3 Bedroom
3 Bathroom
2,044 sqft
Fireplace
Forced Air
Waterfront On Pond
$545,895
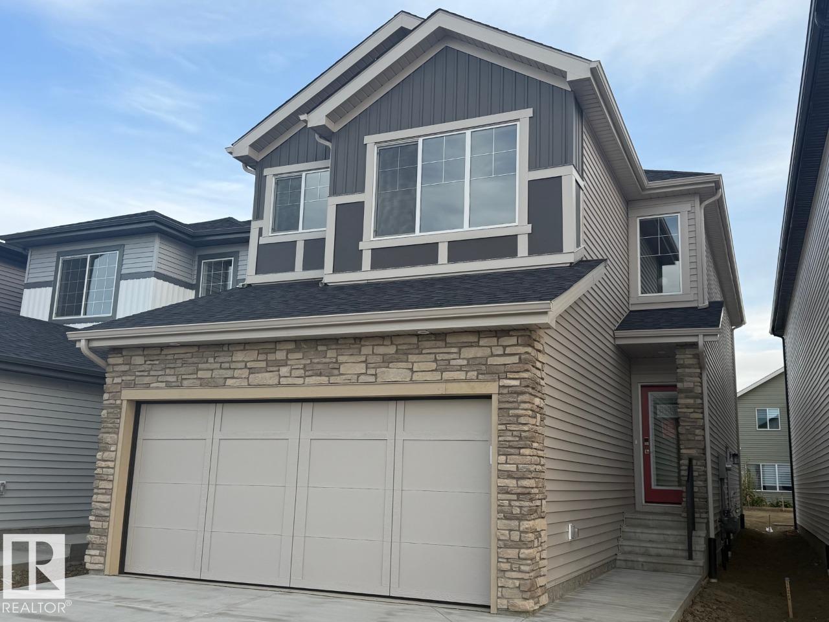
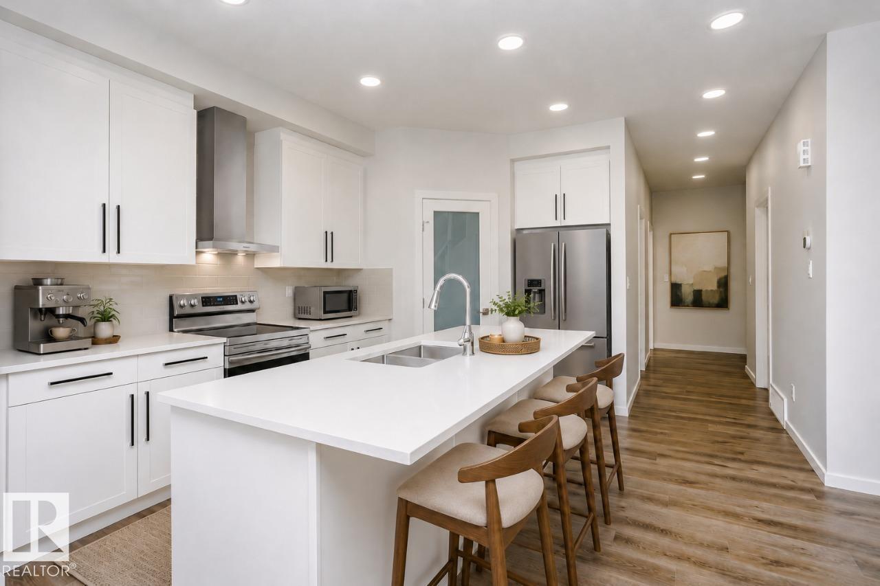
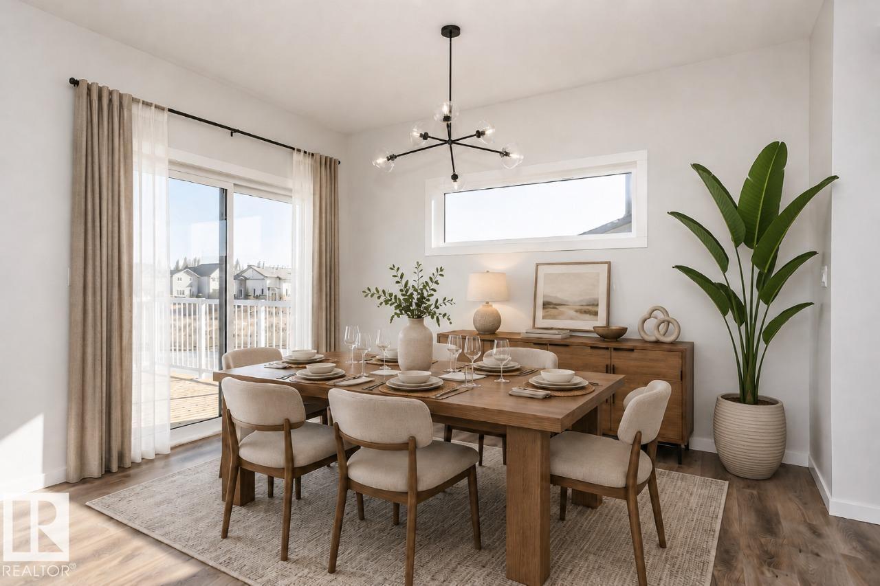
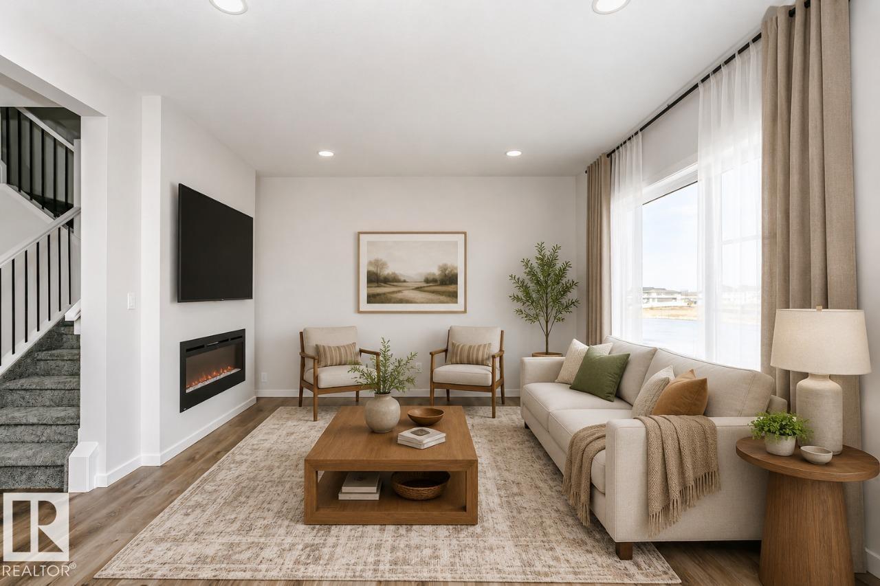
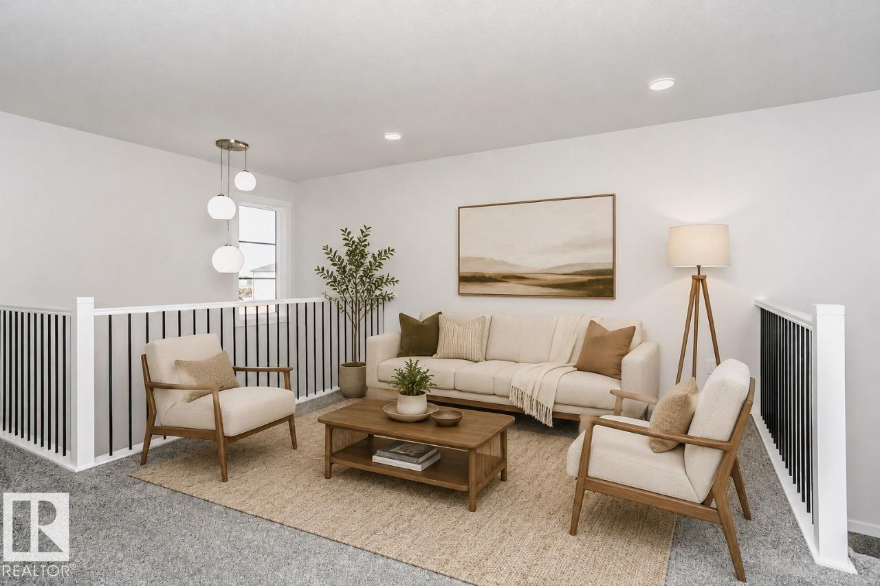
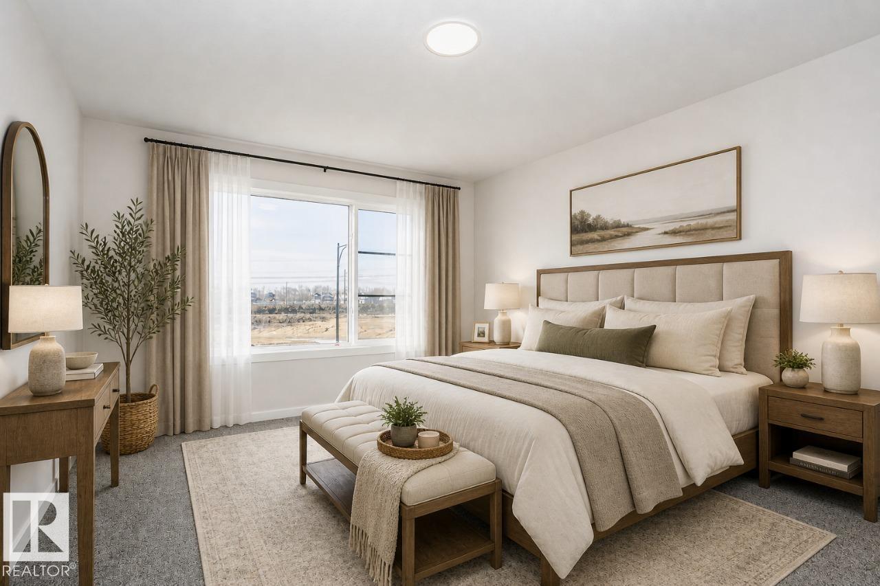
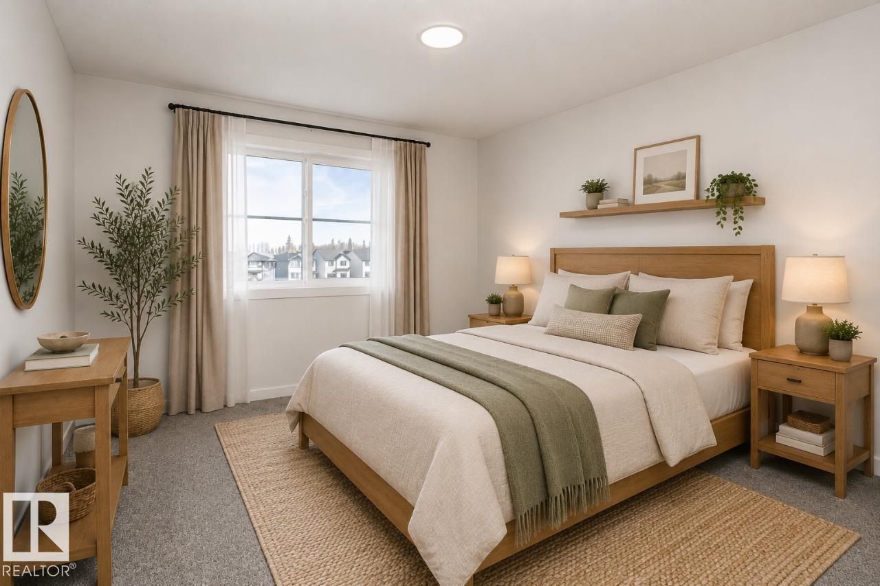
Welcome to the Amari, a beautifully designed 1,997 sq. ft. home in the sought-after community of Kinglet by Big Lake. Featuring 3 bedrooms, 2.5 bathrooms, a main-floor den, and a spacious bonus room, this home offers the perfect blend of style, comfort, and functionality. The open-concept main floor boasts a versatile den, convenient side entrance, and a stylish kitchen complete with a large central island, walk-in pantry, and seamless flow into the dining area and great room, highlighted by a modern electric fireplace. Upstairs, you'll find a spacious bonus room, three well-appointed bedrooms, including the private primary retreat featuring a large walk-in closet and dual-sink ensuite. Surrounded by parks, walking trails, and natural green space, with future schools planned and easy access to Big Lake, West Edmonton Mall, and major amenities, this is an exceptional opportunity to own in one of Edmonton's most desirable new communities. **Photos are representative** (id:34056)
Property Details
|
MLS® Number |
E4494801 |
|
Property Type |
Single Family |
|
Neigbourhood |
Kinglet Gardens |
|
Amenities Near By |
Golf Course, Playground |
|
Community Features |
Lake Privileges, Fishing |
|
Features |
Closet Organizers, No Animal Home, No Smoking Home |
|
Parking Space Total |
4 |
|
Water Front Type |
Waterfront On Pond |
Building
|
Bathroom Total |
3 |
|
Bedrooms Total |
3 |
|
Basement Development |
Unfinished |
|
Basement Type |
Full (unfinished) |
|
Constructed Date |
2026 |
|
Construction Style Attachment |
Detached |
|
Fireplace Fuel |
Electric |
|
Fireplace Present |
Yes |
|
Fireplace Type |
Insert |
|
Half Bath Total |
1 |
|
Heating Type |
Forced Air |
|
Stories Total |
2 |
|
Size Interior |
2,044 Sqft |
|
Type |
House |
Parking
Land
|
Acreage |
No |
|
Land Amenities |
Golf Course, Playground |
|
Surface Water |
Lake |
Rooms
| Level | Type | Length | Width | Dimensions |
|---|
|
Main Level |
Living Room |
3.66 m |
4.01 m |
3.66 m x 4.01 m |
|
Main Level |
Dining Room |
2.74 m |
3.86 m |
2.74 m x 3.86 m |
|
Main Level |
Kitchen |
3.86 m |
4.19 m |
3.86 m x 4.19 m |
|
Main Level |
Den |
2.44 m |
2.74 m |
2.44 m x 2.74 m |
|
Upper Level |
Primary Bedroom |
3.35 m |
4.47 m |
3.35 m x 4.47 m |
|
Upper Level |
Bedroom 2 |
3.12 m |
3.81 m |
3.12 m x 3.81 m |
|
Upper Level |
Bedroom 3 |
3.18 m |
3.38 m |
3.18 m x 3.38 m |
|
Upper Level |
Bonus Room |
4.24 m |
3.51 m |
4.24 m x 3.51 m |