3 Bedroom
4 Bathroom
3,204 sqft
Fireplace
Forced Air
$1,399,000
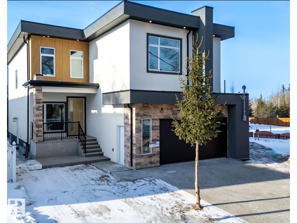
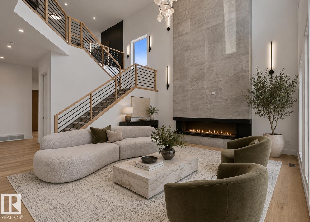
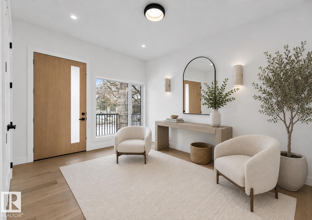
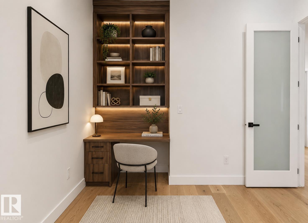
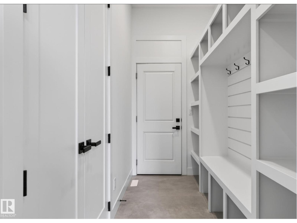
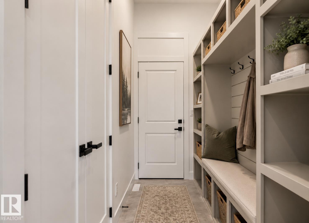
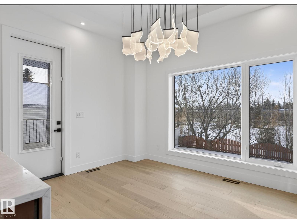
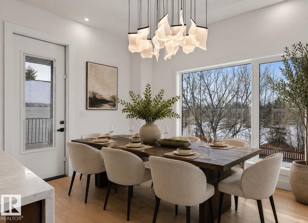
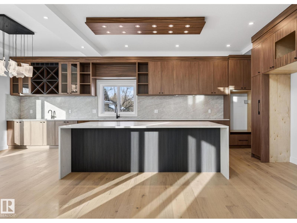
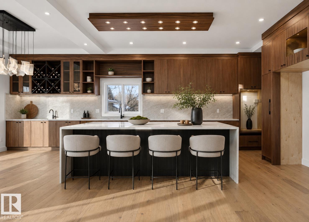
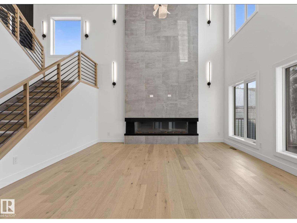
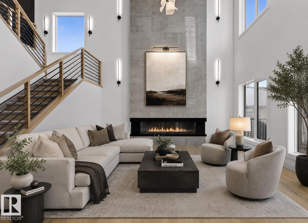
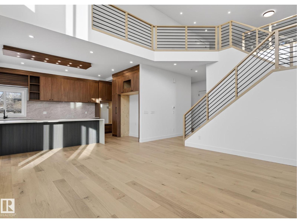
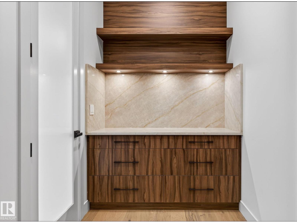
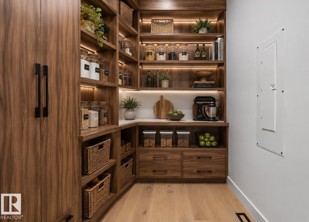
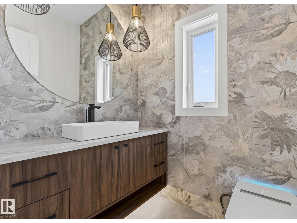
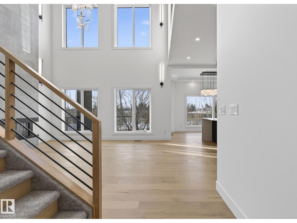
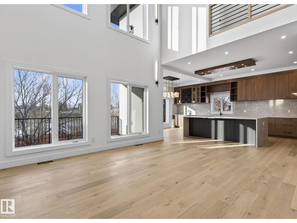
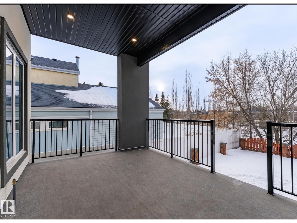
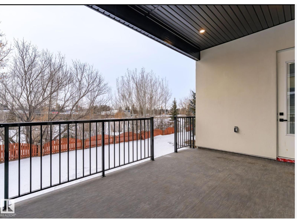
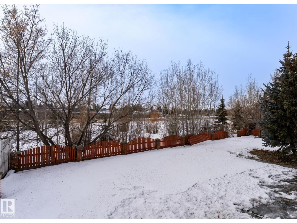
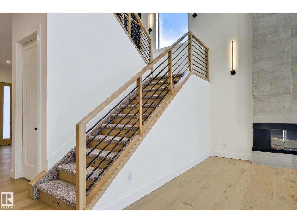
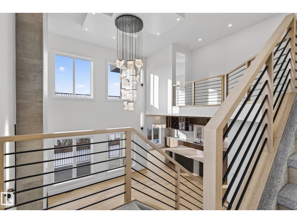
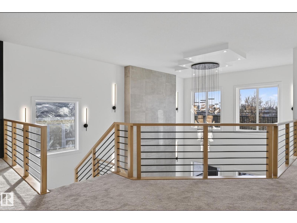
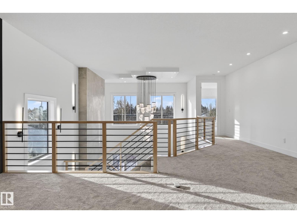
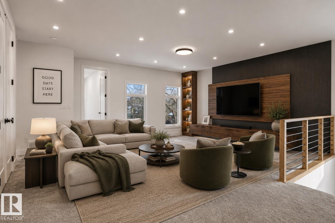
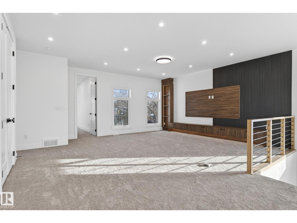
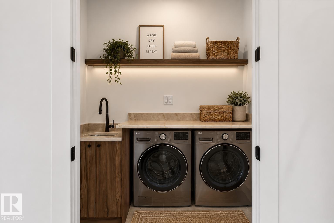
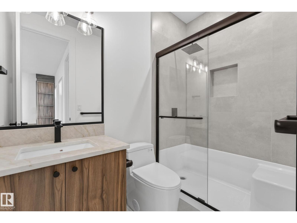
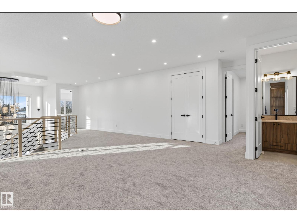
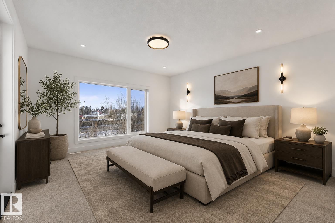
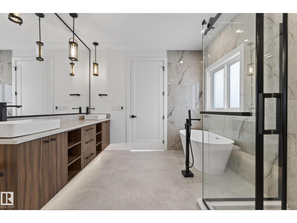
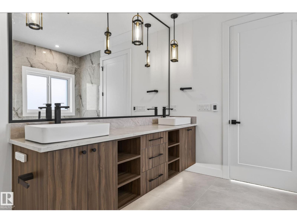
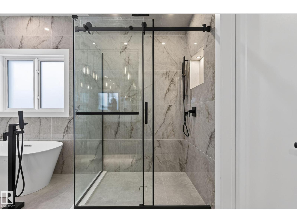
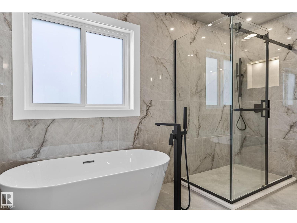
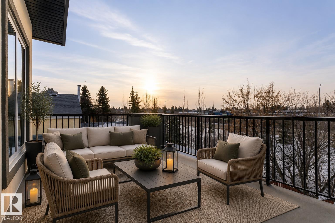
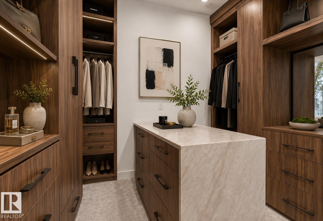
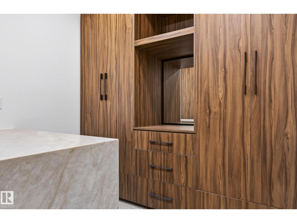
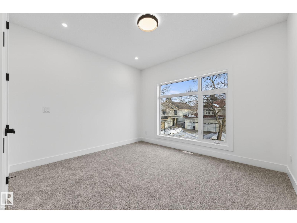
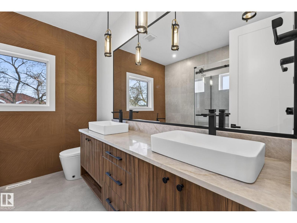
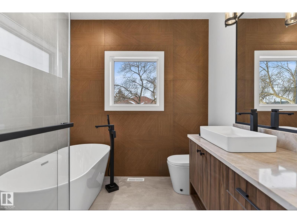
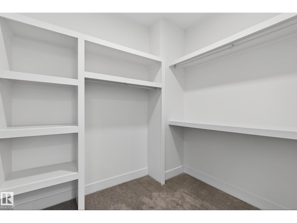
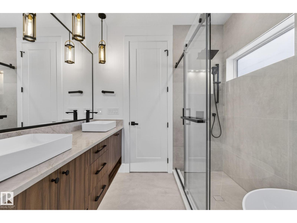
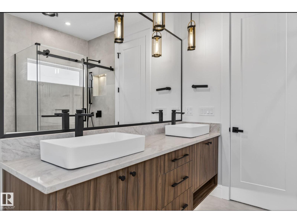
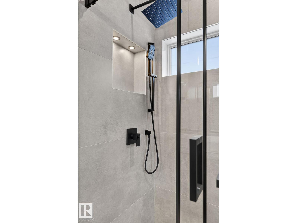
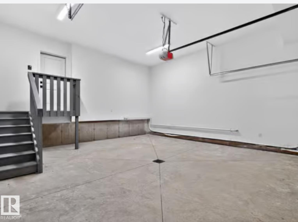
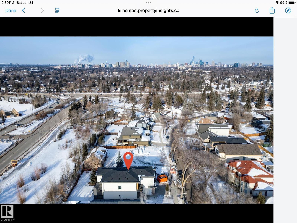
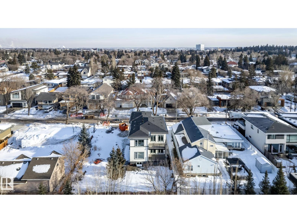
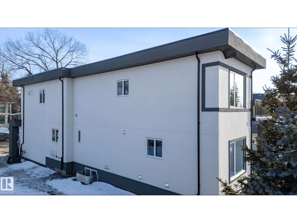
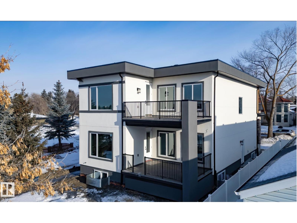
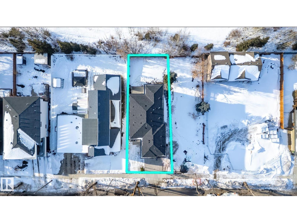
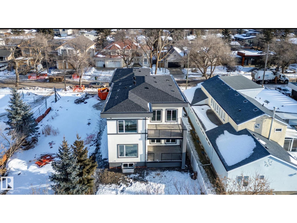
Welcome to the great community of Pleasantview! This custom finish home offers over 3200 sq ft of living space, sophisticated open concept, open to below floor plan including 4 bedrooms and 4 bathrooms. The home is thoughtfully designed offering 2 separate living spaces on main floor, dining, a spacious custom designed kitchen w/ large pantry with cabinetry floor to ceiling & led lighting. On the 2nd floor you will find a spacious bonus room overlooking a grandiose open to below, laundry, 2 separate bedroom suites a 3rd bedroom an and bath with shower. Taj Mahal waterfall island, heated flooring in master bath, custom closet, aggregate exposed driveway, 2 furnaces and a second balcony in primary. Property is located st walking distance from grocery stores, businesses, public transit and parks. In close proximity to Southgate mall, U oF A, hospitals, 82nd ave, and many other amenities. (id:34056)
Property Details
|
MLS® Number |
E4488398 |
|
Property Type |
Single Family |
|
Neigbourhood |
Pleasantview (Edmonton) |
|
Amenities Near By |
Golf Course, Public Transit, Schools, Shopping |
|
Features |
Private Setting, Flat Site, Closet Organizers, No Animal Home, No Smoking Home |
|
Structure |
Deck, Patio(s) |
Building
|
Bathroom Total |
4 |
|
Bedrooms Total |
3 |
|
Amenities |
Ceiling - 10ft, Ceiling - 9ft |
|
Appliances |
Alarm System, Garage Door Opener Remote(s), Garage Door Opener |
|
Basement Development |
Unfinished |
|
Basement Type |
Full (unfinished) |
|
Constructed Date |
2026 |
|
Construction Style Attachment |
Detached |
|
Fireplace Fuel |
Electric |
|
Fireplace Present |
Yes |
|
Fireplace Type |
Unknown |
|
Half Bath Total |
1 |
|
Heating Type |
Forced Air |
|
Stories Total |
2 |
|
Size Interior |
3,204 Sqft |
|
Type |
House |
Parking
Land
|
Acreage |
No |
|
Land Amenities |
Golf Course, Public Transit, Schools, Shopping |
|
Size Irregular |
1026.6 |
|
Size Total |
1026.6 M2 |
|
Size Total Text |
1026.6 M2 |
Rooms
| Level | Type | Length | Width | Dimensions |
|---|
|
Main Level |
Living Room | | |
12' x 15'5 |
|
Main Level |
Dining Room | | |
14'11 x 9'8 |
|
Main Level |
Kitchen | | |
14'11 x 15'11 |
|
Main Level |
Family Room | | |
16' x 16' |
|
Main Level |
Den | | |
13’3 x 10’5 |
|
Main Level |
Mud Room | | |
4'11 x 10'4 |
|
Main Level |
Pantry | | |
12'10 x 7'7 |
|
Upper Level |
Primary Bedroom | | |
14'11 x 16'2 |
|
Upper Level |
Bedroom 2 | | |
10'9 x 13'1 |
|
Upper Level |
Bedroom 3 | | |
12'5 x 18'8 |
|
Upper Level |
Bonus Room | | |
21'9 x 17'5 |
|
Upper Level |
Laundry Room | | |
3'11 x 6'7 |