Maintenance, Exterior Maintenance, Insurance, Property Management, Other, See Remarks
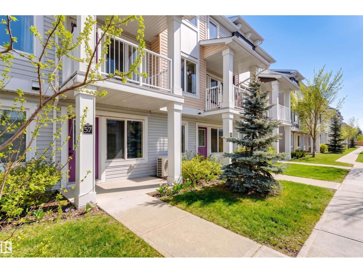
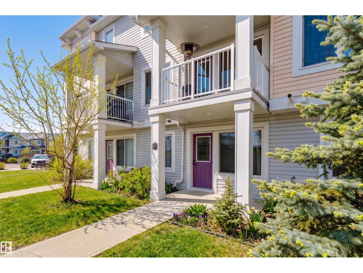
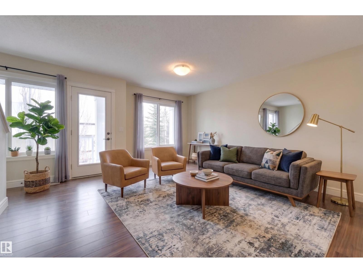
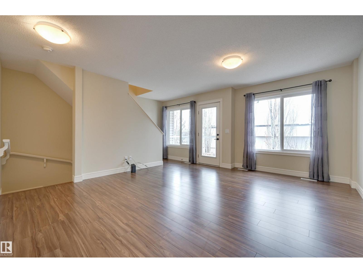
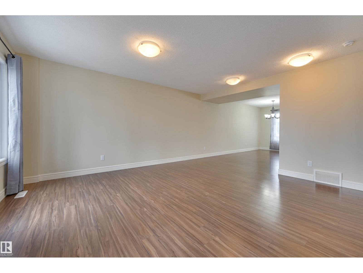
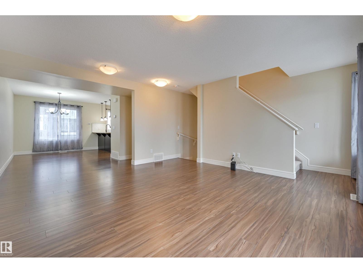
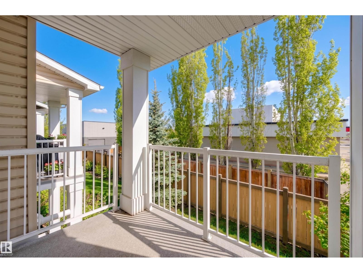
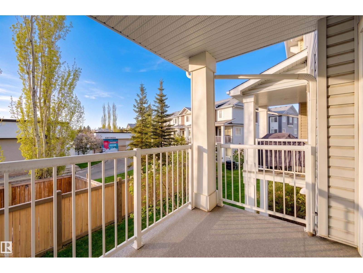
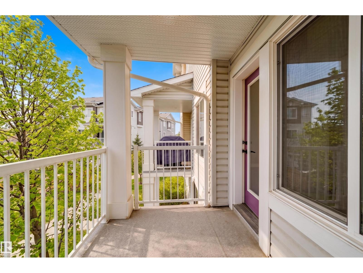
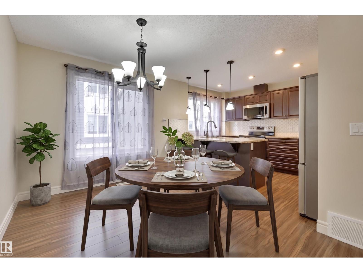
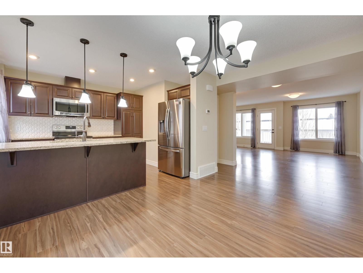
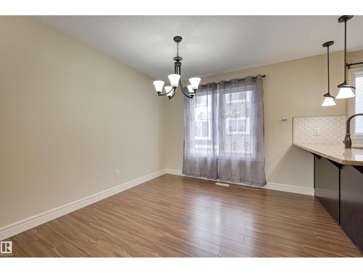
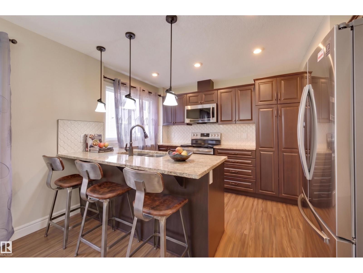
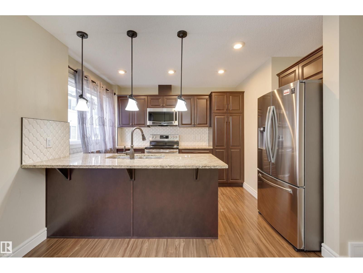
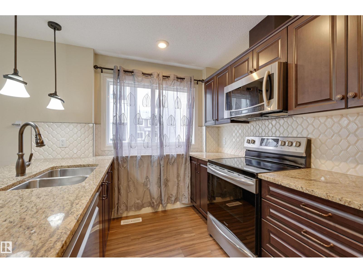
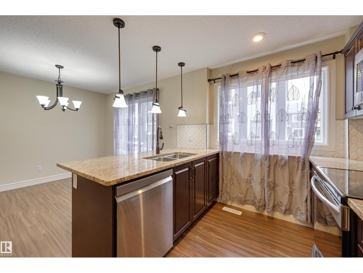
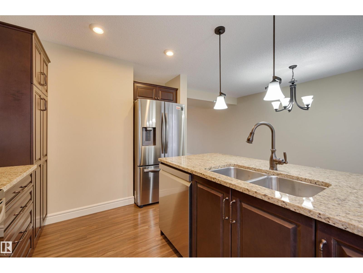
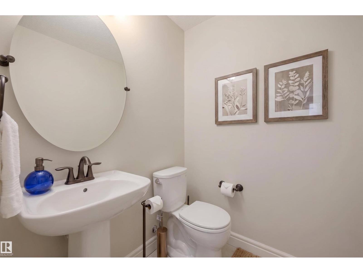
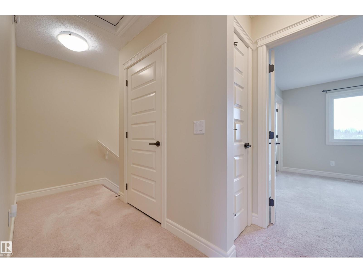
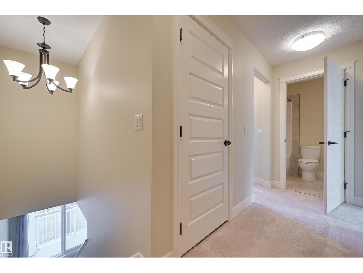
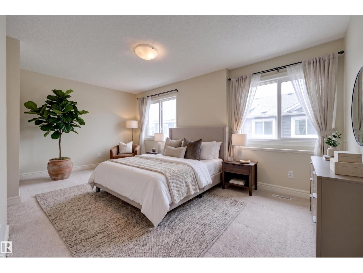
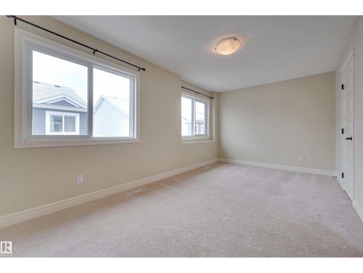
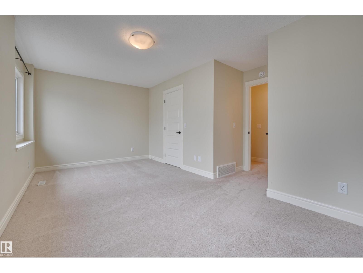
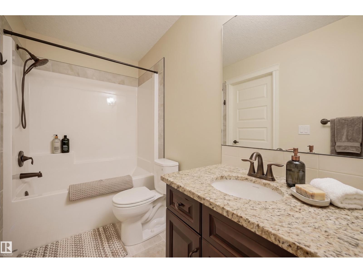
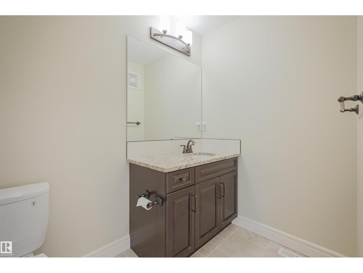
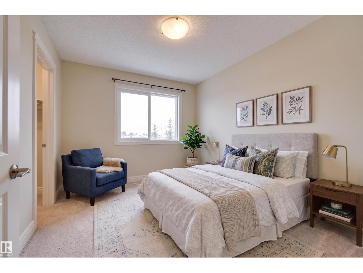
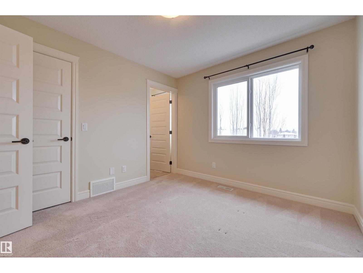
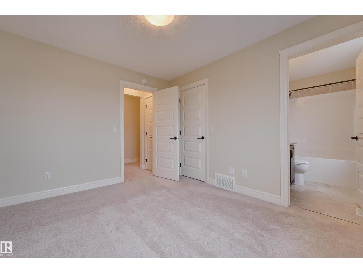
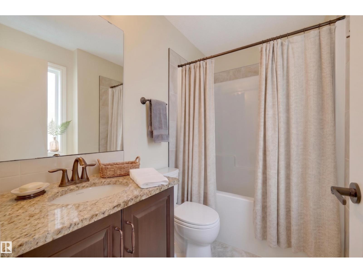
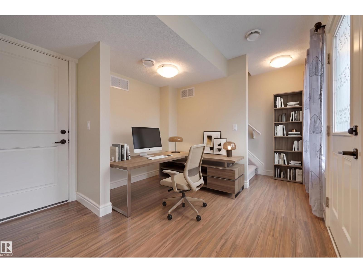
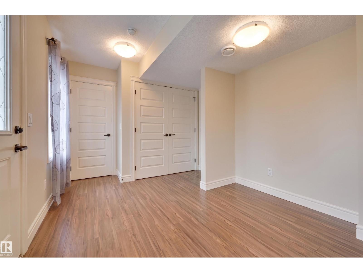
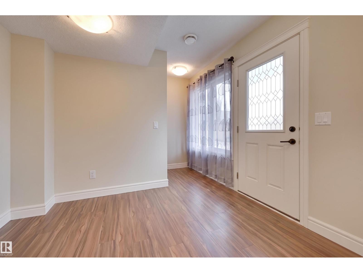
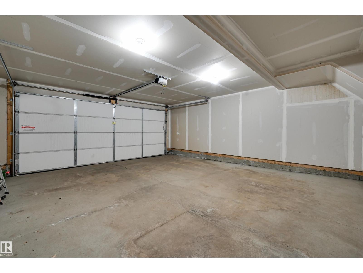
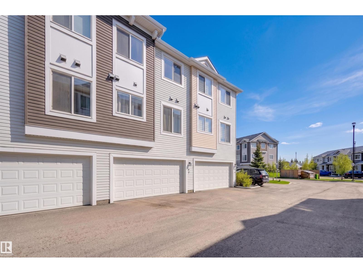
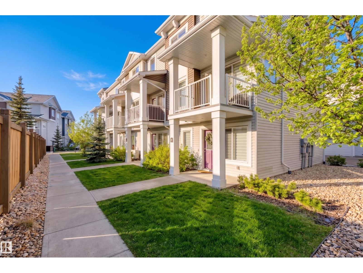
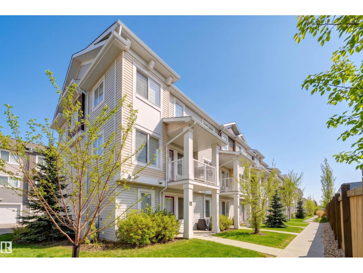
$268.96 MonthlyWelcome to this beautifully maintained & completely turnkey two bedroom townhouse, ideally designed for comfortable, low-maintenance living. The entry level features a double attached garage plus a versatile mudroom/Den, providing exceptional convenience & storage. Upstairs, oversized windows fill the open-concept living space with natural light, while hardwood floors and a private balcony create a warm, inviting atmosphere. The upgraded kitchen is both stylish & functional, offering granite counters, stainless steel appliances, ample cabinetry, & peninsula seating, with a seamless flow into the dining & living areas. A convenient powder room completes this level. The upper floor offers a spacious primary retreat with excellent closet space & a well-appointed ensuite, plus a generously sized second bedroom & 4pc Bath. With thoughtful finishes, an excellent layout, attached garage, AIR CONDITIONING, this home offers the perfect blend of style, comfort, & convenience. Some photos are virtually staged. (id:34056)
| MLS® Number | E4503806 |
| Property Type | Single Family |
| Neigbourhood | Bulyea Heights |
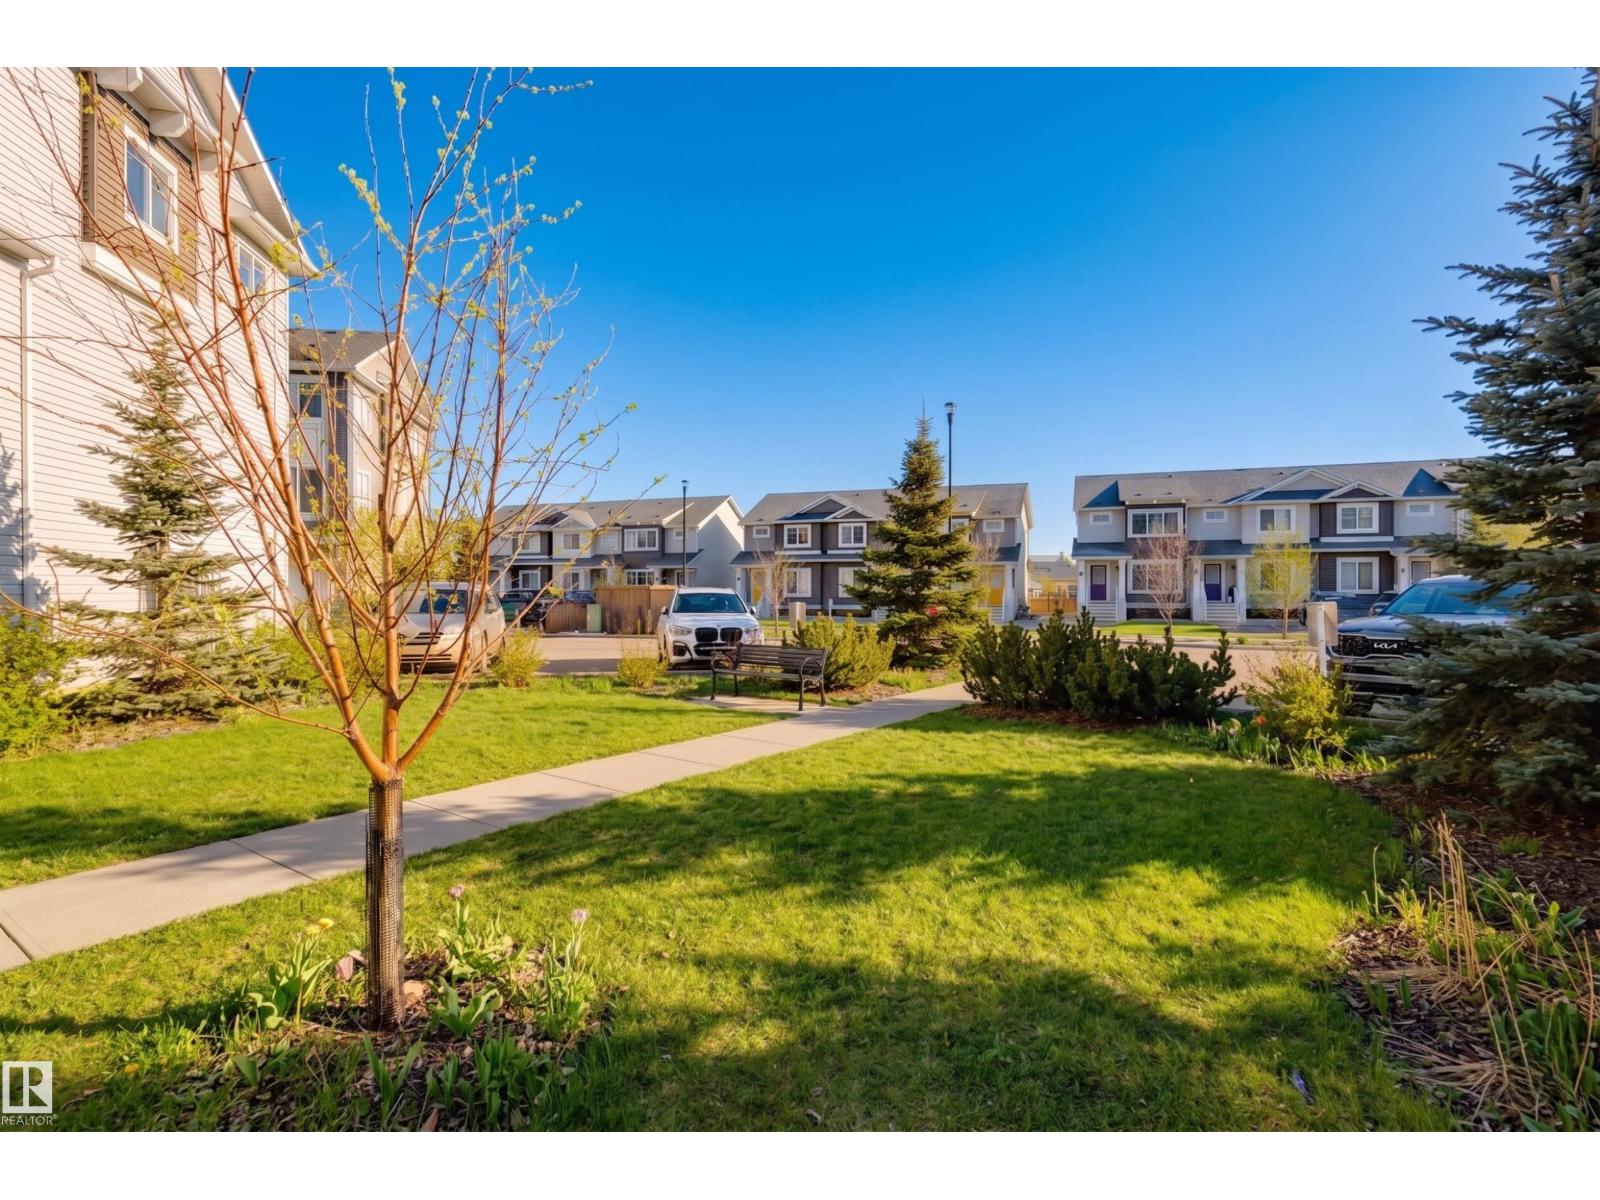
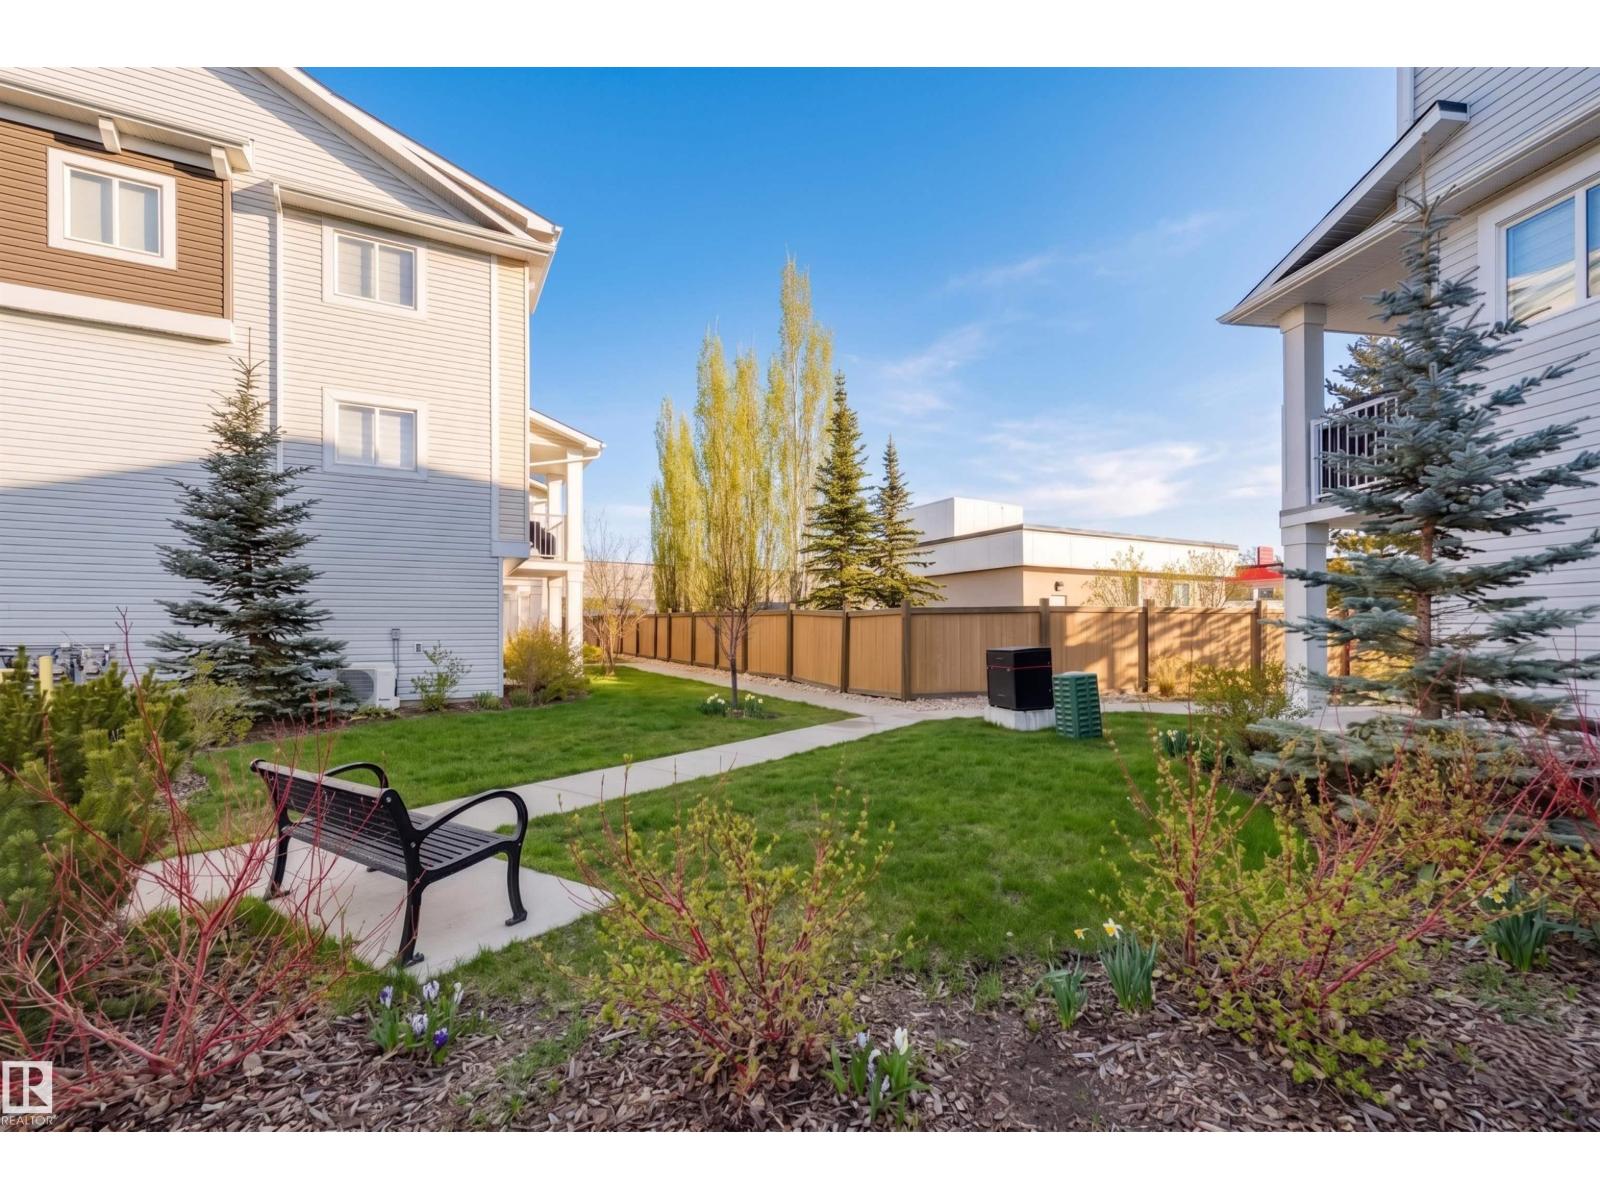
| Amenities Near By | Playground, Public Transit, Schools, Shopping |
| Features | See Remarks, Park/reserve |
| Structure | Deck, Patio(s) |
| Bathroom Total | 3 |
| Bedrooms Total | 2 |
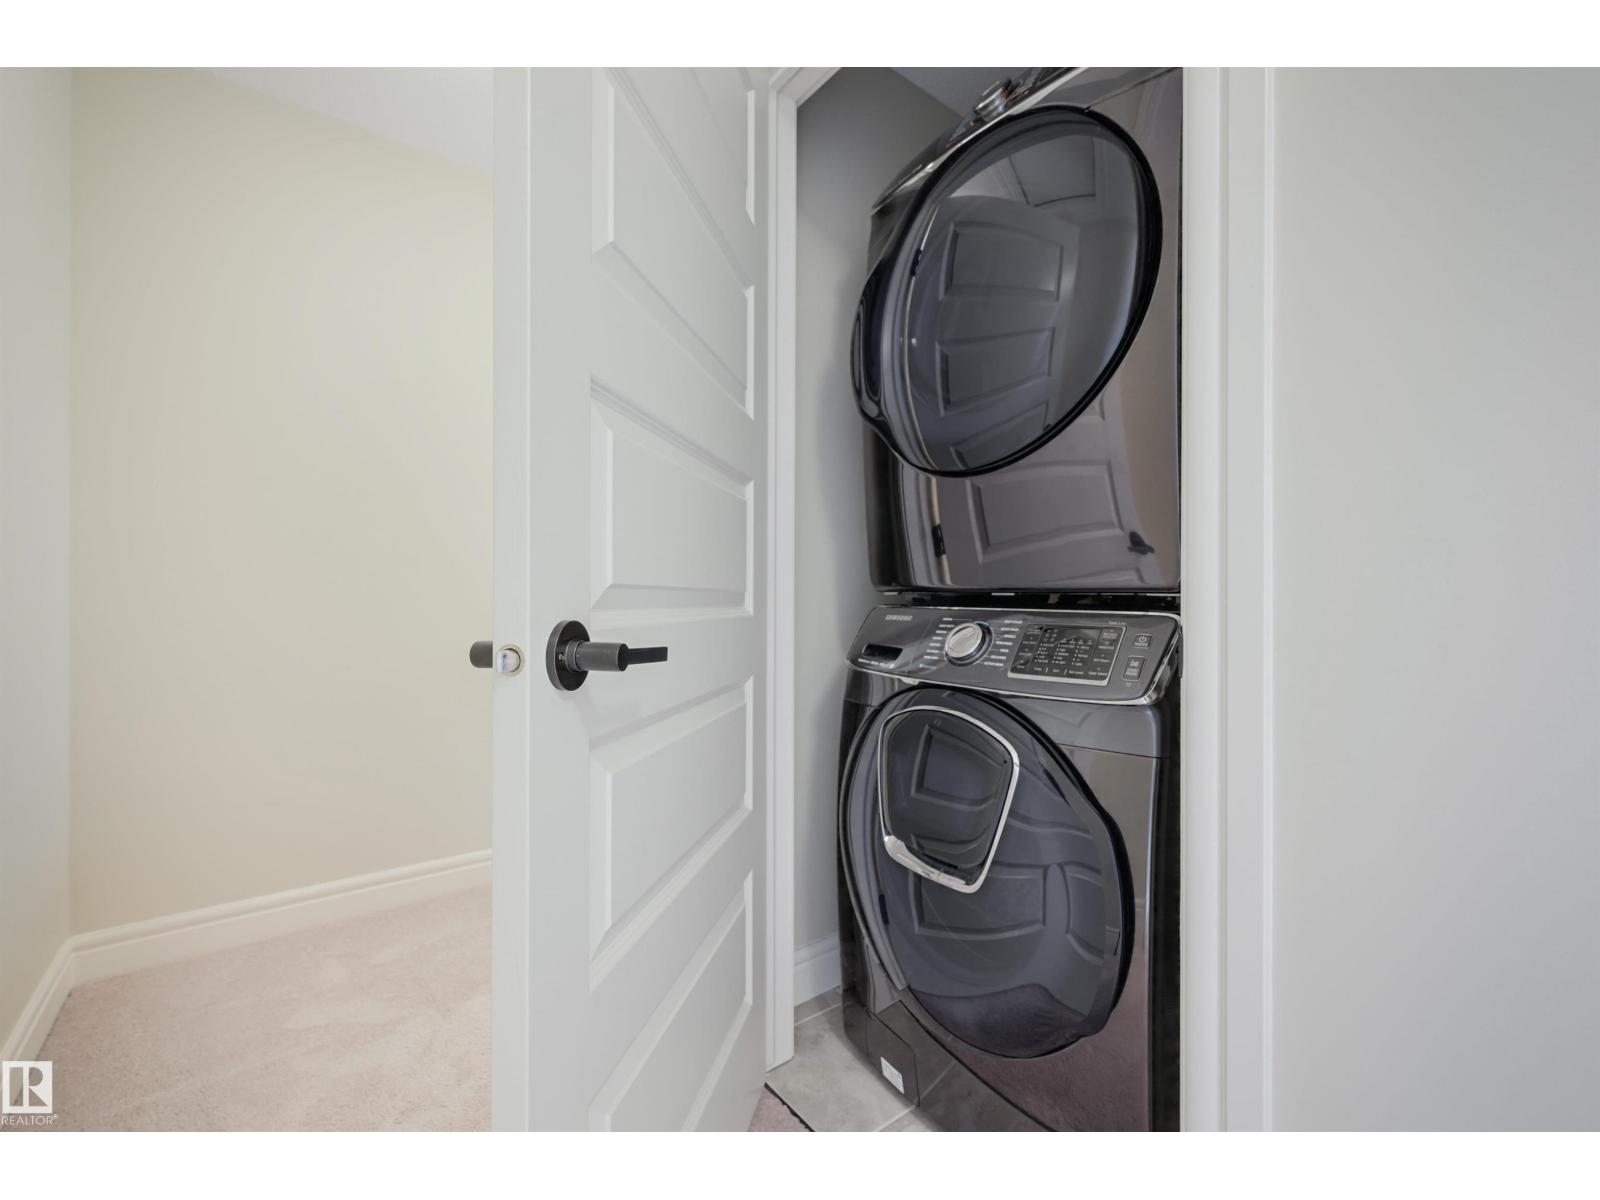
| Appliances | Dishwasher, Dryer, Garage Door Opener Remote(s), Garage Door Opener, Microwave Range Hood Combo, Refrigerator, Stove, Washer, Window Coverings |
| Basement Type | None |
| Constructed Date | 2018 |
| Construction Style Attachment | Attached |
| Half Bath Total | 1 |
| Heating Type | Forced Air |
| Stories Total | 3 |
| Size Interior | 1,467 Sqft |
| Type | Row / Townhouse |
| Attached Garage |
| Acreage | No |
| Land Amenities | Playground, Public Transit, Schools, Shopping |
| Level | Type | Length | Width | Dimensions |
|---|---|---|---|---|
| Lower Level | Den | 3.07 m | 2.94 m | 3.07 m x 2.94 m |
| Main Level | Living Room | 4.81 m | 4.42 m | 4.81 m x 4.42 m |
| Main Level | Dining Room | 3.99 m | 2.84 m | 3.99 m x 2.84 m |
| Main Level | Kitchen | 3.33 m | 3 m | 3.33 m x 3 m |
| Upper Level | Primary Bedroom | 3.47 m | 3.01 m | 3.47 m x 3.01 m |
| Upper Level | Bedroom 2 | 5.54 m | 2.92 m | 5.54 m x 2.92 m |
Contact us for more information

The trademarks REALTOR®, REALTORS®, and the REALTOR® logo are controlled by The Canadian Real Estate Association (CREA) and identify real estate professionals who are members of CREA. The trademarks MLS®, Multiple Listing Service® and the associated logos are owned by The Canadian Real Estate Association (CREA) and identify the quality of services provided by real estate professionals who are members of CREA. The trademark DDF® is owned by The Canadian Real Estate Association (CREA) and identifies CREA's Data Distribution Facility (DDF®)