3 Bedroom
3 Bathroom
1,670 sqft
Forced Air
$484,900
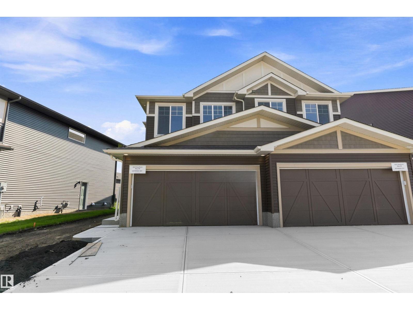
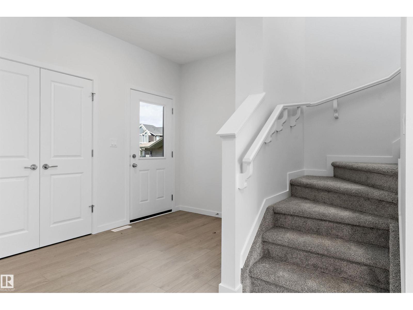
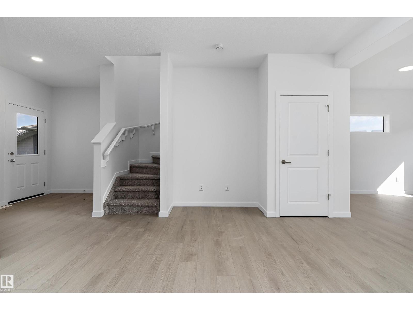
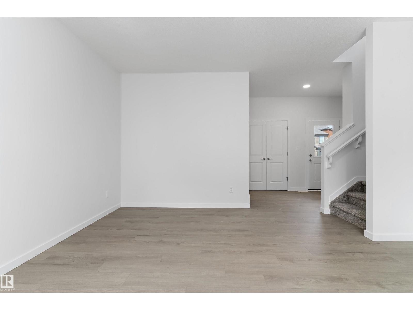
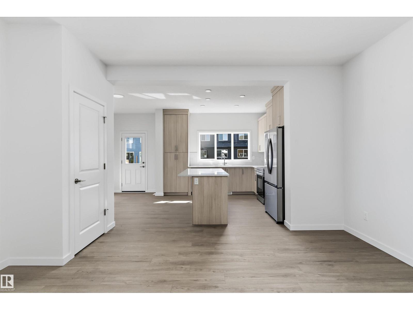
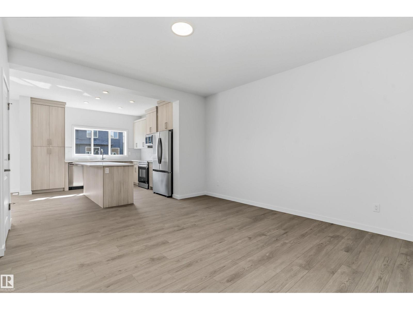
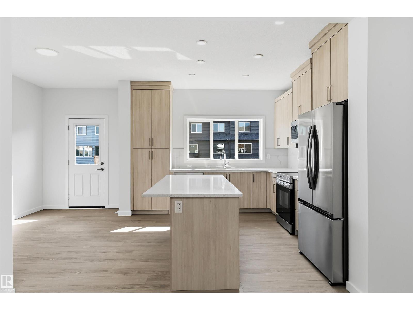
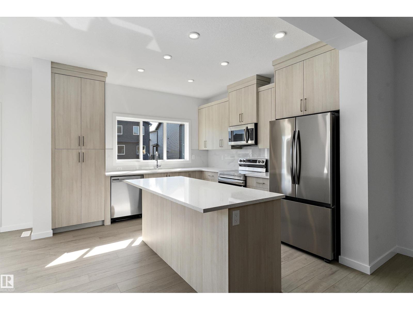
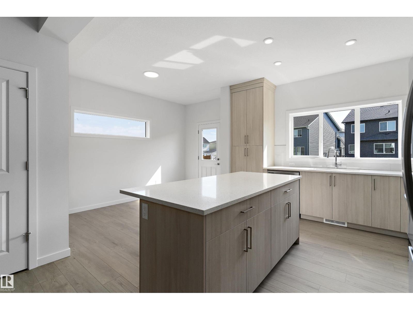

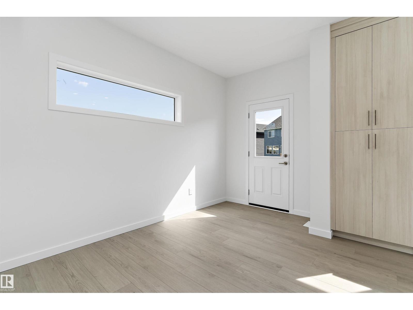
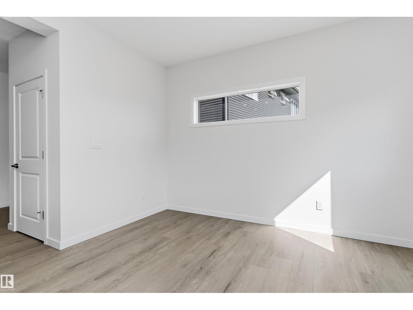
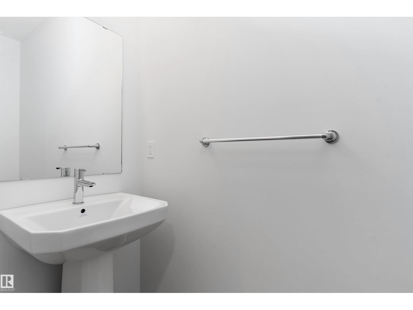
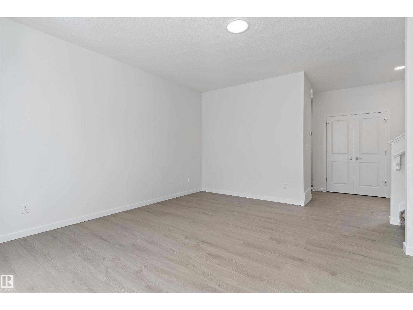
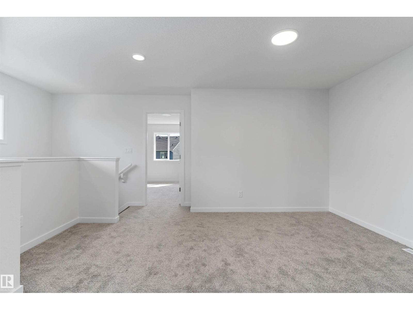
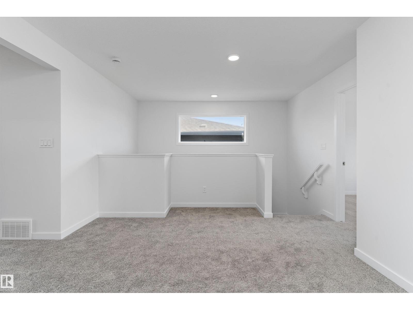
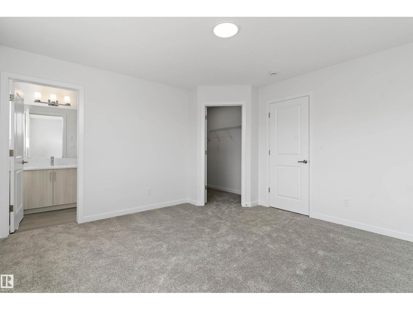
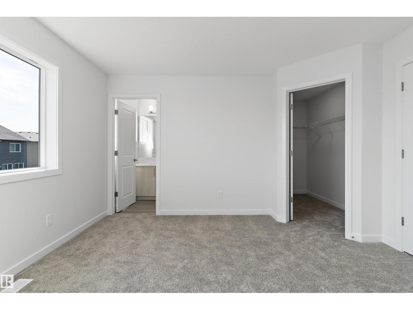
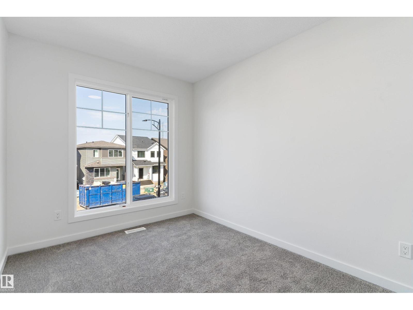
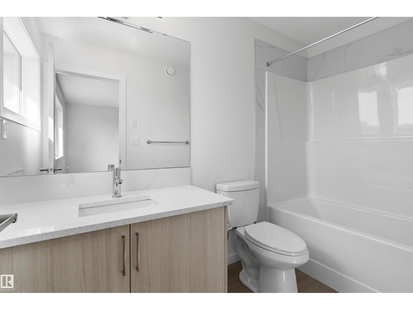
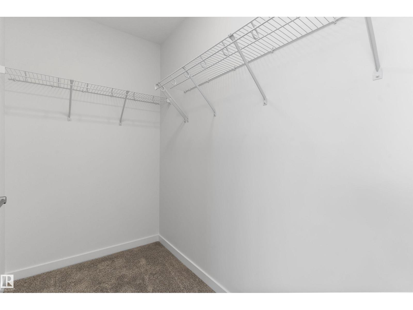
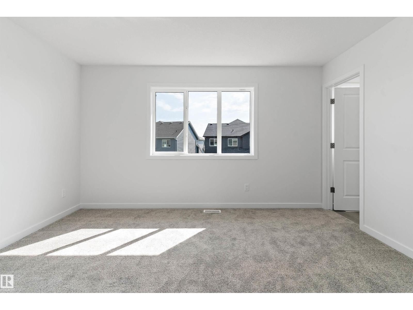
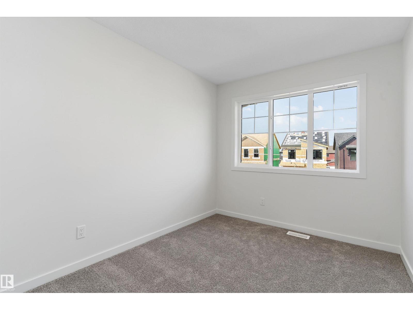
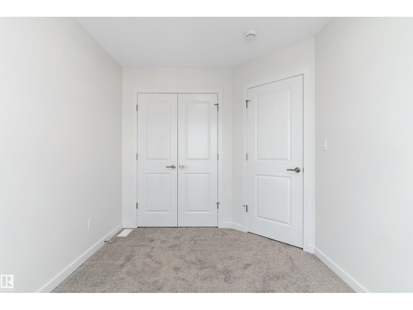
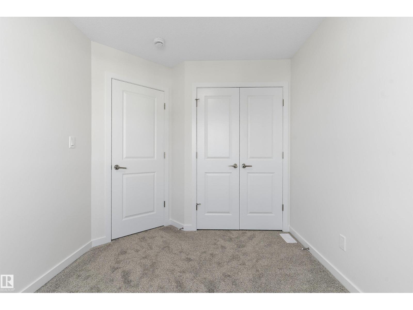
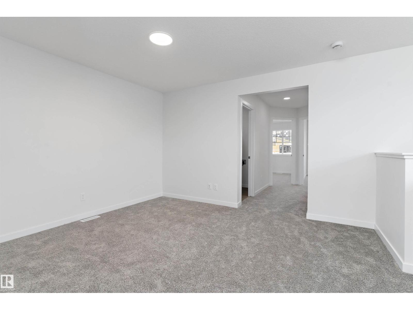
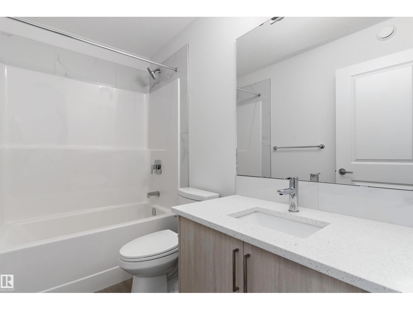
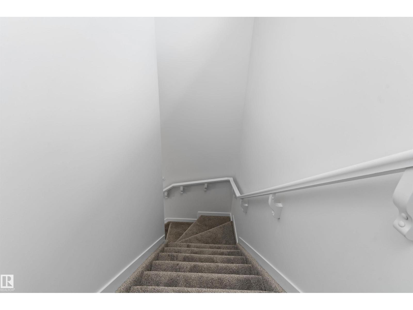
Quick possession available in The Orchards! The Beckett offers 1,669.72 sq. ft. of thoughtfully planned living space with a front-attached garage, 3 bedrooms, and 2.5 bathrooms. The main level features a bright, open layout where the kitchen seamlessly connects to the dining area and living room, creating an inviting space for everyday living and entertaining. A walk-through pantry and convenient powder room add functionality. Upstairs, the spacious primary suite is complemented by two additional bedrooms and a central bonus room - perfect for a home office, playroom, or cozy family retreat. Located in a vibrant southwest Edmonton community close to parks, trails, schools, shopping, and recreation, this move-in-ready home offers the perfect blend of comfort and convenience. (id:34056)
Property Details
|
MLS® Number |
E4491812 |
|
Property Type |
Single Family |
|
Neigbourhood |
The Orchards At Ellerslie |
|
Amenities Near By |
Playground, Public Transit, Schools, Shopping |
|
Features |
No Back Lane, Exterior Walls- 2x6", Level |
|
Structure |
Porch |
Building
|
Bathroom Total |
3 |
|
Bedrooms Total |
3 |
|
Amenities |
Ceiling - 9ft, Vinyl Windows |
|
Appliances |
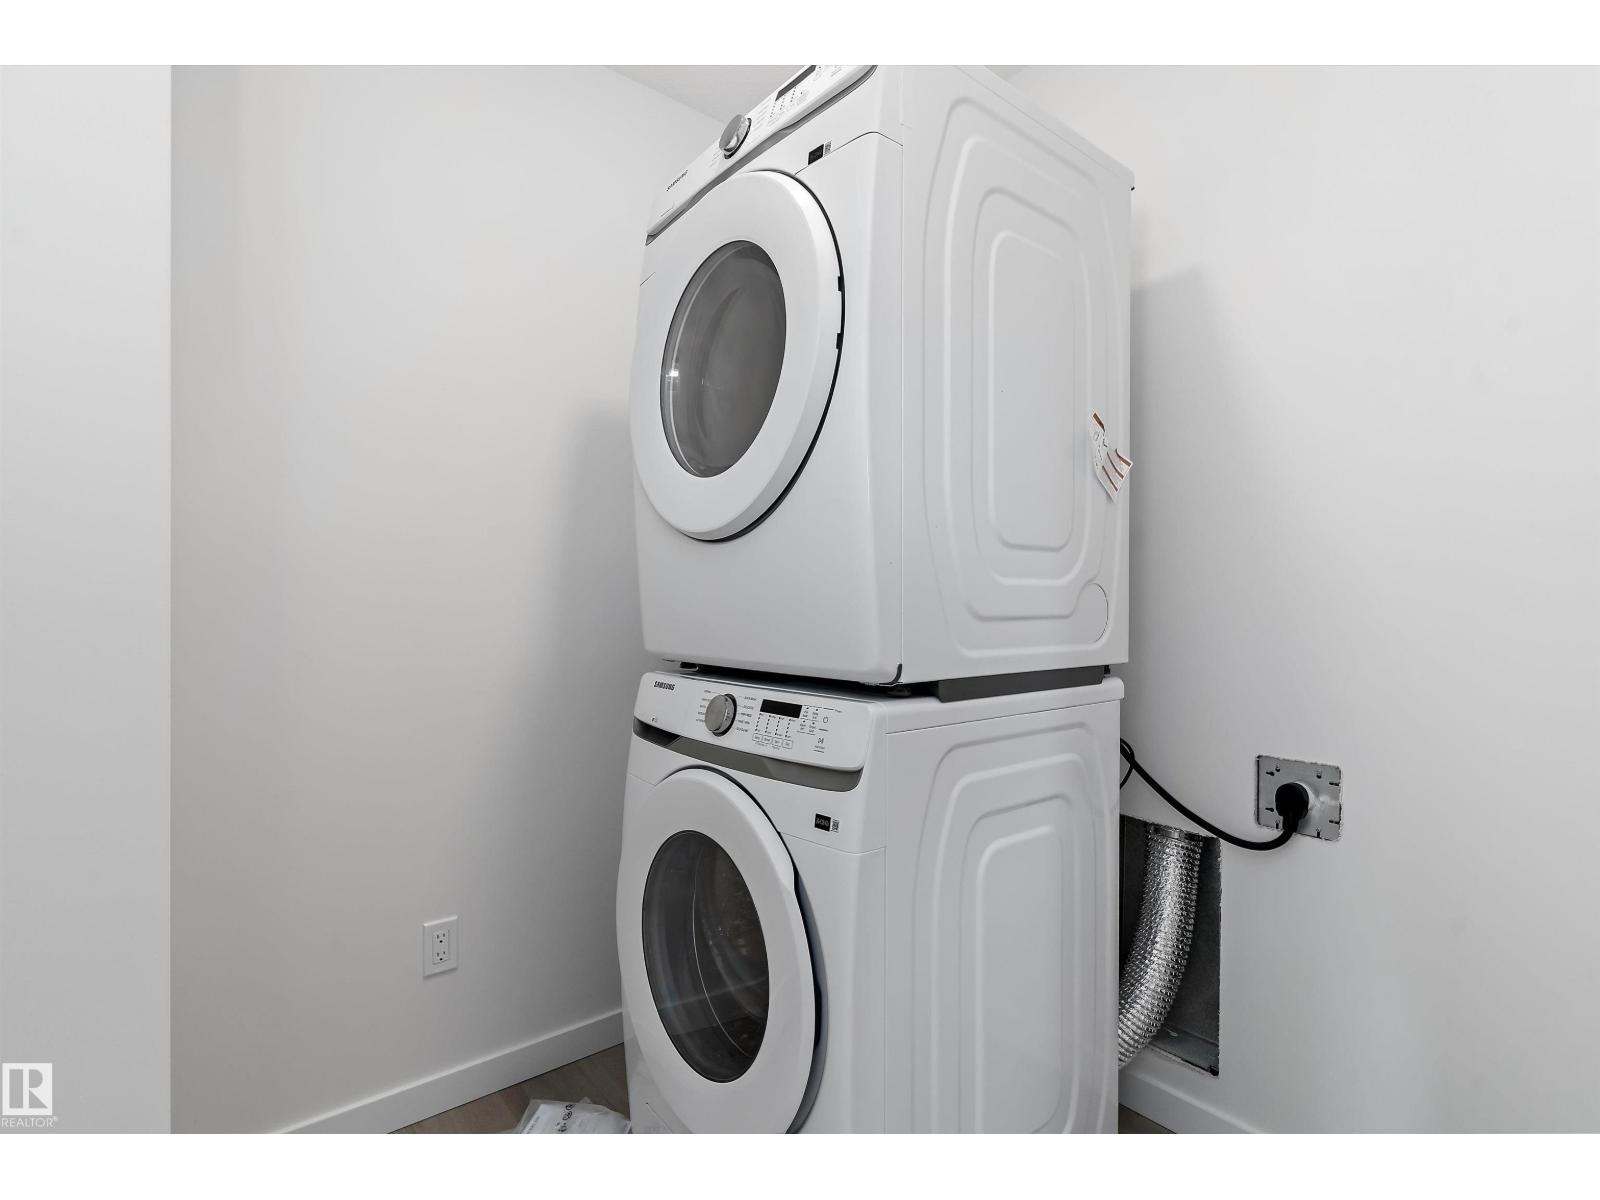
Dishwasher, Dryer, Garage Door Opener Remote(s), Garage Door Opener, Refrigerator, Stove, Washer |
|
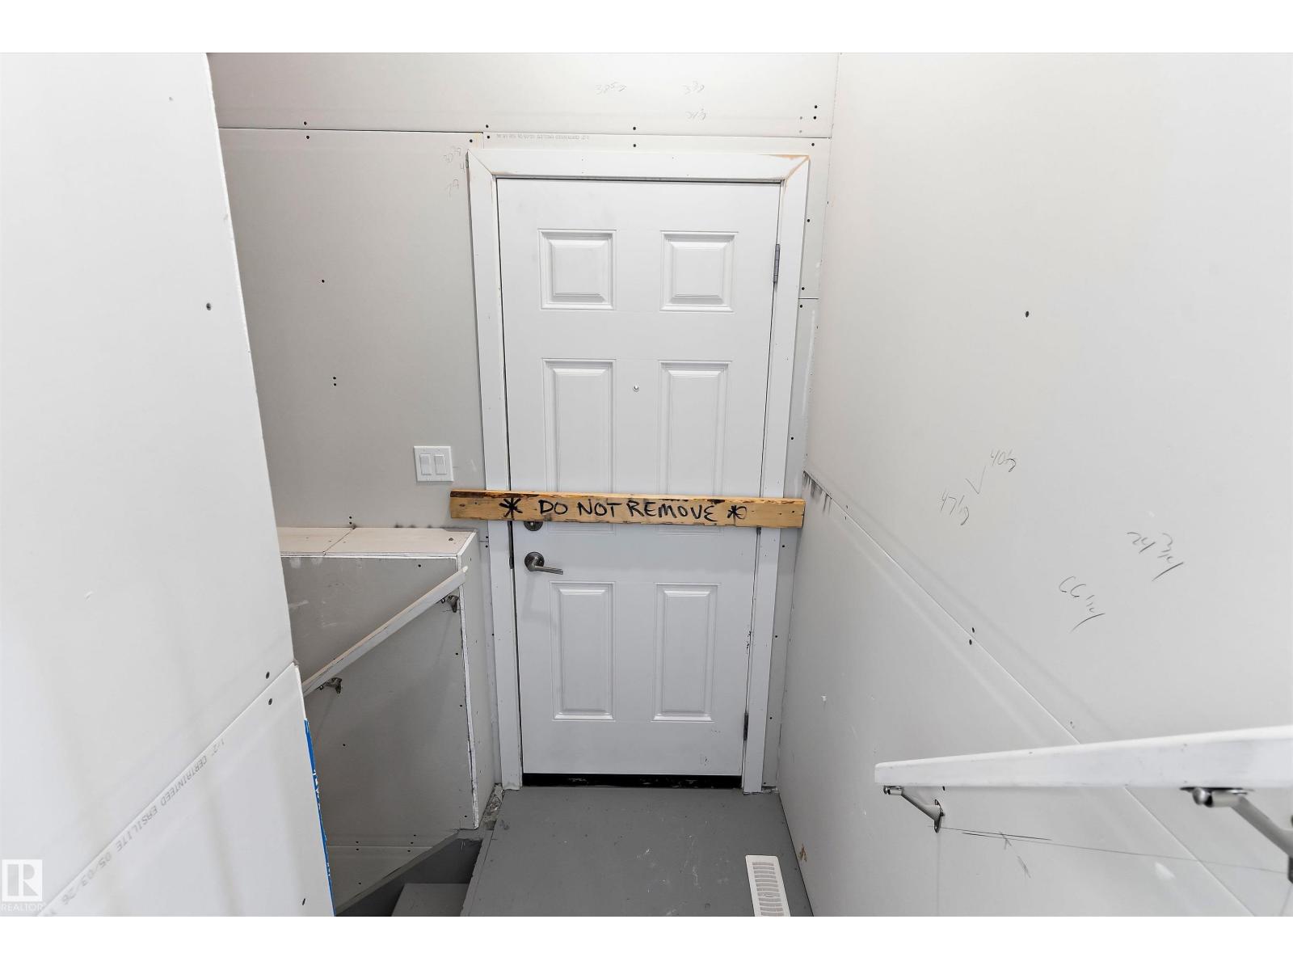
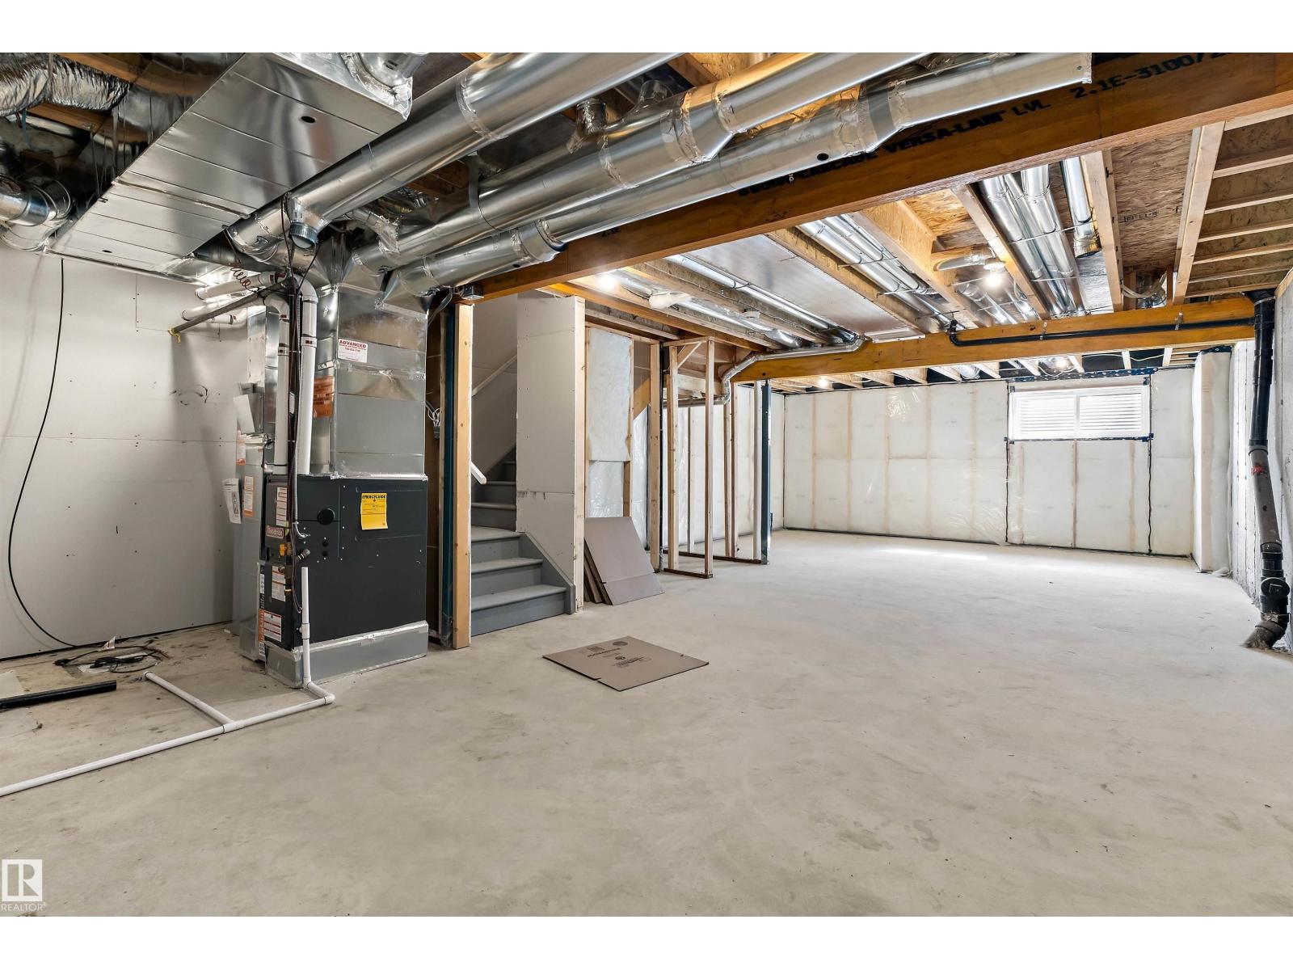
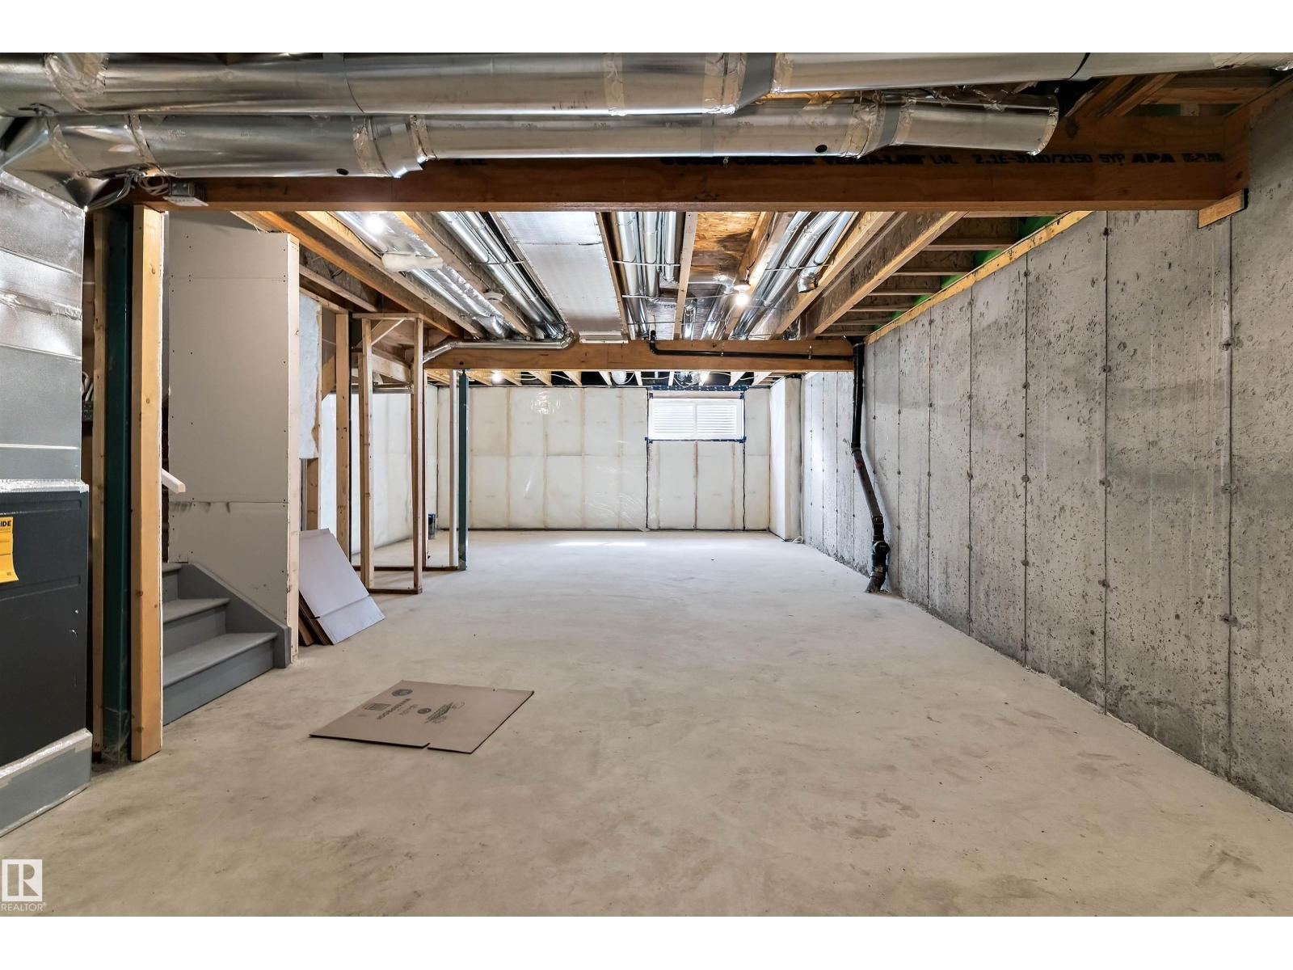
Basement Development |
Unfinished |
|
Basement Type |
Full (unfinished) |
|
Constructed Date |
2026 |
|
Construction Style Attachment |
Semi-detached |
|
Fire Protection |
Smoke Detectors |
|
Half Bath Total |
1 |
|
Heating Type |
Forced Air |
|
Stories Total |
2 |
|
Size Interior |
1,670 Sqft |
|
Type |
Duplex |
Parking
Land
|
Acreage |
No |
|
Land Amenities |
Playground, Public Transit, Schools, Shopping |
Rooms
| Level | Type | Length | Width | Dimensions |
|---|
|
Main Level |
Living Room | | |
Measurements not available |
|
Main Level |
Dining Room | | |
Measurements not available |
|
Main Level |
Kitchen | | |
Measurements not available |
|
Main Level |
Pantry | | |
Measurements not available |
|
Upper Level |
Primary Bedroom | | |
Measurements not available |
|
Upper Level |
Bedroom 2 | | |
Measurements not available |
|
Upper Level |
Bedroom 3 | | |
Measurements not available |
|
Upper Level |
Bonus Room | | |
Measurements not available |
|
Upper Level |
Laundry Room | | |
Measurements not available |