4 Bedroom
2 Bathroom
1,237 sqft
Fireplace
None
Forced Air
Landscaped
$399,100
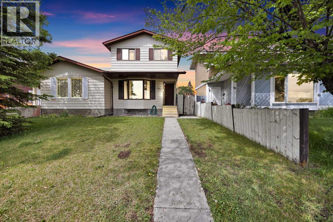
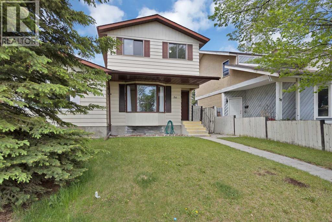
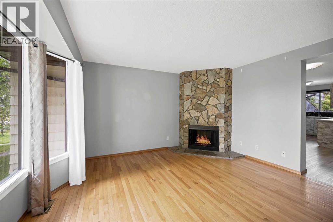
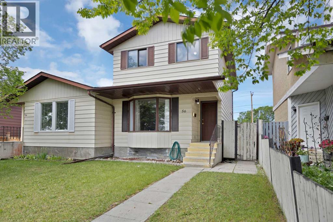
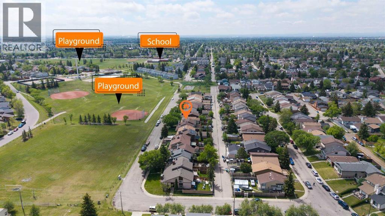
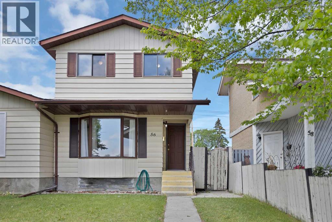
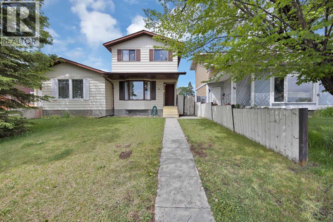
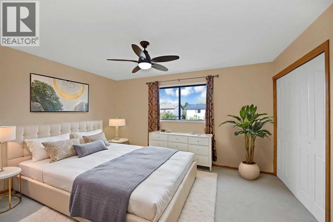
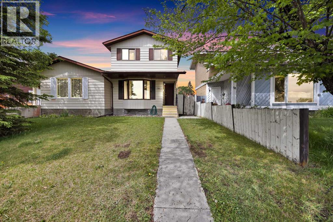
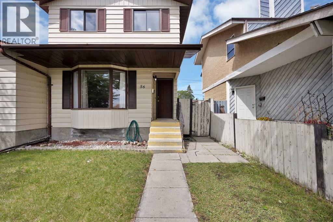
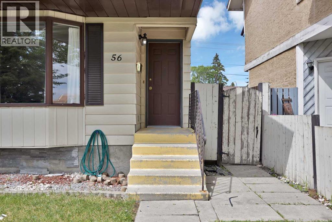
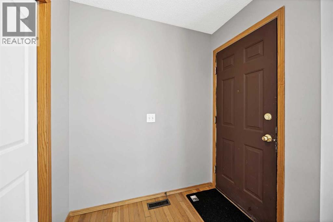
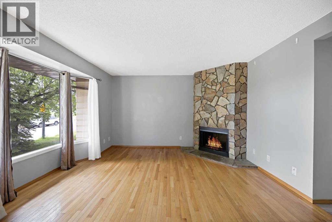
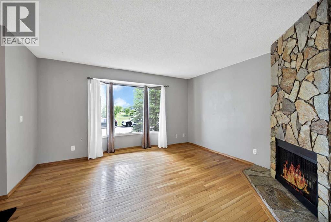
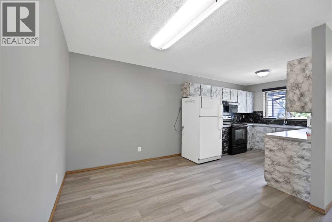
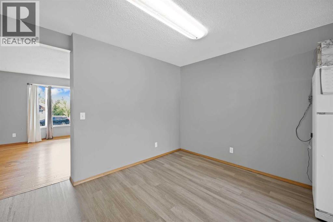
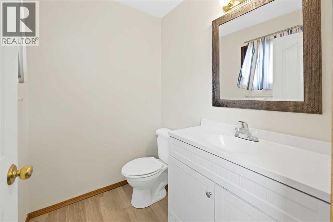
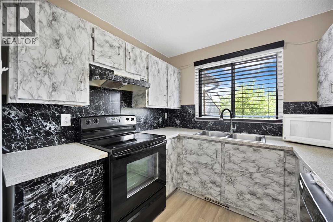
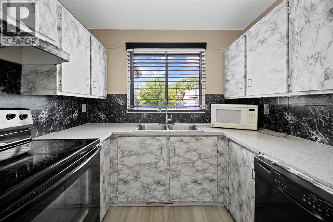
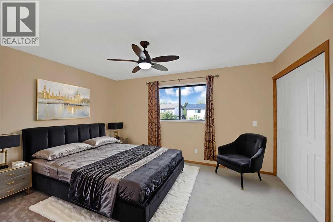
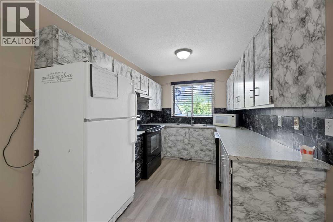
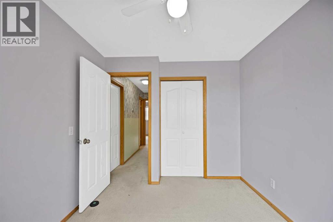
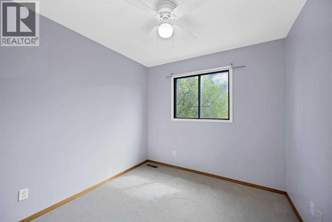
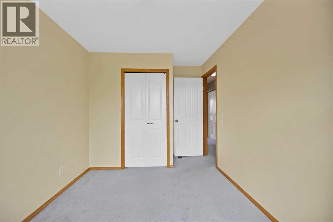
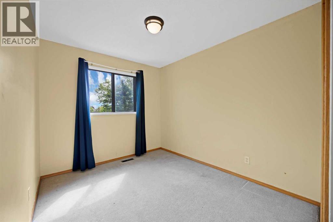
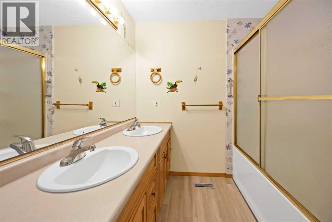
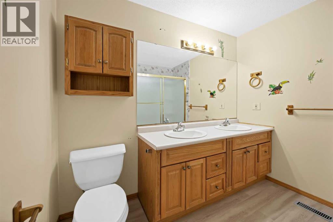
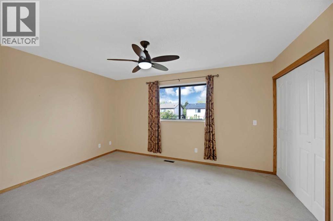
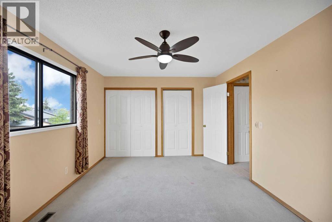
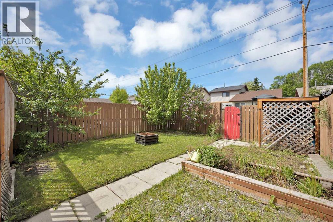
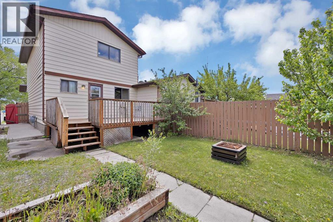
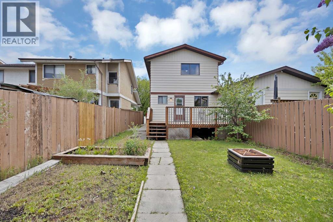
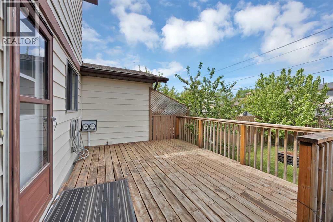
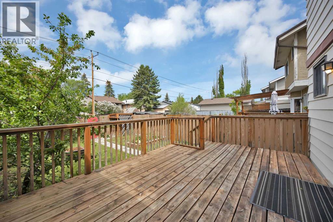
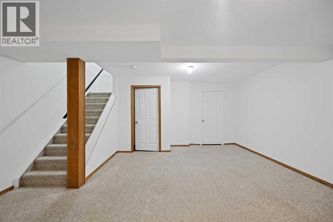
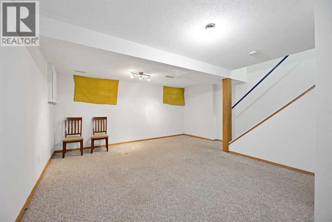
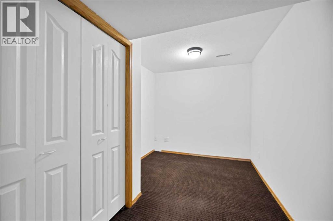
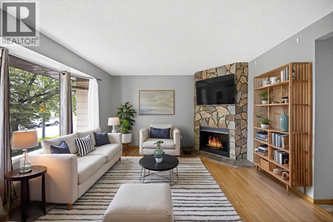
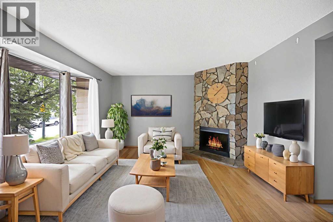
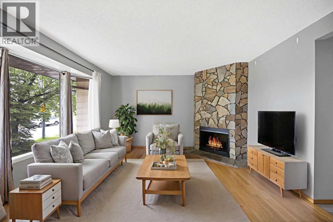
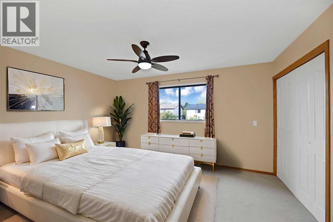
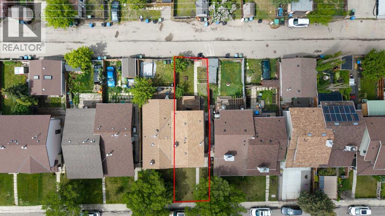
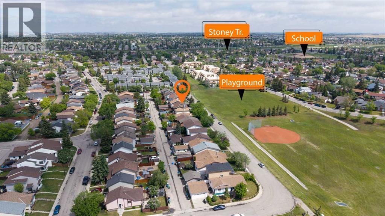
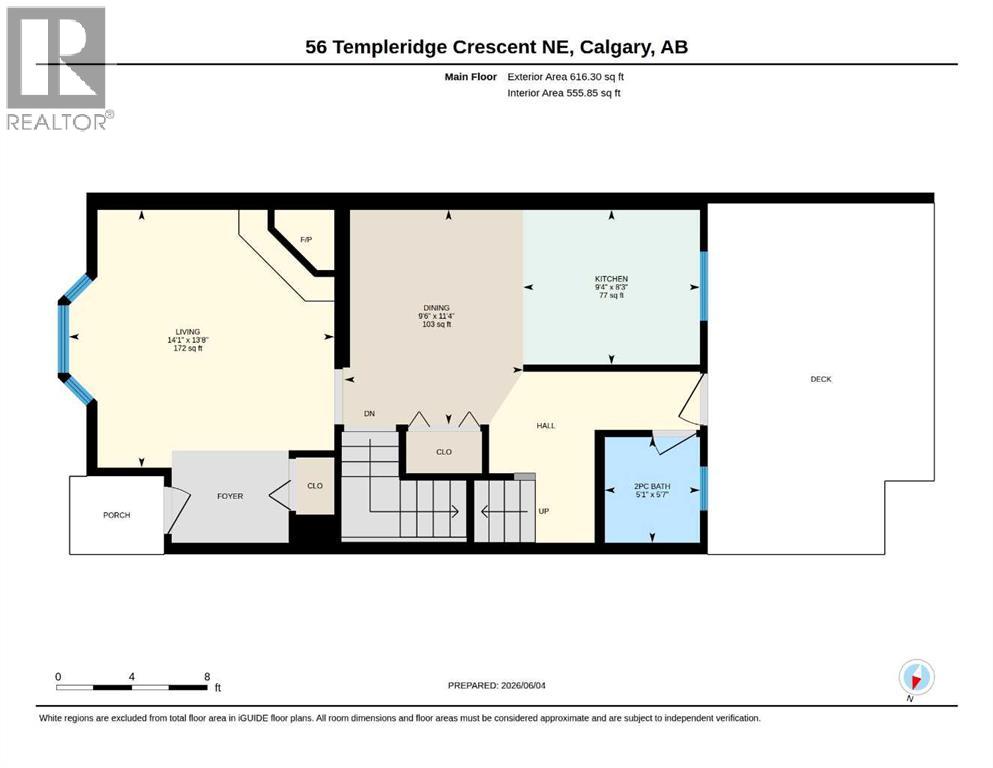
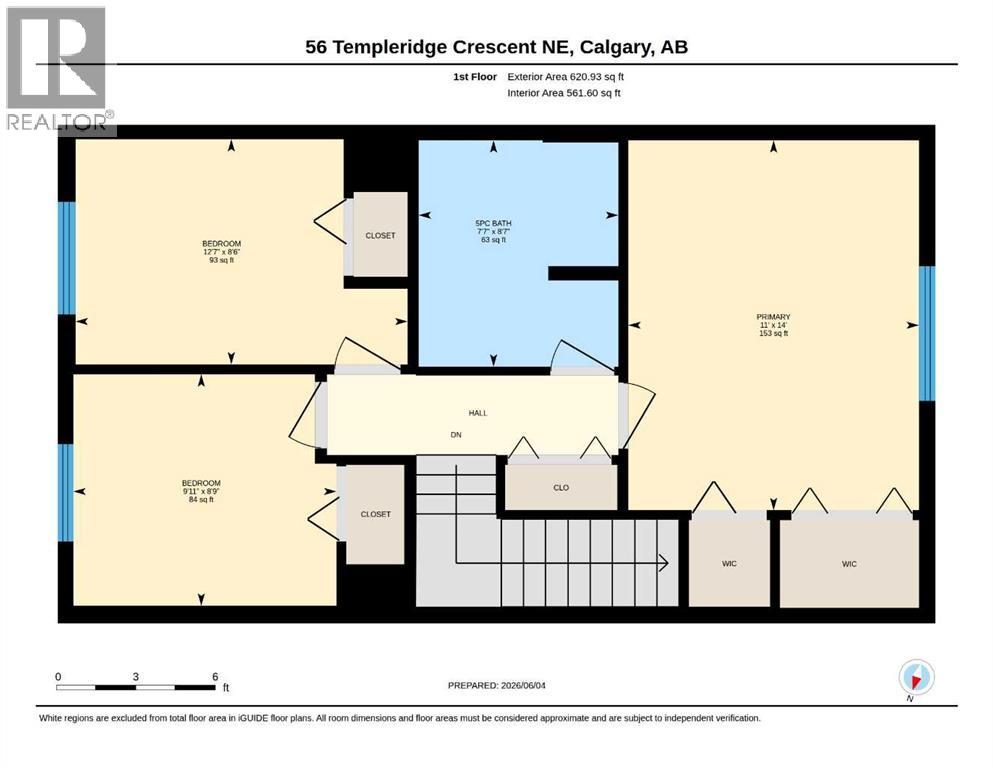
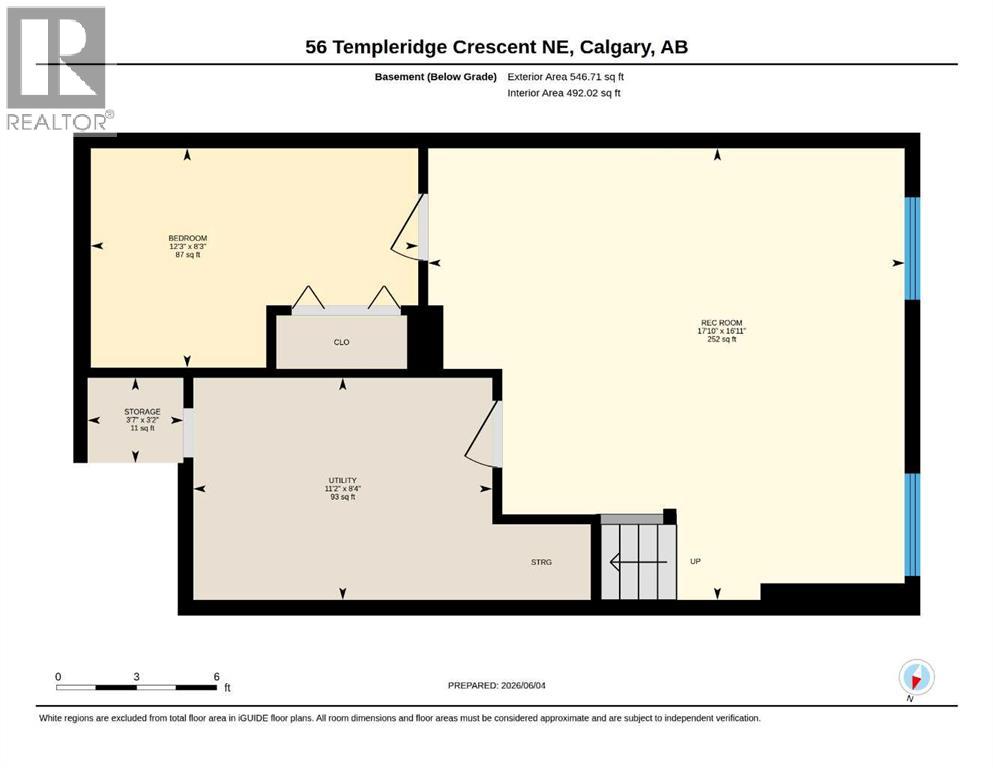
Welcome to this bright and well-maintained 3-bedroom home, ideally located across from a park with tennis courts, baseball diamonds, and soccer fields. The inviting main floor features a spacious living room with a fireplace, a large bay window, an updated kitchen with ample counter space, a generous dining area, and a renovated powder room.Upstairs offers three spacious bedrooms, including a primary bedroom with dual closets, along with a 5-piece bathroom featuring double sinks. The lower level provides additional living space with a family room, a versatile office or flex room, laundry area, and plenty of storage.Enjoy relaxing or entertaining in the sunny west-facing backyard with a private patio. Conveniently located near schools, shopping, parks, and transit, this is a wonderful place to call home. (id:34056)
Property Details
|
MLS® Number |
A2318453 |
|
Property Type |
Single Family |
|
Community Name |
Temple |
|
Amenities Near By |
Park, Playground, Schools, Shopping |
|
Features |
Back Lane, No Animal Home, No Smoking Home |
|
Parking Space Total |
2 |
|
Plan |
7810494 |
|
Structure |
Deck |
Building
|
Bathroom Total |
2 |
|
Bedrooms Above Ground |
3 |
|
Bedrooms Below Ground |
1 |
|
Bedrooms Total |
4 |
|
Appliances |
Refrigerator, Dishwasher, Stove, Hood Fan, Window Coverings, Washer & Dryer |
|
Basement Development |
Finished |
|
Basement Type |
Full (finished) |
|
Constructed Date |
1979 |
|
Construction Material |
Wood Frame |
|
Construction Style Attachment |
Semi-detached |
|
Cooling Type |
None |
|
Exterior Finish |
Vinyl Siding |
|
Fireplace Present |
Yes |
|
Fireplace Total |
1 |
|
Flooring Type |
Carpeted, Hardwood, Laminate |
|
Foundation Type |
Poured Concrete |
|
Half Bath Total |
1 |
|
Heating Fuel |
Natural Gas |
|
Heating Type |
Forced Air |
|
Stories Total |
2 |
|
Size Interior |
1,237 Sqft |
|
Total Finished Area |
1237.23 Sqft |
|
Type |
Duplex |
Parking
Land
|
Acreage |
No |
|
Fence Type |
Fence |
|
Land Amenities |
Park, Playground, Schools, Shopping |
|
Landscape Features |
Landscaped |
|
Size Depth |
30.47 M |
|
Size Frontage |
7.65 M |
|
Size Irregular |
233.00 |
|
Size Total |
233 M2|0-4,050 Sqft |
|
Size Total Text |
233 M2|0-4,050 Sqft |
|
Zoning Description |
R-cg |
Rooms
| Level | Type | Length | Width | Dimensions |
|---|
|
Basement |
Bedroom | | |
8.25 Ft x 12.25 Ft |
|
Basement |
Recreational, Games Room | | |
16.92 Ft x 17.83 Ft |
|
Basement |
Storage | | |
3.17 Ft x 3.58 Ft |
|
Basement |
Furnace | | |
8.33 Ft x 11.17 Ft |
|
Main Level |
2pc Bathroom | | |
5.58 Ft x 5.08 Ft |
|
Main Level |
Dining Room | | |
11.33 Ft x 9.50 Ft |
|
Main Level |
Kitchen | | |
8.25 Ft x 9.33 Ft |
|
Main Level |
Living Room | | |
13.67 Ft x 14.08 Ft |
|
Upper Level |
5pc Bathroom | | |
8.58 Ft x 7.58 Ft |
|
Upper Level |
Bedroom | | |
8.75 Ft x 9.92 Ft |
|
Upper Level |
Bedroom | | |
8.50 Ft x 12.58 Ft |
|
Upper Level |
Primary Bedroom | | |
14.00 Ft x 11.00 Ft |