3 Bedroom
3 Bathroom
1,486 sqft
None
Forced Air
Landscaped
$369,000Maintenance, Condominium Amenities, Common Area Maintenance, Insurance, Ground Maintenance, Property Management, Reserve Fund Contributions, Waste Removal
$302.63 Monthly
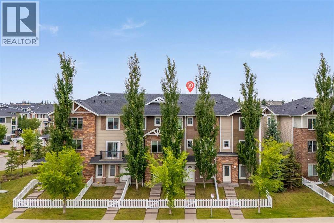
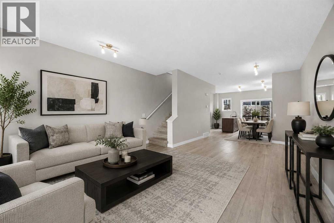
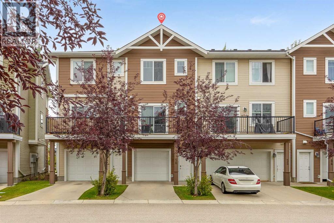
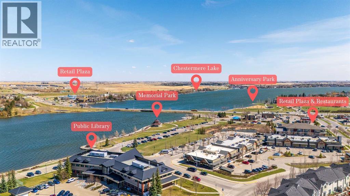
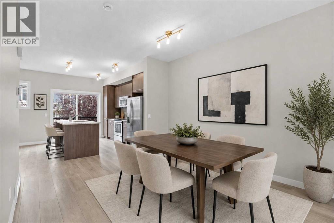
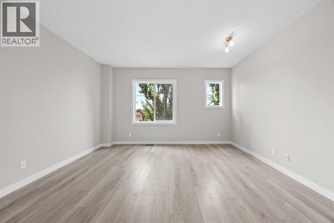
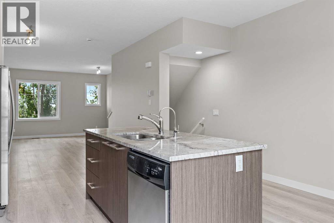
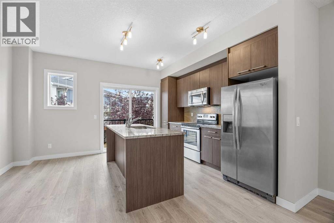
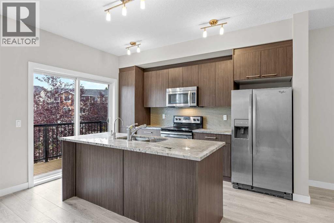
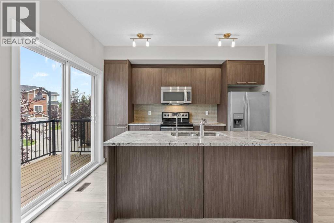
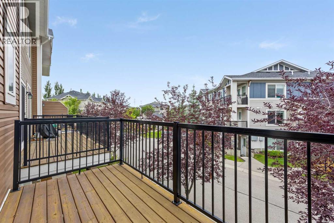
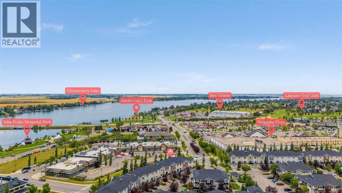
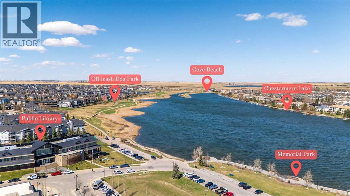
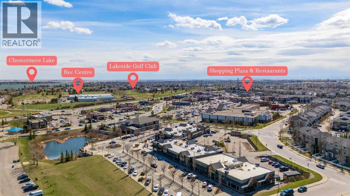
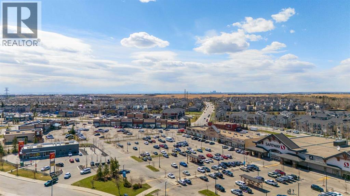
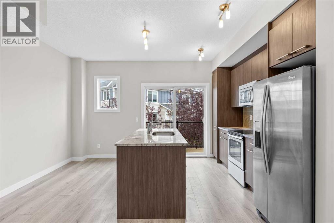
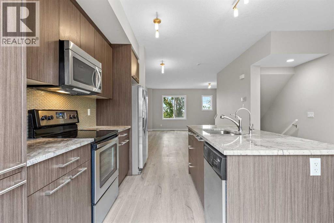
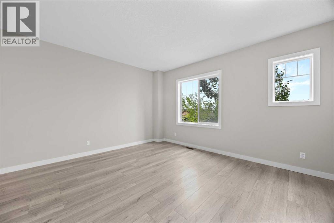
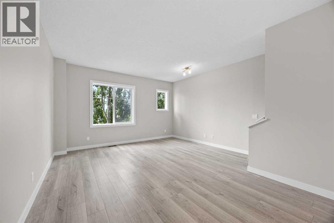
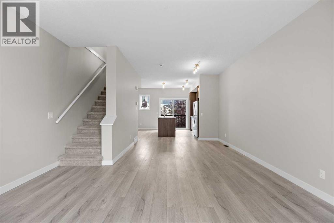
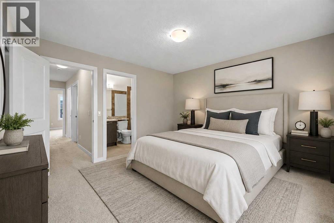
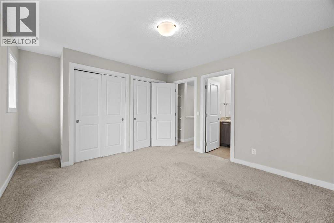
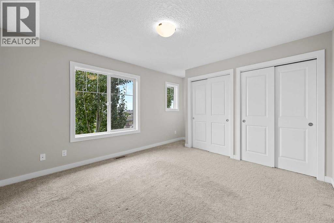
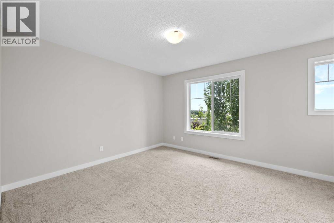
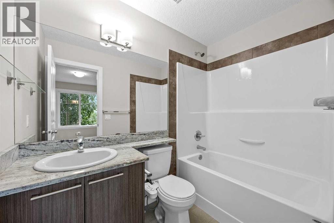
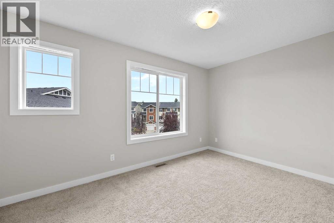
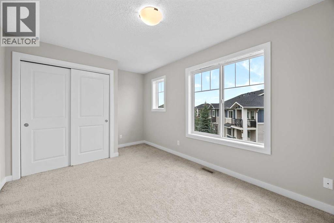
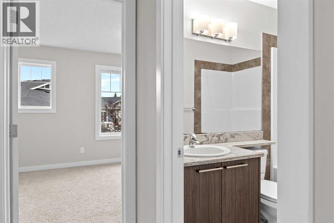
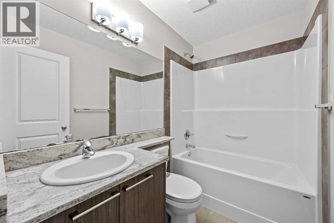
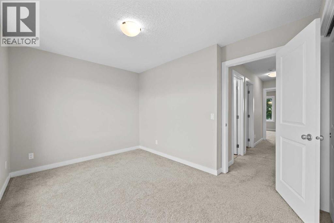
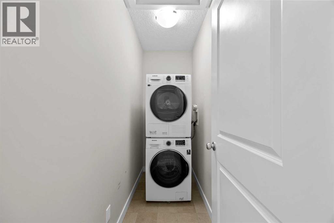
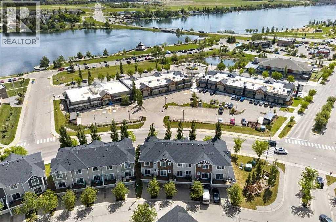
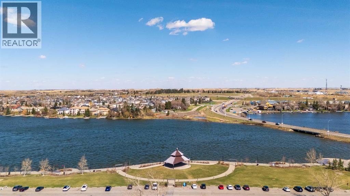
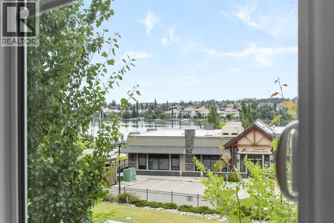
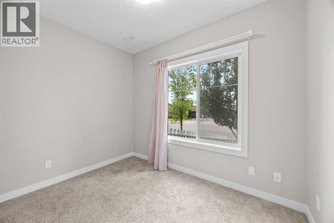
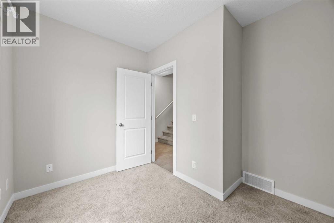
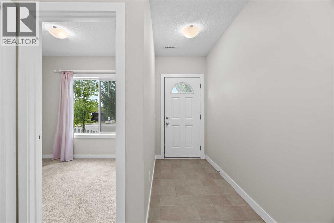
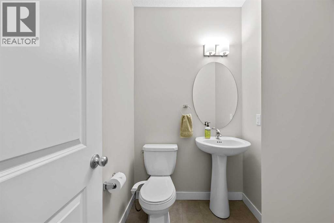
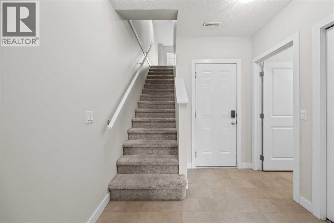
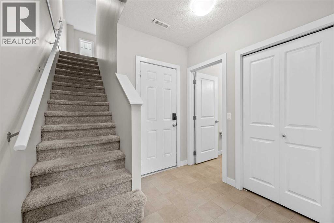
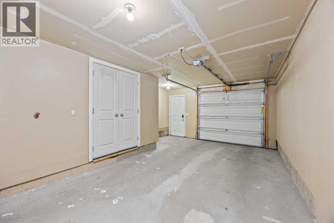
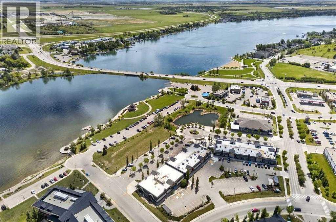
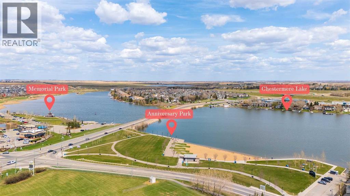
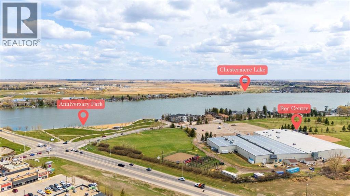
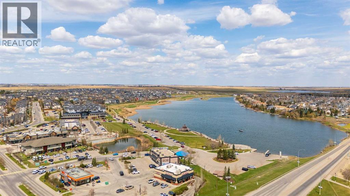
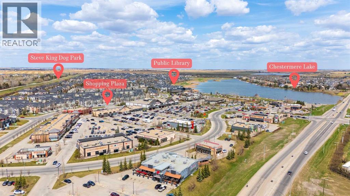
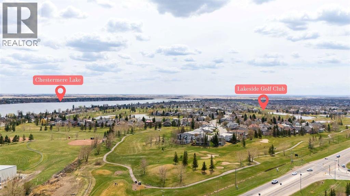
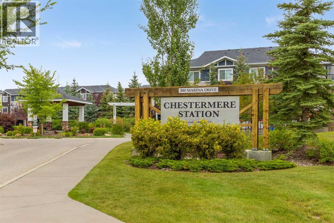
Located right in the heart of CHESTERMERE LAKE | PRIVATE FENCED YARD | ATTACHED GARAGE | DRIVEWAY PARKING | LOW CONDO FEESWelcome to 300 Marina Drive, a beautifully maintained 3-storey townhome in the sought-after lake community of Westmere in Chestermere Lake. Offering approximately 1,486 sq. ft. of thoughtfully designed living space, this bright and spacious home combines privacy, functionality, and an unbeatable location.The entry level features a welcoming foyer, versatile flex room, 2-piece bathroom, and direct access to the single attached garage. The flex room offers excellent versatility as a home office, gym, or additional bedroom, depending on your needs. The fenced front yard provides a private outdoor area for children or pets.Upstairs, the main living level showcases a bright open-concept design with large windows and an abundance of natural light. The modern kitchen features granite countertops, ample cabinetry, stainless steel appliances, and a large island with breakfast-bar seating. Sliding doors lead to your private balcony, creating the perfect setting for morning coffee or summer BBQs. The adjoining dining area flows naturally into the spacious living room, making this level ideal for both everyday living and entertaining.The upper floor offers two generous bedrooms, including a spacious primary retreat with walk-in closet space. A 4-piece bathroom with granite counters and modern vanity, plus a convenient laundry room with upper-level washer and dryer, complete this level.Additional highlights include fresh paint, west exposure, single attached garage, full driveway, private fenced yard, low condo fees.The location is equally impressive. Enjoy being within walking distance of Chestermere Lake, shops, restaurants, grocery stores, cafes, the library, walking paths, parks, and everyday amenities. Lake recreation is at your doorstep, with opportunities for boating, Sunny beach days, and year-round outdoor enjoyment.Whether you’re a first- time buyer, downsizer, young family, or investor, this is a fantastic opportunity to enjoy low-maintenance living in one of Chestermere’s most convenient lakeside locations. Move in, settle in, and enjoy everything Chestermere has to offer! Don't miss out , feel free to check out the 3-D virtual tour link and schedule your favourite realtor today for a private showing. (id:34056)
Property Details
|
MLS® Number |
A2337759 |
|
Property Type |
Single Family |
|
Community Name |
Westmere |
|
Amenities Near By |
Golf Course, Park, Playground, Recreation Nearby, Schools, Shopping, Water Nearby |
|
Community Features |
Golf Course Development, Lake Privileges, Fishing, Pets Allowed, Pets Allowed With Restrictions |
|
Features |
See Remarks, Other, No Animal Home, No Smoking Home, Parking |
|
Parking Space Total |
2 |
|
Plan |
1313166 |
|
Structure |
Deck |
Building
|
Bathroom Total |
3 |
|
Bedrooms Above Ground |
3 |
|
Bedrooms Total |
3 |
|
Appliances |
Refrigerator, Dishwasher, Range, Microwave Range Hood Combo, Washer & Dryer |
|
Basement Type |
None |
|
Constructed Date |
2014 |
|
Construction Material |
Wood Frame |
|
Construction Style Attachment |
Attached |
|
Cooling Type |
None |
|
Exterior Finish |
Brick, Vinyl Siding |
|
Flooring Type |
Carpeted, Ceramic Tile, Laminate |
|
Foundation Type |
Poured Concrete |
|
Half Bath Total |
1 |
|
Heating Fuel |
Natural Gas |
|
Heating Type |
Forced Air |
|
Stories Total |
2 |
|
Size Interior |
1,486 Sqft |
|
Total Finished Area |
1486 Sqft |
|
Type |
Row / Townhouse |
Parking
|
Parking Pad | |
|
Attached Garage |
1 |
Land
|
Acreage |
No |
|
Fence Type |
Fence |
|
Land Amenities |
Golf Course, Park, Playground, Recreation Nearby, Schools, Shopping, Water Nearby |
|
Landscape Features |
Landscaped |
|
Size Total Text |
Unknown |
|
Zoning Description |
Rm3 |
Rooms
| Level | Type | Length | Width | Dimensions |
|---|
|
Second Level |
Dining Room | | |
11.00 Ft x 9.42 Ft |
|
Second Level |
Kitchen | | |
14.75 Ft x 12.75 Ft |
|
Second Level |
Living Room | | |
14.75 Ft x 13.83 Ft |
|
Third Level |
4pc Bathroom | | |
Measurements not available |
|
Third Level |
Primary Bedroom | | |
14.75 Ft x 12.00 Ft |
|
Third Level |
Bedroom | | |
14.75 Ft x 9.83 Ft |
|
Third Level |
4pc Bathroom | | |
Measurements not available |
|
Main Level |
2pc Bathroom | | |
Measurements not available |
|
Main Level |
Bedroom | | |
10.08 Ft x 9.25 Ft |
|
Main Level |
Furnace | | |
Measurements not available |