3 Bedroom
2 Bathroom
1,002 sqft
None
Forced Air
$309,000
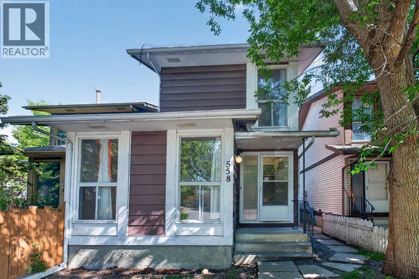
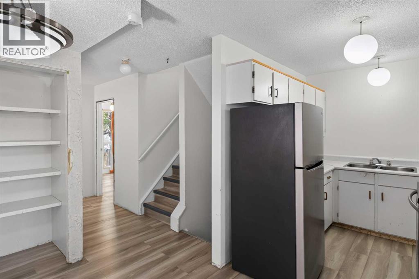
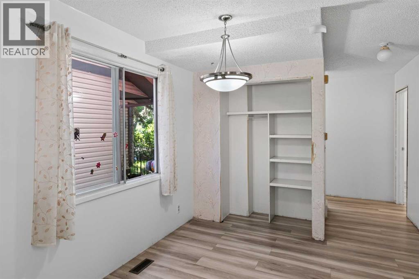
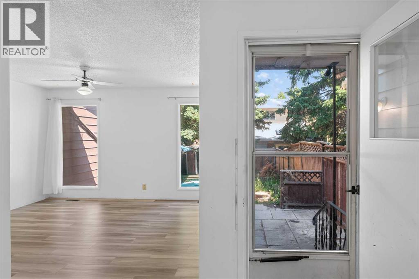
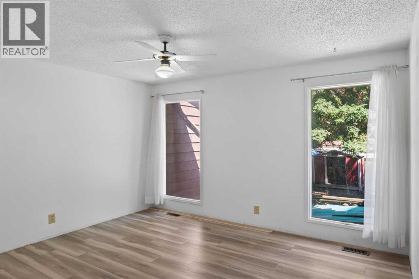
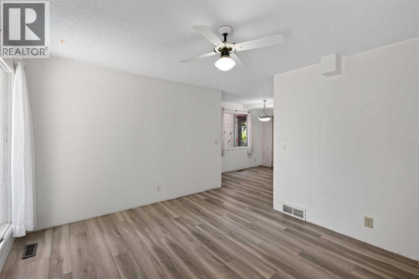
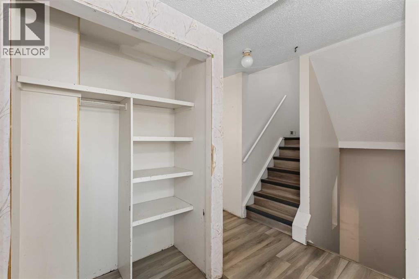
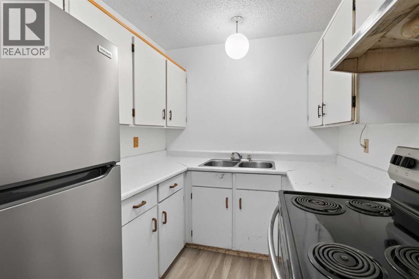
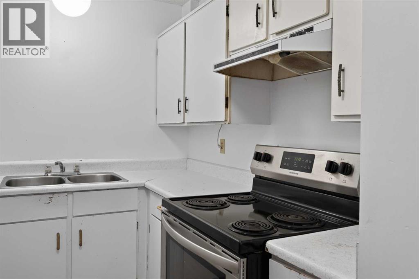
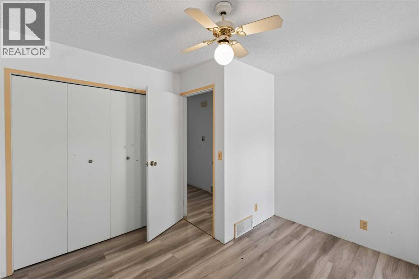
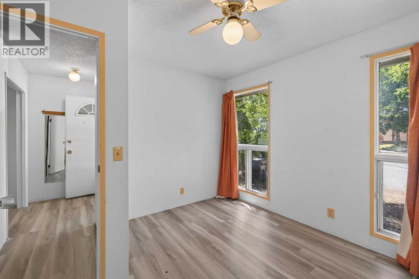
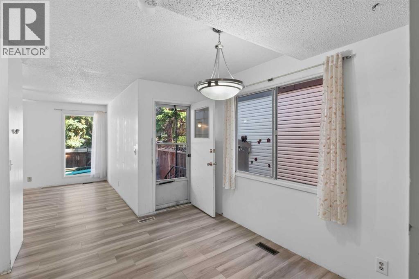
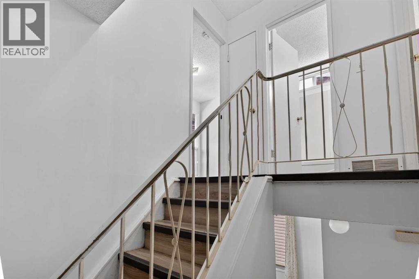
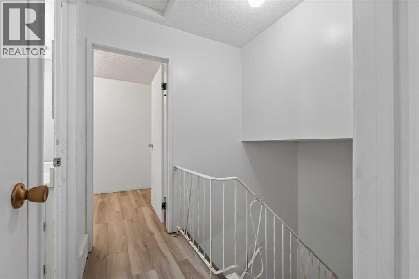
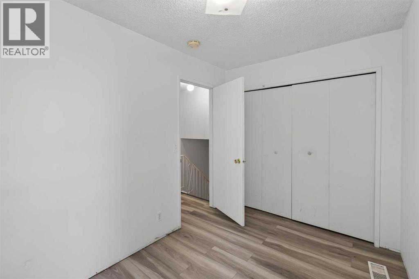
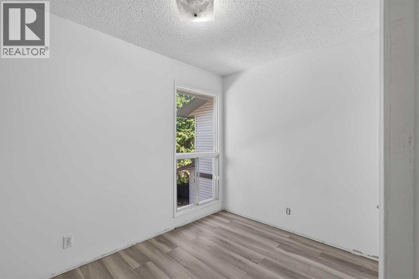
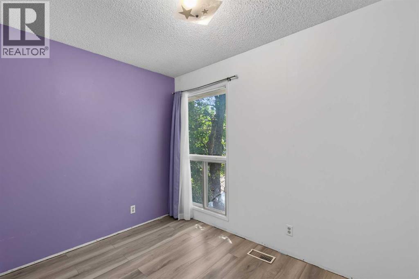
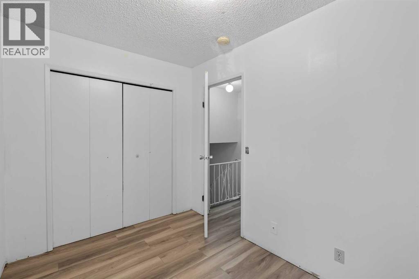
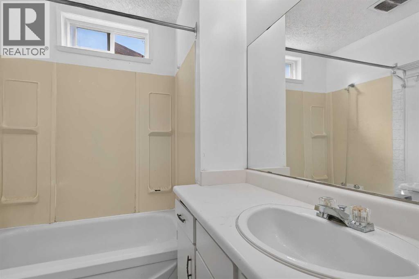
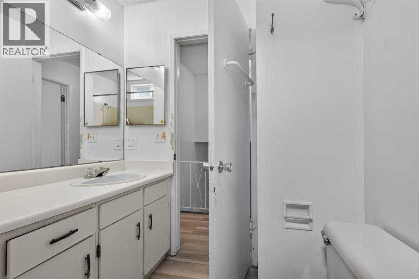
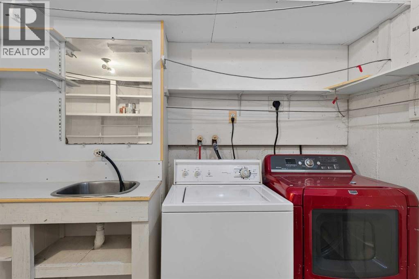
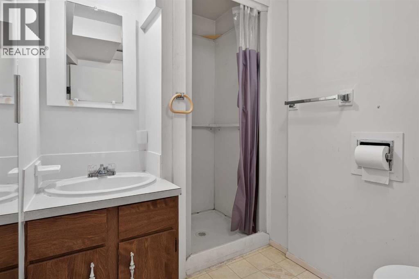
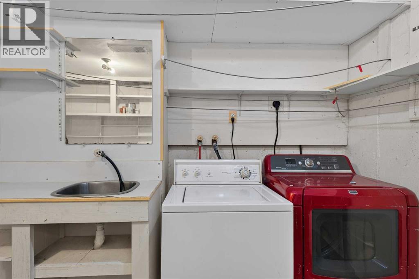
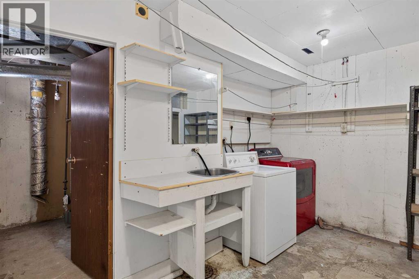
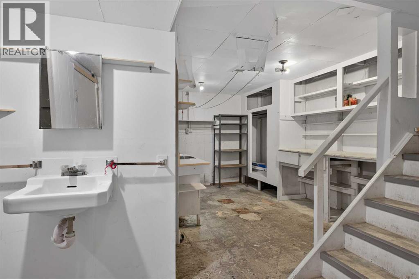
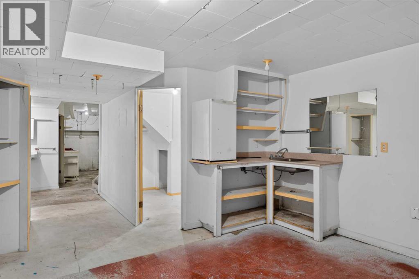
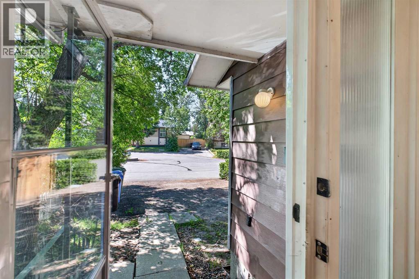
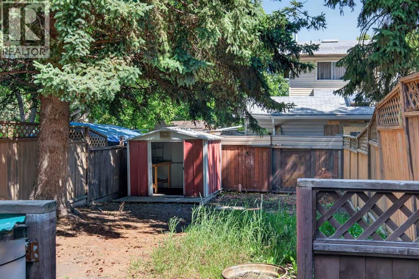
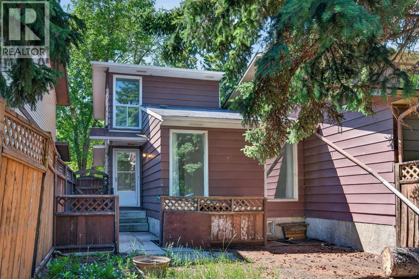
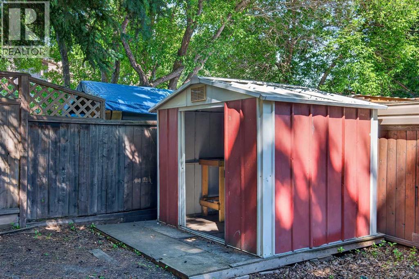
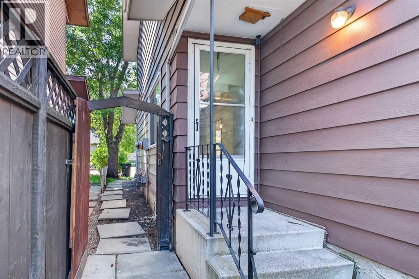
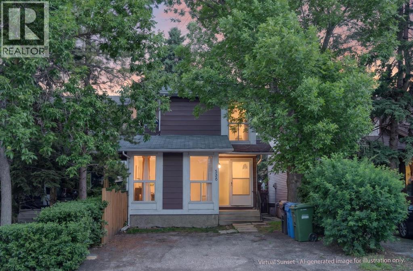
Affordable half-duplex tucked away on a quiet cul-de-sac in the heart of Whitehorn. The main floor features a bright living room overlooking the backyard, creating a comfortable space perfect for everyday relaxation. This level also includes the convenience of a main-floor primary bedroom, a rare and highly practical feature. The dining area has a door opening directly to the deck, making indoor-to-outdoor living effortless. Upstairs, you’ll find two additional bedrooms and a full 4-piece bathroom. The basement includes a second 3pc bathroom, giving the lower level added convenience whether used as a rec room, hobby space, or future development potential. Outside, the home offers a fully fenced yard, ideal for pets, gardening, or summer gatherings. Located minutes from schools, parks, shopping, transit, and the Whitehorn LRT station, this property delivers everyday convenience in a peaceful setting. A practical, well-designed home in a great location — 558 Whitehill Place NE is ready for its next owner. (id:34056)
Property Details
|
MLS® Number |
A2327723 |
|
Property Type |
Single Family |
|
Community Name |
Whitehorn |
|
Amenities Near By |
Schools, Shopping |
|
Parking Space Total |
2 |
|
Plan |
7611049 |
|
Structure |
Deck |
Building
|
Bathroom Total |
2 |
|
Bedrooms Above Ground |
3 |
|
Bedrooms Total |
3 |
|
Appliances |
Washer, Refrigerator, Stove, Dryer, Hood Fan |
|
Basement Development |
Partially Finished |
|
Basement Type |
Full (partially Finished) |
|
Constructed Date |
1977 |
|
Construction Material |
Wood Frame |
|
Construction Style Attachment |
Semi-detached |
|
Cooling Type |
None |
|
Flooring Type |
Vinyl |
|
Foundation Type |
Poured Concrete |
|
Heating Type |
Forced Air |
|
Stories Total |
2 |
|
Size Interior |
1,002 Sqft |
|
Total Finished Area |
1001.83 Sqft |
|
Type |
Duplex |
Parking
Land
|
Acreage |
No |
|
Fence Type |
Fence |
|
Land Amenities |
Schools, Shopping |
|
Size Frontage |
2.05 M |
|
Size Irregular |
225.00 |
|
Size Total |
225 M2|0-4,050 Sqft |
|
Size Total Text |
225 M2|0-4,050 Sqft |
|
Zoning Description |
R-cg |
Rooms
| Level | Type | Length | Width | Dimensions |
|---|
|
Second Level |
4pc Bathroom | | |
6.75 Ft x 6.08 Ft |
|
Second Level |
Bedroom | | |
10.83 Ft x 7.25 Ft |
|
Second Level |
Bedroom | | |
10.83 Ft x 7.17 Ft |
|
Basement |
3pc Bathroom | | |
4.75 Ft x 7.58 Ft |
|
Main Level |
Primary Bedroom | | |
11.33 Ft x 10.83 Ft |