Maintenance, Other, See Remarks
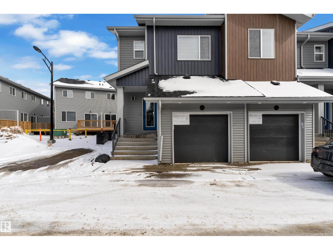
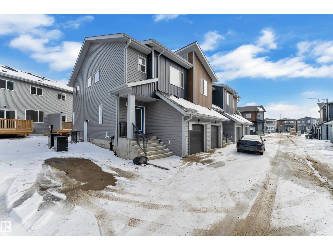
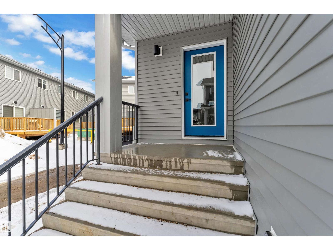
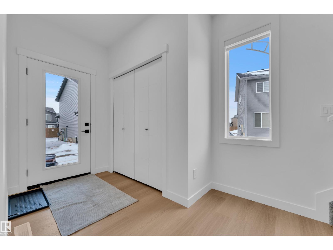
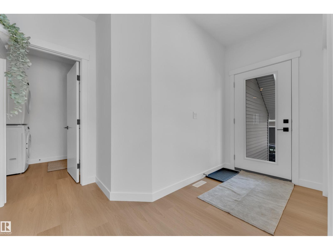
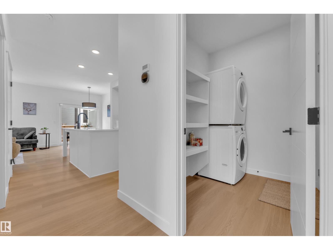
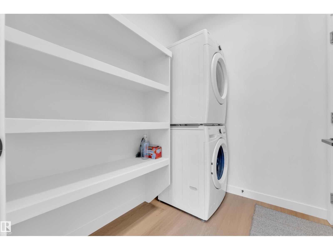
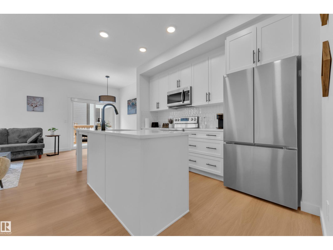
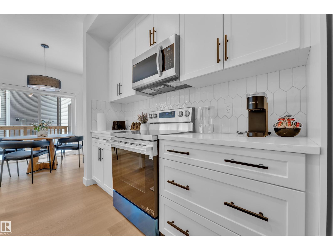
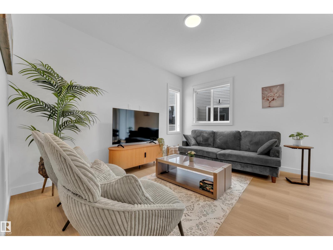
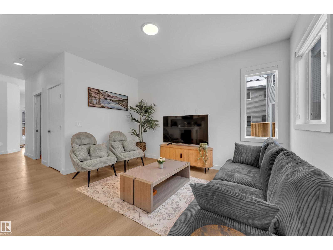
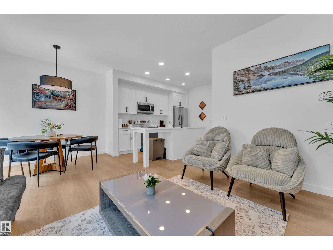
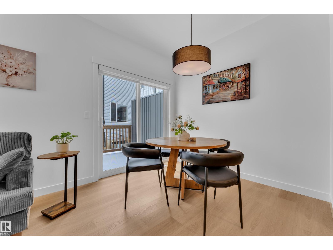
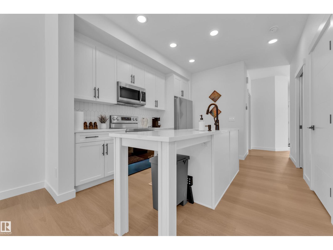
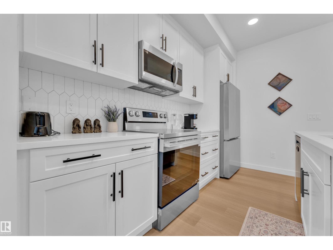
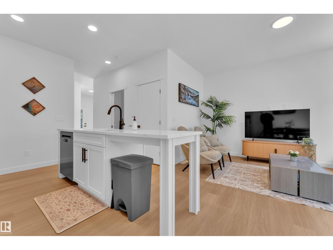
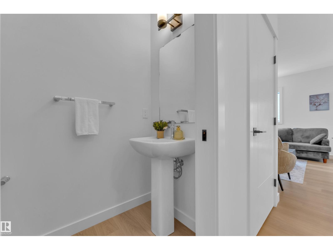
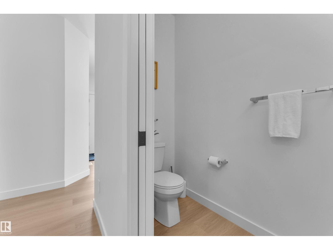
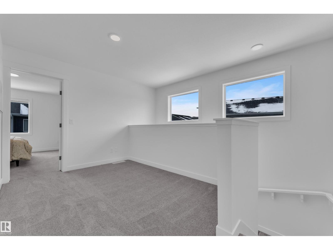
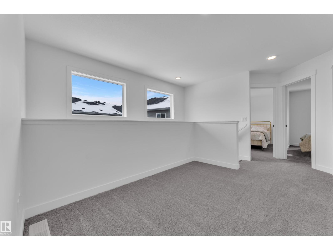
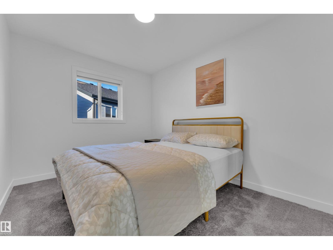
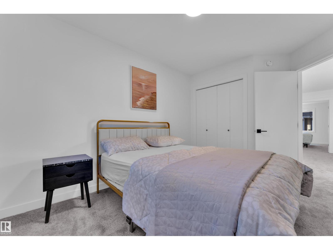
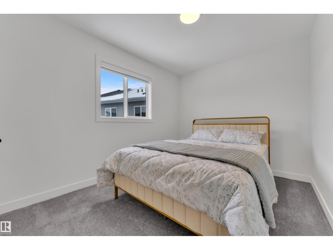
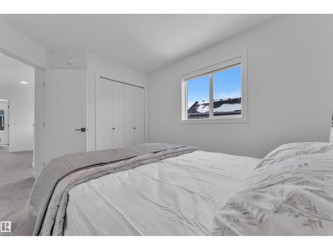
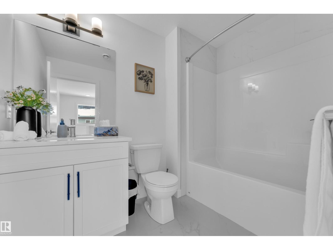
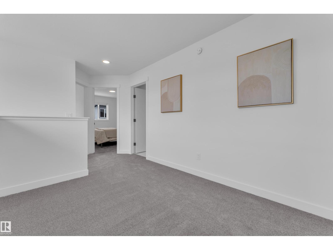
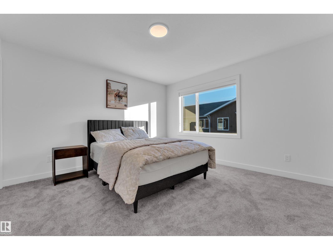
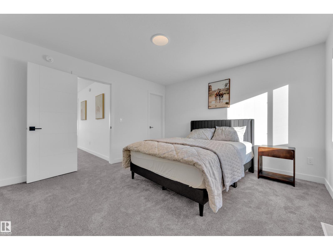
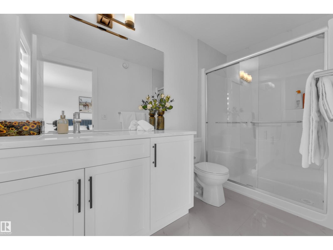
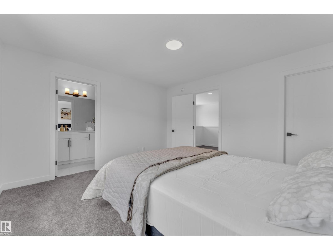
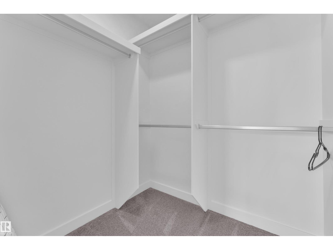
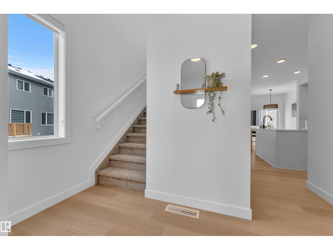
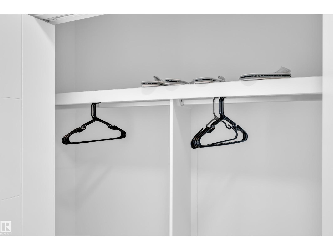
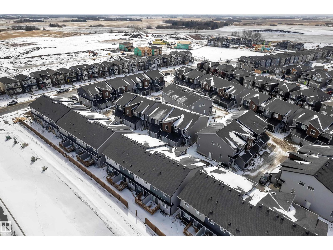
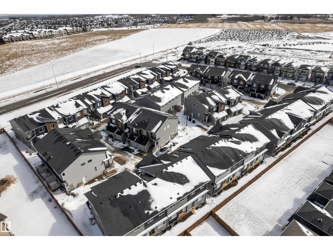
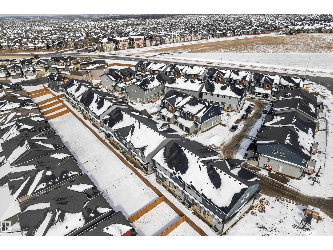
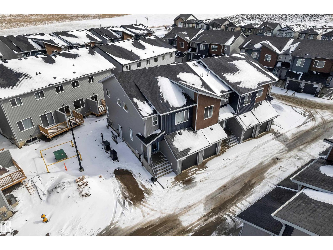
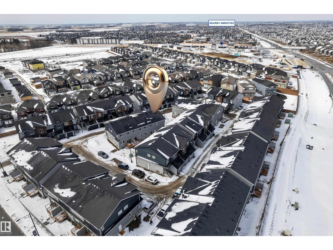
$89.97 MonthlyRare find! BEAUTIFULLY designed 2-storey corner-unit townhome with a SEPARATE SIDE ENTRANCE is located in the growing community of Mattson. An excellent opportunity for FIRST-TIME HOME BUYERS, AND INVESTORS seeking comfort and long-term value. Featuring 3 BEDS and 2.5 BATH, this home offers a bright, open-concept layout with spacious living and dining areas, perfect for everyday living and entertaining. Large corner windows bring in plenty of natural light, creating a warm and inviting atmosphere. Upstairs, a versatile loft provides the perfect space for a home office or kids’ playroom. The well-sized bedrooms include a comfortable primary suite for added privacy and relaxation. Enjoy a family-friendly neighbourhood close to walking trails, a scenic pond, schools, and everyday amenities. The basement offers excellent development potential, providing an opportunity to customize additional living space and build long-term equity. Don’t miss this FANTASTIC OPPORTUNITY!! (id:34056)
| MLS® Number | E4512829 |
| Property Type | Single Family |
| Neigbourhood | Mattson |
| Amenities Near By | Schools, Shopping |
| Features | Park/reserve, No Animal Home, No Smoking Home |
| Structure | Deck |
| Bathroom Total | 3 |
| Bedrooms Total | 3 |
| Amenities | Ceiling - 9ft |
| Appliances | Dishwasher, Dryer, Refrigerator, Stove, Washer, Window Coverings |
| Basement Development | Unfinished |
| Basement Type | Full (unfinished) |
| Constructed Date | 2025 |
| Construction Style Attachment | Attached |
| Fire Protection | Smoke Detectors |
| Half Bath Total | 1 |
| Heating Type | Forced Air |
| Stories Total | 2 |
| Size Interior | 1,426 Sqft |
| Type | Row / Townhouse |
| Attached Garage |
| Acreage | No |
| Land Amenities | Schools, Shopping |
| Level | Type | Length | Width | Dimensions |
|---|---|---|---|---|
| Main Level | Living Room | Measurements not available | ||
| Main Level | Dining Room | Measurements not available | ||
| Main Level | Kitchen | Measurements not available | ||
| Upper Level | Primary Bedroom | Measurements not available | ||
| Upper Level | Bedroom 2 | Measurements not available | ||
| Upper Level | Bedroom 3 | Measurements not available | ||
| Upper Level | Bonus Room | Measurements not available |
Contact us for more information

The trademarks REALTOR®, REALTORS®, and the REALTOR® logo are controlled by The Canadian Real Estate Association (CREA) and identify real estate professionals who are members of CREA. The trademarks MLS®, Multiple Listing Service® and the associated logos are owned by The Canadian Real Estate Association (CREA) and identify the quality of services provided by real estate professionals who are members of CREA. The trademark DDF® is owned by The Canadian Real Estate Association (CREA) and identifies CREA's Data Distribution Facility (DDF®)