Maintenance, Exterior Maintenance, Insurance, Landscaping, Other, See Remarks
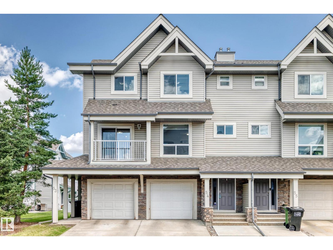
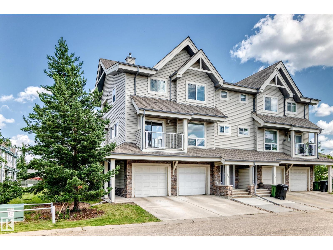
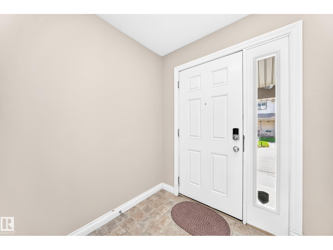
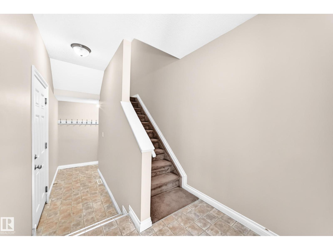
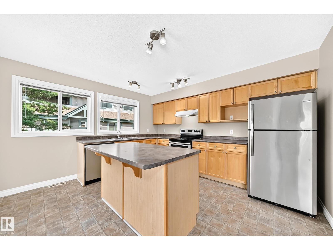
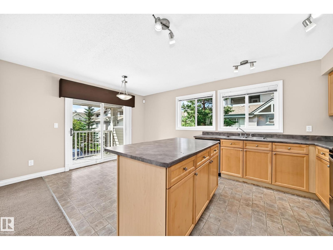
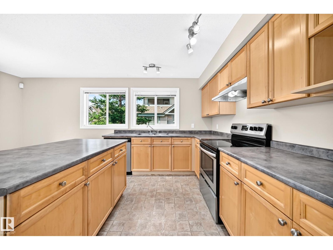
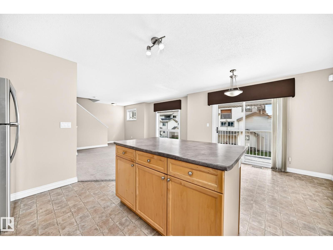
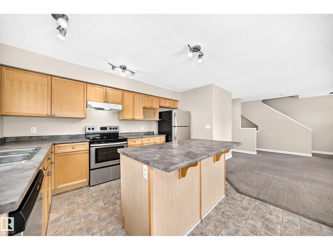
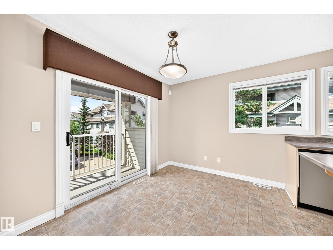
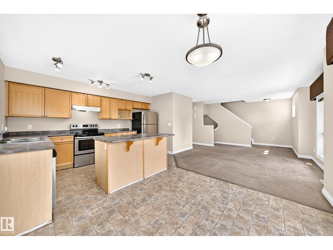
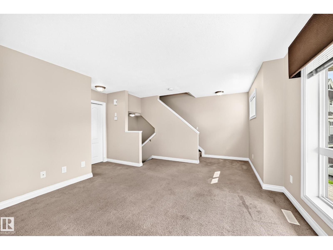
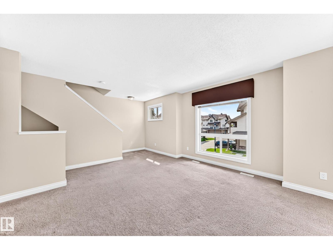
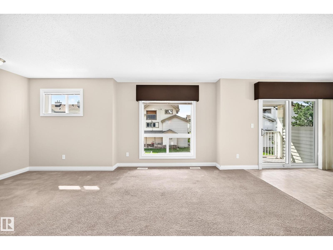
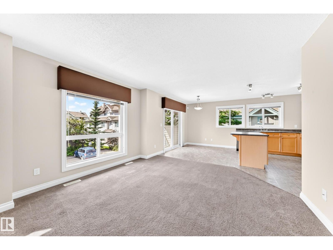
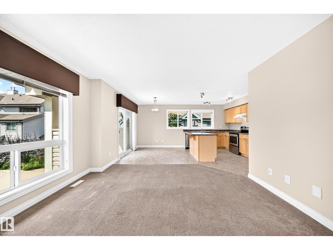
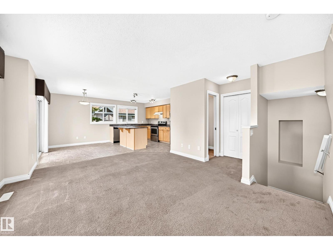
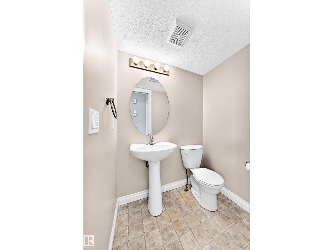
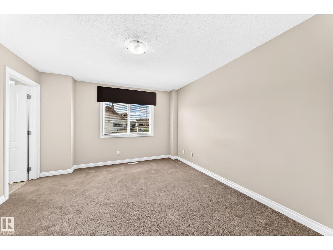
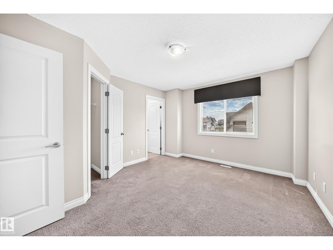
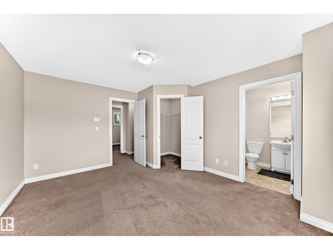
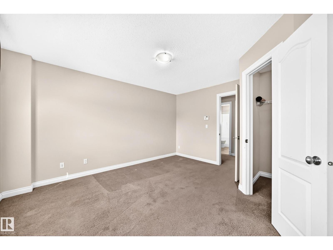
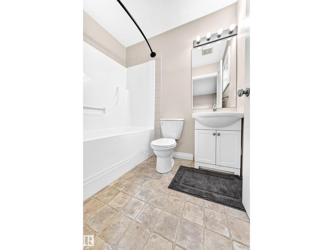
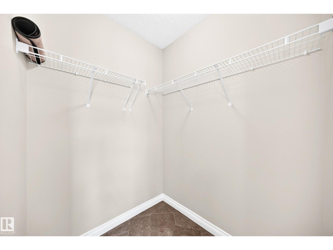
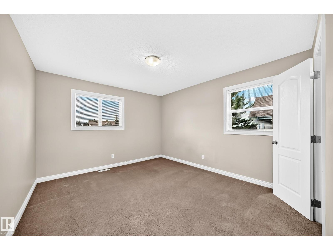
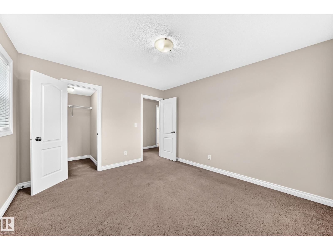
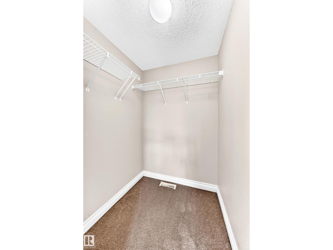
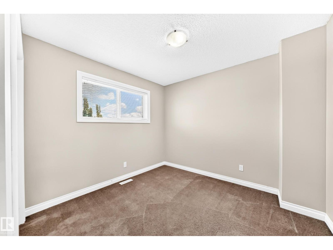
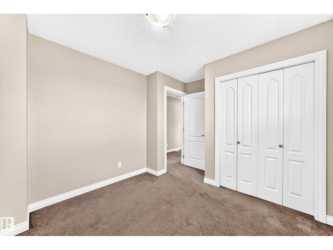
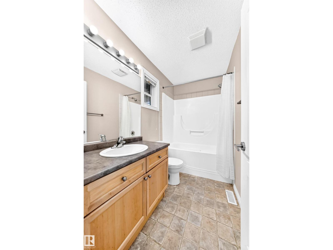
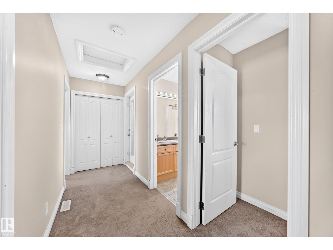
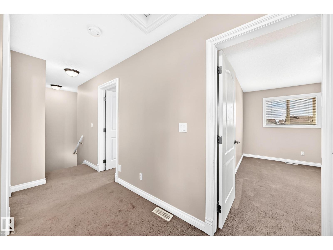
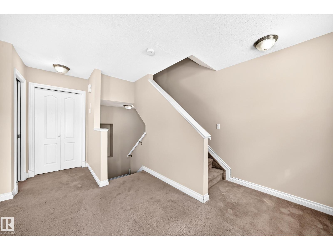
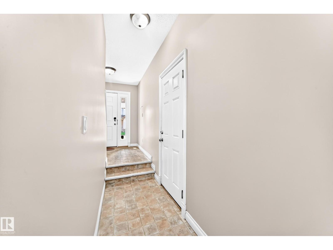
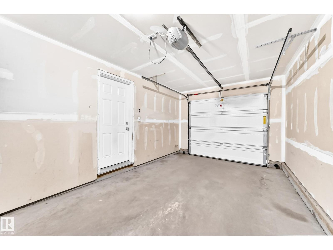
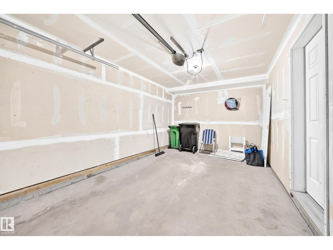
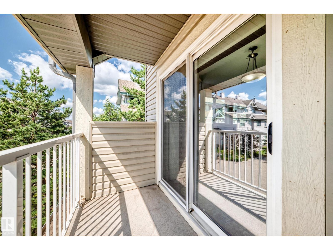
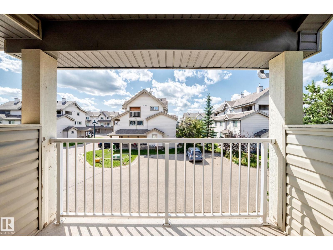
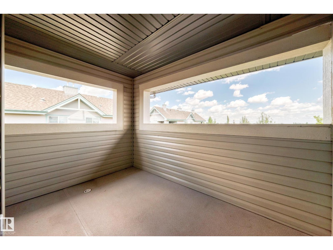
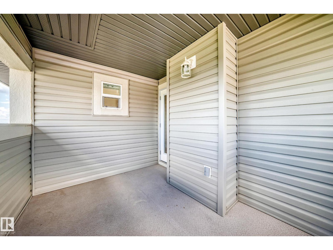
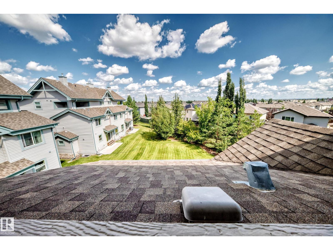
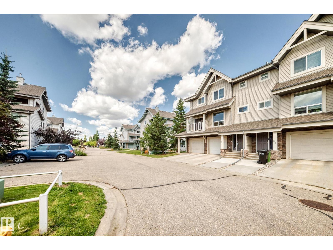
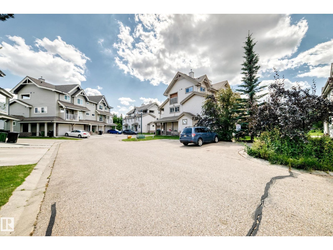
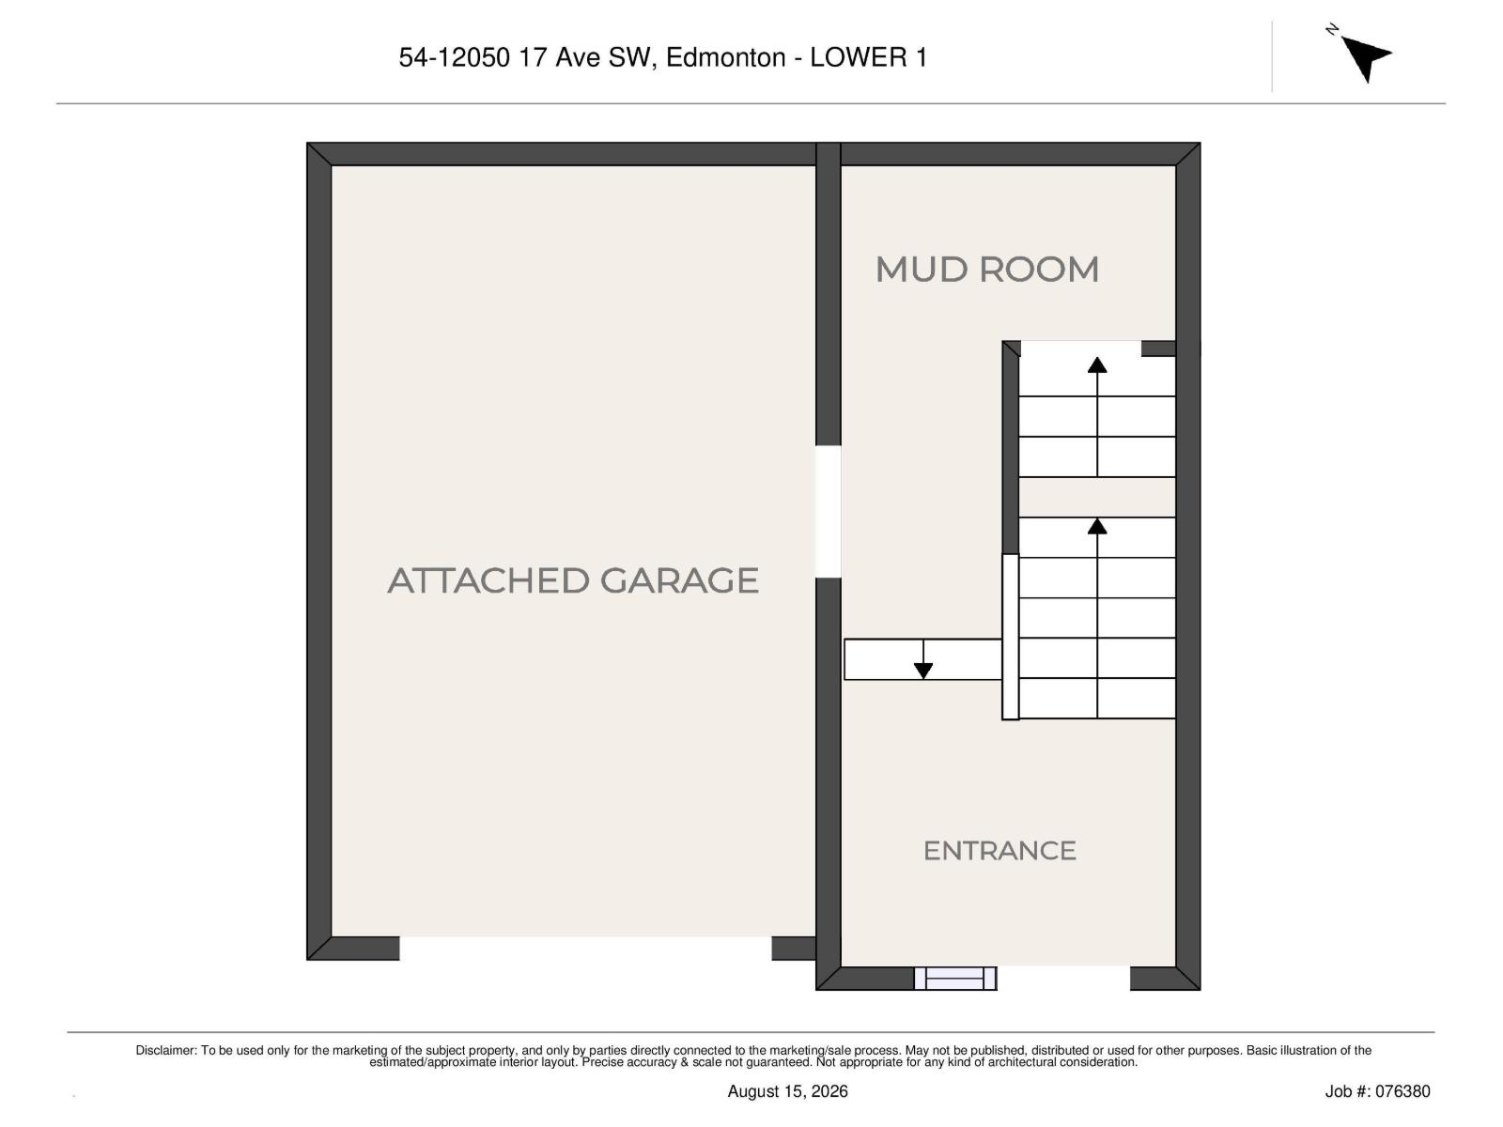
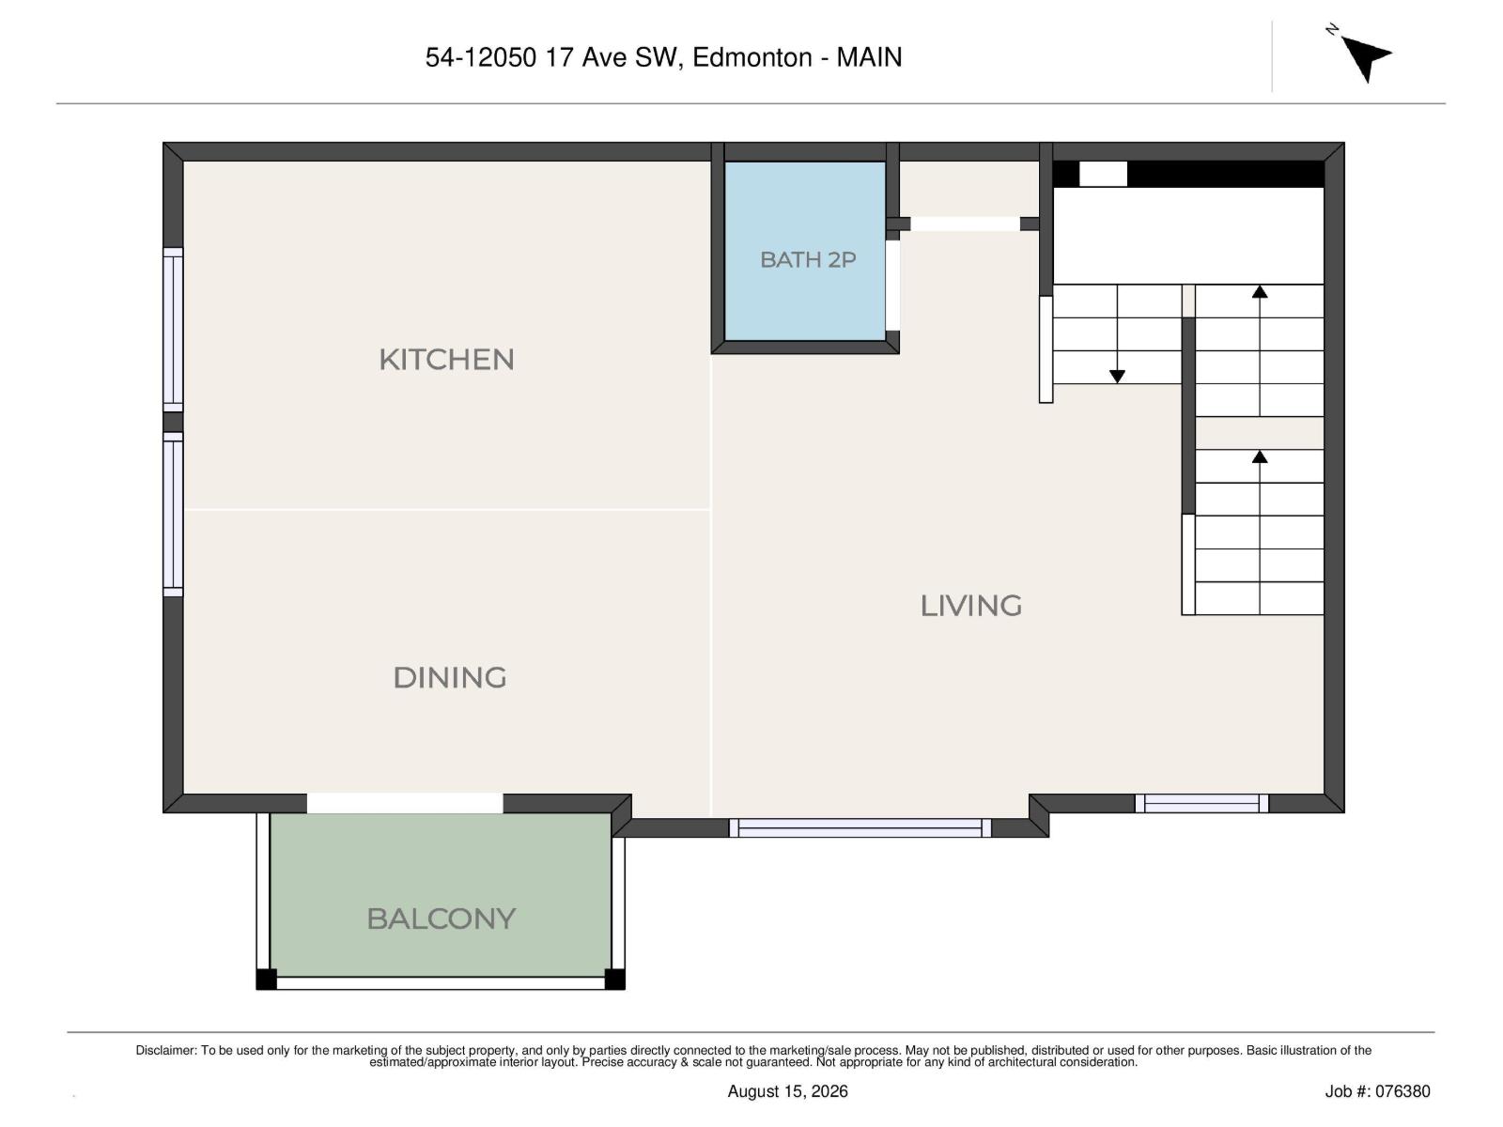
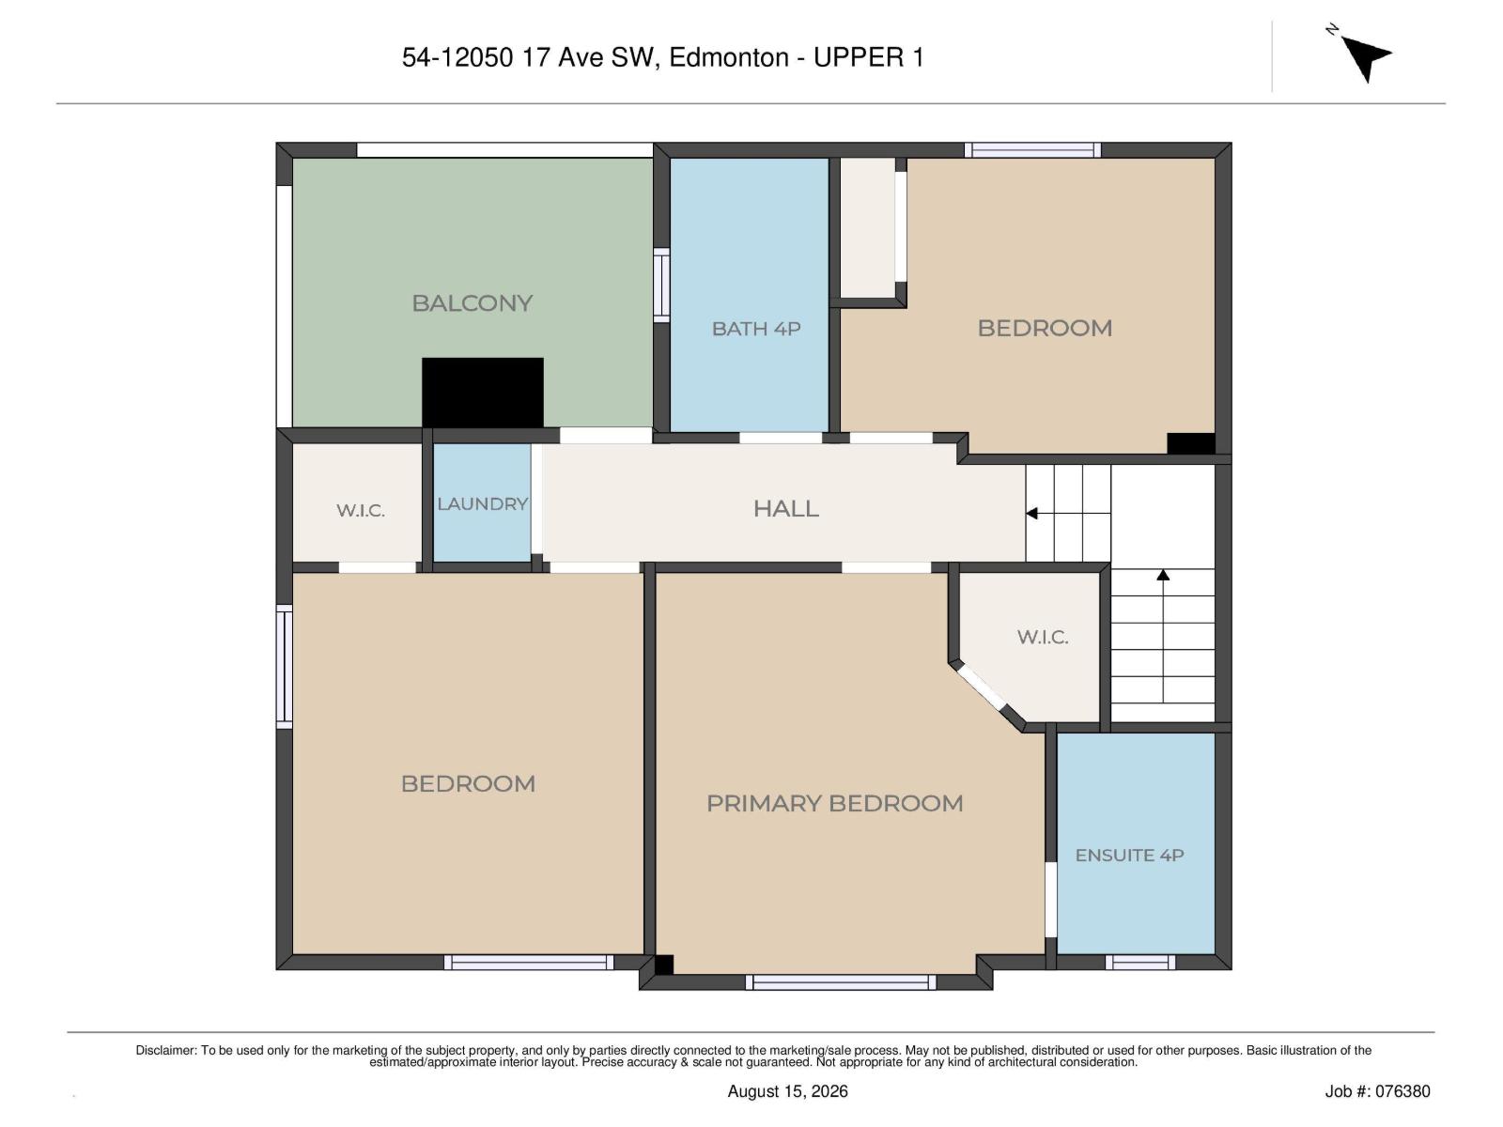
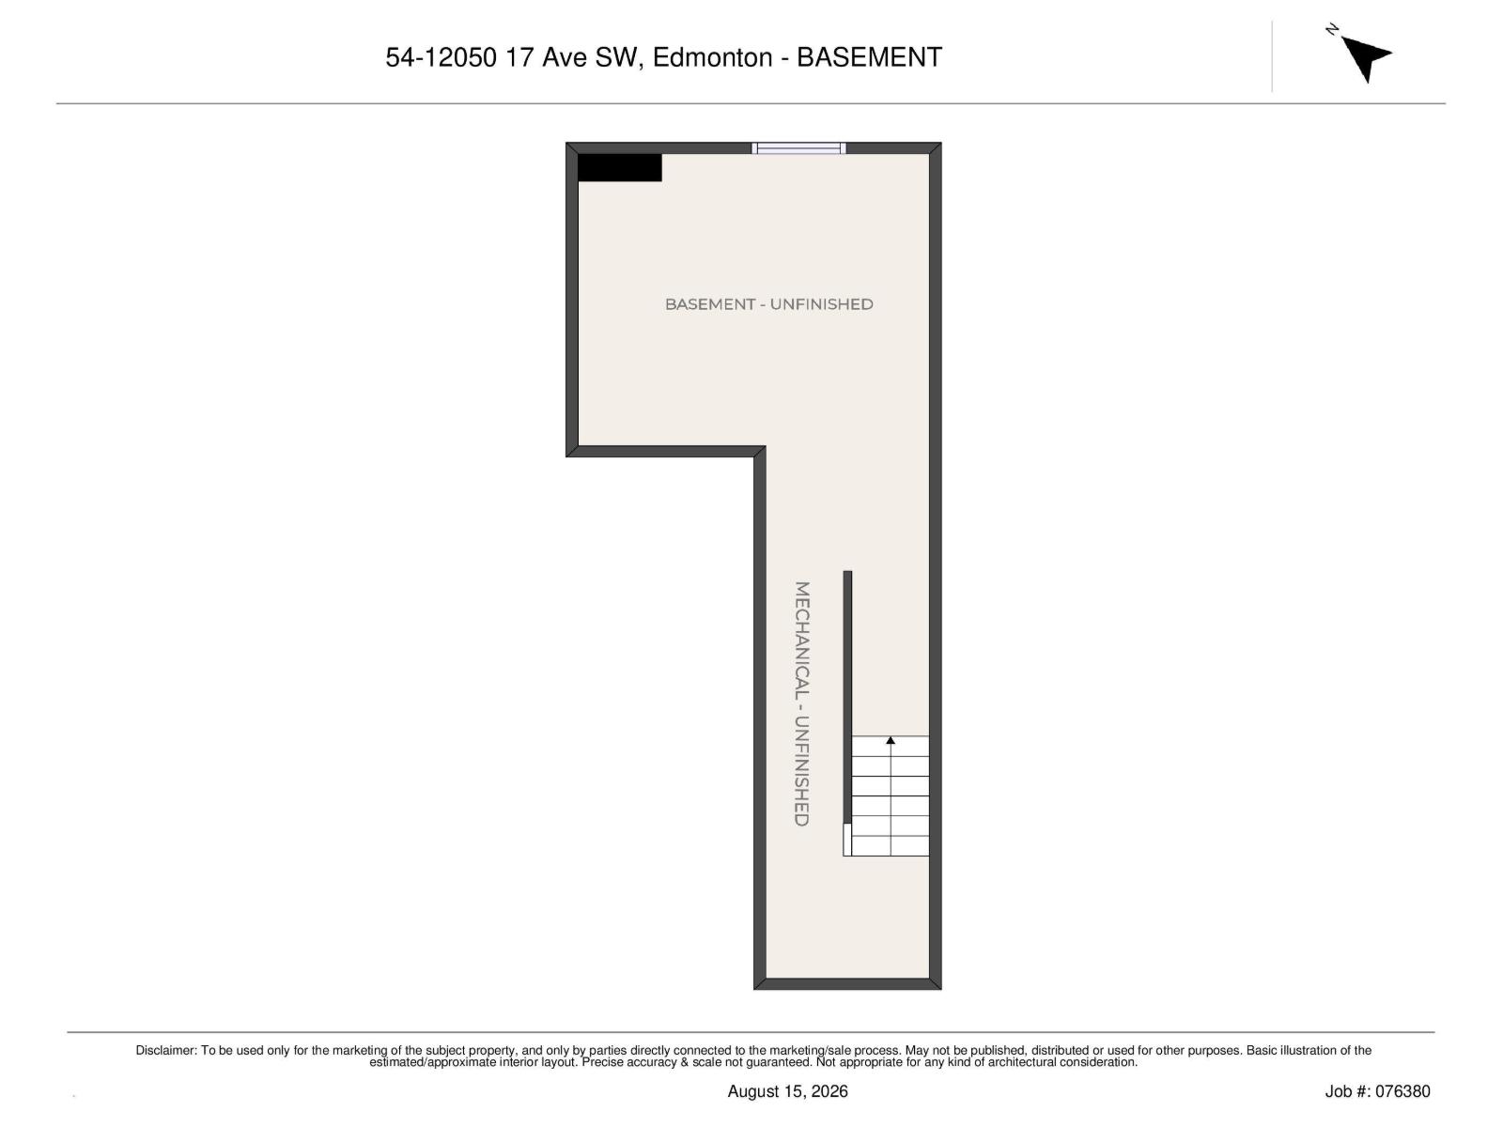
$295.10 MonthlyMake this home to your taste! The seller is offering a $7000 credit for carpet and kitchen countertop replacement; both are usable as is, but they did not want to choose a style/material that may not work for the new owner. This 3 bedroom, 2.5 bathroom townhome is very functional and more spacious than the newer units as it has an actual basement, 2 balconies, more visitor parking (including right across from this unit), and is not so cramped together. The main floor has the entry way, access to the attached garage, and stairs leading down to the unfinished basement (make that what you want it to be as well). Next, you have the living room, dining area with patio door to the first balcony, and a large kitchen with tons of counter space, including an island. The top level has all 3 bedrooms, two full bathrooms (one is an ensuite), and the second balcony. The complex is right next to a path and nestled in a family community right by a school and a quick drive to every amenity needed on a daily basis. (id:34056)
| MLS® Number | E4504187 |
| Property Type | Single Family |
| Neigbourhood | Rutherford (Edmonton) |
| Amenities Near By | Airport, Playground, Public Transit, Schools, Shopping |
| Features | No Back Lane, Park/reserve, No Smoking Home |
| Bathroom Total | 3 |
| Bedrooms Total | 3 |
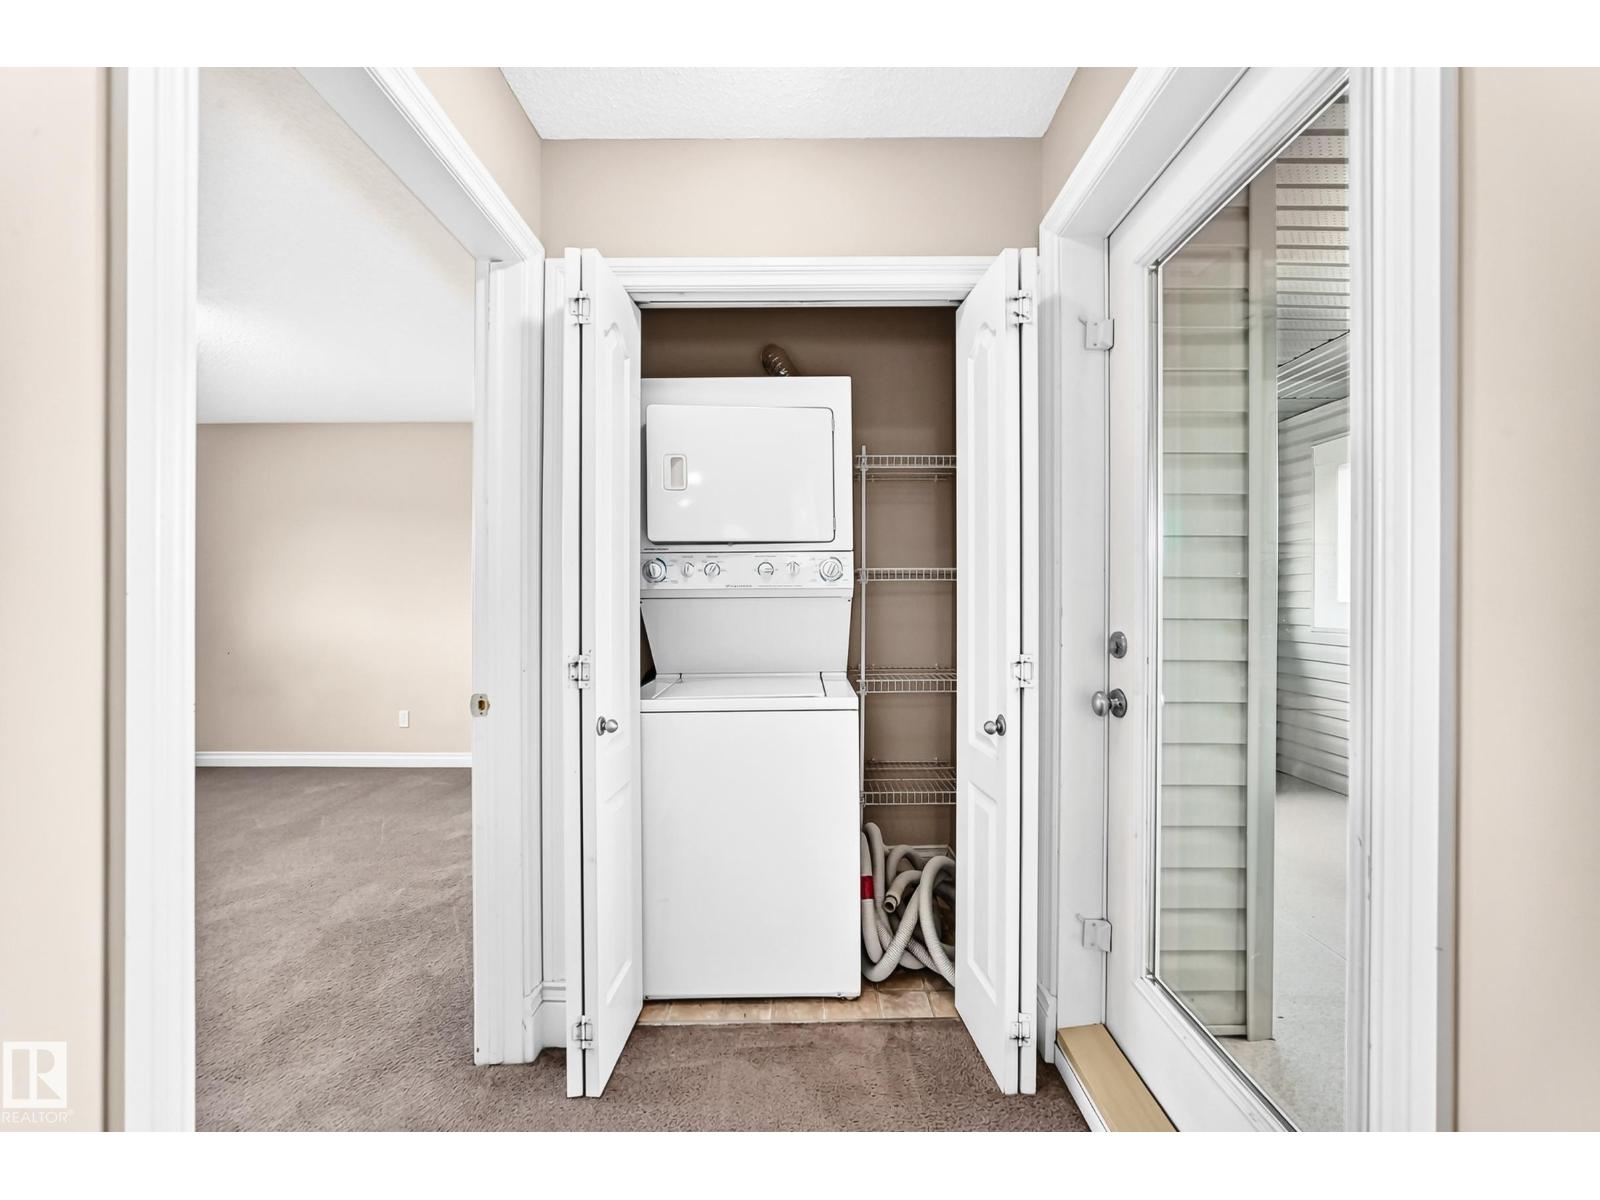
| Appliances | Dishwasher, Dryer, Hood Fan, Refrigerator, Stove, Washer |
| Basement Development | Unfinished |
| Basement Type | Full (unfinished) |
| Constructed Date | 2008 |
| Construction Style Attachment | Attached |
| Fire Protection | Smoke Detectors |
| Half Bath Total | 1 |
| Heating Type | Forced Air |
| Stories Total | 2 |
| Size Interior | 1,443 Sqft |
| Type | Row / Townhouse |
| Attached Garage |
| Acreage | No |
| Land Amenities | Airport, Playground, Public Transit, Schools, Shopping |
| Size Irregular | 276.62 |
| Size Total | 276.62 M2 |
| Size Total Text | 276.62 M2 |
| Level | Type | Length | Width | Dimensions |
|---|---|---|---|---|
| Basement | Utility Room | 1.97 × 3.20 | ||
| Lower Level | Mud Room | 2.85 × 0.99 | ||
| Main Level | Living Room | 3.94 × 4.61 | ||
| Main Level | Dining Room | 3.00 × 2.63 | ||
| Main Level | Kitchen | 2.67 × 4.06 | ||
| Upper Level | Primary Bedroom | 3.02 × 4.21 | ||
| Upper Level | Bedroom 2 | 3.02 × 2.80 | ||
| Upper Level | Bedroom 3 | 3.91 × 3.40 | ||
| Upper Level | Laundry Room | .84 × 1.36 |
Contact us for more information

The trademarks REALTOR®, REALTORS®, and the REALTOR® logo are controlled by The Canadian Real Estate Association (CREA) and identify real estate professionals who are members of CREA. The trademarks MLS®, Multiple Listing Service® and the associated logos are owned by The Canadian Real Estate Association (CREA) and identify the quality of services provided by real estate professionals who are members of CREA. The trademark DDF® is owned by The Canadian Real Estate Association (CREA) and identifies CREA's Data Distribution Facility (DDF®)