4 Bedroom
4 Bathroom
1,941 sqft
Fireplace
See Remarks
$765,000
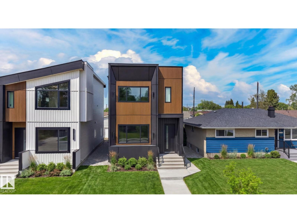
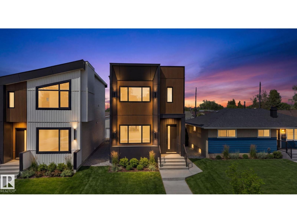
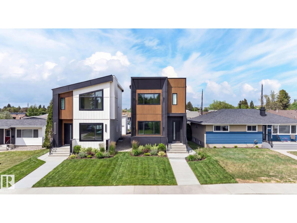
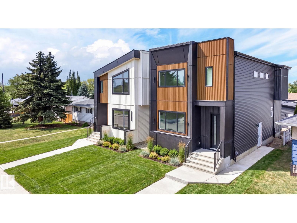
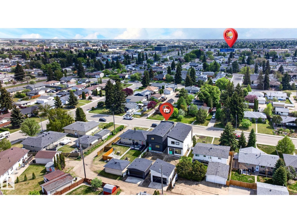
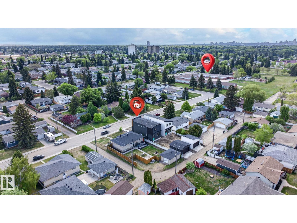
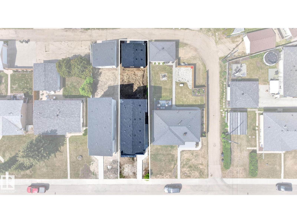
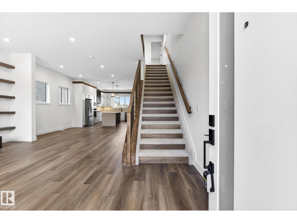
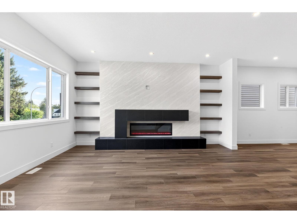
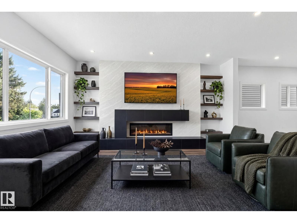
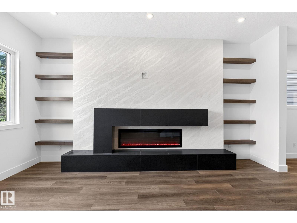
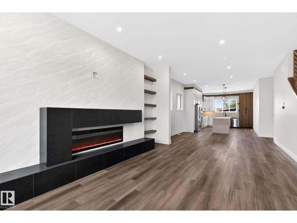
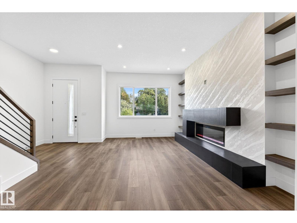
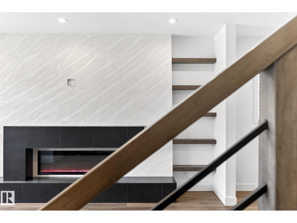
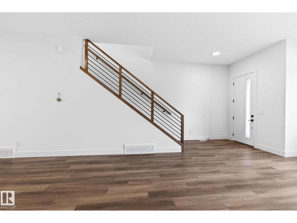
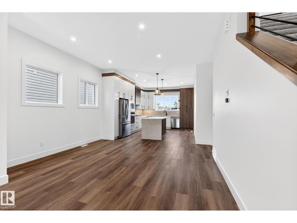
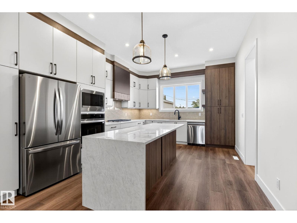
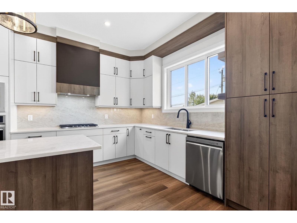
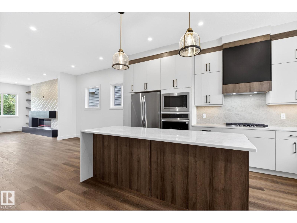
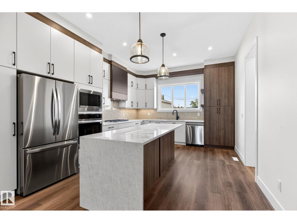
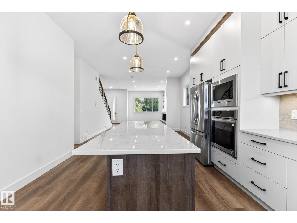
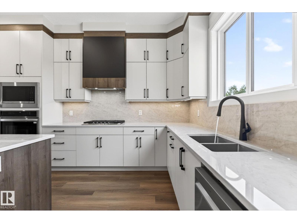
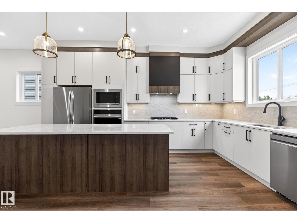
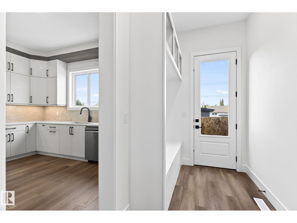
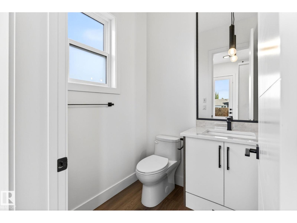
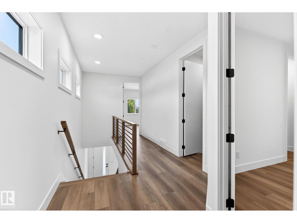
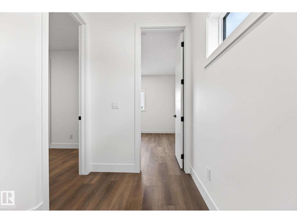
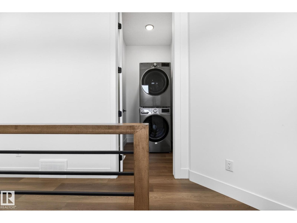
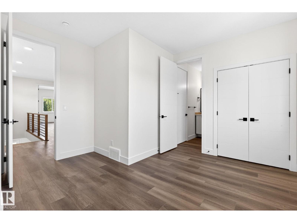
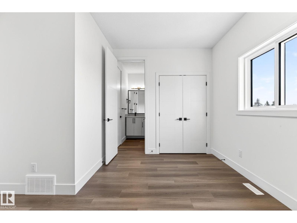
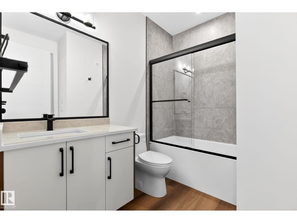
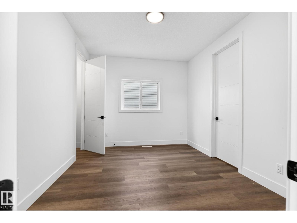
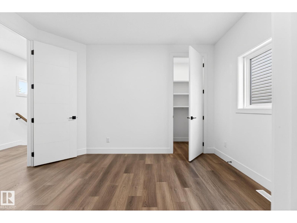
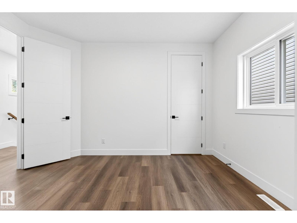
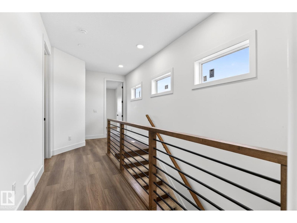
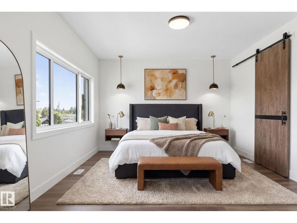
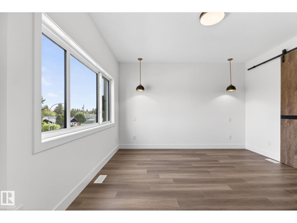
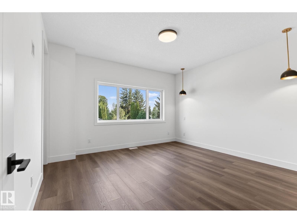
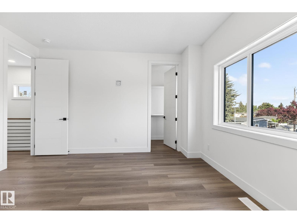
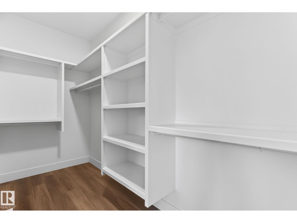
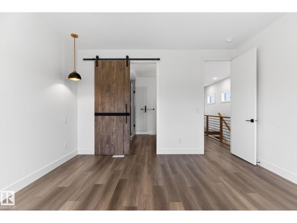
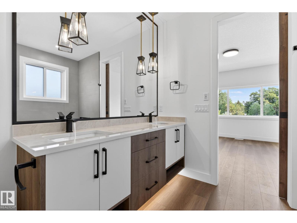
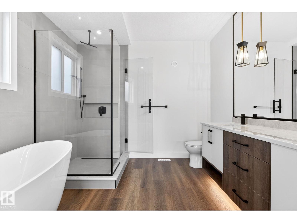
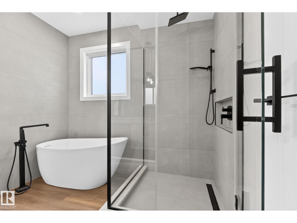
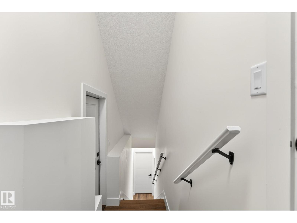
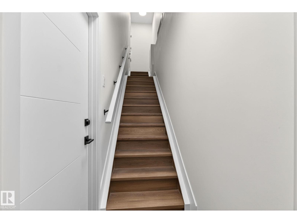
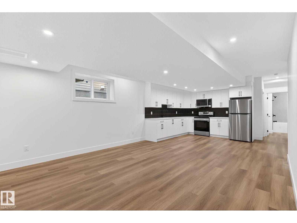
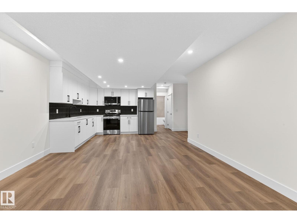
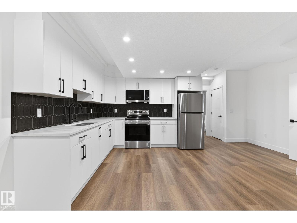
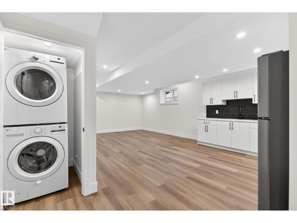
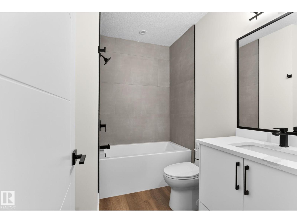
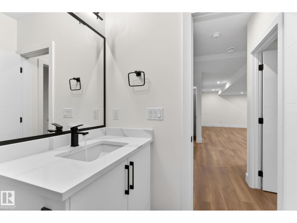
Welcome to Fulton Place! This fully upgraded detached infill offers far more than the typical skinny home. Located on a quiet street within walking distance to schools, parks, shopping, and transit, it combines exceptional design with everyday functionality. The bright open-concept main floor features oversized windows, a striking fireplace with black tile and Venetian plaster accents, a spacious rear kitchen with a large island, abundant storage, and a convenient powder room+ mud room. Upstairs, you'll find laundry, a luxurious primary suite with a walk-in closet and 5-piece ensuite, plus a Jack-and-Jill bathroom connecting the secondary bedrooms. Additional highlights include gas hookups on the deck and in the garage, EV charging rough-in, and all appliances included. The legal 1-bedroom basement suite with a full bath offers excellent income potential or space for extended family. A rare opportunity in one of Edmonton's most sought-after mature communities. (id:34056)
Property Details
|
MLS® Number |
E4490999 |
|
Property Type |
Single Family |
|
Neigbourhood |
Fulton Place |
|
Amenities Near By |
Playground, Public Transit, Schools, Shopping |
|
Features |
See Remarks, Lane, No Animal Home, No Smoking Home |
|
Structure |
Deck |
Building
|
Bathroom Total |
4 |
|
Bedrooms Total |
4 |
|
Amenities |
Ceiling - 10ft |
|
Appliances |
Dishwasher, Garage Door Opener Remote(s), Garage Door Opener, Hood Fan, Microwave Range Hood Combo, Oven - Built-in, Microwave, Stove, Gas Stove(s), Window Coverings, Dryer, Two Refrigerators, Two Washers |
|
Basement Development |
Finished |
|
Basement Features |
Suite |
|
Basement Type |
Full (finished) |
|
Constructed Date |
2026 |
|
Construction Style Attachment |
Detached |
|
Fire Protection |
Smoke Detectors |
|
Fireplace Fuel |
Electric |
|
Fireplace Present |
Yes |
|
Fireplace Type |
Unknown |
|
Half Bath Total |
1 |
|
Heating Type |
See Remarks |
|
Stories Total |
2 |
|
Size Interior |
1,941 Sqft |
|
Type |
House |
Parking
Land
|
Acreage |
No |
|
Fence Type |
Fence |
|
Land Amenities |
Playground, Public Transit, Schools, Shopping |
|
Size Irregular |
317.35 |
|
Size Total |
317.35 M2 |
|
Size Total Text |
317.35 M2 |
Rooms
| Level | Type | Length | Width | Dimensions |
|---|
|
Basement |
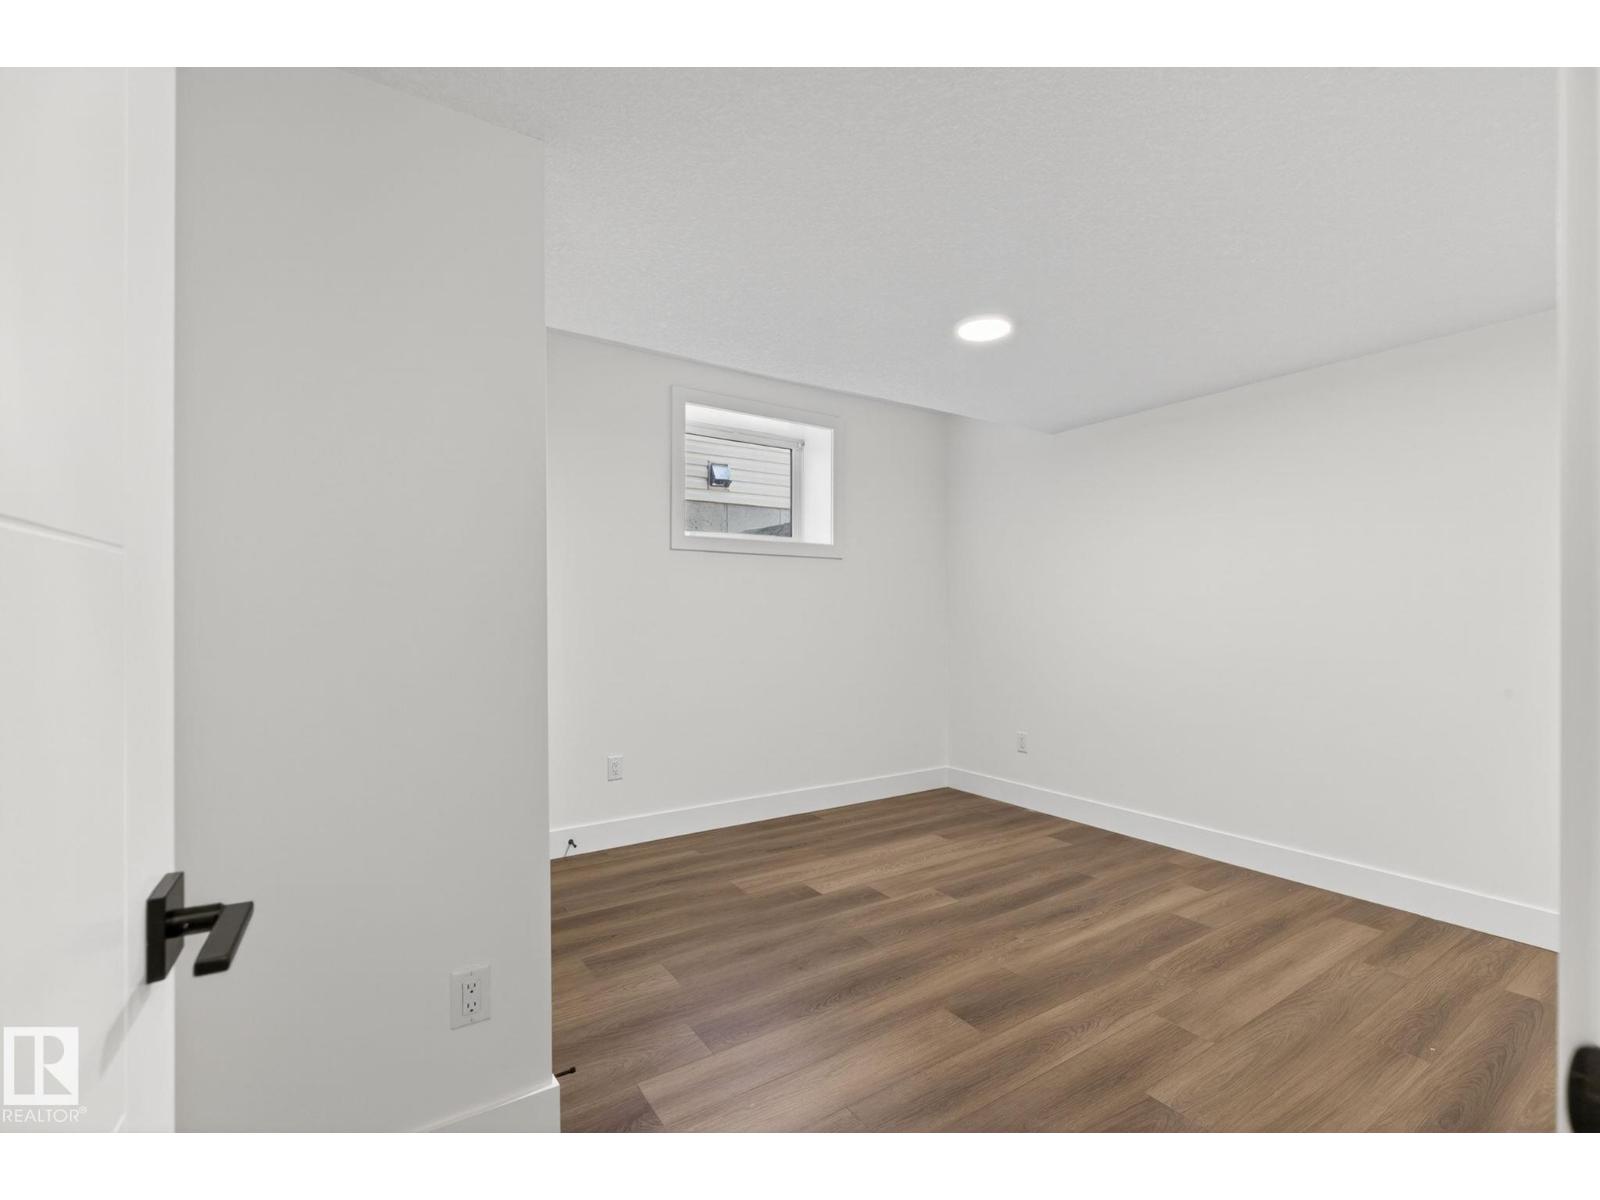
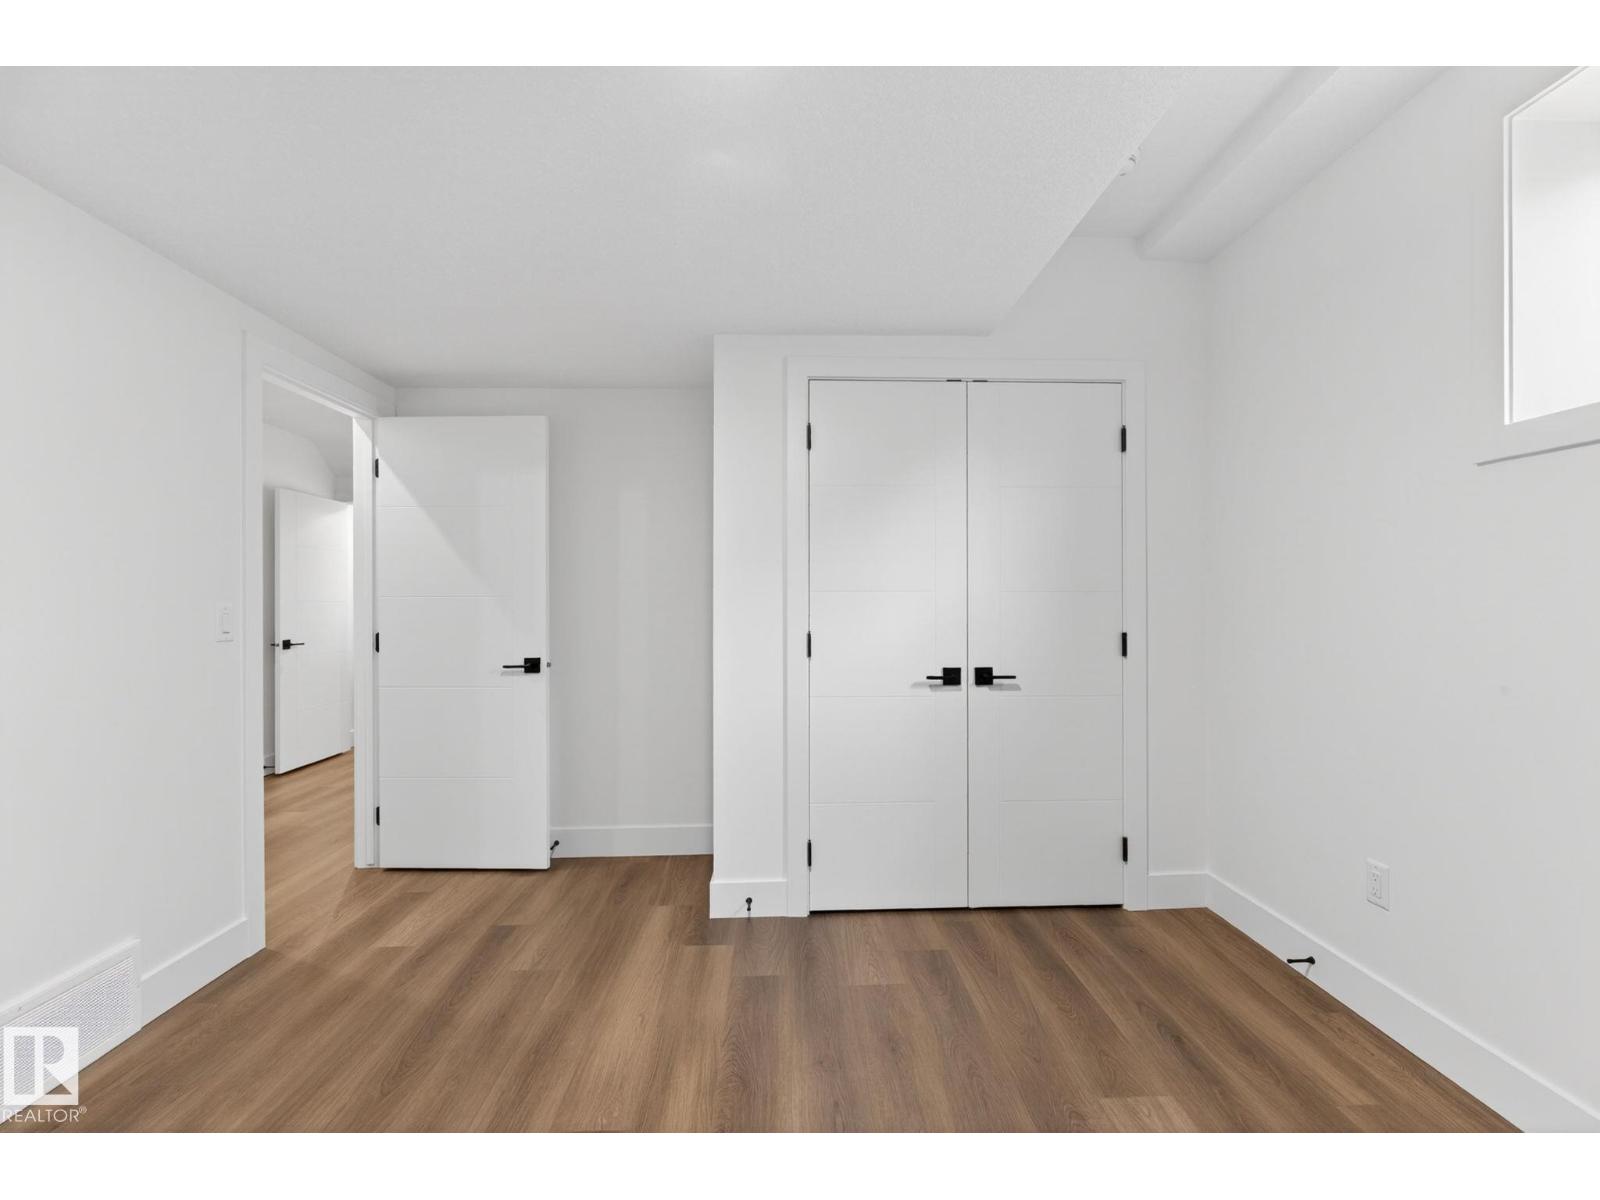
Bedroom 4 | | |
Measurements not available |
|
Basement |
Second Kitchen | | |
Measurements not available |
|
Main Level |
Living Room | | |
Measurements not available |
|
Main Level |
Dining Room | | |
Measurements not available |
|
Main Level |
Kitchen | | |
Measurements not available |
|
Upper Level |
Primary Bedroom | | |
Measurements not available |
|
Upper Level |
Bedroom 2 | | |
Measurements not available |
|
Upper Level |
Bedroom 3 | | |
Measurements not available |