4 Bedroom
2 Bathroom
1,082 sqft
Bi-Level
Forced Air
$425,000
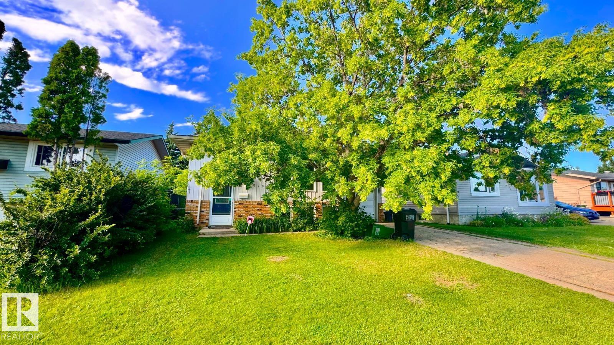
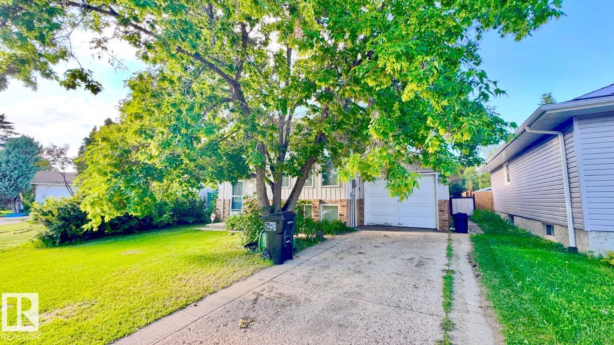
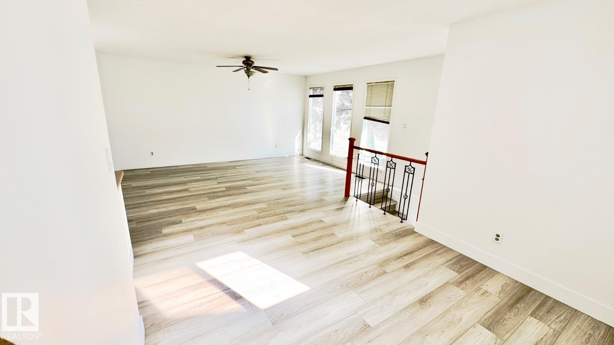
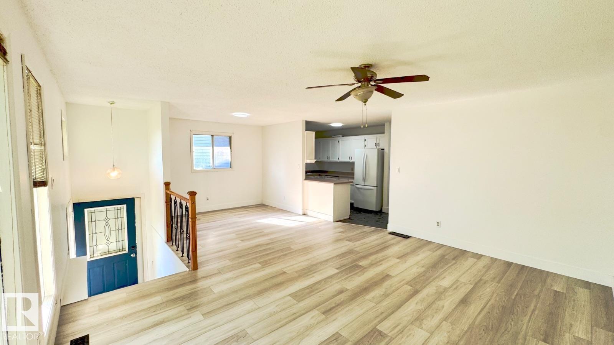
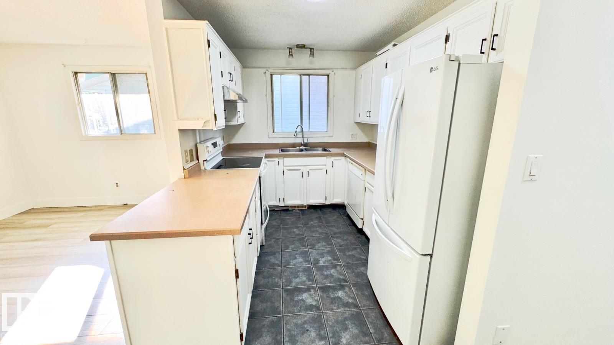
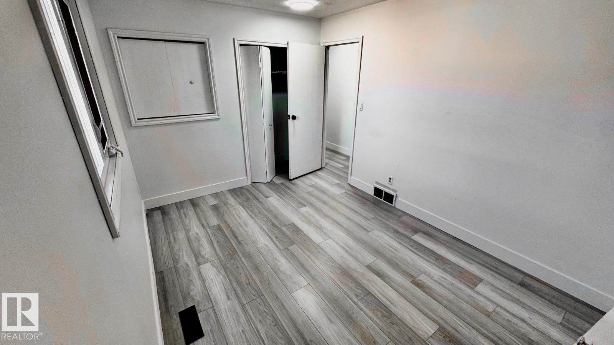
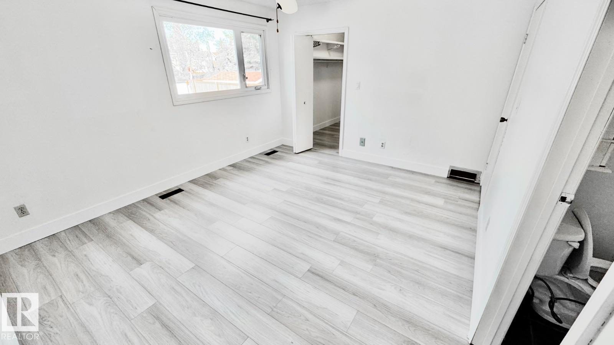
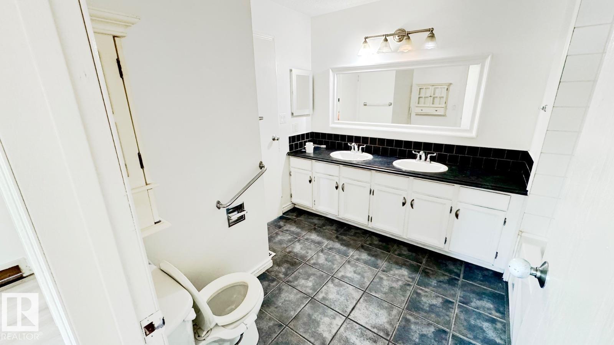
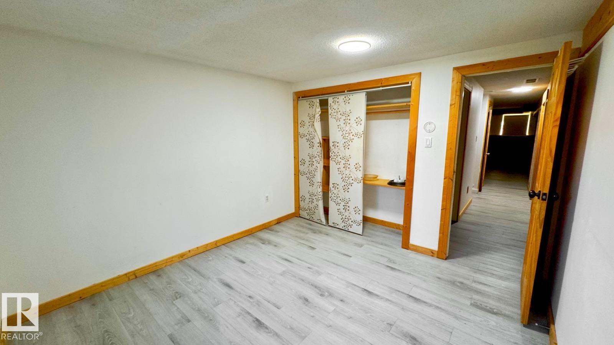
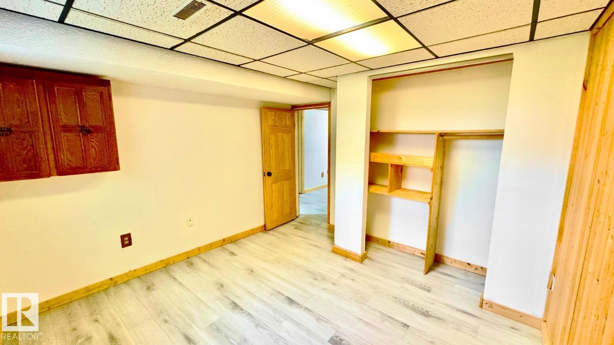
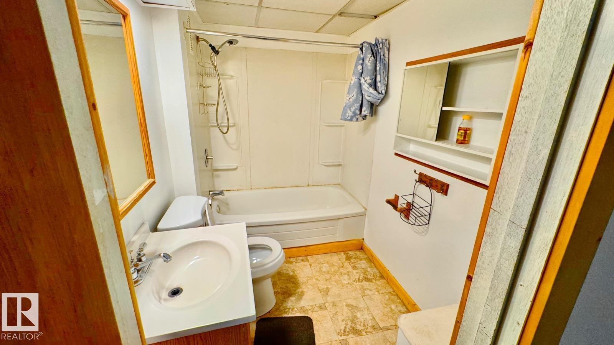
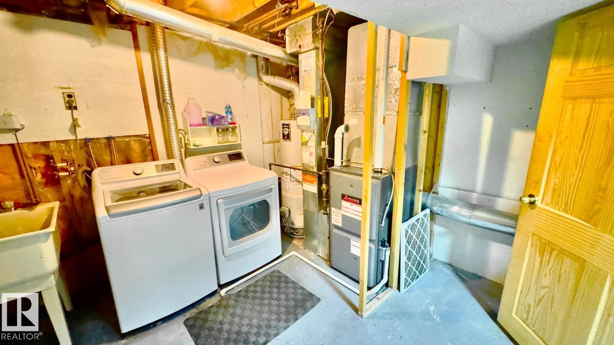
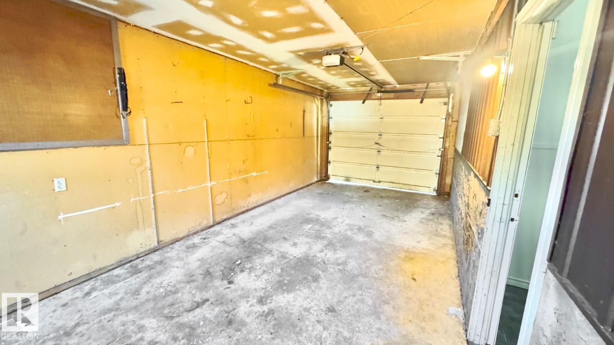
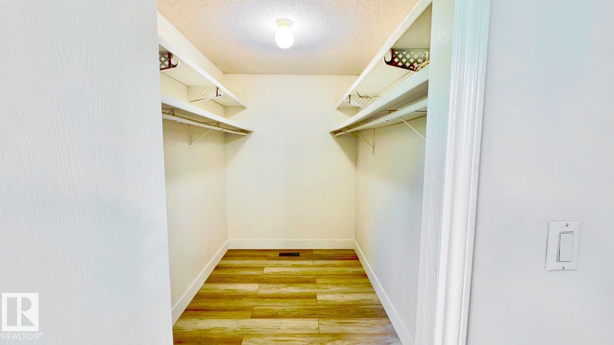
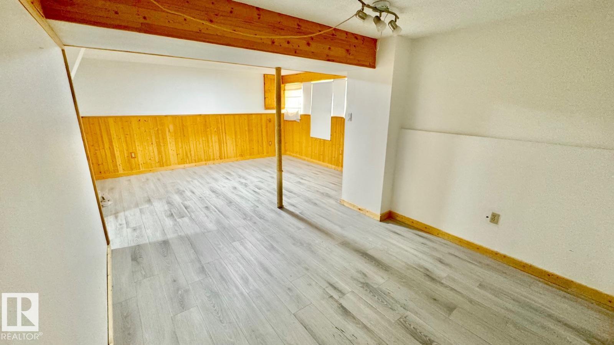
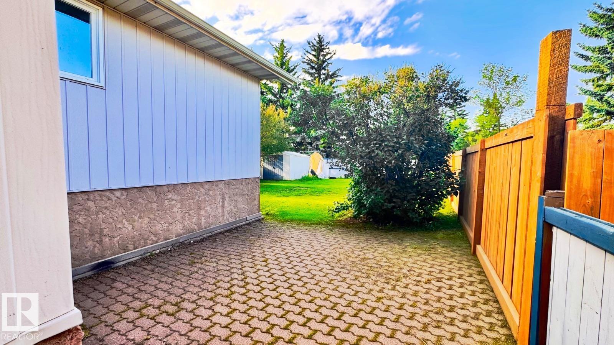
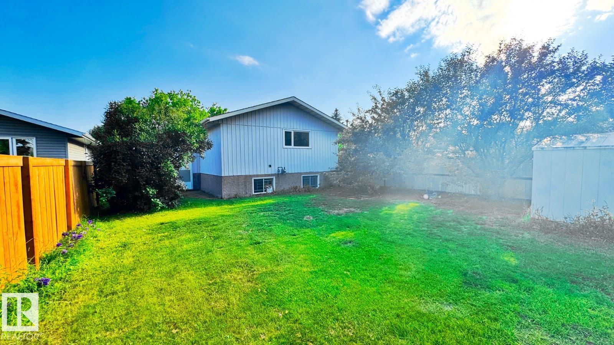
Visit the Listing Brokerage (and/or listing REALTOR®) website to obtain additional information. **FUTURE DEVELOPMENT OPPORTUNITY WITH SEPARATE BASEMENT ENTRANCE (PENDING PERMITS AND APPROVALS)** A great addition to a rental portfolio with tenants in place and the option for to assume them. This 4 bedroom Hillview home is ideally located just steps from public transit, Millbourne/Woodvale LRT stop, schools, shopping, playgrounds & parks. The main floor features a bright, open layout with 2 bedrooms, including a primary ensuite with a walk-in closet, kitchen and living area. The fully finished basement with SEPARATE ENTRANCE from the garage offers 2 more bedrooms, a full bath, storage and a large rec area. Recent upgrades include a newer furnace, hot water tank and nearly new appliances. The fenced backyard is ideal for gardening or outdoor gatherings. (id:34056)
Property Details
|
MLS® Number |
E4501022 |
|
Property Type |
Single Family |
|
Neigbourhood |
Hillview |
|
Features |
No Smoking Home |
Building
|
Bathroom Total |
2 |
|
Bedrooms Total |
4 |
|
Appliances |
See Remarks |
|
Architectural Style |
Bi-level |
|
Basement Development |
Finished |
|
Basement Type |
Full (finished) |
|
Constructed Date |
1979 |
|
Construction Style Attachment |
Detached |
|
Fire Protection |
Smoke Detectors |
|
Heating Type |
Forced Air |
|
Size Interior |
1,082 Sqft |
|
Type |
House |
Parking
Land
|
Acreage |
No |
|
Fence Type |
Fence |
|
Size Irregular |
501.24 |
|
Size Total |
501.24 M2 |
|
Size Total Text |
501.24 M2 |
Rooms
| Level | Type | Length | Width | Dimensions |
|---|
|
Basement |
Bedroom 3 |
3.38 m |
3.26 m |
3.38 m x 3.26 m |
|
Basement |
Bedroom 4 |
3.26 m |
2.93 m |
3.26 m x 2.93 m |
|
Basement |
Recreation Room |
4.68 m |
3.78 m |
4.68 m x 3.78 m |
|
Main Level |
Living Room |
3.71 m |
4.89 m |
3.71 m x 4.89 m |
|
Main Level |
Dining Room |
3.04 m |
3.24 m |
3.04 m x 3.24 m |
|
Main Level |
Kitchen |
3.11 m |
2.44 m |
3.11 m x 2.44 m |
|
Main Level |
Primary Bedroom |
4.15 m |
3.58 m |
4.15 m x 3.58 m |
|
Main Level |
Bedroom 2 |
2.81 m |
3.78 m |
2.81 m x 3.78 m |