4 Bedroom
3 Bathroom
1,610 sqft
None
Forced Air
$699,900
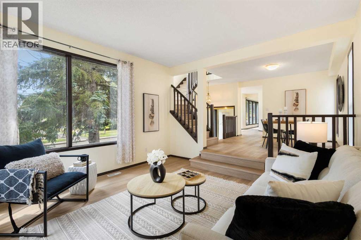
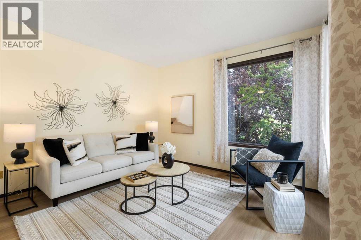
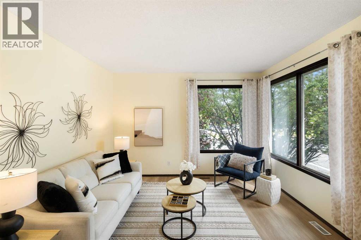
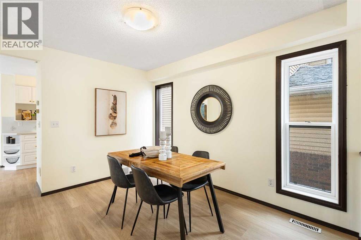
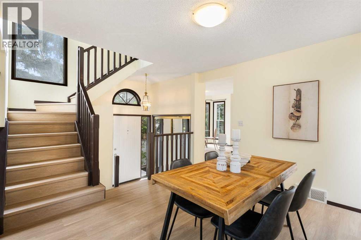
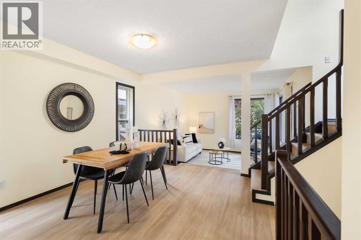
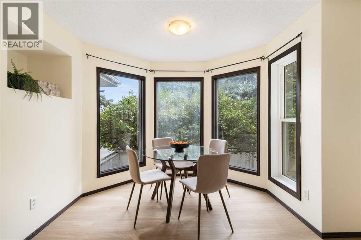
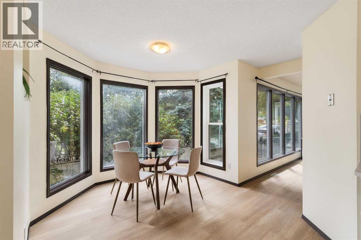
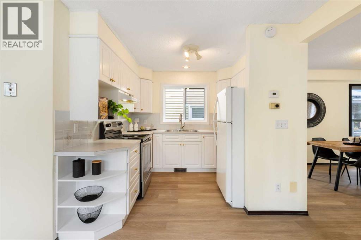
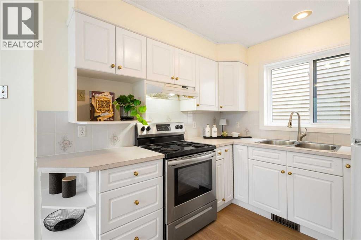
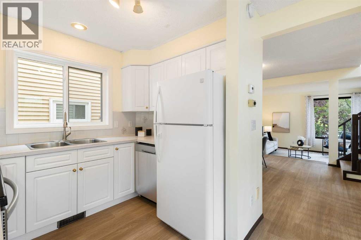
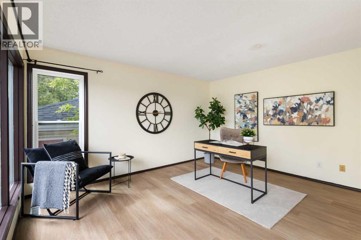
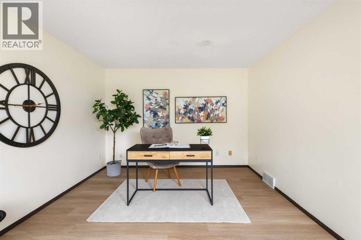
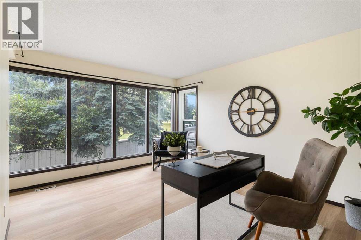
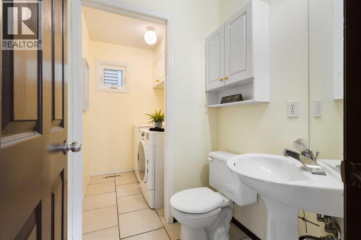
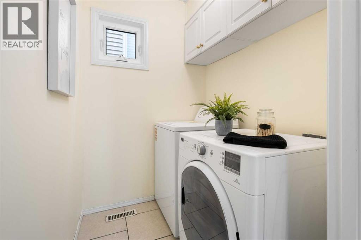
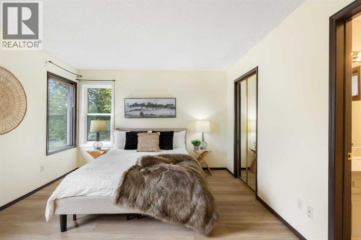
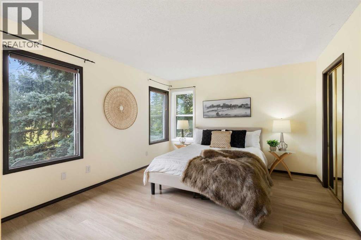
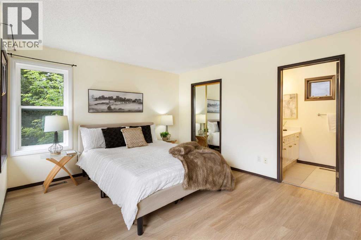
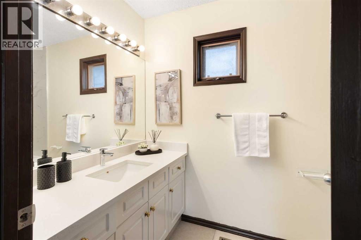
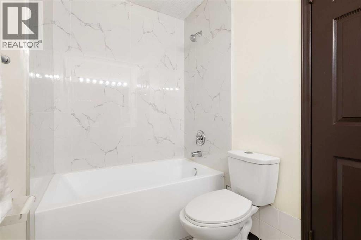
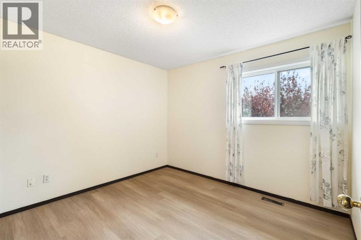
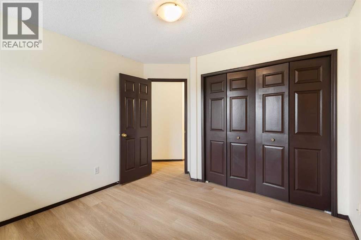
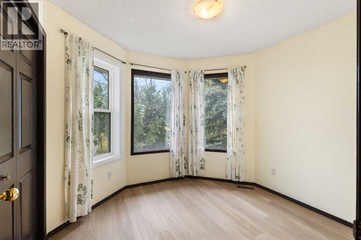
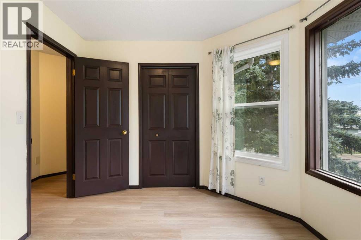
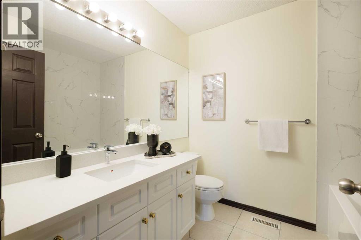
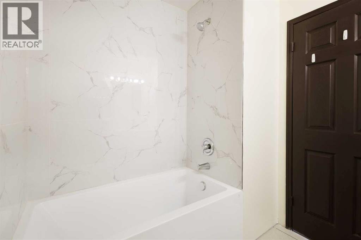
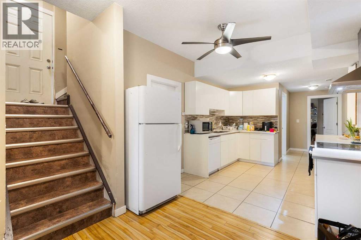
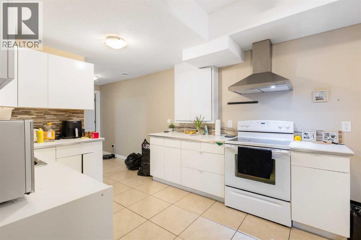
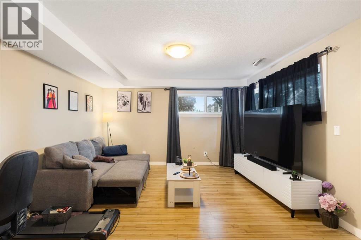
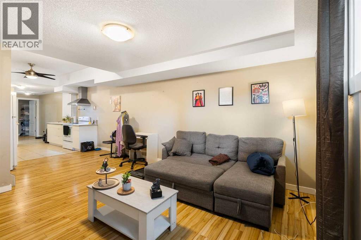
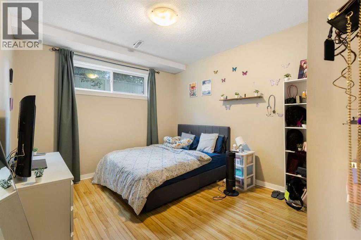
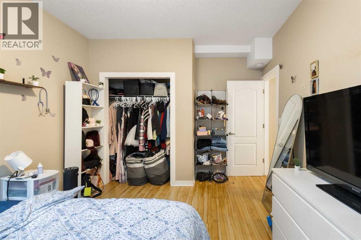
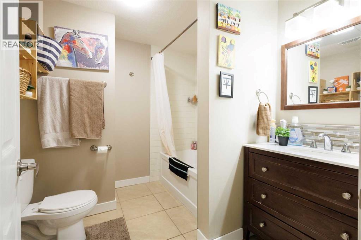
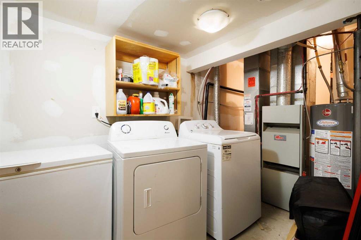
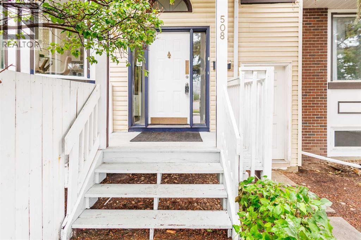
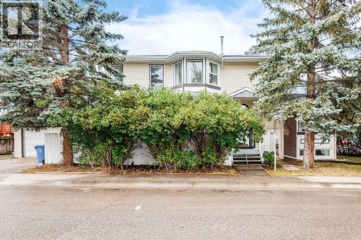
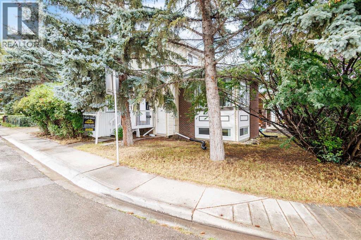
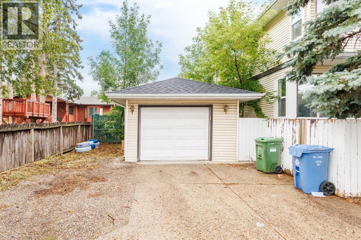
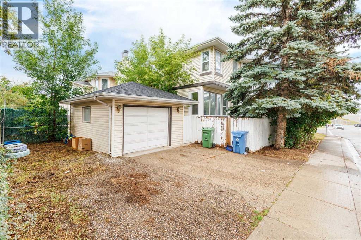
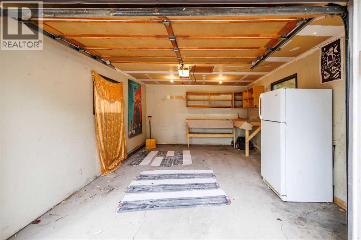
Welcome to this updated two-story home with a LEGAL BASEMENT SUITE in the desirable community of Kingsland. Recent upgrades include Fresh Paint, new LVP flooring, a new Bathtub, and a new Bathroom countertop. Featuring 4 Bedrooms and 3.5 Bathrooms, this property is ideal for growing families, multi-generational living, or buyers seeking a mortgage helper. The main floor offers a bright Kitchen with a breakfast nook and bay window, a formal dining area, a spacious living room, and a versatile flex room—perfect for an office, games room, or family room. A laundry area and powder room complete this level. Upstairs, you’ll find 3 Bedrooms and a 4-piece Bathroom. The Primary Bedroom includes a private Ensuite and walk-in closet. The Legal basement suite features a separate entrance, full Kitchen with dishwasher, spacious Living area, 1 Bedroom, a 4-piece Bathroom, and separate Laundry. A single detached Garage completes the property. Conveniently located near shopping, parks, schools, Heritage LRT Station, and just a short drive from downtown Calgary. An excellent opportunity for homeowners and investors! (id:34056)
Property Details
|
MLS® Number |
A2343292 |
|
Property Type |
Single Family |
|
Community Name |
Kingsland |
|
Amenities Near By |
Park, Playground, Schools, Shopping |
|
Features |
Pvc Window, No Animal Home, No Smoking Home |
|
Parking Space Total |
2 |
|
Plan |
8911503 |
Building
|
Bathroom Total |
3 |
|
Bedrooms Above Ground |
3 |
|
Bedrooms Below Ground |
1 |
|
Bedrooms Total |
4 |
|
Appliances |
Washer, Refrigerator, Oven - Electric, Dishwasher, Dryer, Hood Fan, Window Coverings, Garage Door Opener, Washer & Dryer |
|
Basement Development |
Finished |
|
Basement Features |
Separate Entrance, Suite |
|
Basement Type |
Full (finished) |
|
Constructed Date |
1989 |
|
Construction Material |
Wood Frame |
|
Construction Style Attachment |
Detached |
|
Cooling Type |
None |
|
Exterior Finish |
Vinyl Siding |
|
Flooring Type |
Ceramic Tile, Vinyl Plank |
|
Foundation Type |
Poured Concrete |
|
Heating Fuel |
Natural Gas |
|
Heating Type |
Forced Air |
|
Stories Total |
2 |
|
Size Interior |
1,610 Sqft |
|
Total Finished Area |
1610 Sqft |
|
Type |
House |
Parking
Land
|
Acreage |
No |
|
Fence Type |
Fence |
|
Land Amenities |
Park, Playground, Schools, Shopping |
|
Size Frontage |
9.8 M |
|
Size Irregular |
295.00 |
|
Size Total |
295 M2|0-4,050 Sqft |
|
Size Total Text |
295 M2|0-4,050 Sqft |
|
Zoning Description |
R-cg |
Rooms
| Level | Type | Length | Width | Dimensions |
|---|
|
Second Level |
Primary Bedroom | | |
13.83 Ft x 11.92 Ft |
|
Second Level |
4pc Bathroom | | |
9.58 Ft x 4.92 Ft |
|
Second Level |
Bedroom | | |
9.33 Ft x 10.00 Ft |
|
Second Level |
Bedroom | | |
10.58 Ft x 10.08 Ft |
|
Second Level |
4pc Bathroom | | |
6.92 Ft x 7.83 Ft |
|
Basement |
Furnace | | |
6.50 Ft x 16.92 Ft |
|
Basement |
Bedroom | | |
13.92 Ft x 11.08 Ft |
|
Basement |
Living Room | | |
13.50 Ft x 12.92 Ft |
|
Basement |
Other | | |
10.08 Ft x 11.67 Ft |
|
Basement |
4pc Bathroom | | |
8.58 Ft x 7.67 Ft |
|
Main Level |
Living Room | | |
13.25 Ft x 13.42 Ft |
|
Main Level |
Kitchen | | |
8.83 Ft x 8.92 Ft |
|
Main Level |
Dining Room | | |
7.75 Ft x 11.75 Ft |
|
Main Level |
Foyer | | |
6.33 Ft x 5.67 Ft |
|
Main Level |
Den | | |
14.25 Ft x 11.42 Ft |
|
Main Level |
Breakfast | | |
9.75 Ft x 8.50 Ft |
|
Main Level |
Laundry Room | | |
4.75 Ft x 10.25 Ft |