3 Bedroom
3 Bathroom
1,829 sqft
Fireplace
Forced Air
$607,600
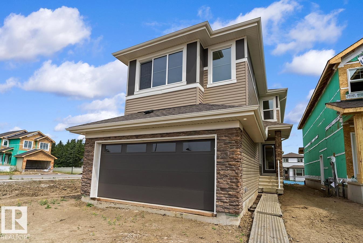
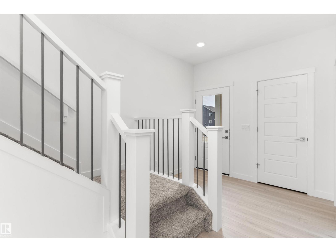
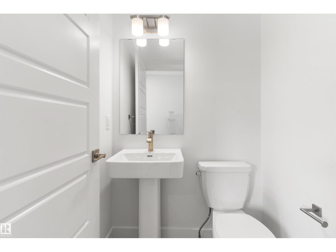
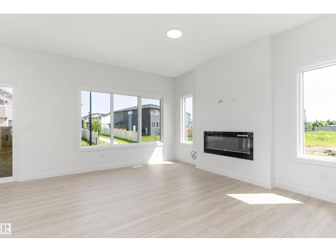
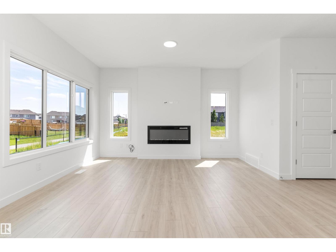
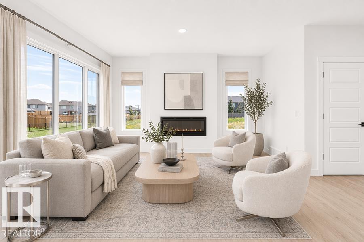
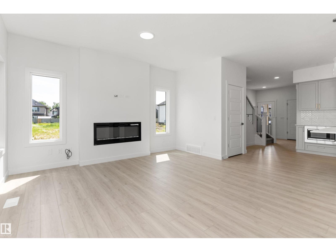
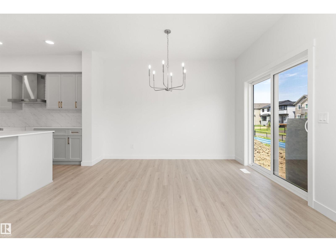
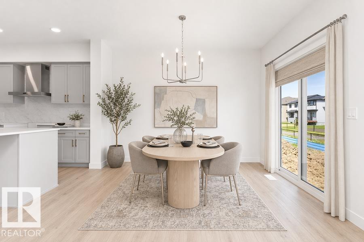
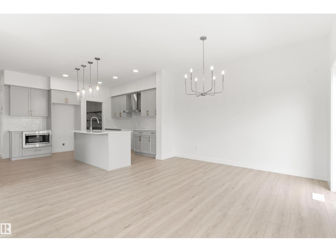
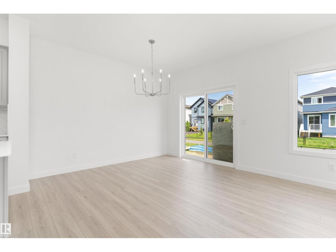
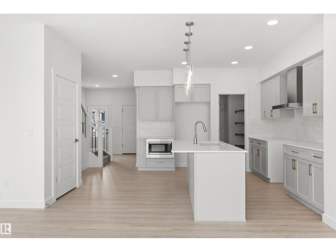
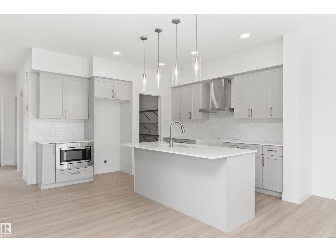
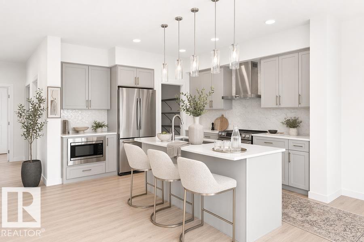
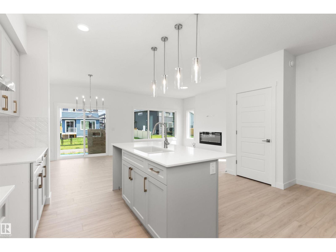
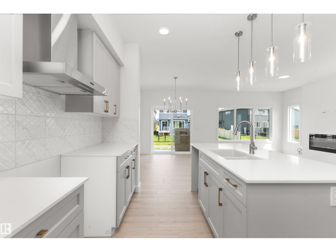
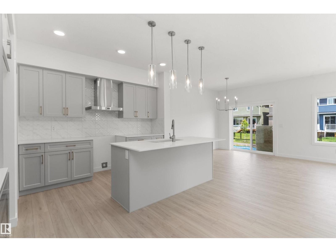
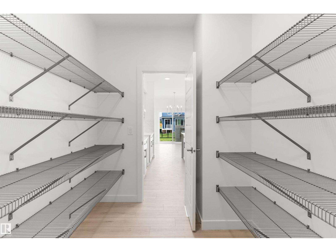
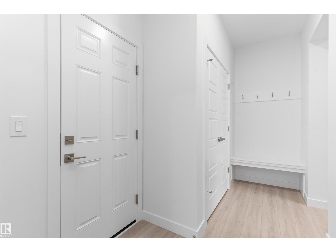
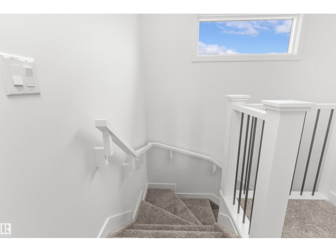
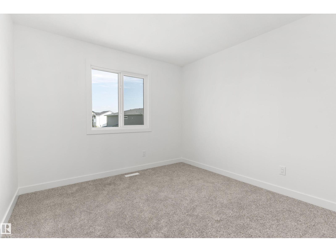
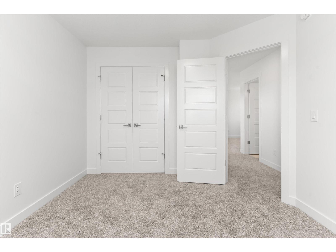
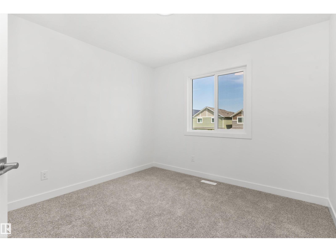
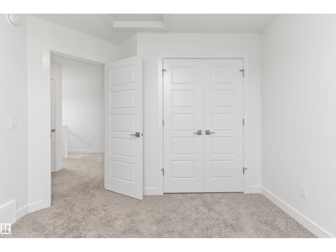
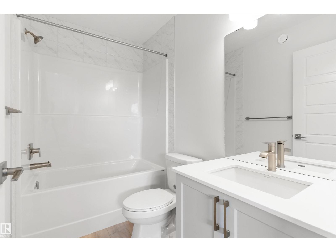
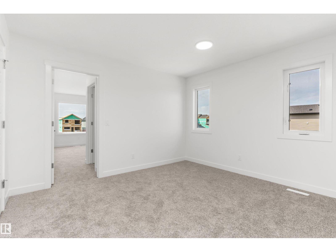
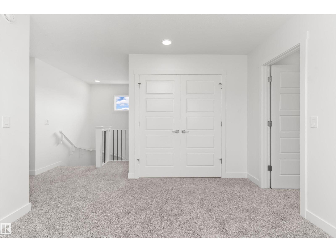
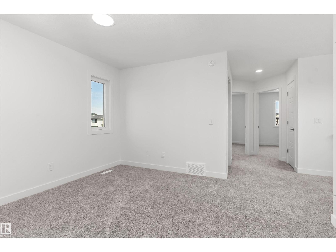
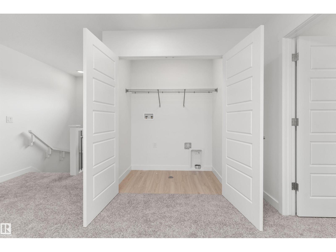
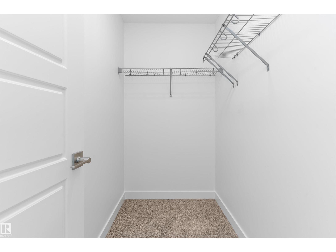
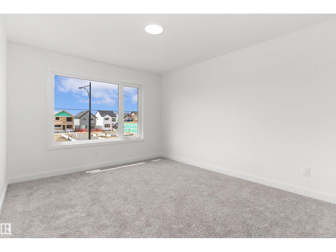
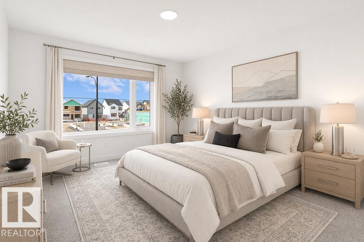
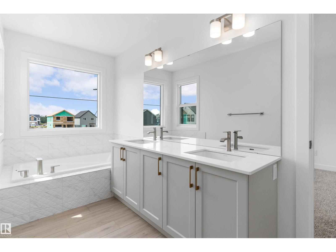
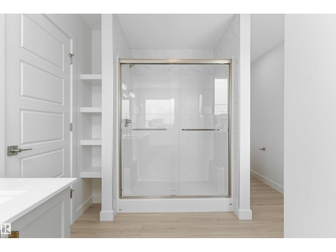
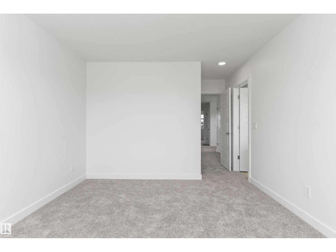
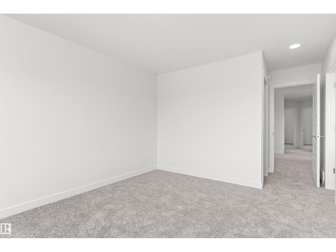
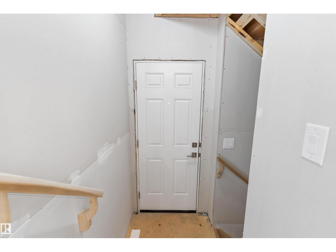
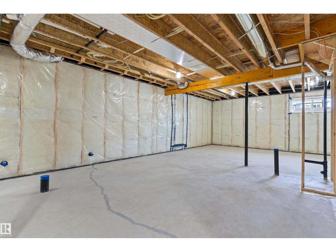
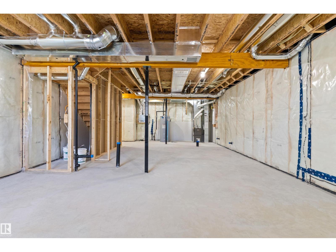
Built by Sterling Homes, this bright 3-bedroom home offers a smart layout for modern family living. Features include a double attached garage with floor drain, side entrance, 9-ft ceilings on the main floor, and luxury vinyl plank flooring throughout the main level. The foyer leads to a full 3-pc bath with stand-up shower and a main-floor bedroom—ideal for guests or a home office. A mudroom off the garage connects to the kitchen through a walkthrough pantry for added convenience and storage. The open-concept kitchen, great room, and nook are filled with natural light. The kitchen features quartz countertops, island with flush eating ledge, Silgranit sink, built-in microwave, pendant lighting, chimney hood fan, full-height backsplash, and soft-close cabinets. Upstairs offers a primary suite with 5-pc ensuite and walk-in closet, plus a bonus room, laundry, two bedrooms, and a full bath. Basement rough-ins included. (id:34056)
Property Details
|
MLS® Number |
E4480161 |
|
Property Type |
Single Family |
|
Neigbourhood |
Chappelle Area |
|
Amenities Near By |
Public Transit, Schools, Shopping |
|
Features |
No Animal Home, No Smoking Home |
|
Parking Space Total |
4 |
Building
|
Bathroom Total |
3 |
|
Bedrooms Total |
3 |
|
Amenities |
Ceiling - 9ft |
|
Appliances |
Garage Door Opener Remote(s), Garage Door Opener, Hood Fan, Microwave |
|
Basement Development |
Unfinished |
|
Basement Type |
Full (unfinished) |
|
Constructed Date |
2026 |
|
Construction Style Attachment |
Detached |
|
Fire Protection |
Smoke Detectors |
|
Fireplace Fuel |
Electric |
|
Fireplace Present |
Yes |
|
Fireplace Type |
Insert |
|
Half Bath Total |
1 |
|
Heating Type |
Forced Air |
|
Stories Total |
2 |
|
Size Interior |
1,829 Sqft |
|
Type |
House |
Parking
Land
|
Acreage |
No |
|
Land Amenities |
Public Transit, Schools, Shopping |
|
Size Irregular |
332.94 |
|
Size Total |
332.94 M2 |
|
Size Total Text |
332.94 M2 |
Rooms
| Level | Type | Length | Width | Dimensions |
|---|
|
Main Level |
Living Room |
4.3 m |
3.64 m |
4.3 m x 3.64 m |
|
Main Level |
Dining Room |
3.69 m |
2.68 m |
3.69 m x 2.68 m |
|
Main Level |
Kitchen |
3.64 m |
3.19 m |
3.64 m x 3.19 m |
|
Upper Level |
Primary Bedroom |
5.39 m |
3.34 m |
5.39 m x 3.34 m |
|
Upper Level |
Bedroom 2 |
3.7 m |
3.13 m |
3.7 m x 3.13 m |
|
Upper Level |
Bedroom 3 |
3.14 m |
3.03 m |
3.14 m x 3.03 m |
|
Upper Level |
Bonus Room |
3.8 m |
3.33 m |
3.8 m x 3.33 m |
|
Upper Level |
Laundry Room |
1.8 m |
1.09 m |
1.8 m x 1.09 m |