3 Bedroom
3 Bathroom
2,001 sqft
Central Air Conditioning
Forced Air
$590,000
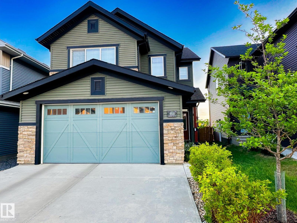
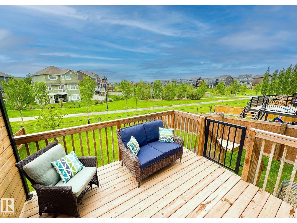
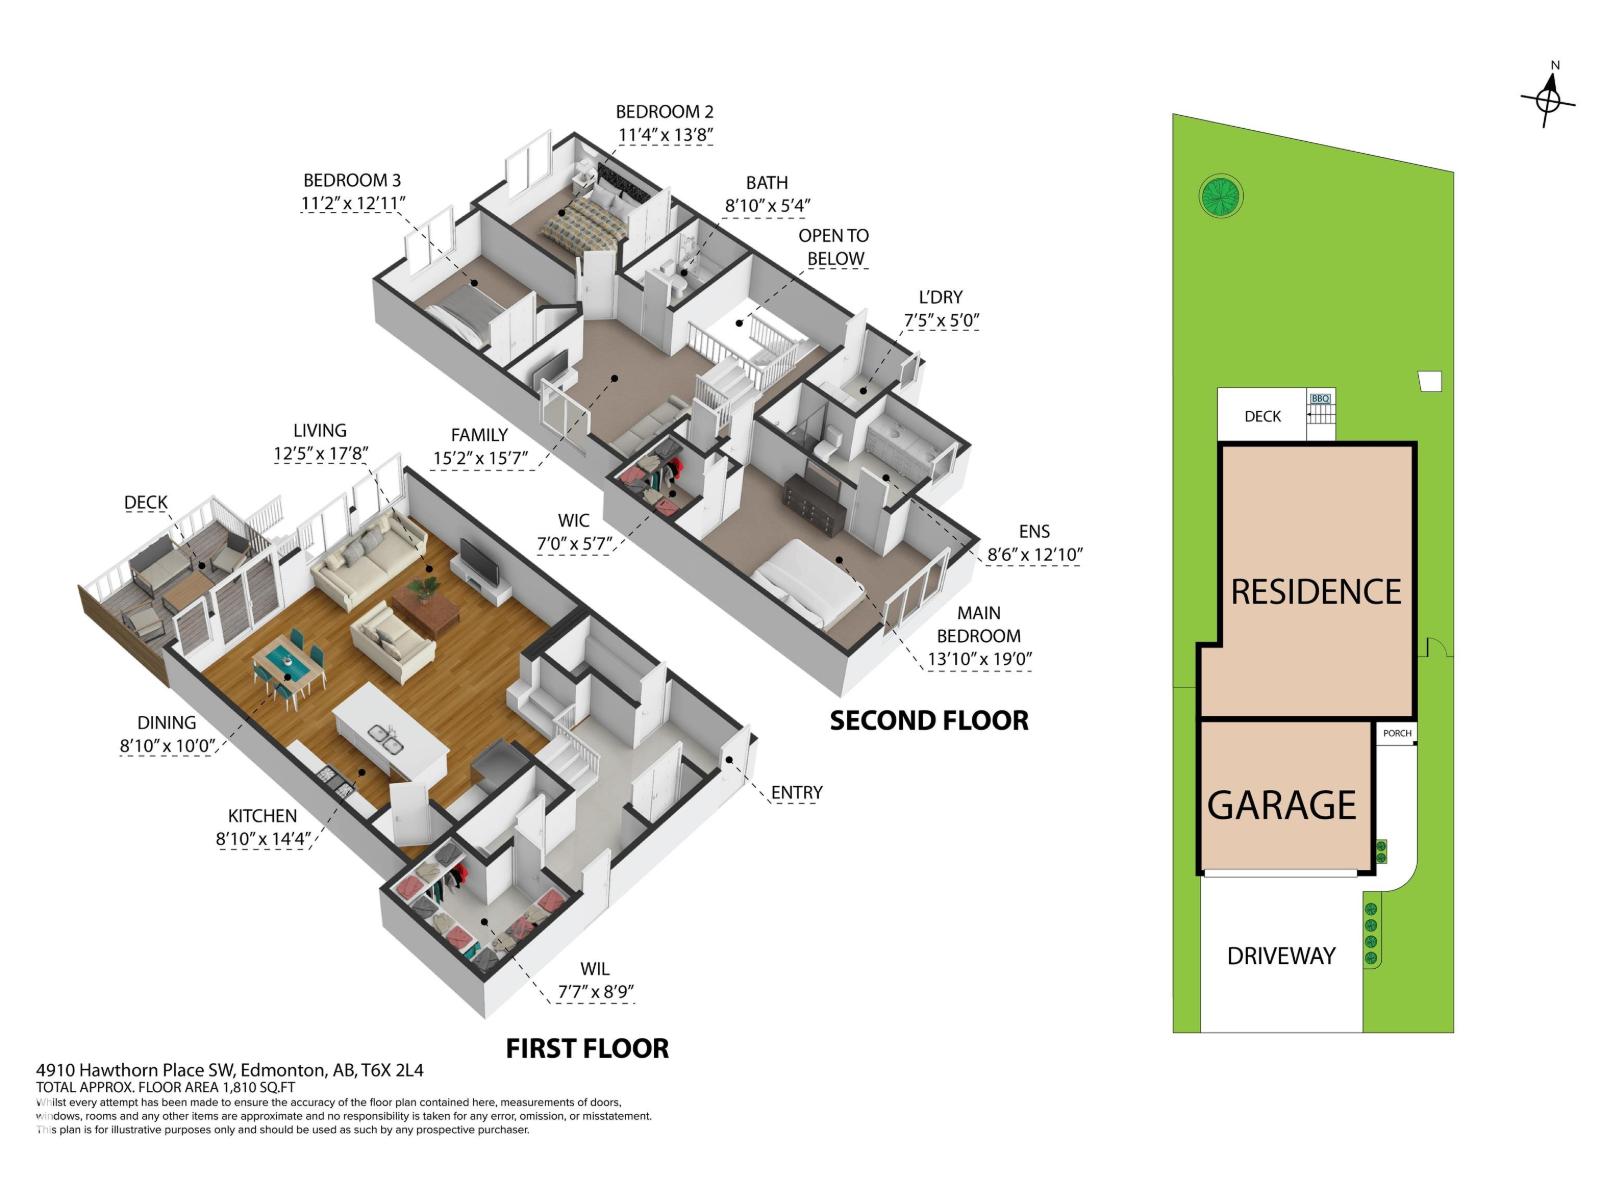
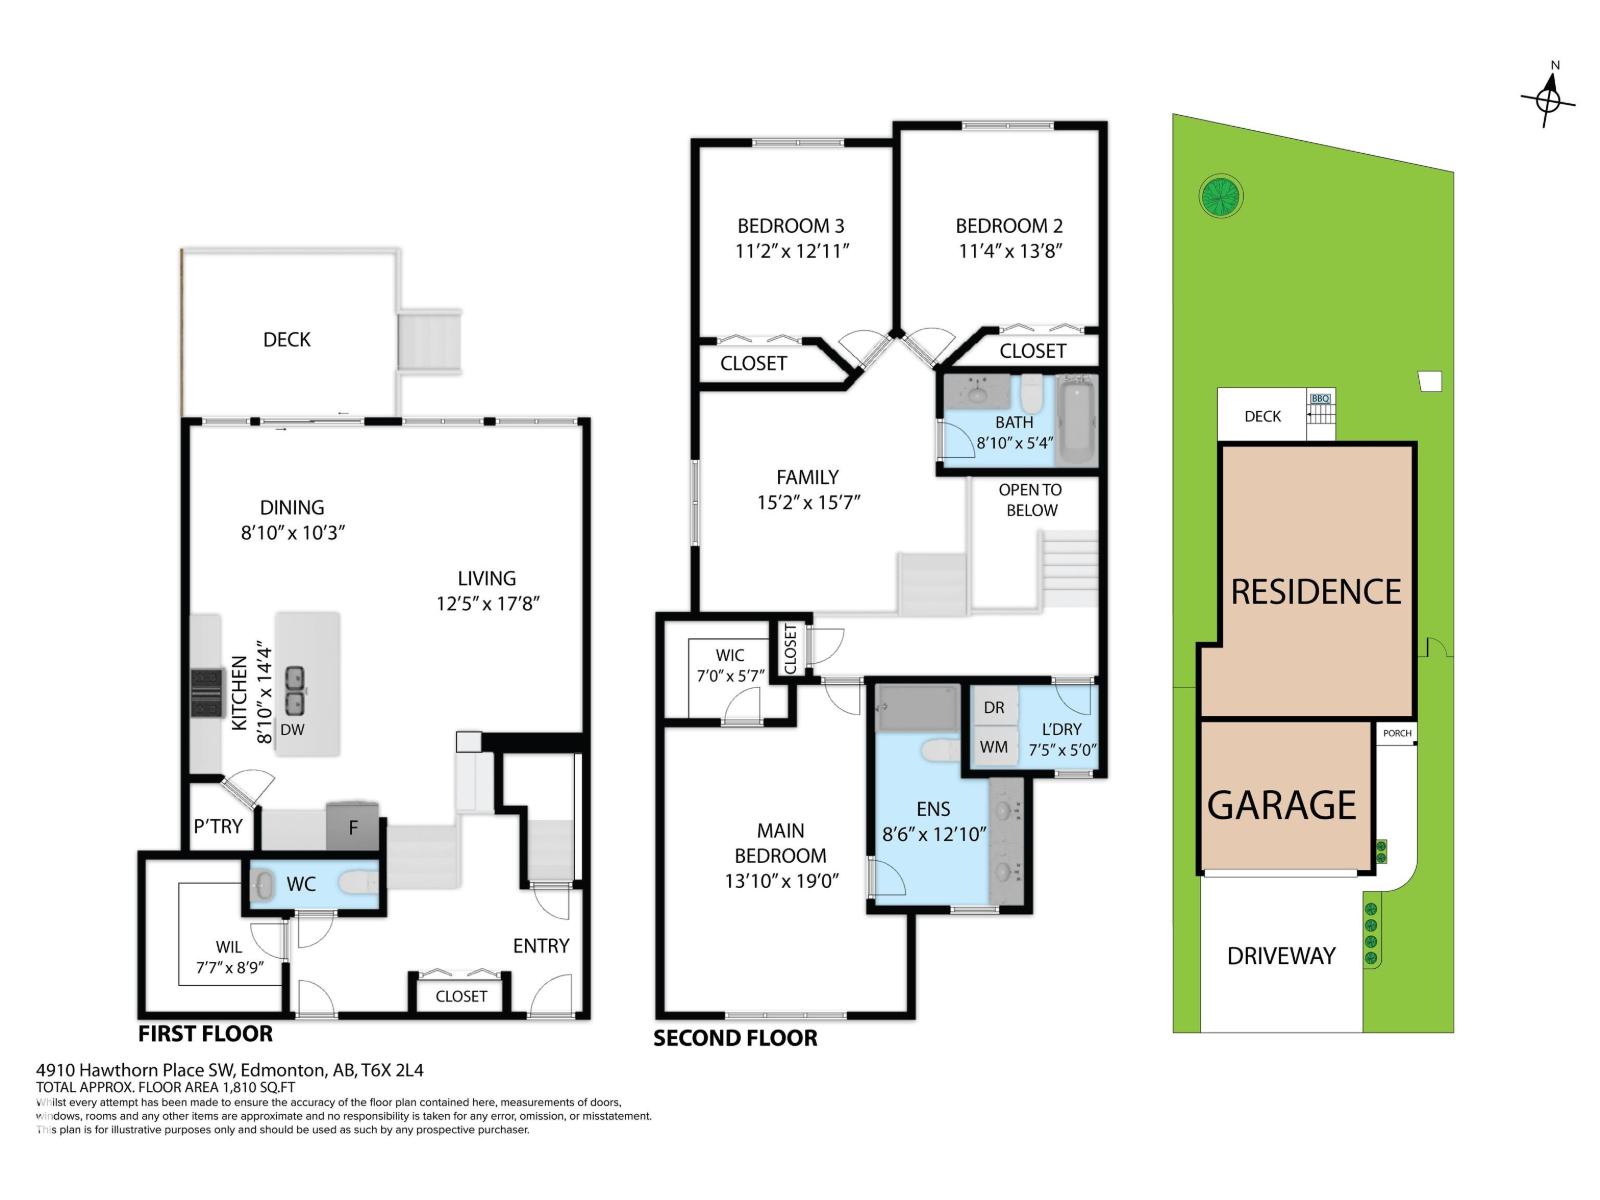
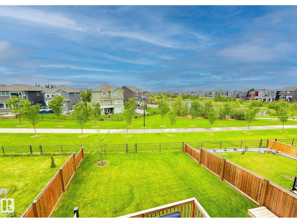
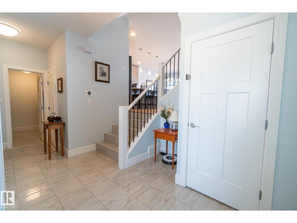
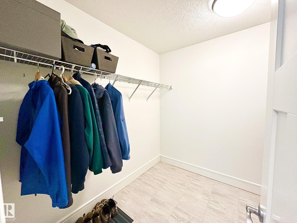
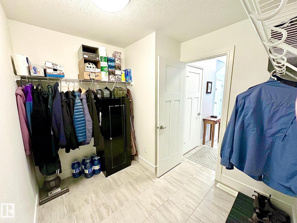
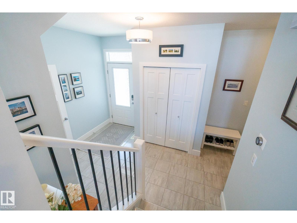
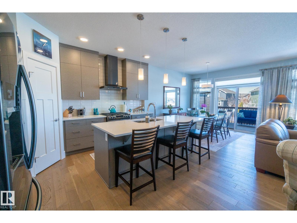
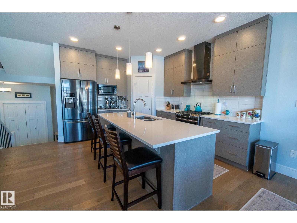
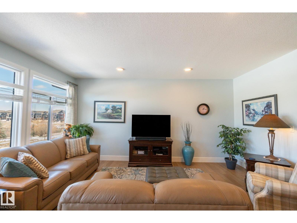
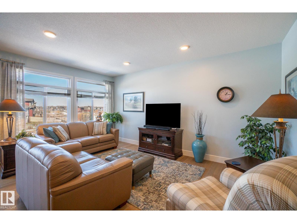
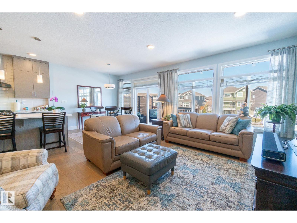
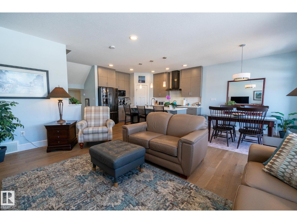
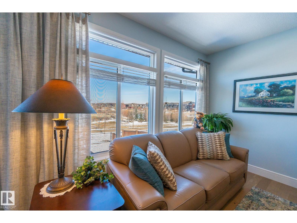
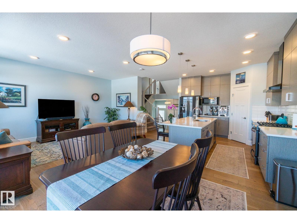
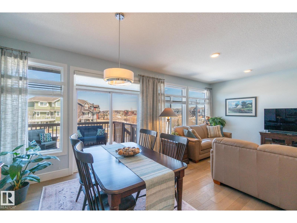
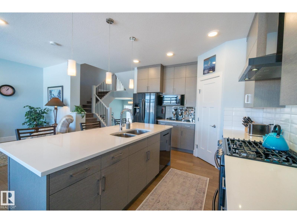
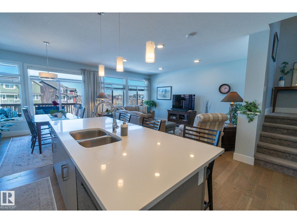
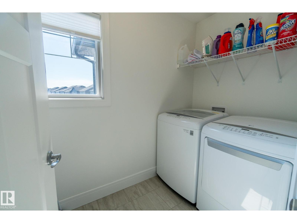
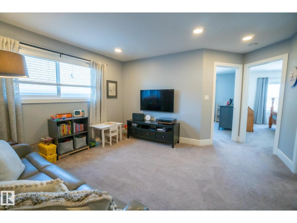
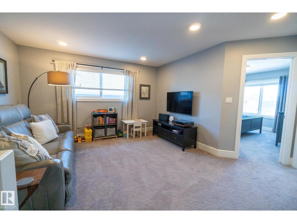
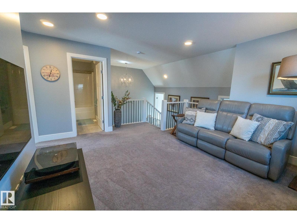
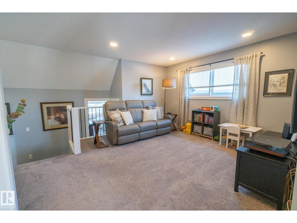
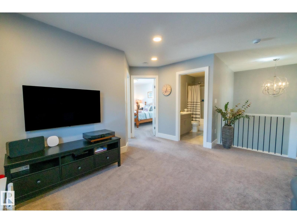
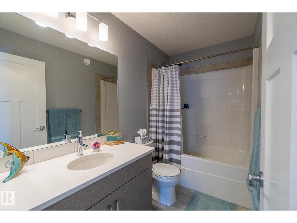
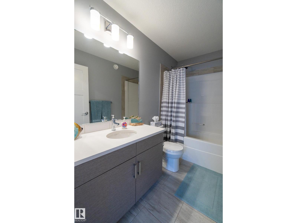
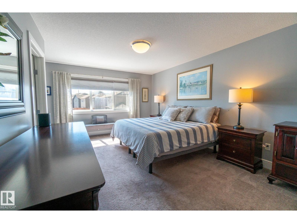
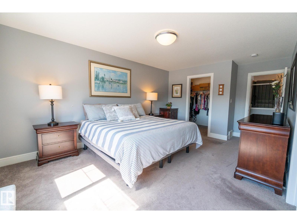
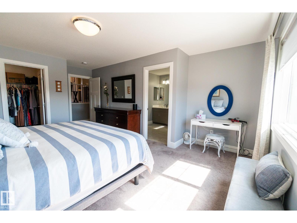
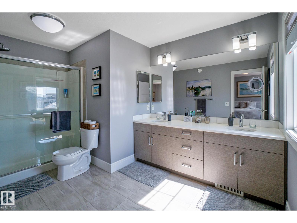
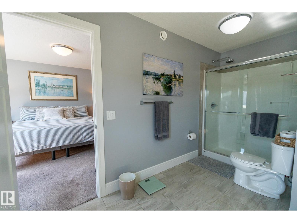
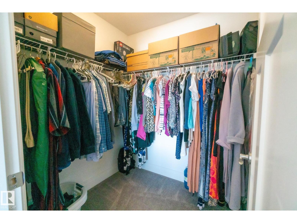
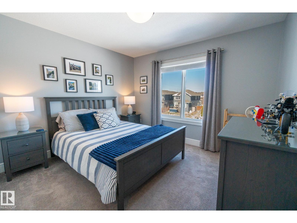
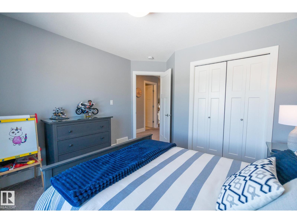
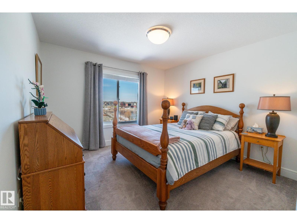
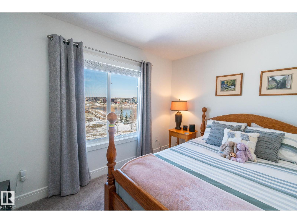
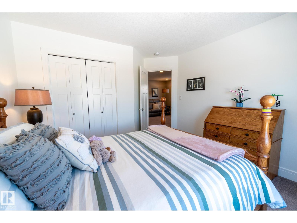
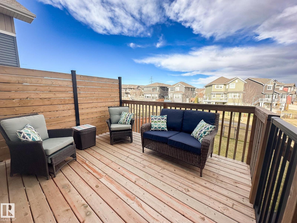
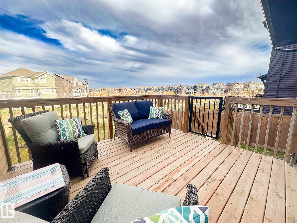
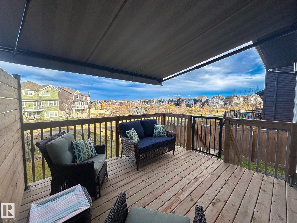
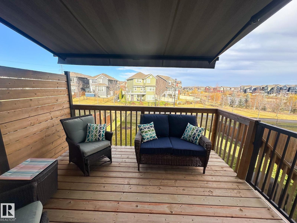
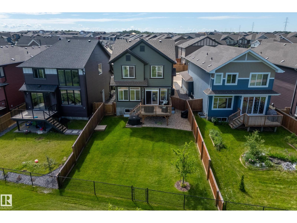
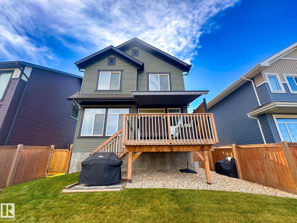
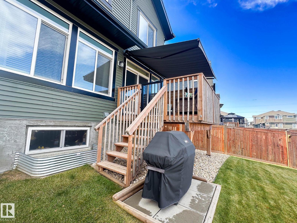
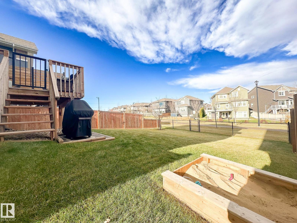
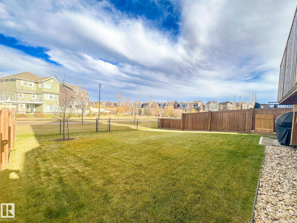
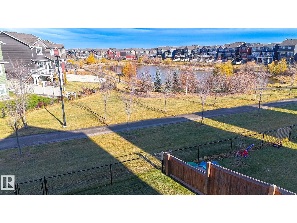
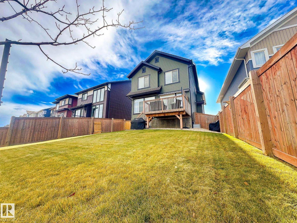
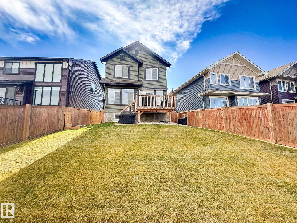
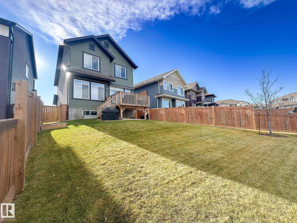
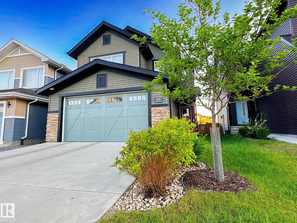
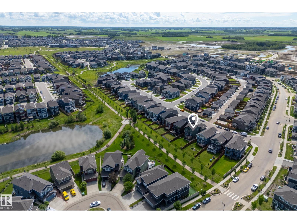
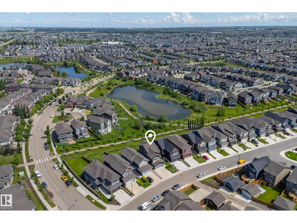
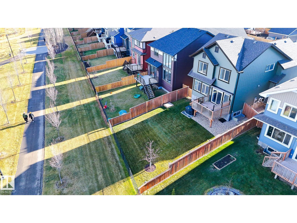
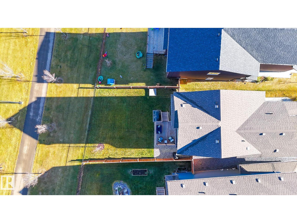
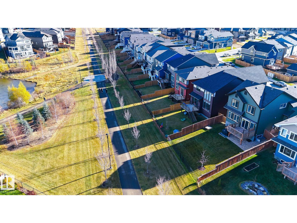
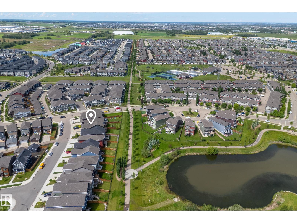
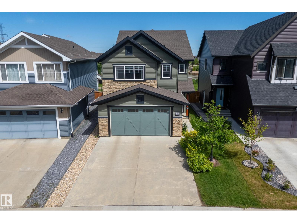
This gorgeous home in The Orchards that backs onto a tranquil pond location, green space & trail system is incredible. Pride of ownership shines throughout this immaculate, turn-key home. The unique design offers a spacious bright open feel with loads of natural light. Unlike many new builds it comes fully finished with loads of extras, such as central air conditioning, window coverings, established landscaping, a fenced in backyard, powered awning and deck that overlooks the pond. Enjoy all the advantages of a newer home without the added costs of doing it yourself. The spacious entry has a 1/2 bath, mudroom & flex room. Featuring 9ft ceilings & engineered hardwood throughout the main floor, upgraded Samsung black SS appliances, premium fixtures & quartz counter tops. The upper level has 2 bedrooms, 4 pce bath, a cozy bonus room, laundry room & a spacious primary bedroom with walk in closet and ensuite. (id:34056)
Property Details
|
MLS® Number |
E4499842 |
|
Property Type |
Single Family |
|
Neigbourhood |
The Orchards At Ellerslie |
|
Amenities Near By |
Playground, Public Transit, Schools, Shopping |
|
Features |
Private Setting, See Remarks, Park/reserve, No Animal Home, No Smoking Home |
|
Structure |
Deck |
|
View Type |
Lake View |
Building
|
Bathroom Total |
3 |
|
Bedrooms Total |
3 |
|
Amenities |
Ceiling - 9ft |
|
Appliances |
Dishwasher, Dryer, Garage Door Opener Remote(s), Garage Door Opener, Hood Fan, Refrigerator, Gas Stove(s), Washer, Window Coverings, See Remarks |
|
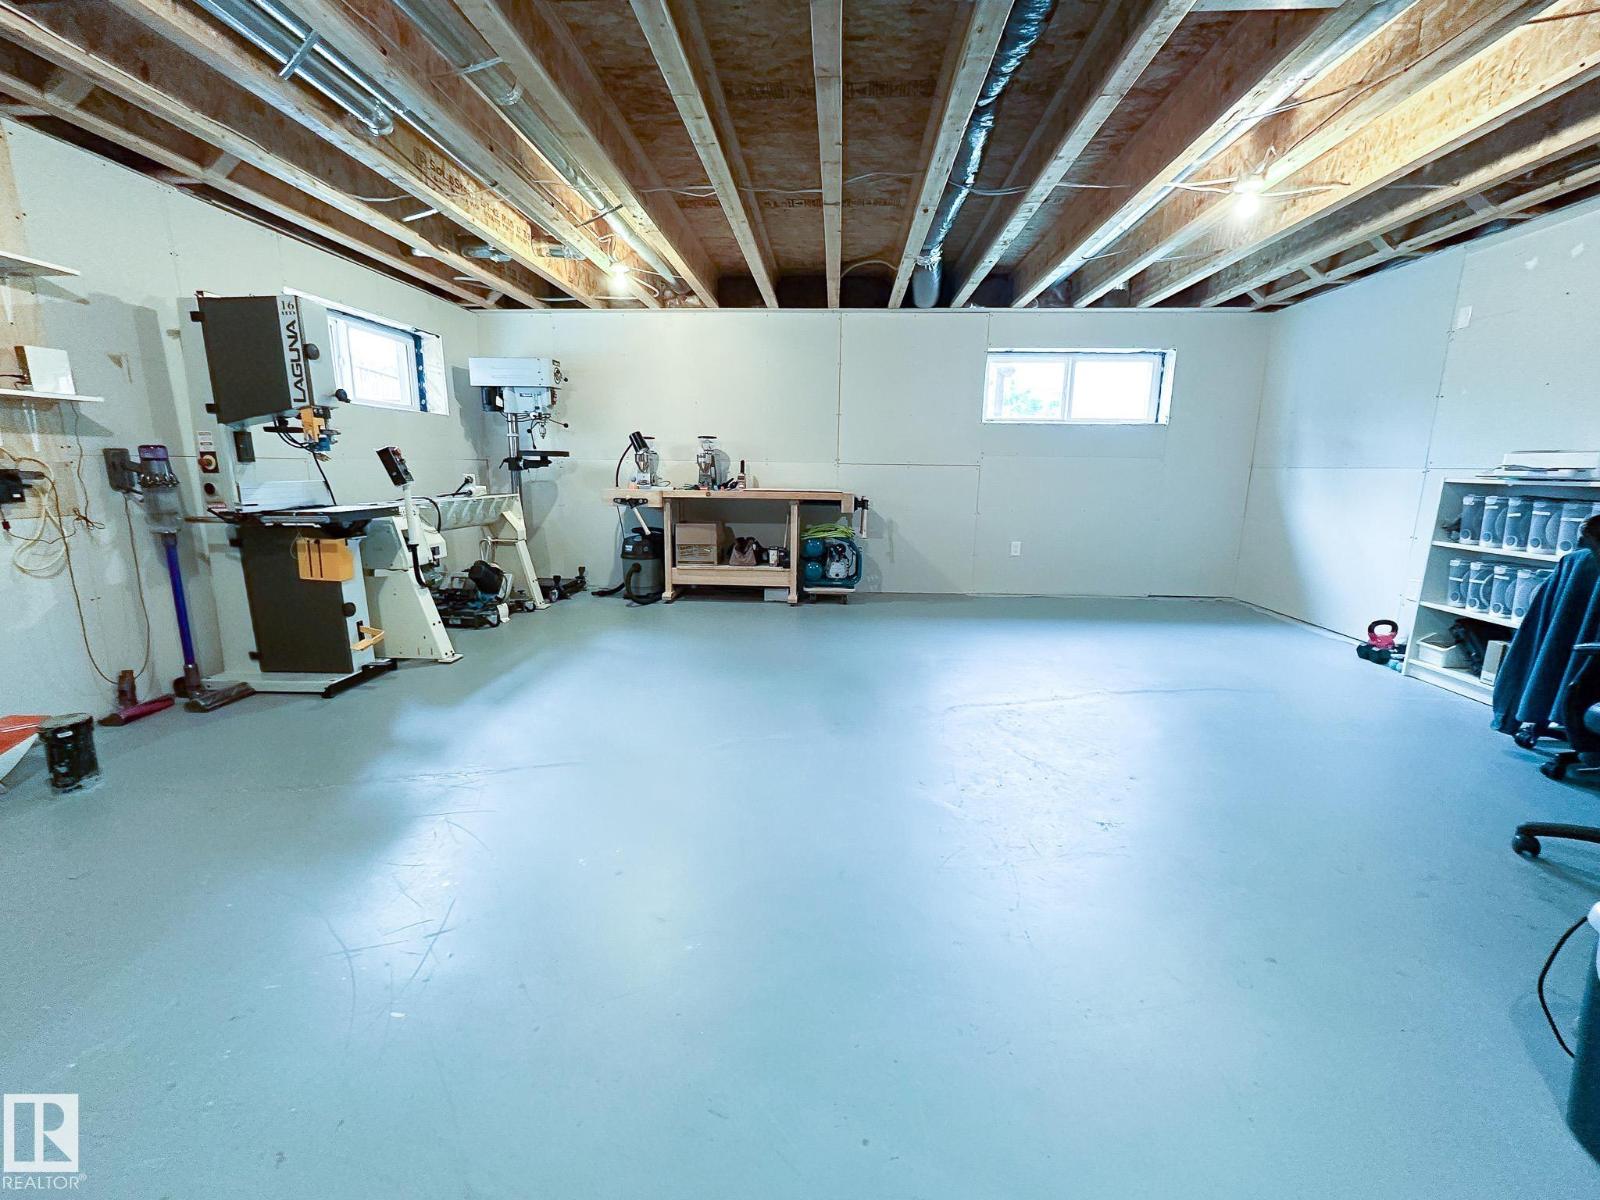
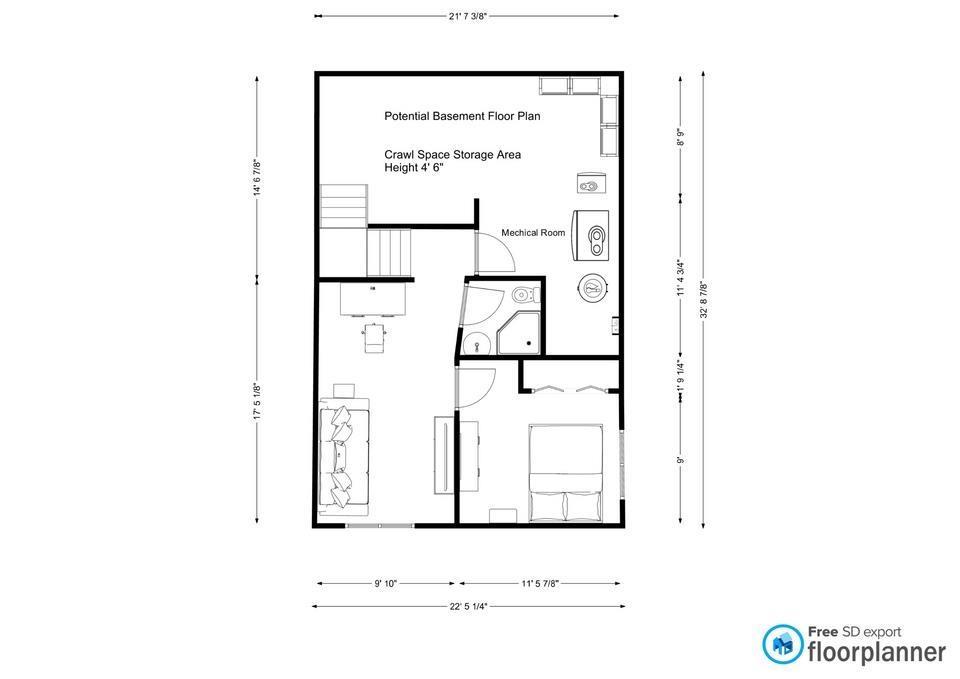
Basement Development |
Unfinished |
|
Basement Type |
Full (unfinished) |
|
Constructed Date |
2018 |
|
Construction Style Attachment |
Detached |
|
Cooling Type |
Central Air Conditioning |
|
Half Bath Total |
1 |
|
Heating Type |
Forced Air |
|
Stories Total |
2 |
|
Size Interior |
2,001 Sqft |
|
Type |
House |
Parking
Land
|
Acreage |
No |
|
Land Amenities |
Playground, Public Transit, Schools, Shopping |
Rooms
| Level | Type | Length | Width | Dimensions |
|---|
|
Main Level |
Living Room |
5.36 m |
4.91 m |
5.36 m x 4.91 m |
|
Main Level |
Dining Room |
3.33 m |
2.56 m |
3.33 m x 2.56 m |
|
Main Level |
Kitchen |
4.08 m |
3.43 m |
4.08 m x 3.43 m |
|
Upper Level |
Primary Bedroom |
4.97 m |
3.53 m |
4.97 m x 3.53 m |
|
Upper Level |
Bedroom 2 |
3.4 m |
3.32 m |
3.4 m x 3.32 m |
|
Upper Level |
Bedroom 3 |
3.47 m |
3.47 m |
3.47 m x 3.47 m |
|
Upper Level |
Bonus Room |
4.17 m |
3.91 m |
4.17 m x 3.91 m |
|
Upper Level |
Laundry Room |
2.3 m |
1.45 m |
2.3 m x 1.45 m |