4 Bedroom
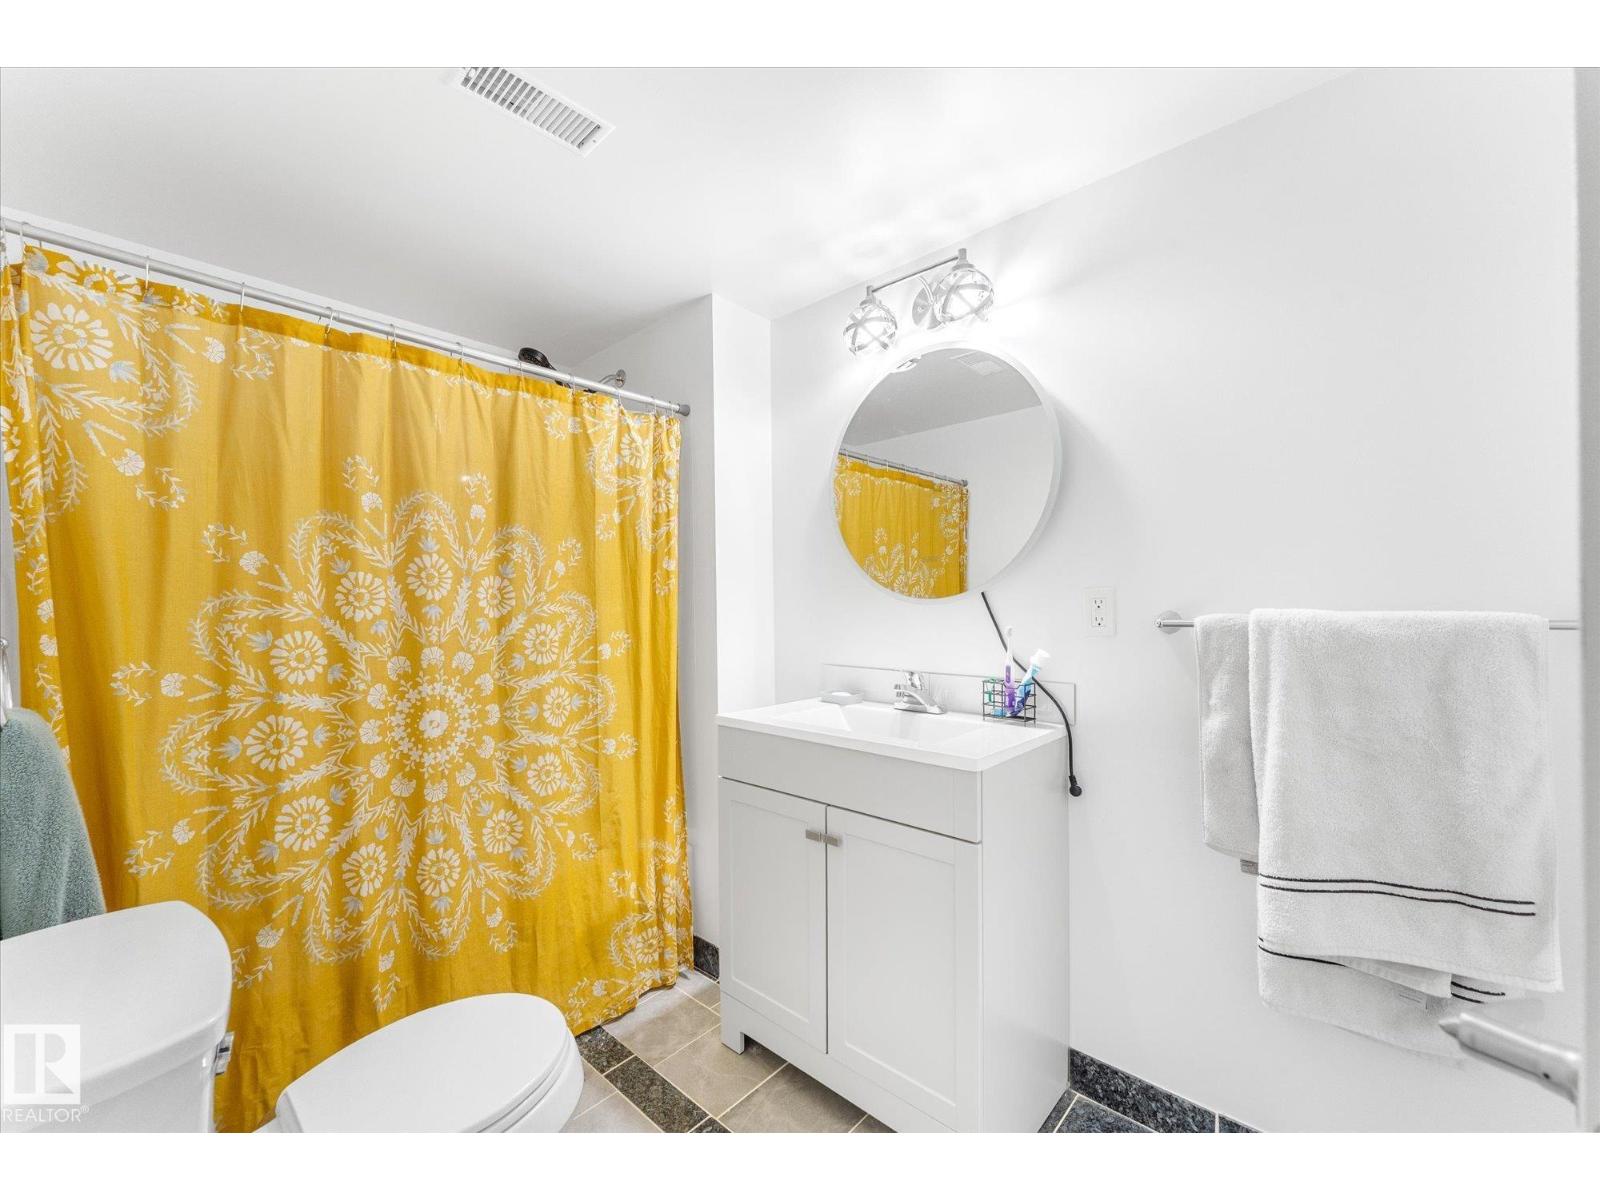
4 Bathroom
2,254 sqft
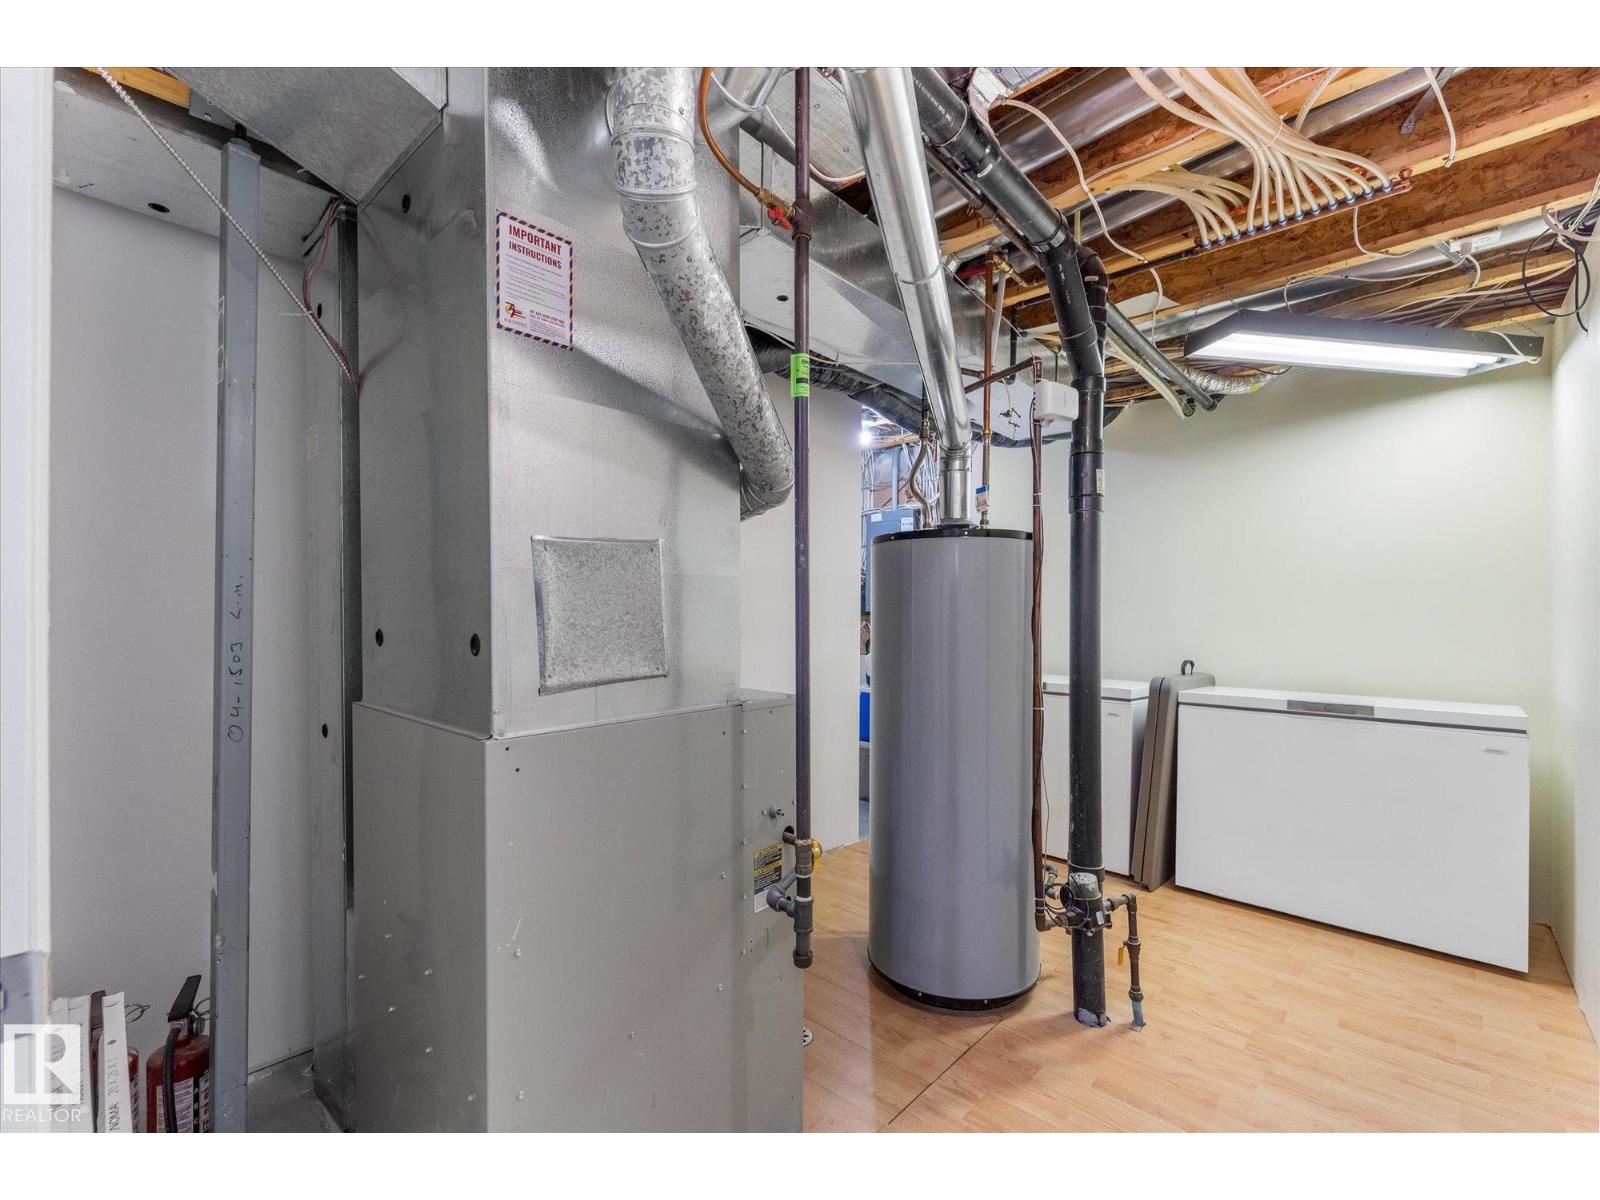
Forced Air
$609,000
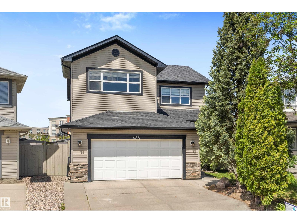
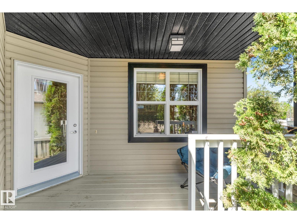
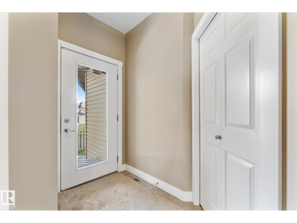
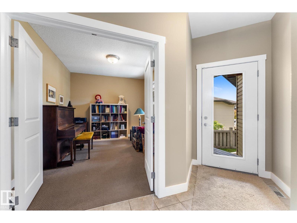
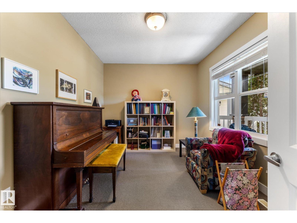
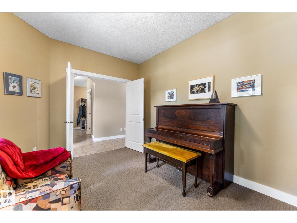
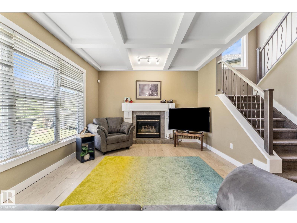
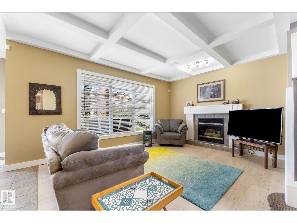
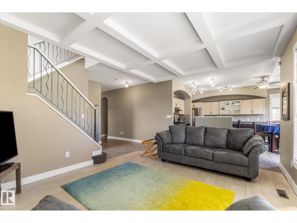
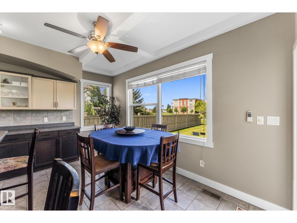
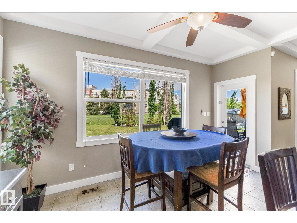
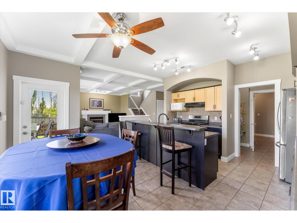
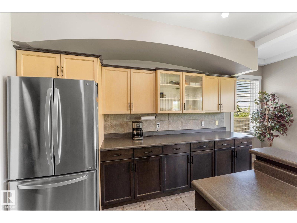
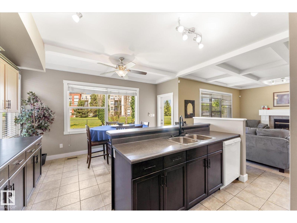
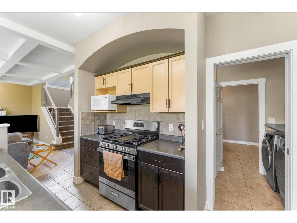
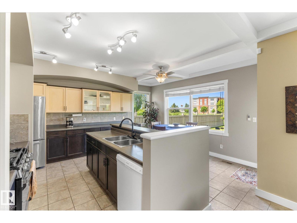
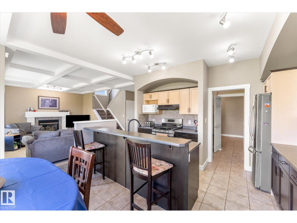
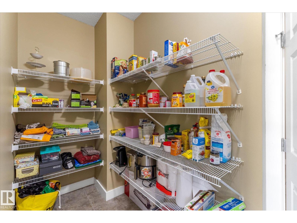
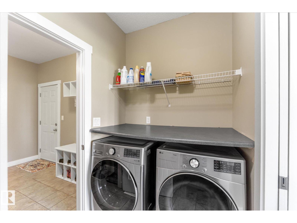
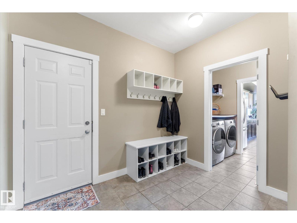
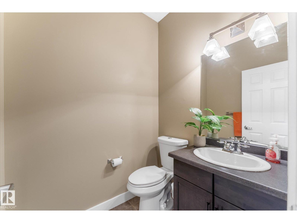
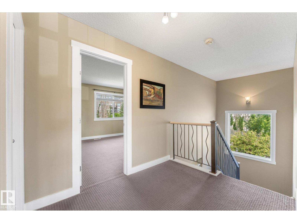
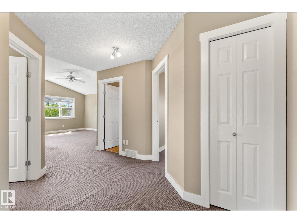
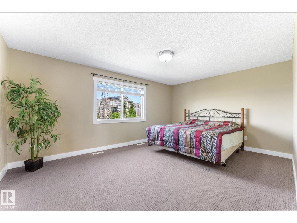
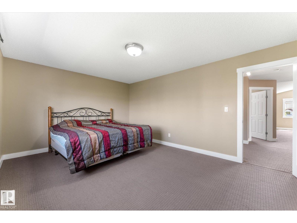
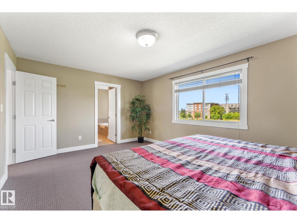
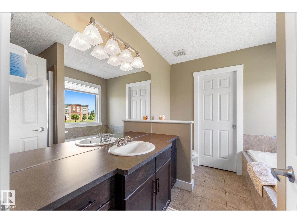
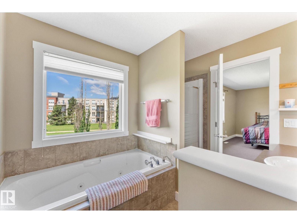
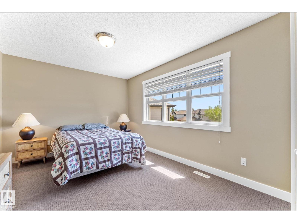
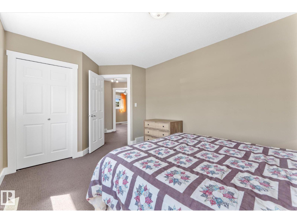
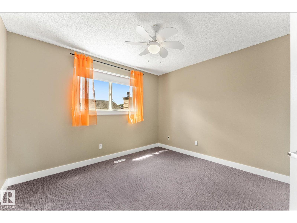
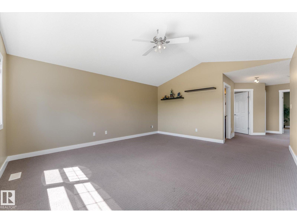
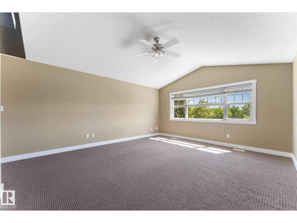
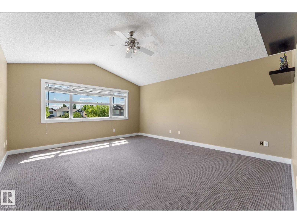
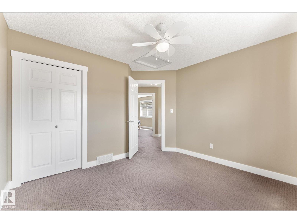
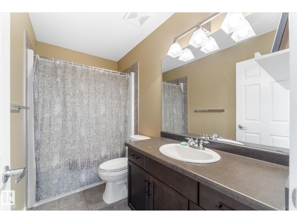
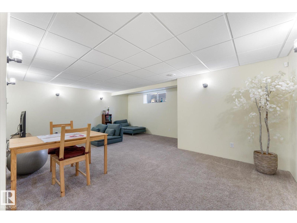
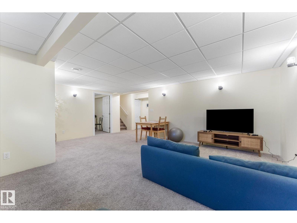
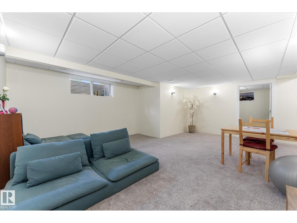
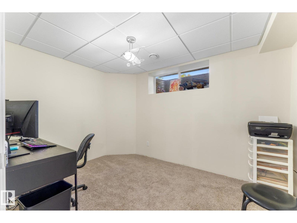
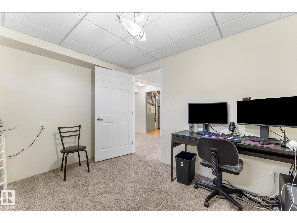
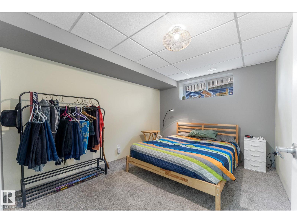
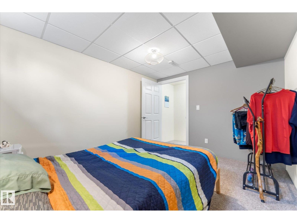
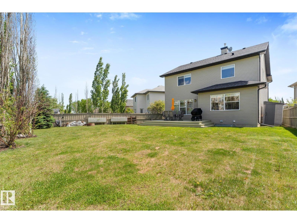
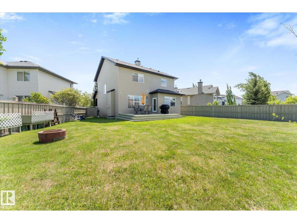
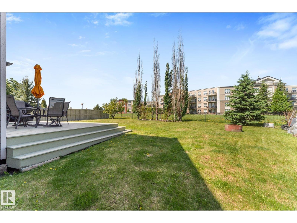
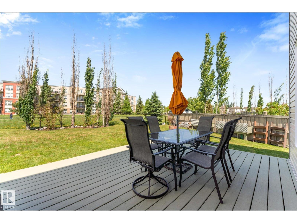
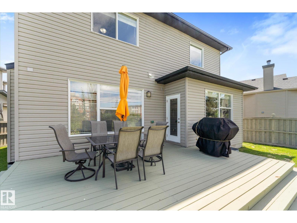
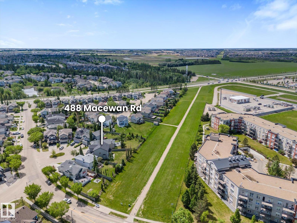
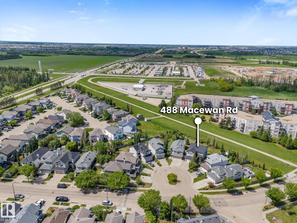
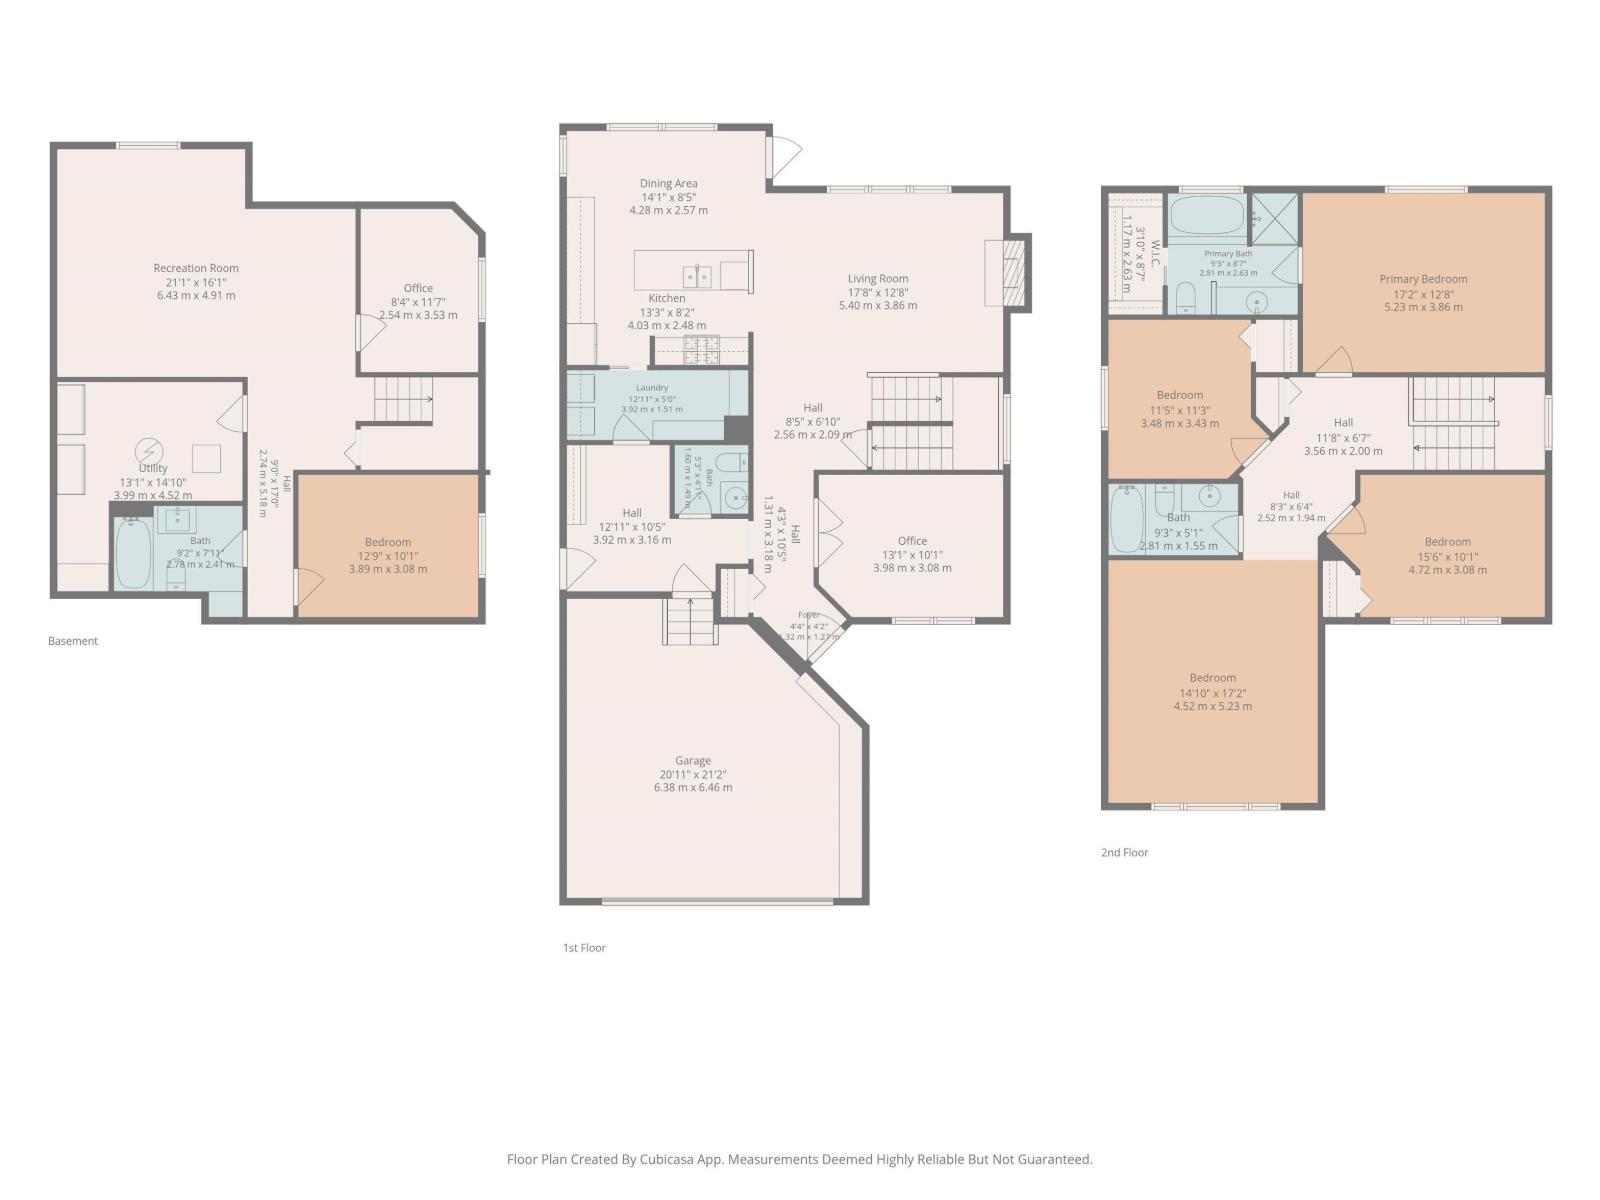
Welcome to this stunning family home located in a quiet cul-de-sac in the desirable community of MacEwan. Offering over 2,253 sq. ft. above grade plus a fully finished basement, this home provides exceptional space and comfort for growing families. The main floor features 9-foot ceilings, coffered ceilings, a gas fireplace, a flex room with French doors, and custom iron railings. The open-concept layout connects the kitchen, dining, and living areas, spacious pantry, laundry and mud room, making it ideal for everyday living and entertaining. Upstairs, you'll find 3 spacious bedrooms, including a primary suite with a walk-in closet, jacuzzi ensuite, and a vaulted bonus room provides the perfect setting for family movie nights, a playroom, or additional living space. The fully finished basement adds a bedroom, office, and recreation area for added versatility. Step outside to enjoy the large backyard backing directly onto green space, offering privacy, peaceful views, and a rare outdoor setting. (id:34056)
Property Details
|
MLS® Number |
E4494854 |
|
Property Type |
Single Family |
|
Neigbourhood |
Macewan |
|
Amenities Near By |
Golf Course, Playground, Public Transit, Schools, Shopping |
|
Features |
Cul-de-sac, Exterior Walls- 2x6" |
|
Parking Space Total |
4 |
|
Structure |
Deck |
Building
|
Bathroom Total |
4 |
|
Bedrooms Total |
4 |
|
Appliances |
Dishwasher, Dryer, Fan, Freezer, Garage Door Opener Remote(s), Garage Door Opener, Garburator, Hood Fan, Humidifier, Refrigerator, Storage Shed, Gas Stove(s), Washer |
|
Basement Development |
Finished |
|
Basement Type |
Full (finished) |
|
Ceiling Type |
Vaulted |
|
Constructed Date |
2004 |
|
Construction Style Attachment |
Detached |
|
Fire Protection |
Smoke Detectors |
|
Half Bath Total |
1 |
|
Heating Type |
Forced Air |
|
Stories Total |
2 |
|
Size Interior |
2,254 Sqft |
|
Type |
House |
Parking
Land
|
Acreage |
No |
|
Land Amenities |
Golf Course, Playground, Public Transit, Schools, Shopping |
Rooms
| Level | Type | Length | Width | Dimensions |
|---|
|
Basement |
Bedroom 4 |
3.89 m |
3.08 m |
3.89 m x 3.08 m |
|
Basement |
Office |
2.54 m |
3.53 m |
2.54 m x 3.53 m |
|
Main Level |
Living Room |
5.4 m |
3.86 m |
5.4 m x 3.86 m |
|
Main Level |
Dining Room |
4.28 m |
2.57 m |
4.28 m x 2.57 m |
|
Main Level |
Kitchen |
4.03 m |
2.48 m |
4.03 m x 2.48 m |
|
Main Level |
Den |
3.98 m |
3.08 m |
3.98 m x 3.08 m |
|
Upper Level |
Primary Bedroom |
5.23 m |
3.86 m |
5.23 m x 3.86 m |
|
Upper Level |
Bedroom 2 |
3.48 m |
3.43 m |
3.48 m x 3.43 m |
|
Upper Level |
Bedroom 3 |
4.72 m |
3.08 m |
4.72 m x 3.08 m |
|
Upper Level |
Bonus Room |
4.52 m |
5.23 m |
4.52 m x 5.23 m |