7 Bedroom
5 Bathroom
3,640 sqft
Fireplace
None
Forced Air
$1,738,800
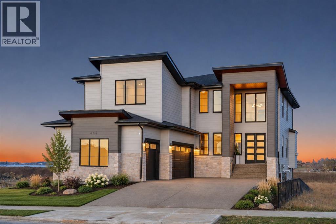
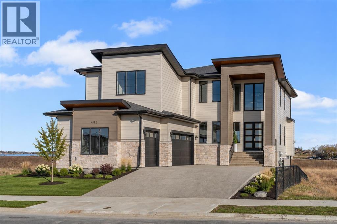
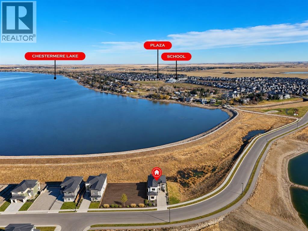
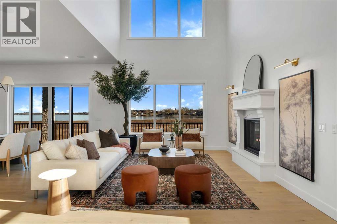
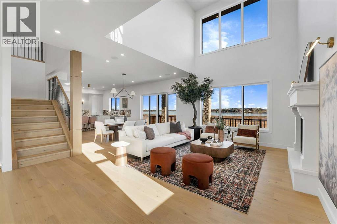
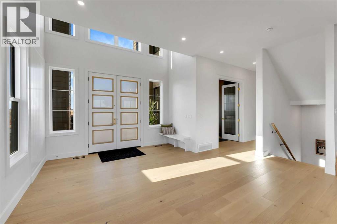
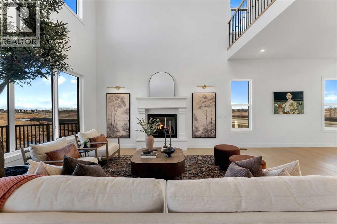
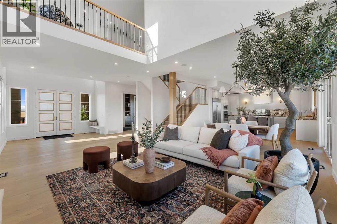
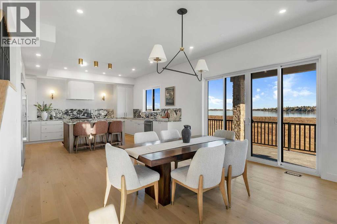
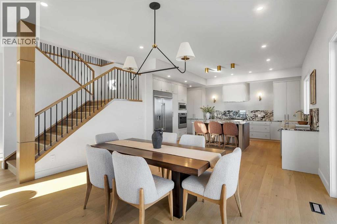
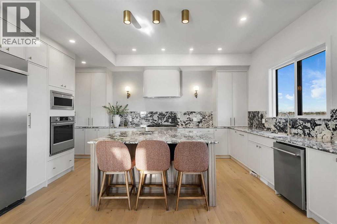
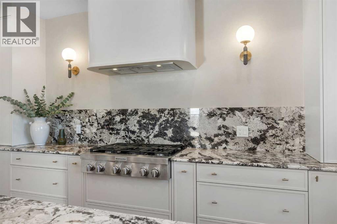
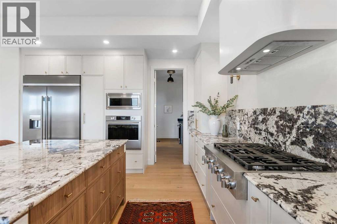
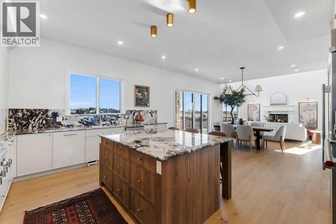
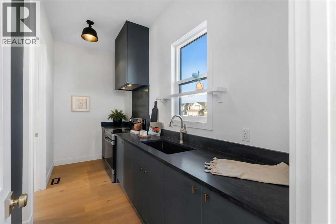
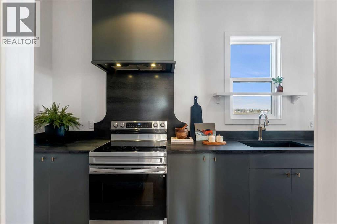
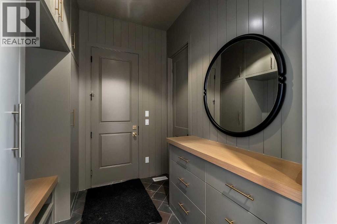
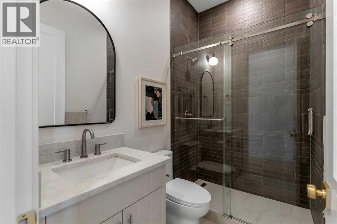
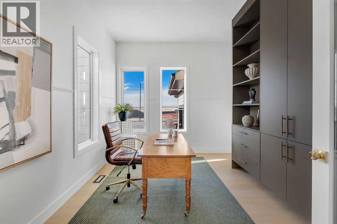
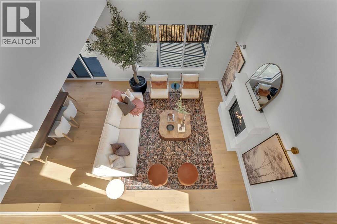
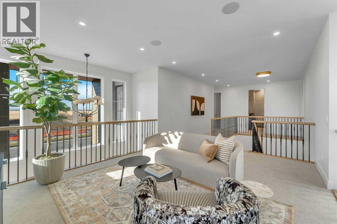
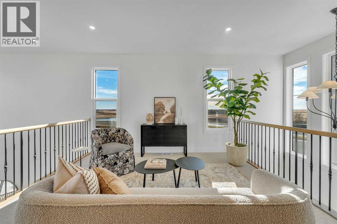
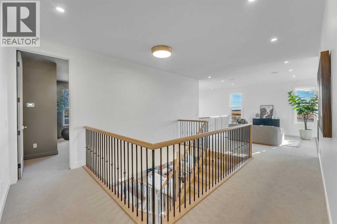
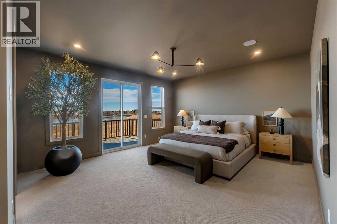
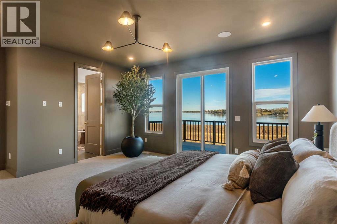
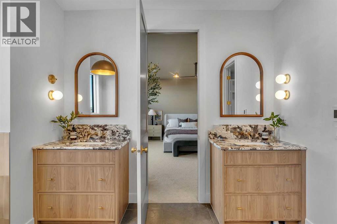
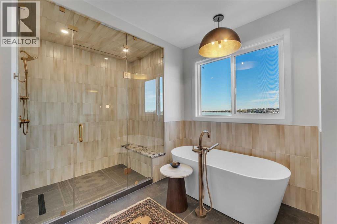
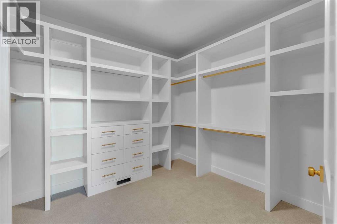
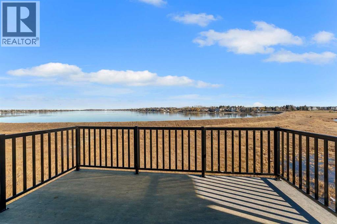
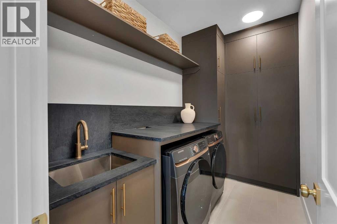
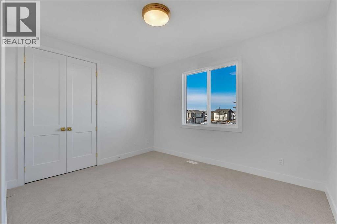
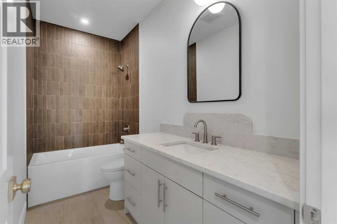
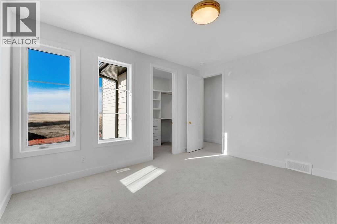
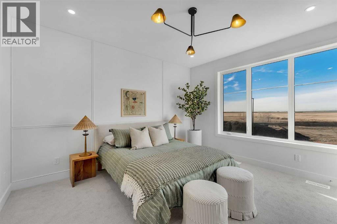
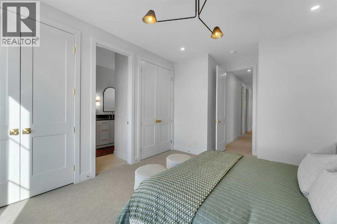
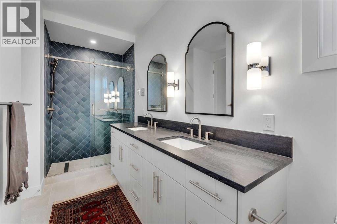
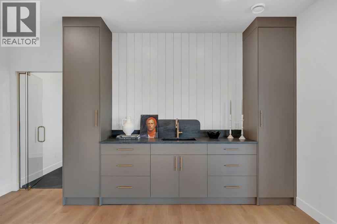
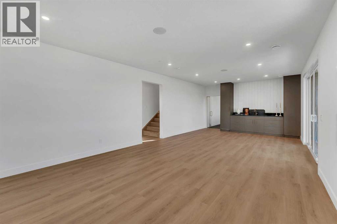
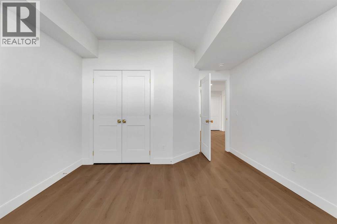
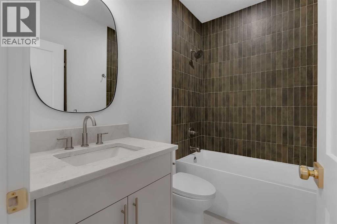
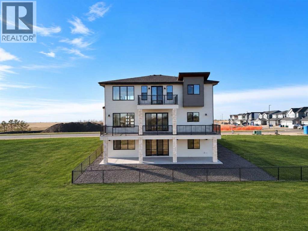
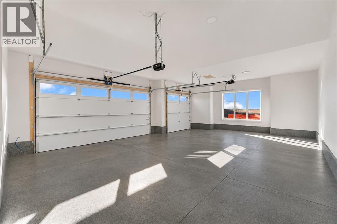
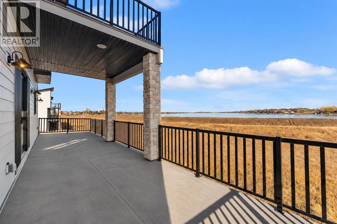
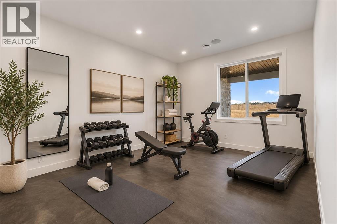
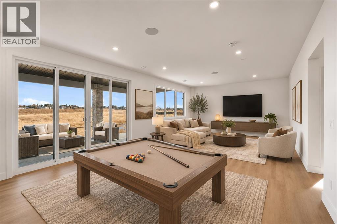
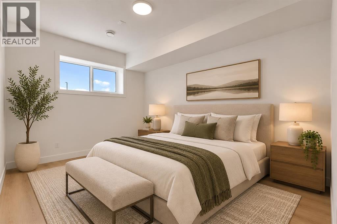
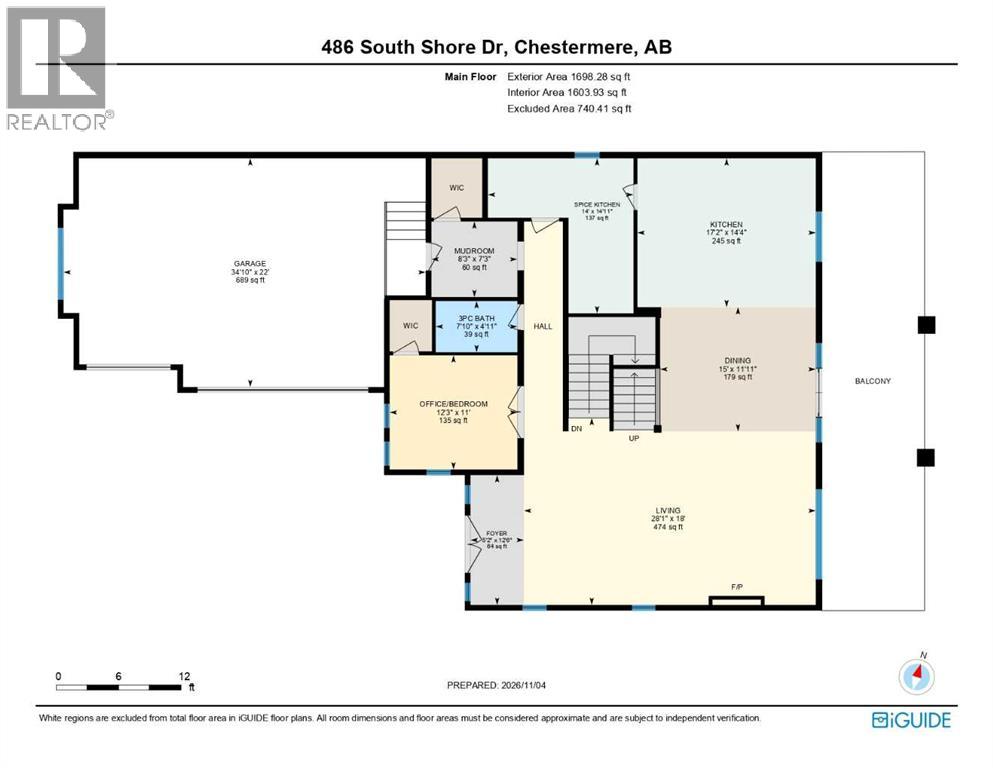
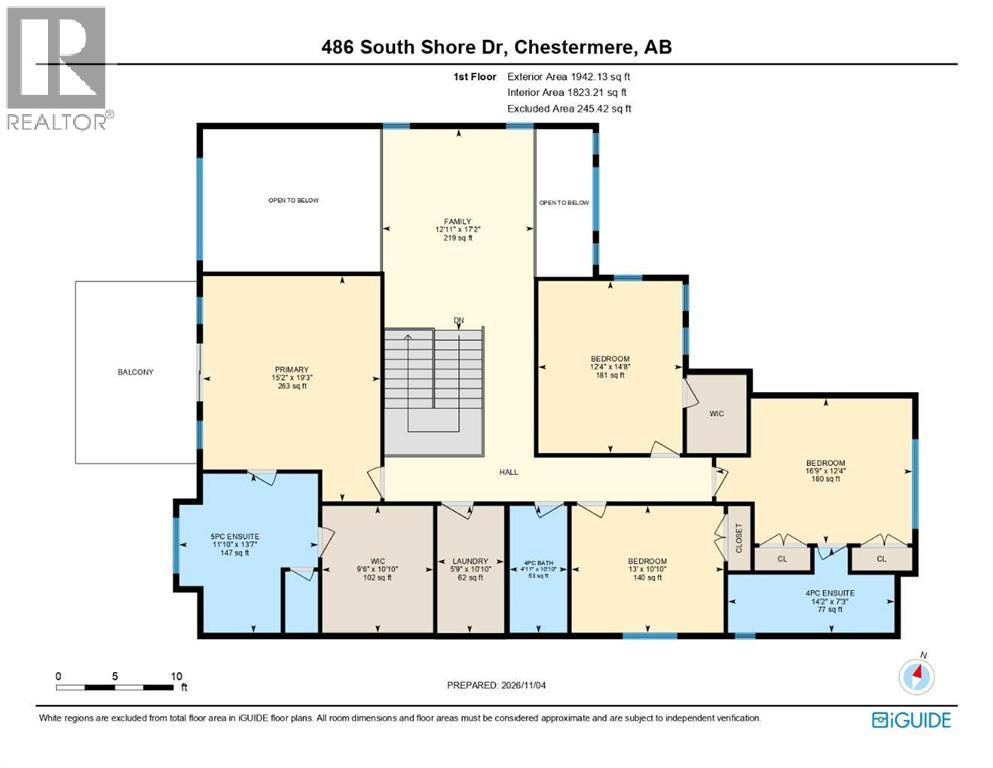
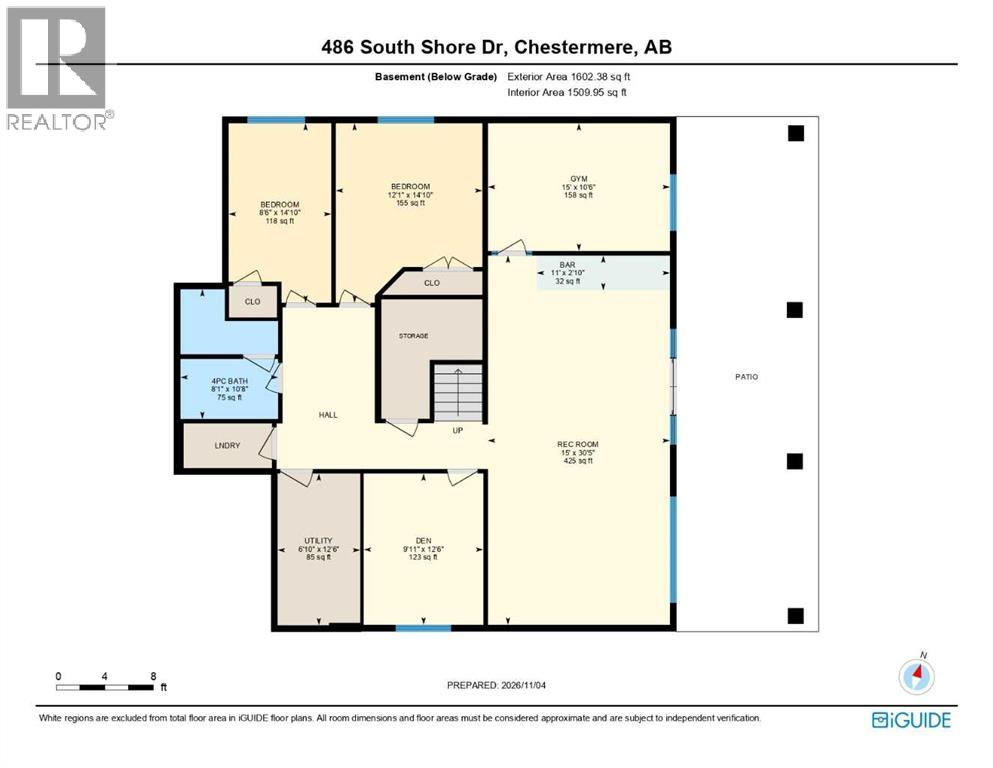
STUNNING LAKE VIEWS!! OVER 5,200 SQ FT OF DEVELOPED LIVING SPACE!! 4 BEDROOMS UPSTAIRS!! MAIN FLOOR OFFICE/BEDROOM!! 2 BASEMENT BEDROOMS!! 5 FULL BATHROOMS!! FULLY FINISHED WALKOUT BASEMENT!! SPICE KITCHEN!! WET BAR!! HOME GYM!! TRIPLE ATTACHED GARAGE!! Welcome to this EXCEPTIONAL luxury estate home built by ARCHWAY DEVELOPMENTS in the prestigious community of SOUTH SHORE, CHESTERMERE! Perfectly positioned on a desirable LAKE-VIEW LOT, this stunning residence combines luxury, space, and functionality, thoughtfully designed for growing and multi-generational families. Step inside to a GRAND, inviting main floor featuring an expansive LIVING ROOM with a beautiful FIREPLACE, an elegant DINING AREA, and large windows that flood the home with natural light. The dining area opens onto the spacious rear deck, perfect for relaxing, entertaining, and enjoying beautiful LAKE VIEWS. The SHOWSTOPPING CHEF-INSPIRED KITCHEN features generous counter space, extensive cabinetry, and a spacious layout ideal for hosting. A dedicated SPICE KITCHEN provides additional cooking space and convenience for family gatherings. A versatile OFFICE/BEDROOM, FULL 3-PIECE BATHROOM, and functional MUDROOM with garage access complete the main level. Upstairs, you'll find 4 SPACIOUS BEDROOMS, including TWO WITH PRIVATE ENSUITES! The luxurious PRIMARY RETREAT offers a generous WALK-IN CLOSET, beautiful 5-PIECE ENSUITE, and access to a PRIVATE BALCONY where you can unwind and enjoy the views. The SECOND BEDROOM WITH ENSUITE adds comfort and privacy, while two additional bedrooms share a 4-PIECE BATHROOM. A spacious BONUS/FAMILY ROOM, convenient UPPER-FLOOR LAUNDRY, and impressive OPEN-TO-BELOW DESIGN complete this level. The FULLY FINISHED WALKOUT BASEMENT is an entertainer's dream, offering a massive RECREATION ROOM, WET BAR, DEDICATED HOME GYM, 2 ADDITIONAL BEDROOMS, a DEN, and a FULL 4-PIECE BATHROOM. With direct access to the rear patio, this beautifully developed space is perfect for extended fami ly, guests, or unforgettable gatherings. Outside, enjoy the exceptional SOUTH SHORE setting, breathtaking lake views, and easy access to the recreation and amenities that make Chestermere such a desirable place to call home. A TRIPLE ATTACHED GARAGE offers plenty of room for vehicles and storage. BUILT BY ARCHWAY DEVELOPMENTS, OFFERING LUXURY FINISHES, INCREDIBLE LIVING SPACE, AND AN EXCEPTIONAL LAKE-VIEW LOCATION—THIS IS THE DREAM HOME YOU'VE BEEN WAITING FOR! EXPERIENCE THE BEST OF SOUTH SHORE LIVING! (id:34056)
Property Details
|
MLS® Number |
A2357419 |
|
Property Type |
Single Family |
|
Community Name |
South Shores |
|
Amenities Near By |
Playground, Schools, Shopping, Water Nearby |
|
Community Features |
Lake Privileges |
|
Features |
See Remarks, Wet Bar, Sauna |
|
Parking Space Total |
6 |
|
Plan |
2412073 |
|
Structure |
Deck |
|
View Type |
View |
Building
|
Bathroom Total |
5 |
|
Bedrooms Above Ground |
5 |
|
Bedrooms Below Ground |
2 |
|
Bedrooms Total |
7 |
|
Appliances |
Washer, Refrigerator, Gas Stove(s), Dishwasher, Stove, Dryer, Oven - Built-in |
|
Basement Development |
Finished |
|
Basement Features |
Separate Entrance, Walk Out |
|
Basement Type |
Full (finished) |
|
Constructed Date |
2026 |
|
Construction Style Attachment |
Detached |
|
Cooling Type |
None |
|
Exterior Finish |
Stone |
|
Fireplace Present |
Yes |
|
Fireplace Total |
1 |
|
Flooring Type |
Carpeted, Ceramic Tile, Hardwood |
|
Foundation Type |
Poured Concrete |
|
Heating Fuel |
Natural Gas |
|
Heating Type |
Forced Air |
|
Stories Total |
2 |
|
Size Interior |
3,640 Sqft |
|
Total Finished Area |
3640.41 Sqft |
|
Type |
House |
Parking
Land
|
Acreage |
No |
|
Fence Type |
Not Fenced, Partially Fenced |
|
Land Amenities |
Playground, Schools, Shopping, Water Nearby |
|
Size Depth |
35.91 M |
|
Size Frontage |
16.59 M |
|
Size Irregular |
592.96 |
|
Size Total |
592.96 M2|4,051 - 7,250 Sqft |
|
Size Total Text |
592.96 M2|4,051 - 7,250 Sqft |
|
Zoning Description |
Rc-1 |
Rooms
| Level | Type | Length | Width | Dimensions |
|---|
|
Second Level |
Primary Bedroom | | |
19.25 Ft x 15.17 Ft |
|
Second Level |
5pc Bathroom | | |
13.58 Ft x 11.83 Ft |
|
Second Level |
Other | | |
10.83 Ft x 9.50 Ft |
|
Second Level |
Bedroom | | |
14.67 Ft x 12.33 Ft |
|
Second Level |
Bedroom | | |
16.75 Ft x 12.33 Ft |
|
Second Level |
Bedroom | | |
13.00 Ft x 10.83 Ft |
|
Second Level |
4pc Bathroom | | |
14.17 Ft x 7.25 Ft |
|
Second Level |
4pc Bathroom | | |
10.83 Ft x 4.92 Ft |
|
Second Level |
Laundry Room | | |
10.83 Ft x 5.75 Ft |
|
Second Level |
Family Room | | |
17.17 Ft x 12.92 Ft |
|
Basement |
Bedroom | | |
14.83 Ft x 12.08 Ft |
|
Basement |
Furnace | | |
12.50 Ft x 6.83 Ft |
|
Basement |
Bedroom | | |
14.83 Ft x 8.50 Ft |
|
Basement |
4pc Bathroom | | |
10.67 Ft x 8.08 Ft |
|
Basement |
Den | | |
12.50 Ft x 9.92 Ft |
|
Basement |
Recreational, Games Room | | |
30.42 Ft x 15.00 Ft |
|
Basement |
Exercise Room | | |
15.00 Ft x 10.50 Ft |
|
Basement |
Other | | |
11.00 Ft x 2.83 Ft |
|
Main Level |
Dining Room | | |
15.00 Ft x 11.92 Ft |
|
Main Level |
Kitchen | | |
17.17 Ft x 14.33 Ft |
|
Main Level |
Other | | |
14.92 Ft x 14.00 Ft |
|
Main Level |
Bedroom | | |
12.25 Ft x 11.00 Ft |
|
Main Level |
Other | | |
8.25 Ft x 7.25 Ft |
|
Main Level |
3pc Bathroom | | |
7.83 Ft x 4.92 Ft |
|
Main Level |
Foyer | | |
12.50 Ft x 5.17 Ft |
|
Main Level |
Living Room | | |
28.08 Ft x 18.00 Ft |