3 Bedroom
3 Bathroom
1,675 sqft
Fireplace
Forced Air
$499,900
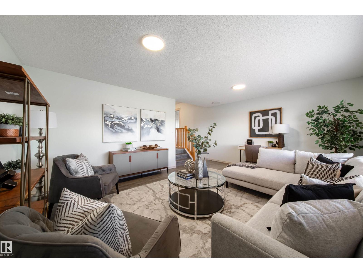
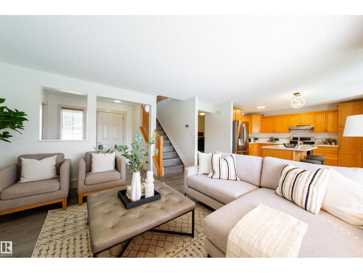
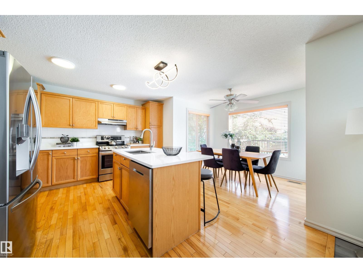
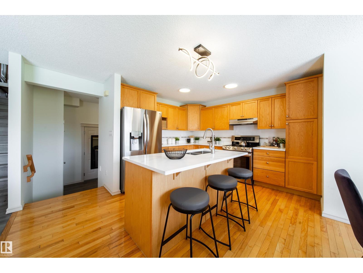
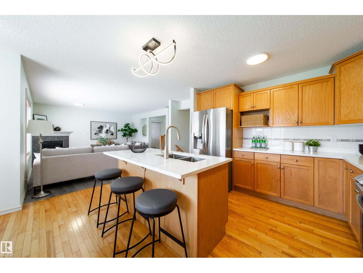
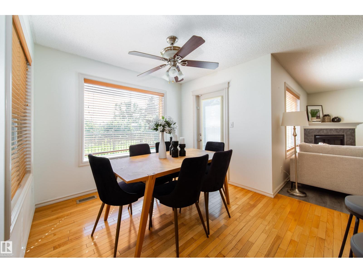
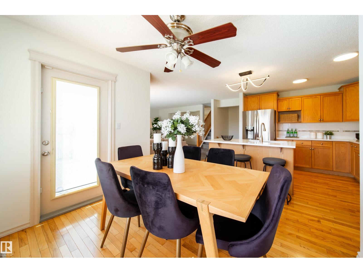
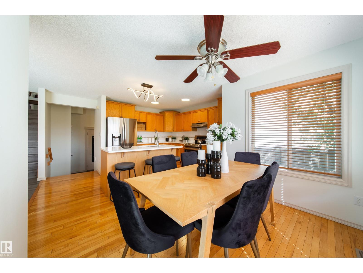
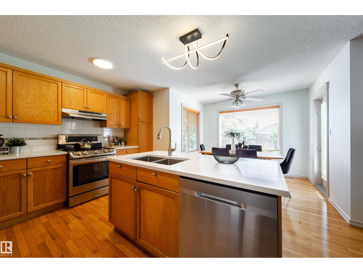
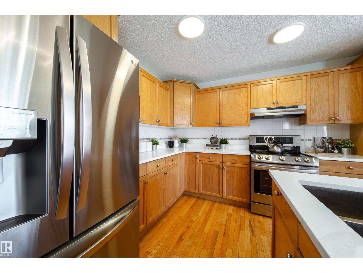
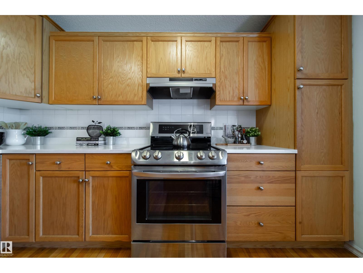
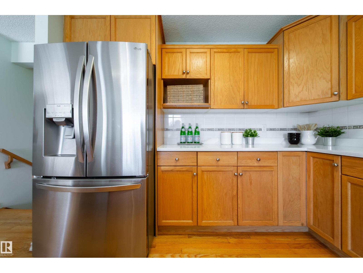
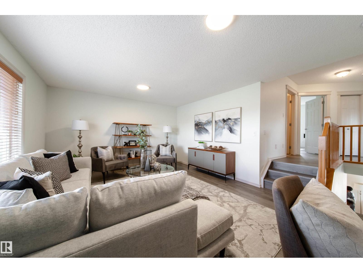
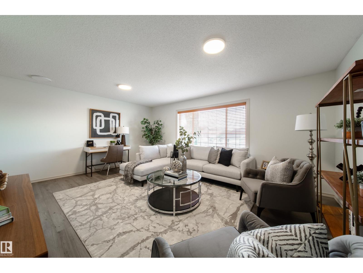
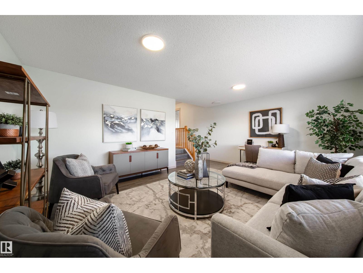
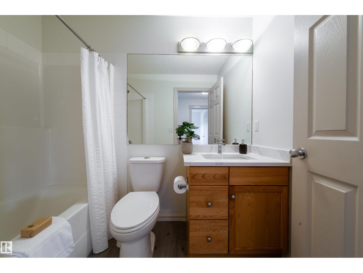
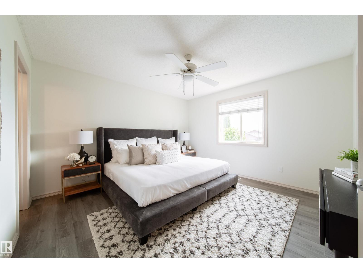
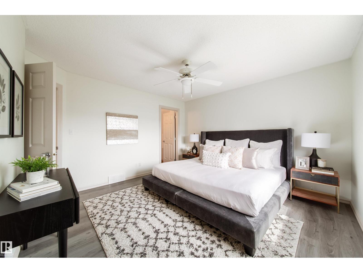
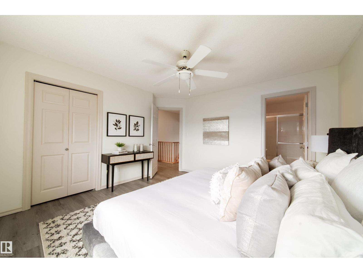
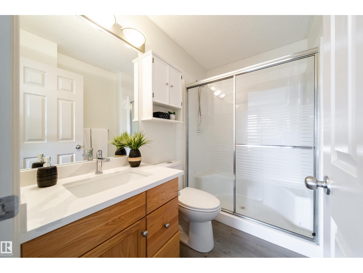
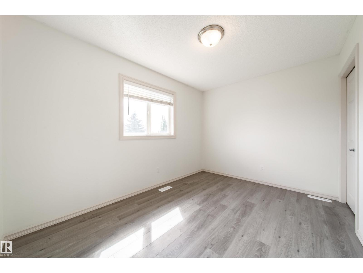
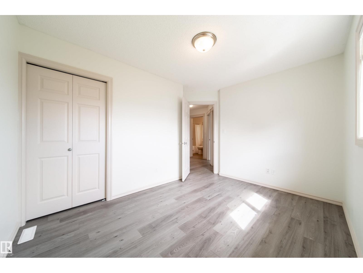
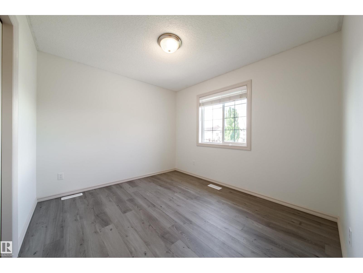
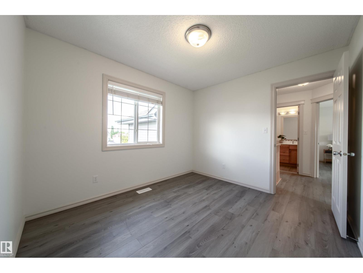
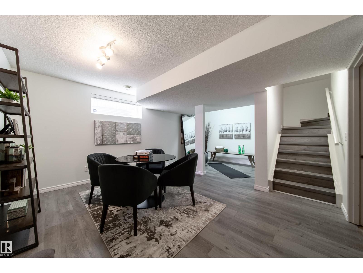
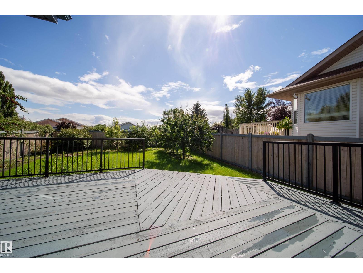
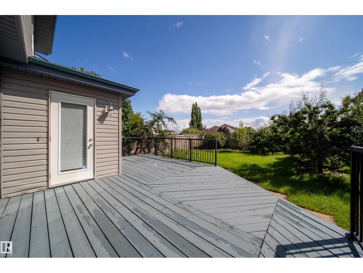
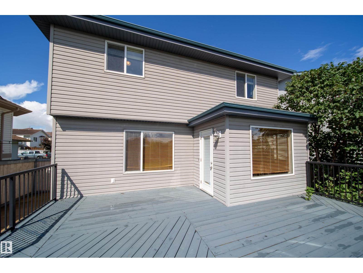
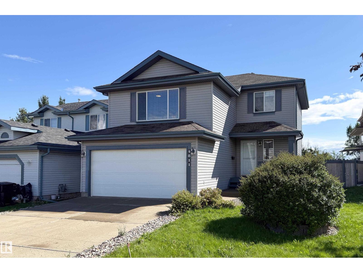
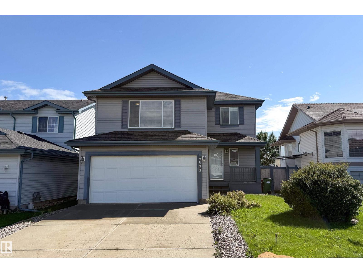
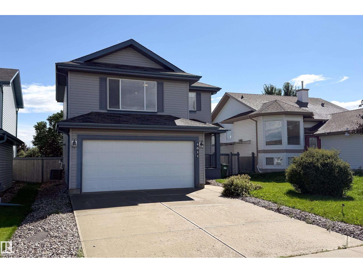
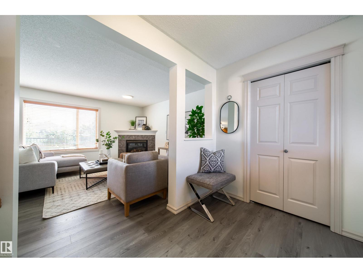
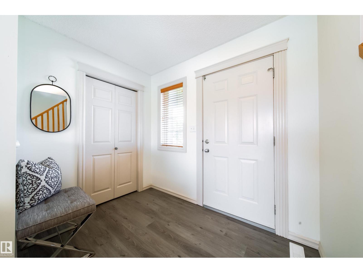
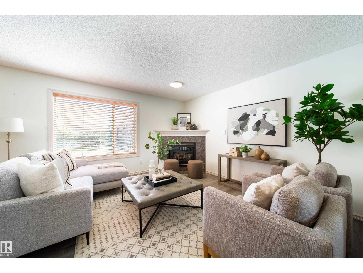
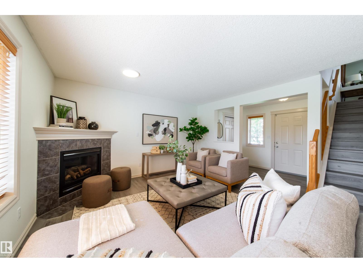
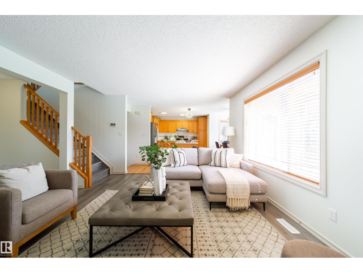
Welcome to this beautifully upgraded and meticulously maintained home located in a vibrant, family-friendly northeast Edmonton neighborhood. Boasting a bright and functional layout, the main floor features modern flooring, large windows inviting abundant natural light, and an upgraded kitchen complete with stunning quartz countertops, quality cabinetry, and generous prep space. Upstairs offers well-appointed, spacious bedrooms, including a generous primary suite designed for rest and relaxation. Step outside to enjoy a private, landscaped yard that is perfect for summer barbecues, outdoor play, and entertaining guests. Exceptionally situated just minutes from top-rated schools, parks, walking trails, shopping plazas, public transit, and quick access to Anthony Henday Drive and Manning Town Centre, this move-in ready home offers the perfect combination of contemporary comfort and everyday convenience. (id:34056)
Property Details
|
MLS® Number |
E4503842 |
|
Property Type |
Single Family |
|
Neigbourhood |
Miller |
|
Features |
No Back Lane |
|
Parking Space Total |
4 |
|
Structure |
Deck |
Building
|
Bathroom Total |
3 |
|
Bedrooms Total |
3 |
|
Appliances |
Dishwasher, Dryer, Hood Fan, Refrigerator, Stove, Washer |
|
Basement Development |
Finished |
|
Basement Type |
Full (finished) |
|
Constructed Date |
2002 |
|
Construction Style Attachment |
Detached |
|
Fire Protection |
Smoke Detectors |
|
Fireplace Fuel |
Gas |
|
Fireplace Present |
Yes |
|
Fireplace Type |
Unknown |
|
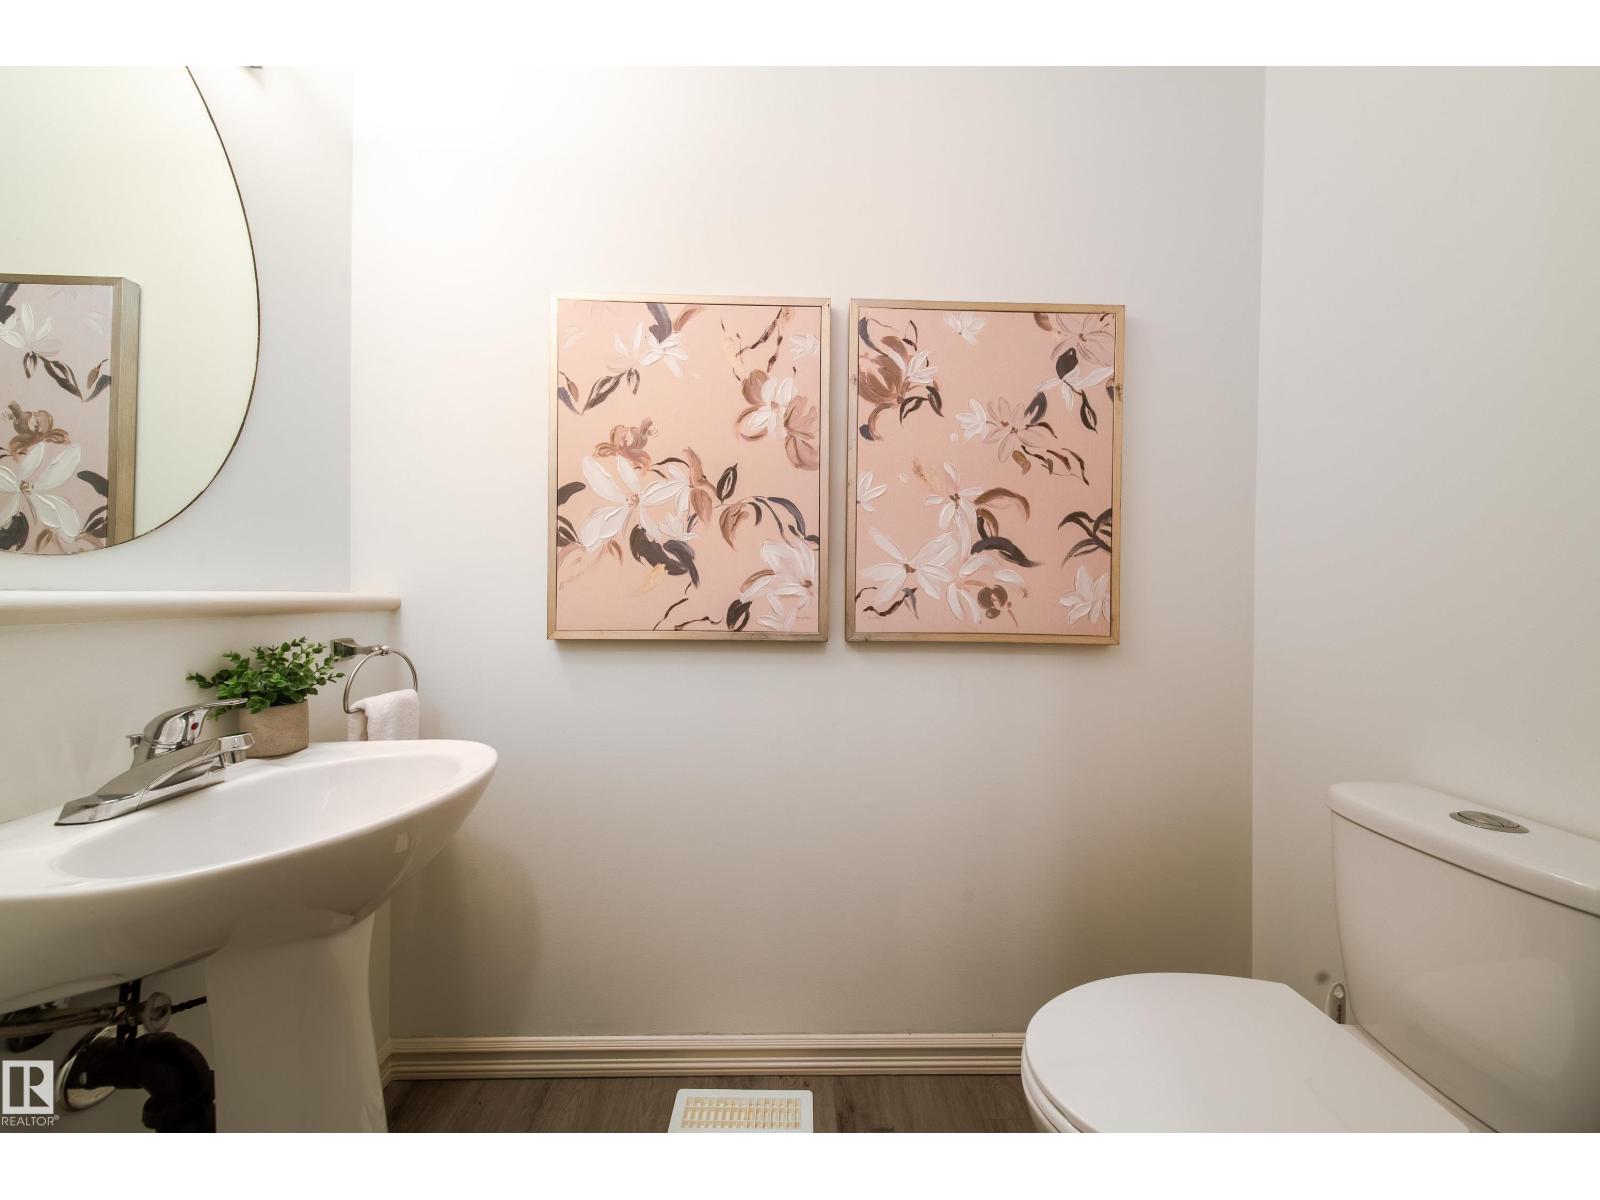
Half Bath Total |
1 |
|
Heating Type |
Forced Air |
|
Stories Total |
2 |
|
Size Interior |
1,675 Sqft |
|
Type |
House |
Parking
Land
|
Acreage |
No |
|
Fence Type |
Fence |
Rooms
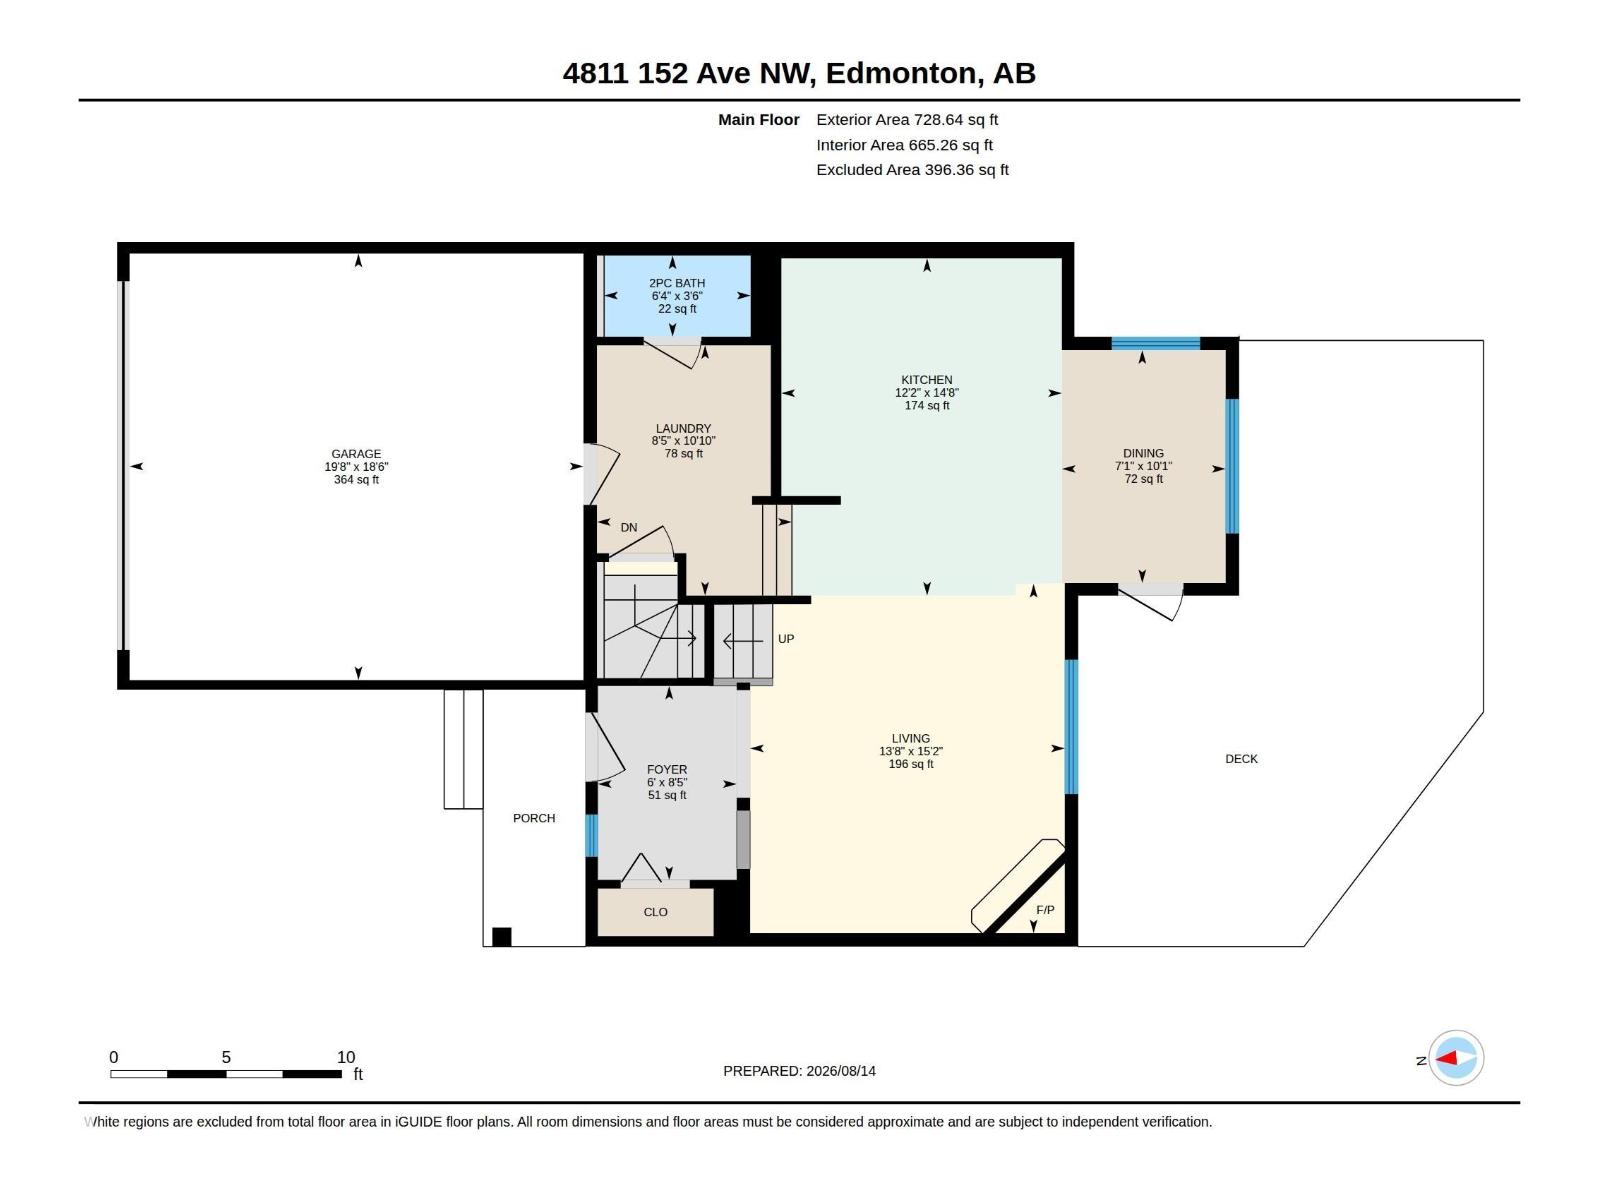
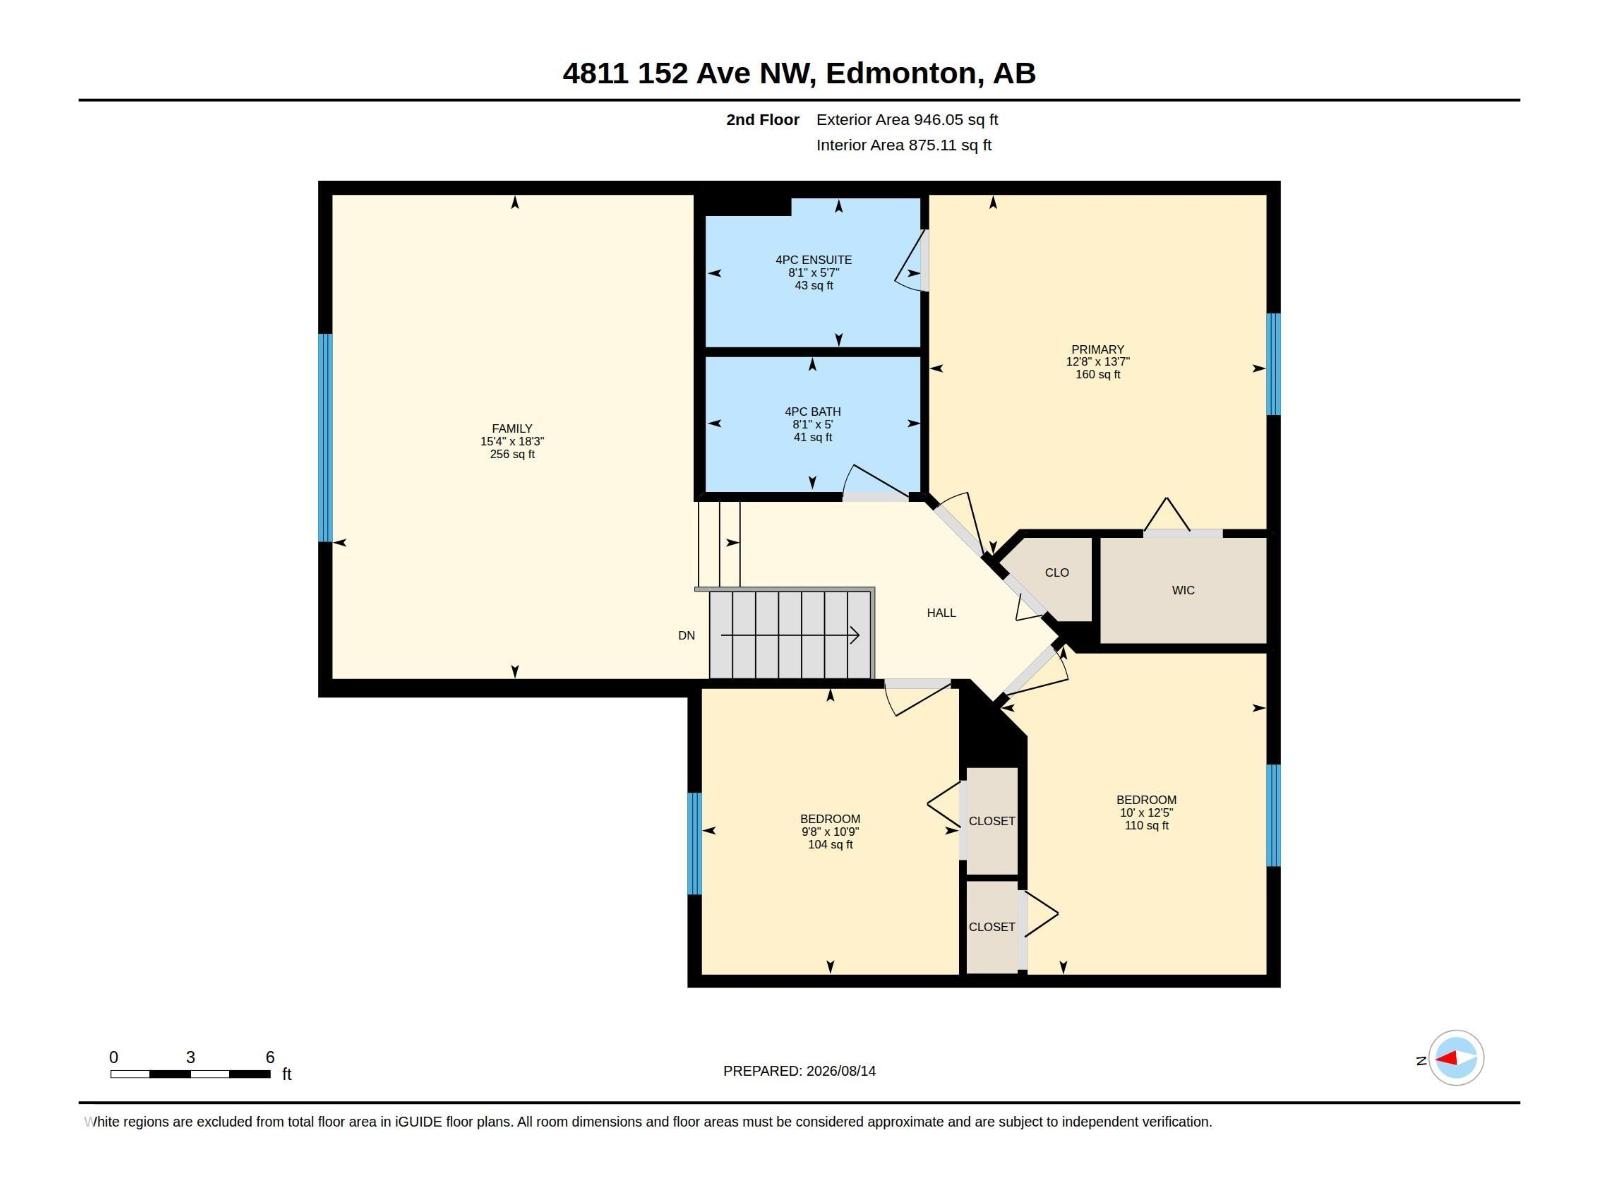
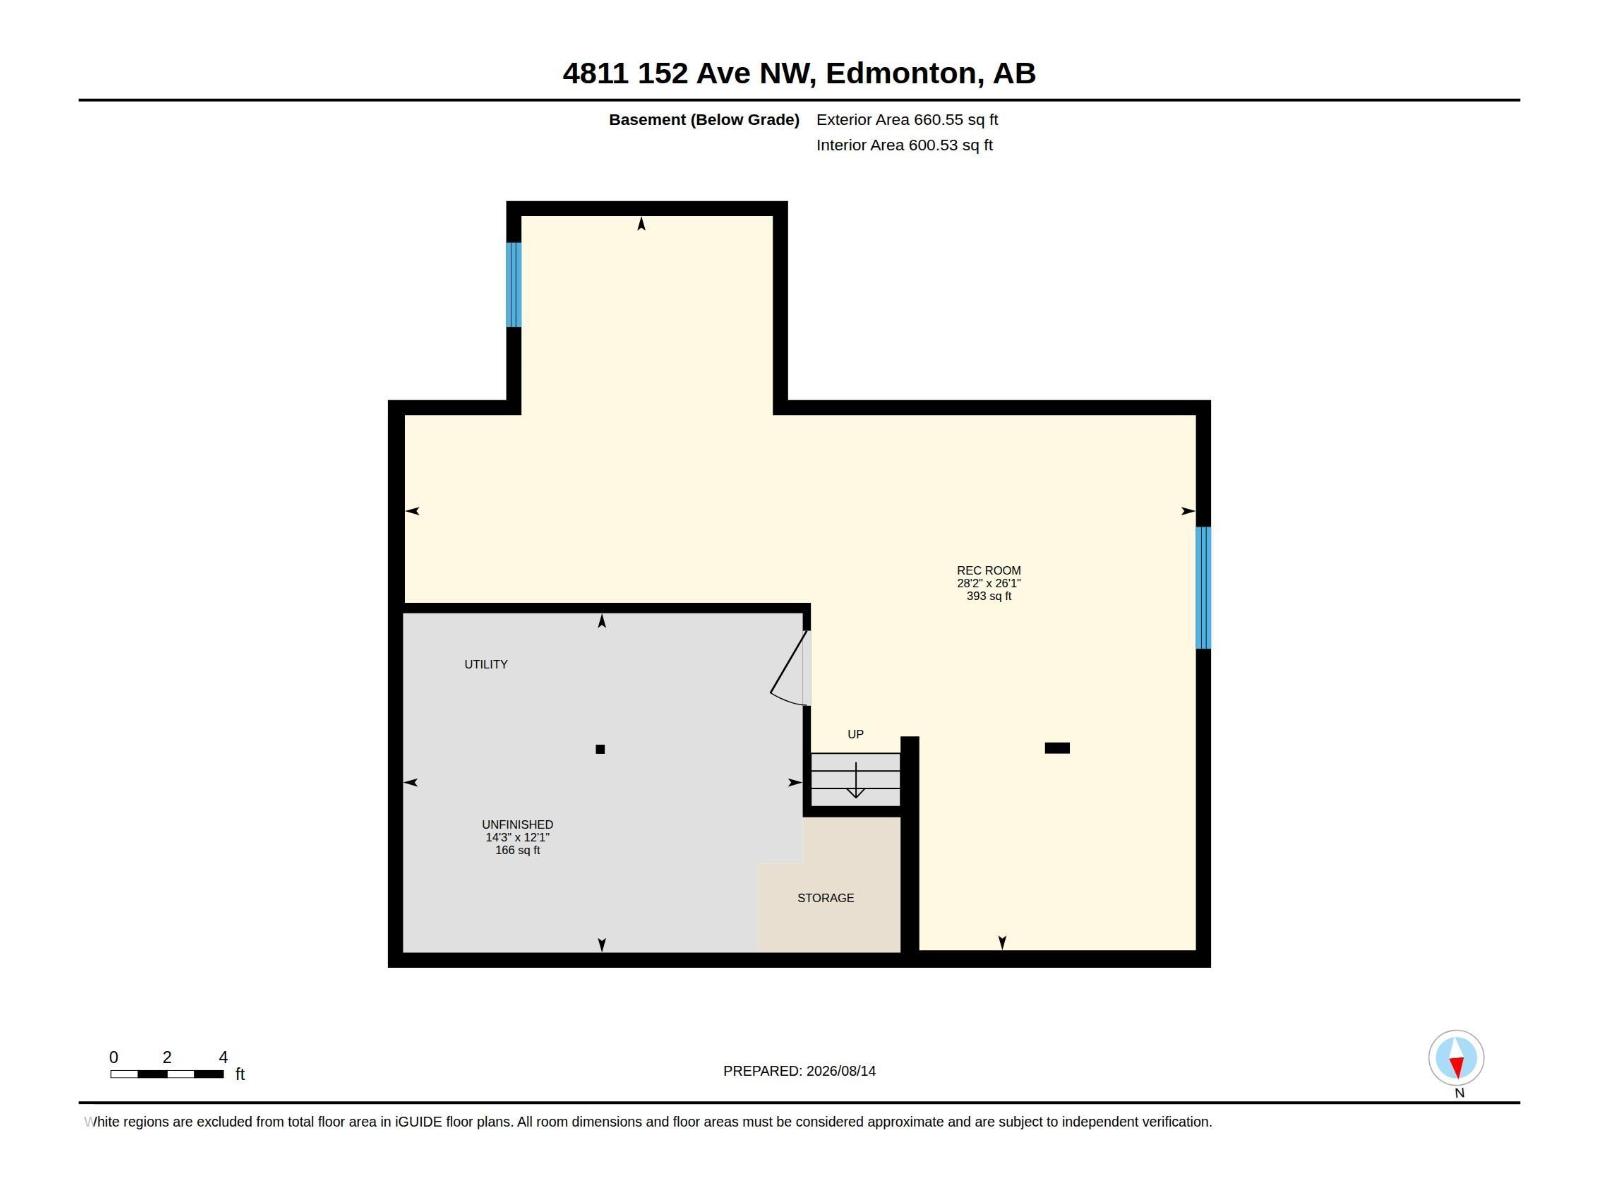
| Level | Type | Length | Width | Dimensions |
|---|
|
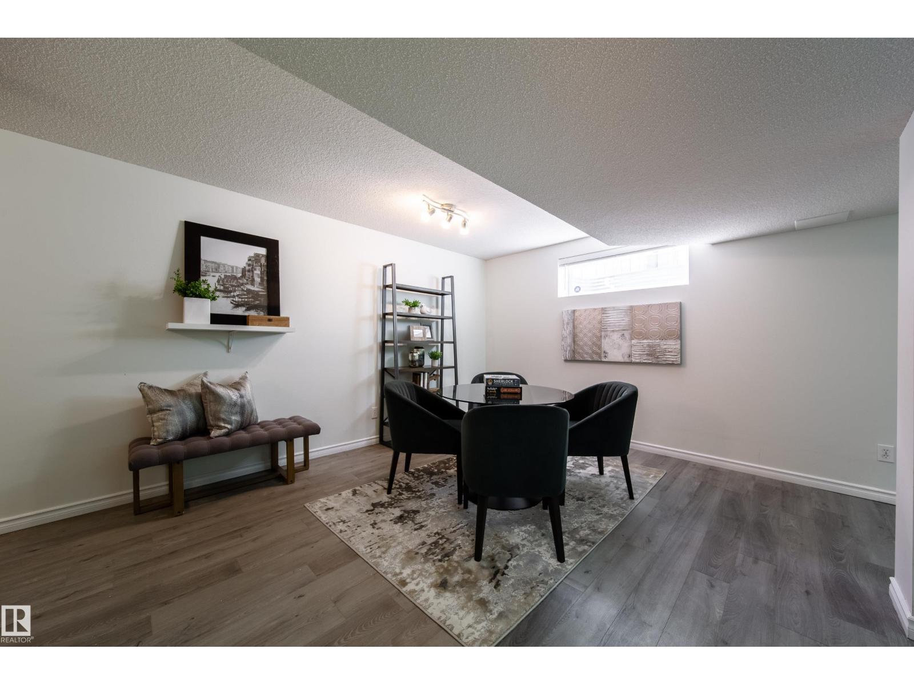
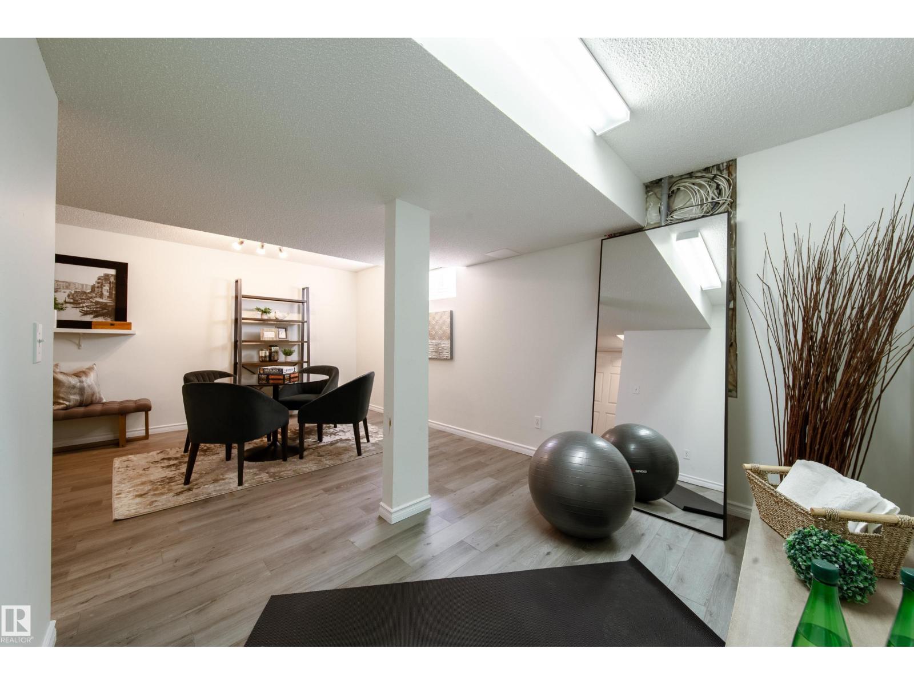
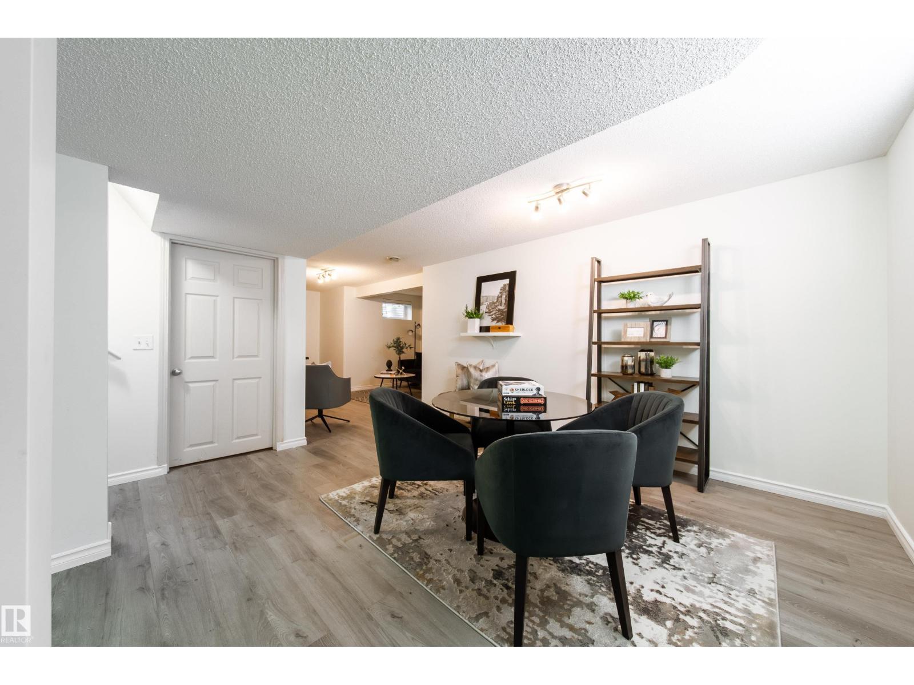
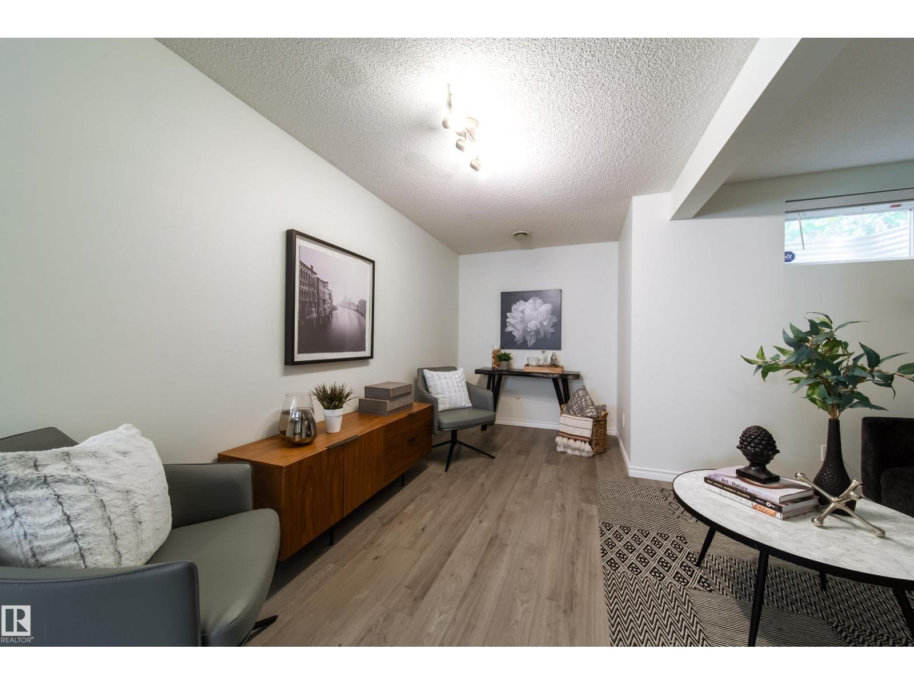
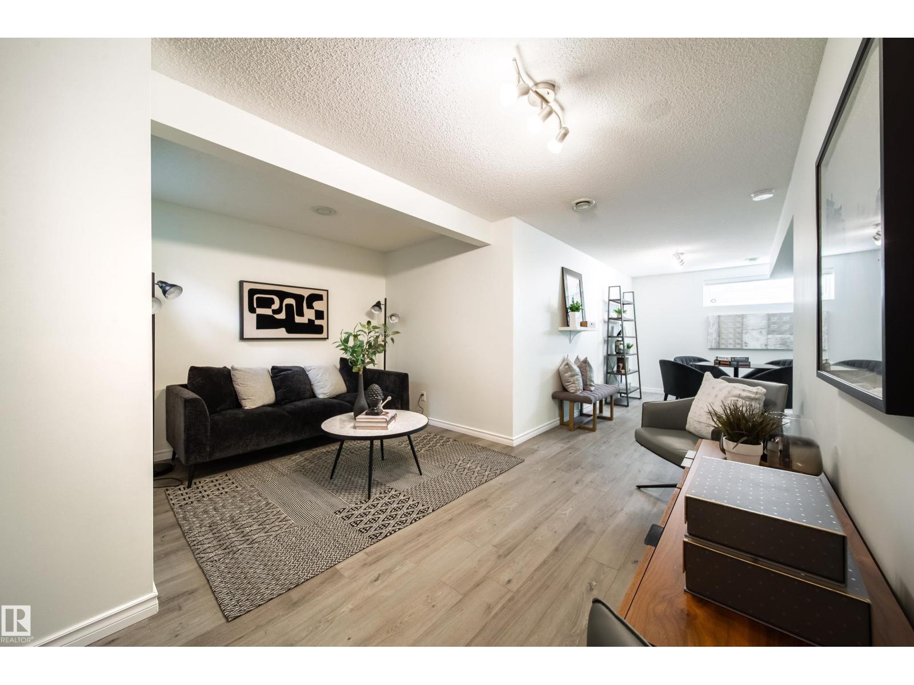
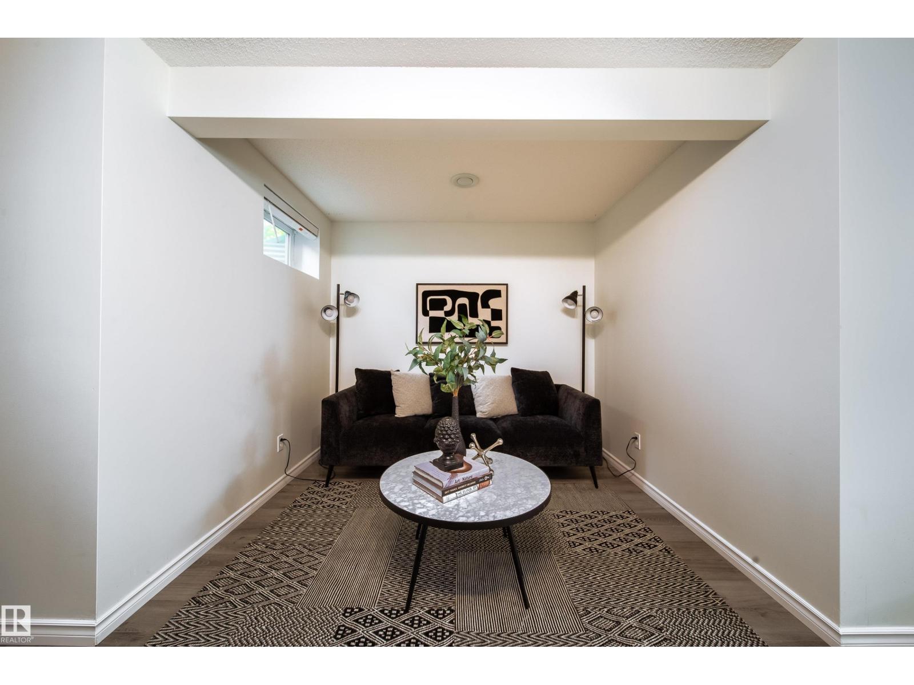
Basement |
Recreation Room |
27.1 m |
25.1 m |
27.1 m x 25.1 m |
|
Basement |
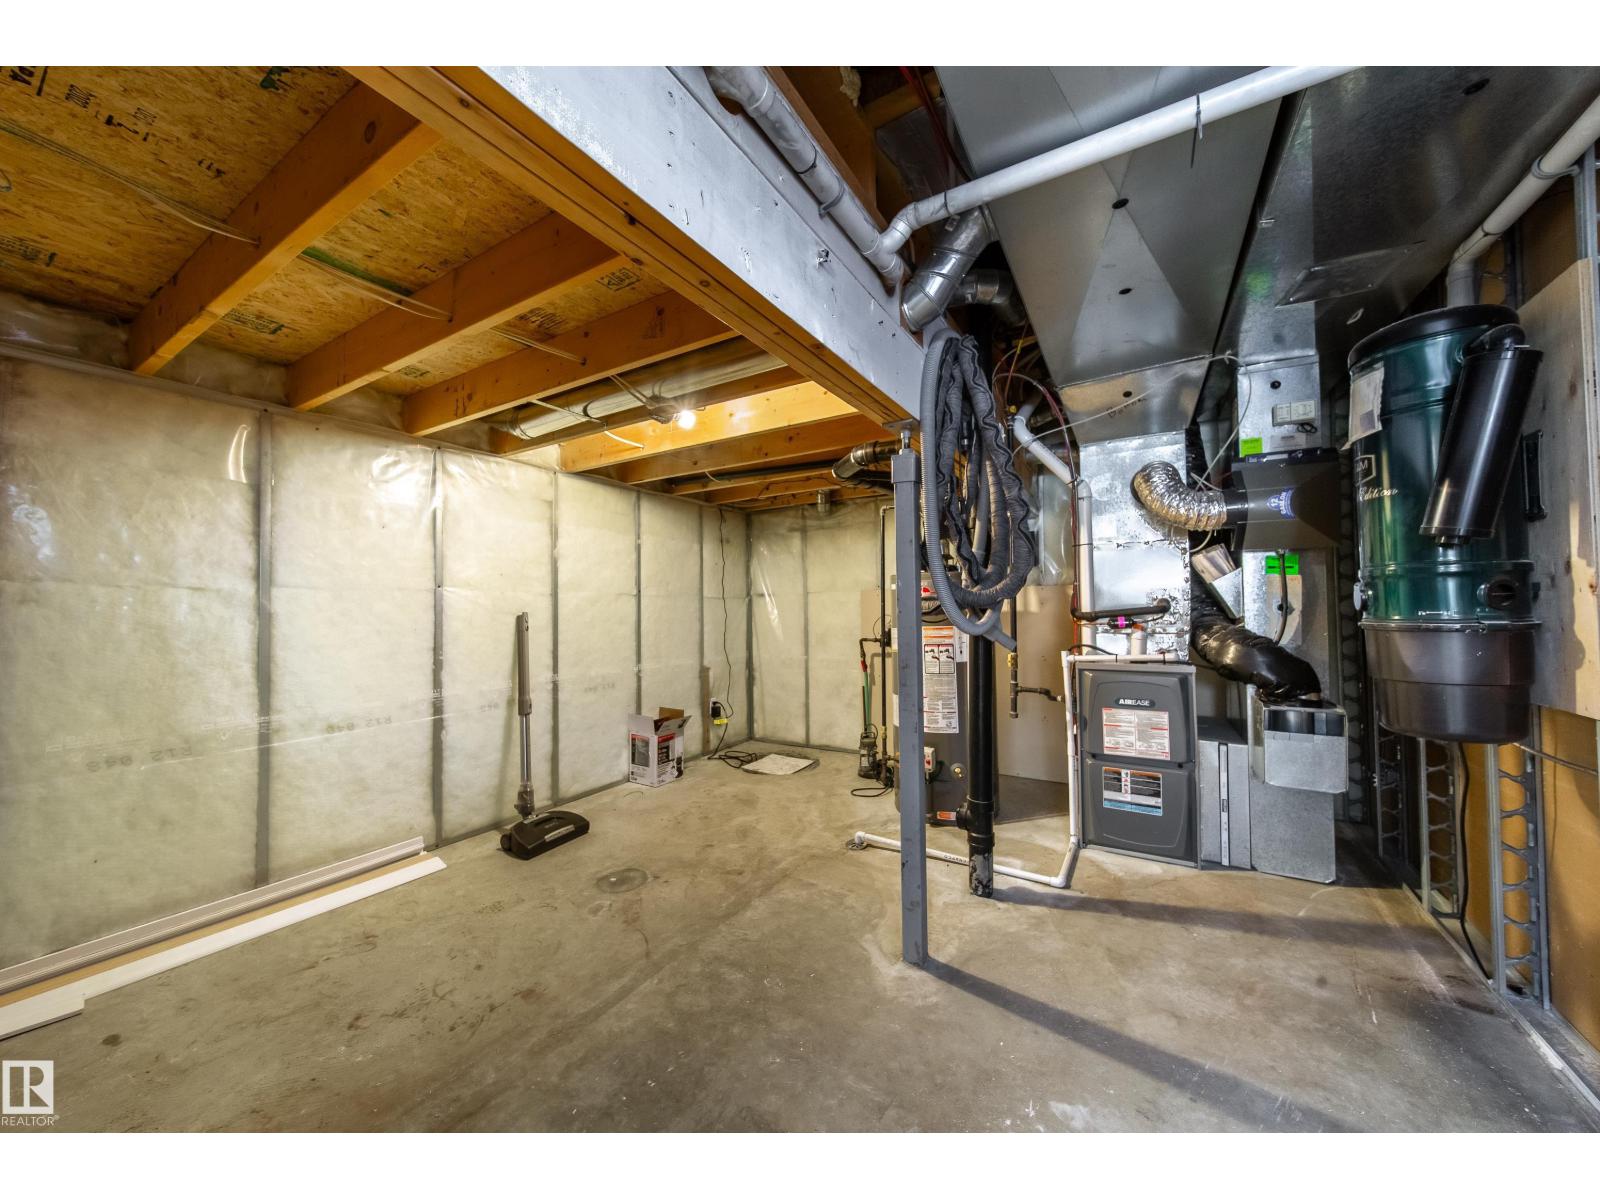
Utility Room |
14 m |
11.1 m |
14 m x 11.1 m |
|
Main Level |
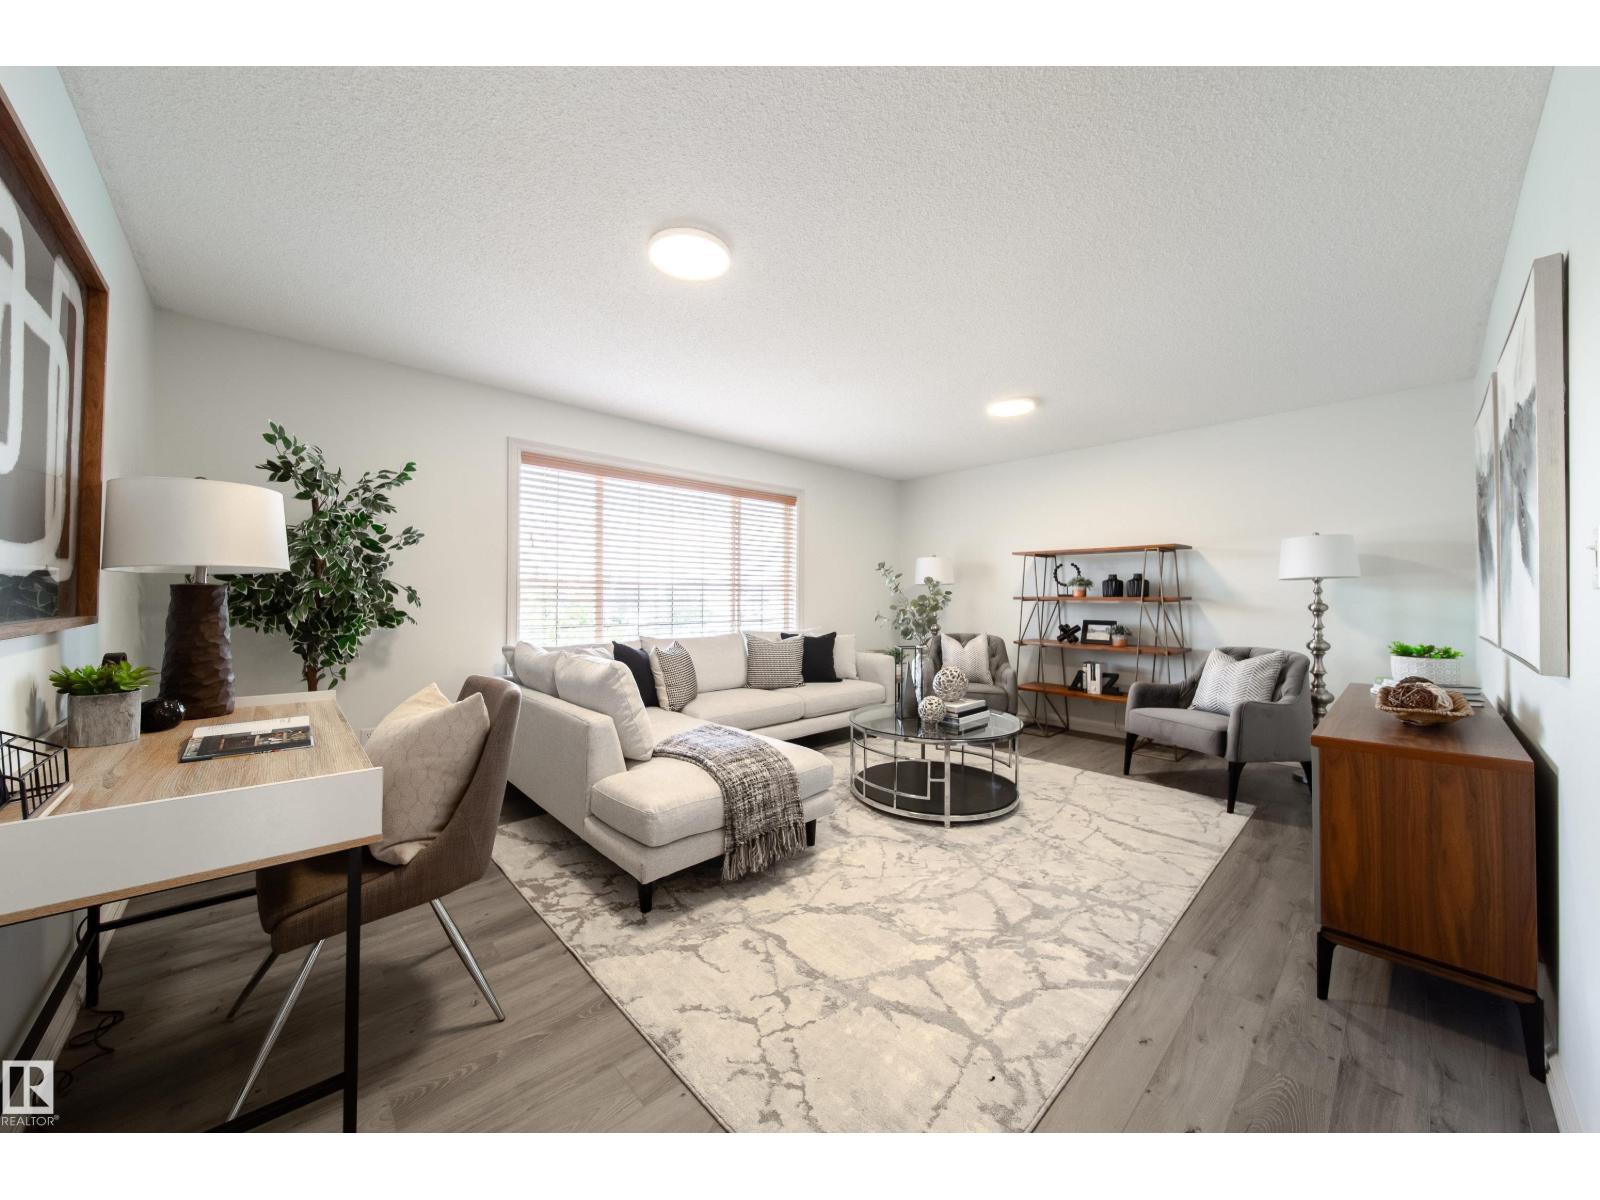
Living Room |
14.1 m |
13.5 m |
14.1 m x 13.5 m |
|
Main Level |
Dining Room |
9.11 m |
7 m |
9.11 m x 7 m |
|
Main Level |
Kitchen |
14.11 m |
12 m |
14.11 m x 12 m |
|
Main Level |
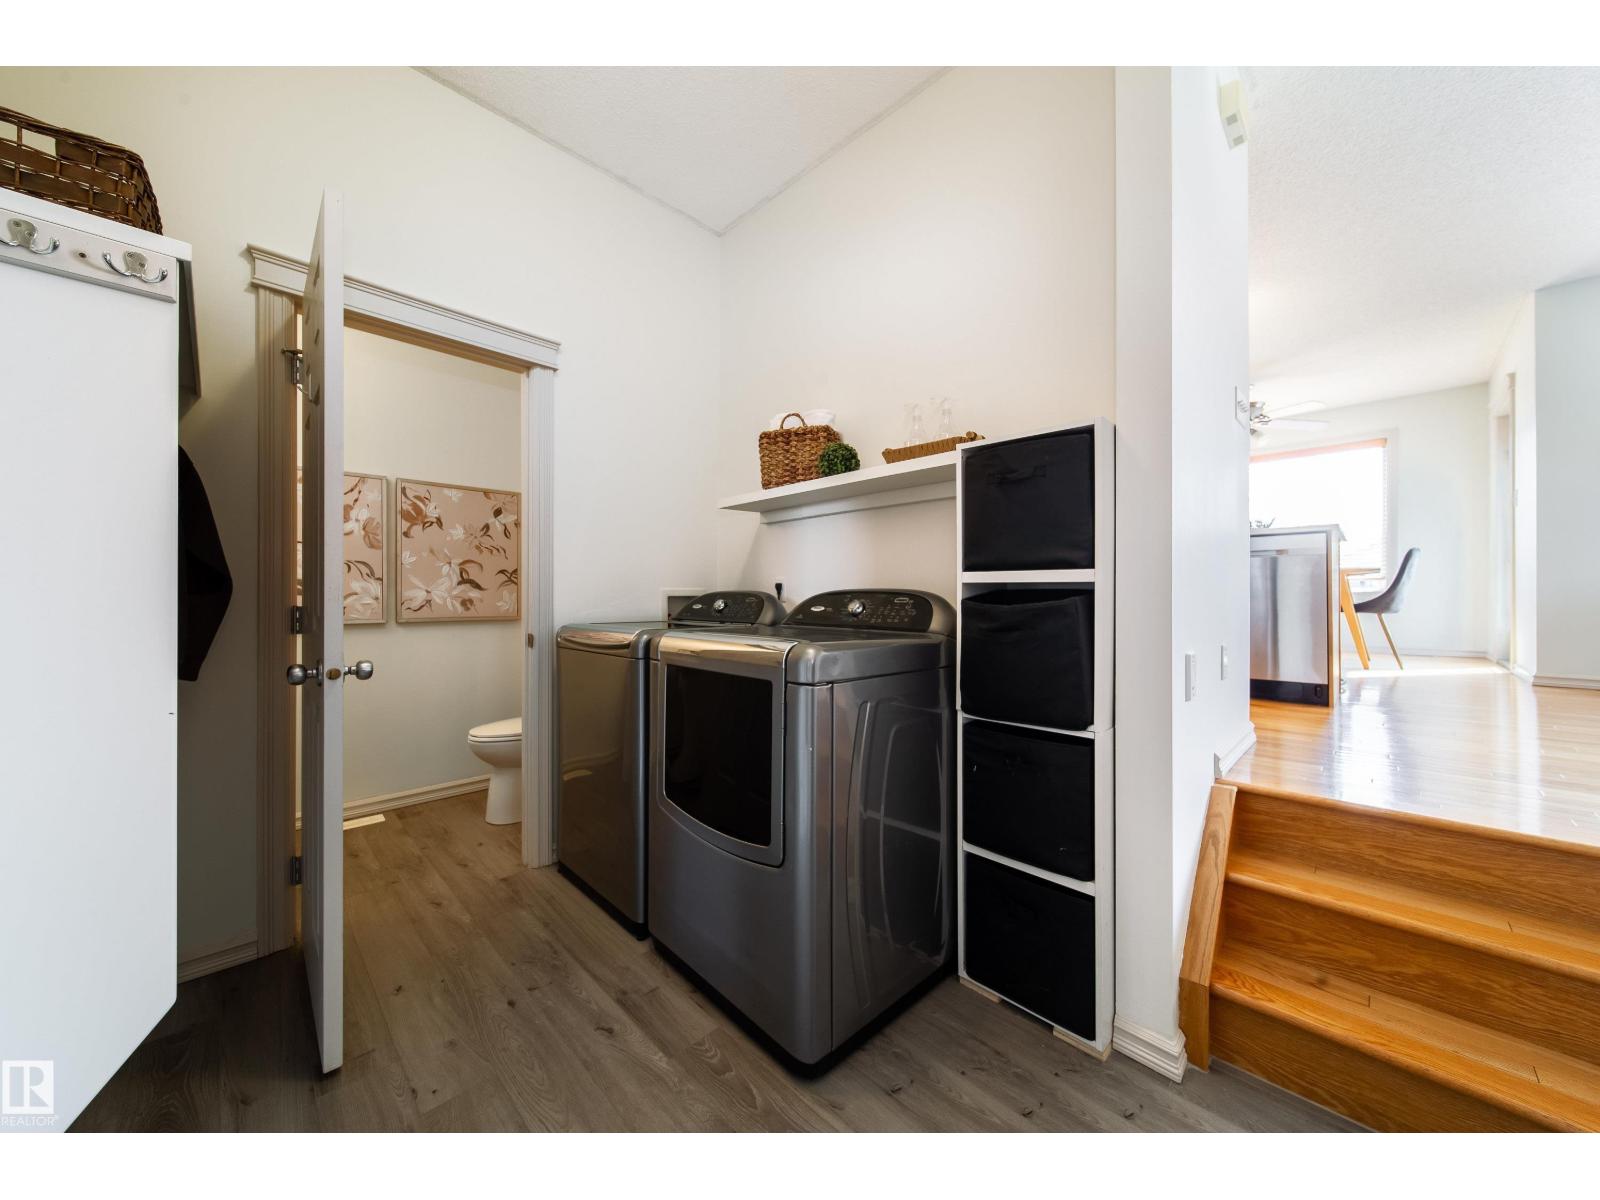
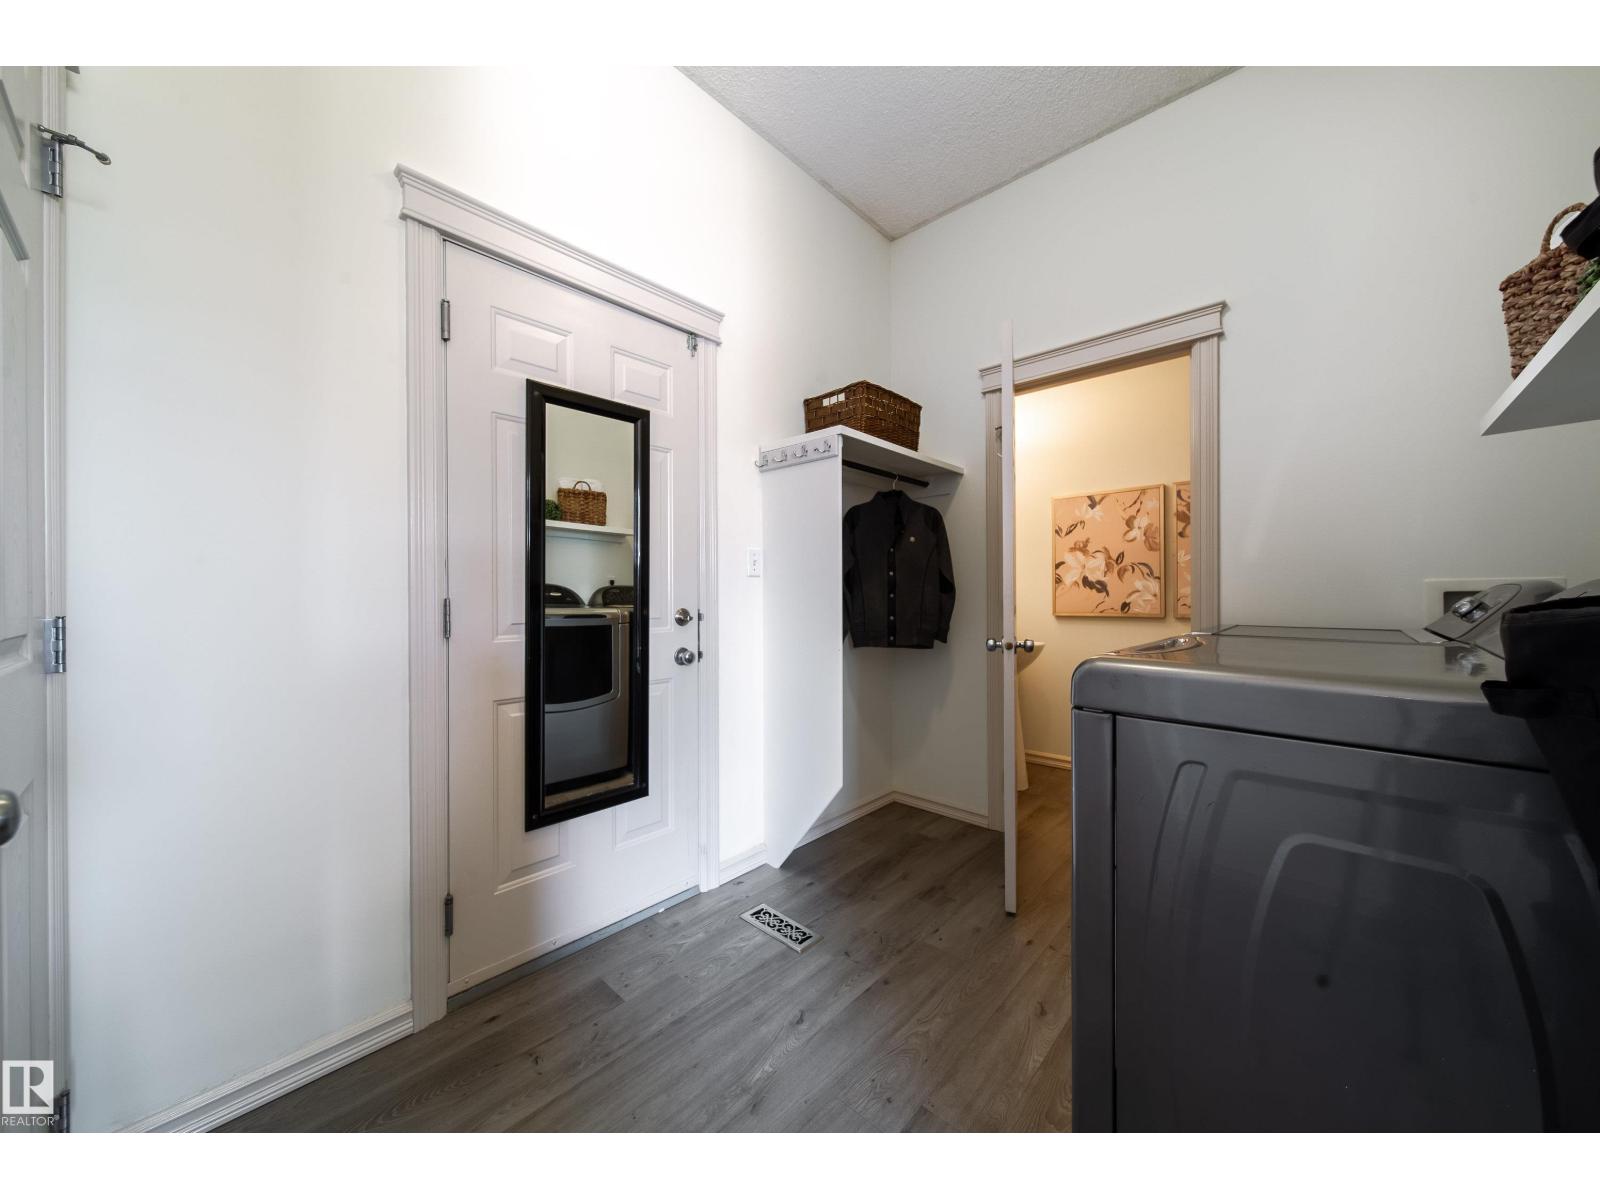
Laundry Room |
10.9 m |
8.11 m |
10.9 m x 8.11 m |
|
Upper Level |
Primary Bedroom |
13.4 m |
12.7 m |
13.4 m x 12.7 m |
|
Upper Level |
Bedroom 2 |
12.5 m |
9.11 m |
12.5 m x 9.11 m |
|
Upper Level |
Bedroom 3 |
10.7 m |
9.6 m |
10.7 m x 9.6 m |
|
Upper Level |
Bonus Room |
17.11 m |
14.2 m |
17.11 m x 14.2 m |