3 Bedroom
1 Bathroom
1,332 sqft
Bungalow
Fireplace
None
Other, Space Heater
$399,000
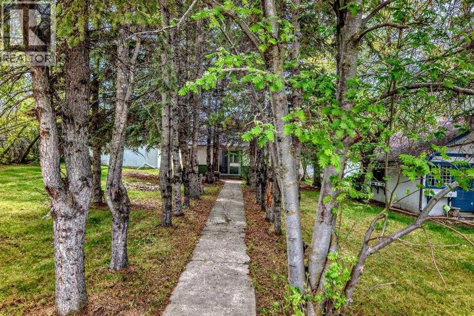
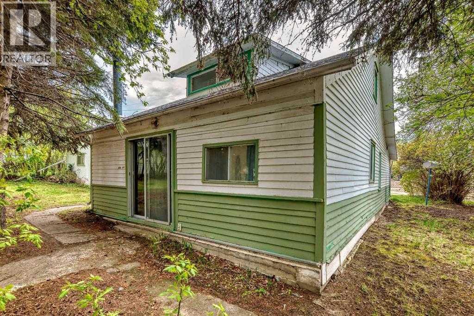
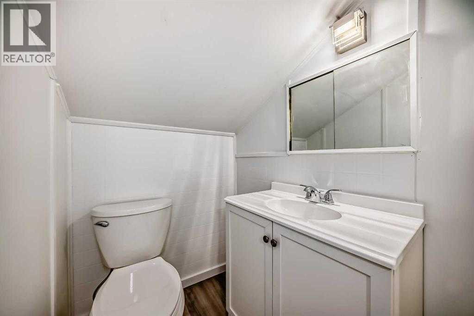
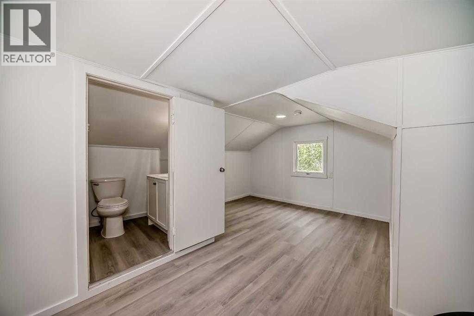
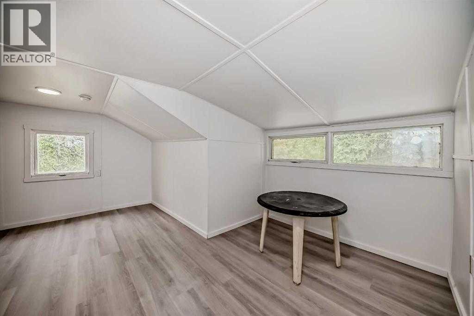
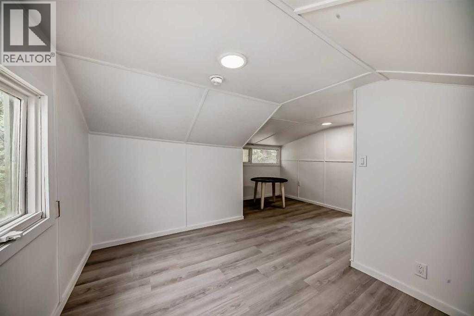
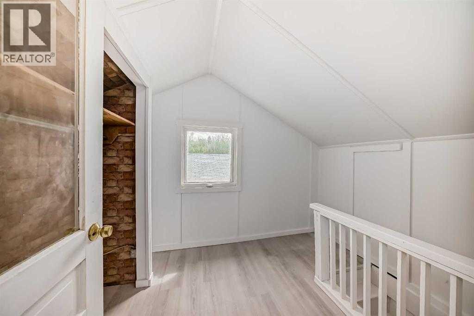
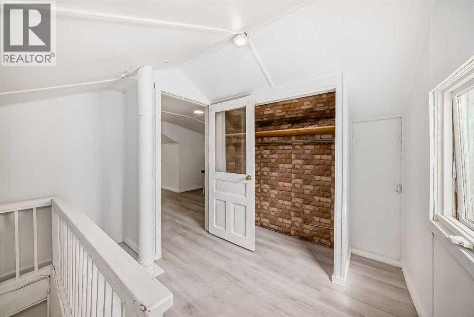
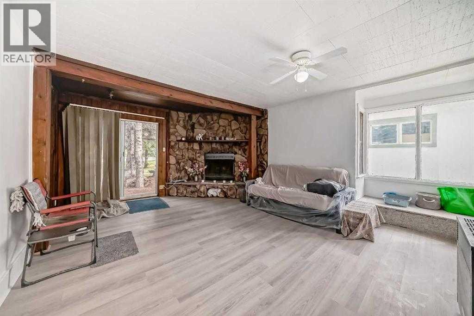
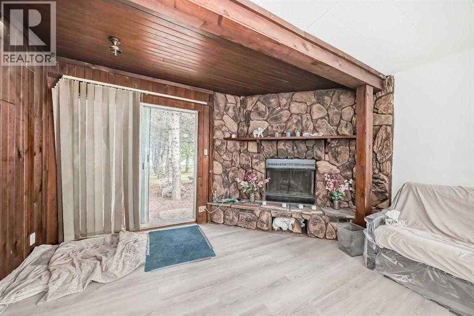
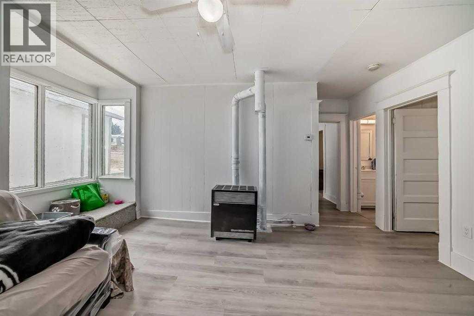
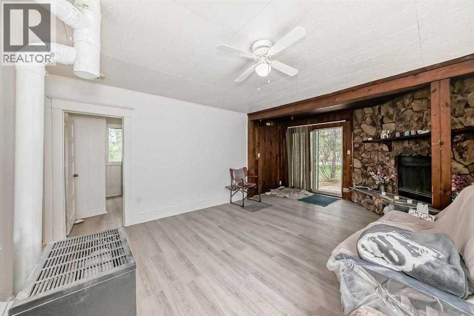
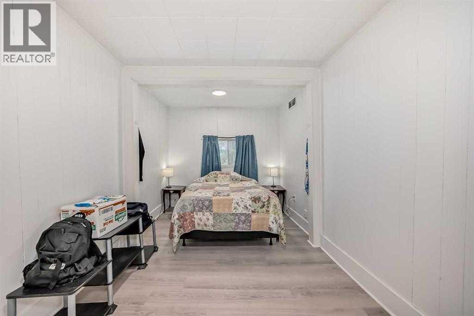
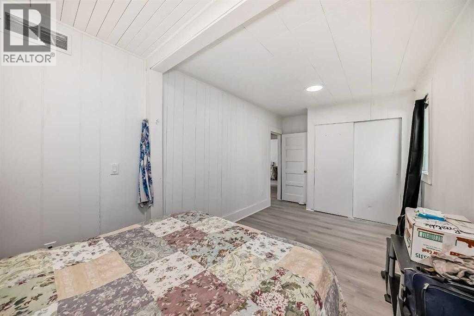
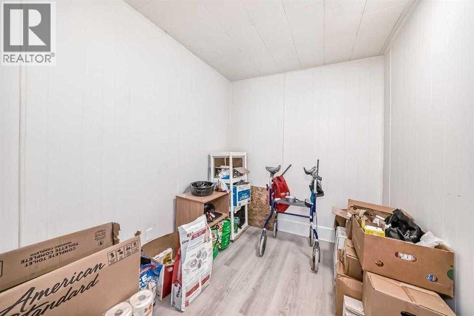
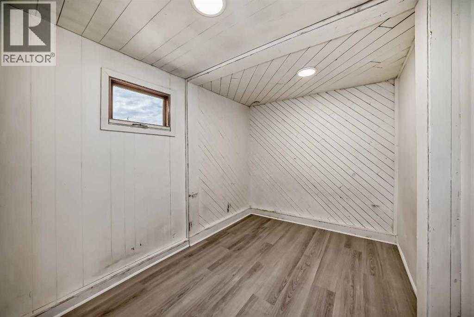
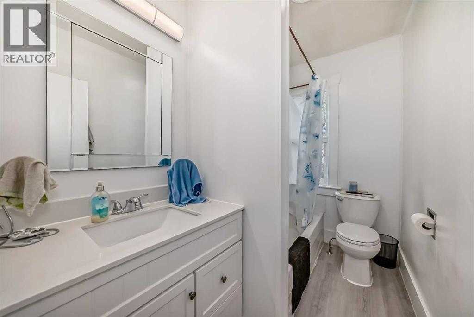
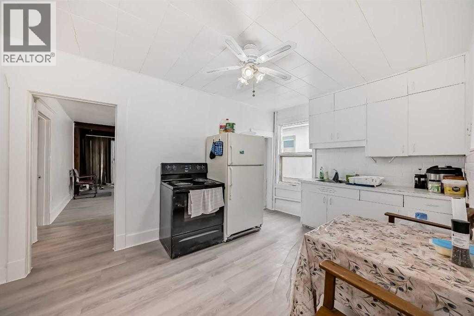
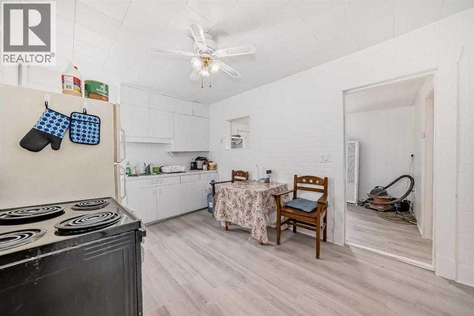
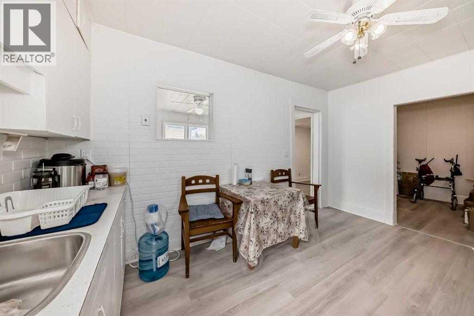
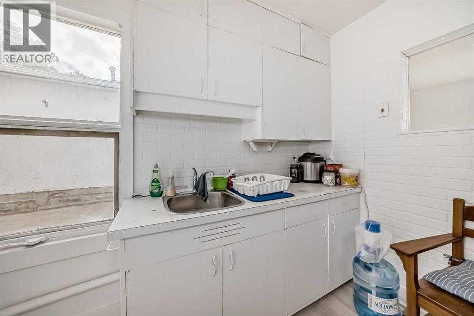
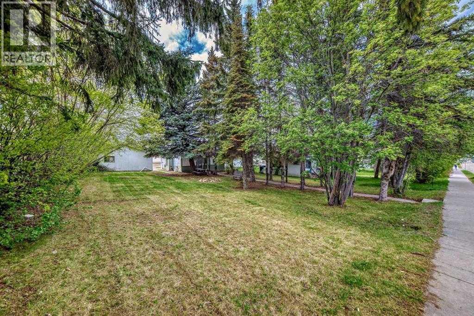
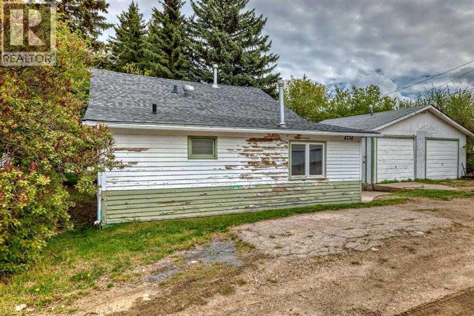
Own a Piece of Sylvan Lake — and Make It Work for YouTucked among mature trees just blocks from the water, this charming 3-bedroom, 1.5-bath cottage has been fully refreshed and is ready to generate income from day one. With brand new floors, fresh paint, and two updated bathrooms, the hard work is already done — all that's left is to enjoy the returns.The main floor offers two bedrooms, a spacious living room with a cozy wood-burning fireplace, and a butler pantry off the kitchen with rough-ins for a sink — a practical bonus for a rental setup. A third bedroom with its own 2pc bathroom sits on the upper level, giving guests or tenants their own private retreat.Outside, you'll find a double detached garage, a private yard surrounded by mature trees, and 75 x 130 ft across three titled lots — plenty of space to add value over time. The back lane adds convenience, and the east-facing front exposure means gorgeous morning light.Sylvan Lake's rental demand runs strong through every season, and this location — walkable to the lake, shopping, schools, and the golf course — keeps it consistently attractive to tenants. Whether you're adding to your portfolio or stepping into your first income property, this one is move-in ready and waiting. (id:34056)
Property Details
|
MLS® Number |
A2323825 |
|
Property Type |
Single Family |
|
Community Name |
Downtown |
|
Amenities Near By |
Golf Course, Playground, Schools, Shopping, Water Nearby |
|
Community Features |
Golf Course Development, Lake Privileges, Fishing |
|
Features |
Back Lane |
|
Parking Space Total |
4 |
|
Plan |
1549aj |
|
Structure |
None |
Building
|
Bathroom Total |
1 |
|
Bedrooms Above Ground |
3 |
|
Bedrooms Total |
3 |
|
Appliances |
Refrigerator, Stove, Washer & Dryer |
|
Architectural Style |
Bungalow |
|
Basement Development |
Unfinished |
|
Basement Type |
Partial (unfinished) |
|
Constructed Date |
1947 |
|
Construction Style Attachment |
Detached |
|
Cooling Type |
None |
|
Exterior Finish |
Wood Siding |
|
Fireplace Present |
Yes |
|
Fireplace Total |
1 |
|
Flooring Type |
Vinyl |
|
Foundation Type |
Block, See Remarks |
|
Heating Fuel |
Electric |
|
Heating Type |
Other, Space Heater |
|
Stories Total |
1 |
|
Size Interior |
1,332 Sqft |
|
Total Finished Area |
1332 Sqft |
|
Type |
House |
Parking
Land
|
Acreage |
No |
|
Fence Type |
Not Fenced |
|
Land Amenities |
Golf Course, Playground, Schools, Shopping, Water Nearby |
|
Size Depth |
12.08 M |
|
Size Frontage |
6.97 M |
|
Size Irregular |
9728.00 |
|
Size Total |
9728 Sqft|7,251 - 10,889 Sqft |
|
Size Total Text |
9728 Sqft|7,251 - 10,889 Sqft |
|
Zoning Description |
Dc-50 |
Rooms
| Level | Type | Length | Width | Dimensions |
|---|
|
Second Level |
Bedroom | | |
15.42 Ft x 11.17 Ft |
|
Basement |
Other | | |
9.00 Ft x 7.25 Ft |
|
Main Level |
Primary Bedroom | | |
17.00 Ft x 9.00 Ft |
|
Main Level |
Bedroom | | |
10.00 Ft x 7.67 Ft |
|
Main Level |
4pc Bathroom | | |
.00 Ft x .00 Ft |