4 Bedroom
3 Bathroom
1,131 sqft
Bungalow
Fireplace
Forced Air
$529,900
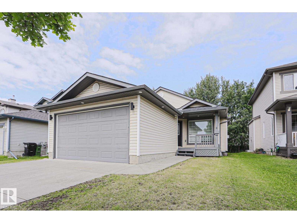
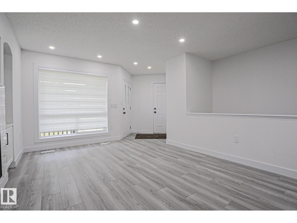
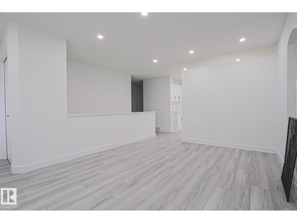
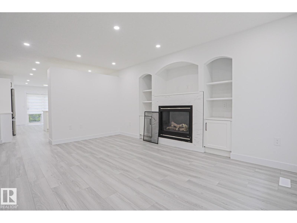
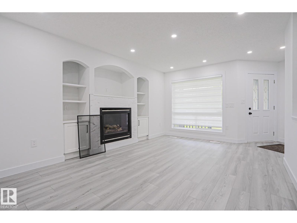
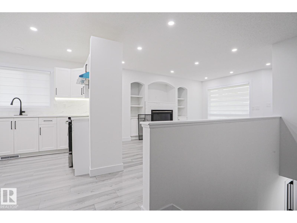
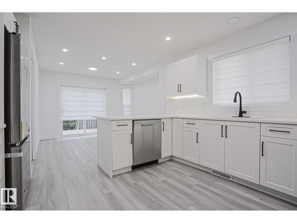
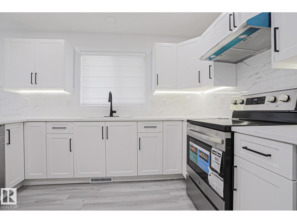
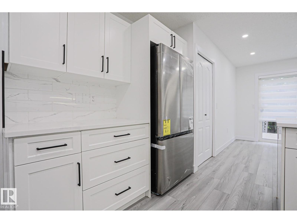
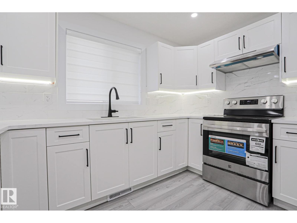
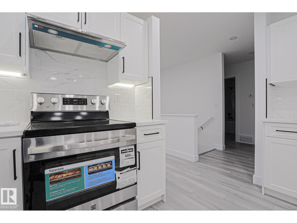
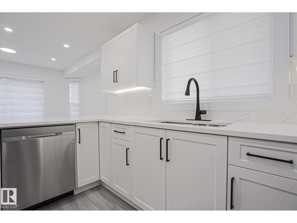
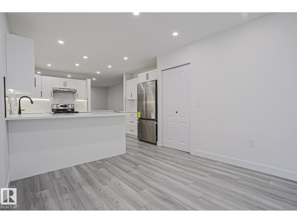
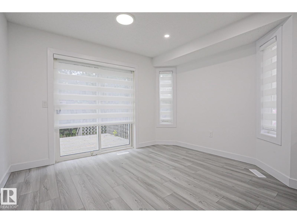
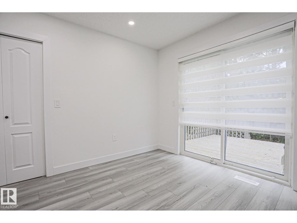
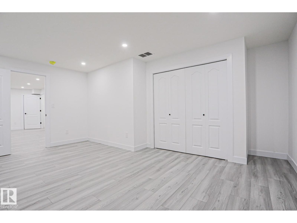
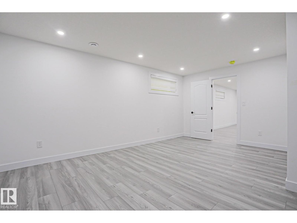
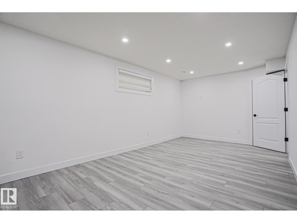
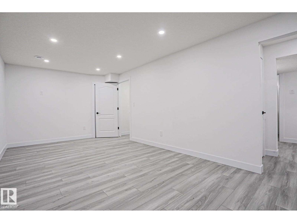
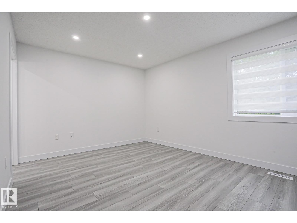
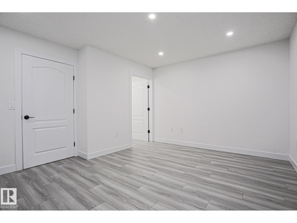
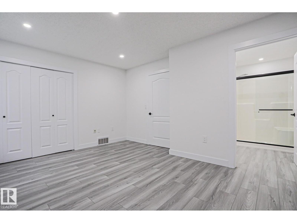
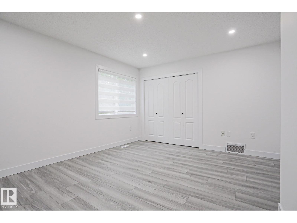
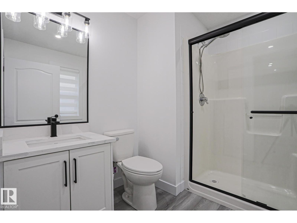
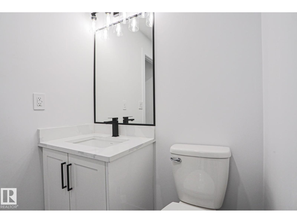
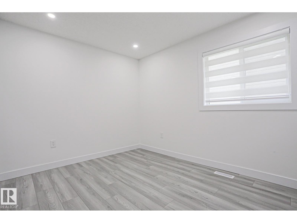
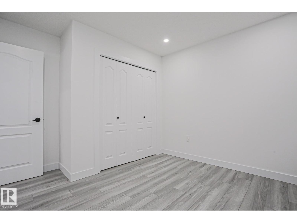
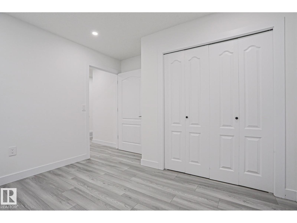
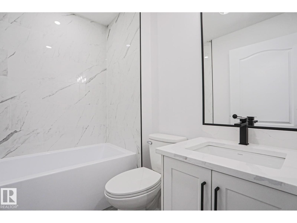
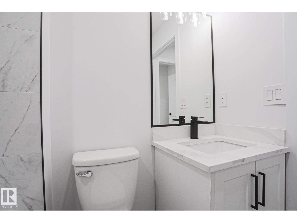
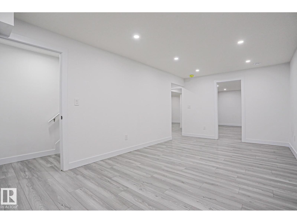
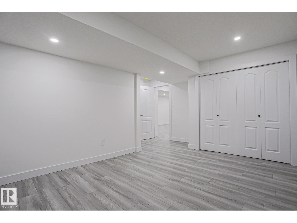
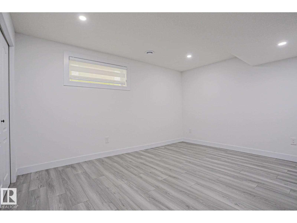
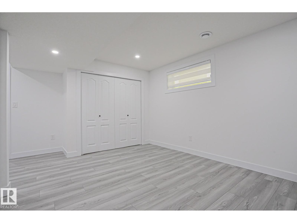
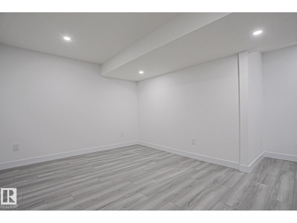
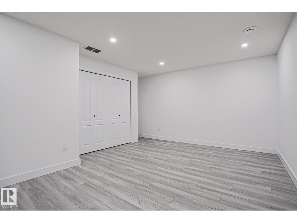
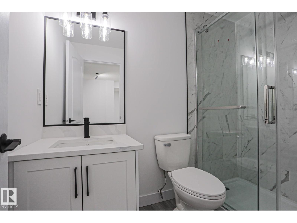
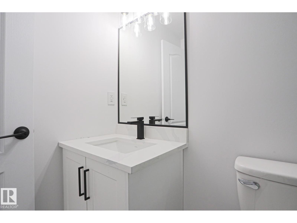
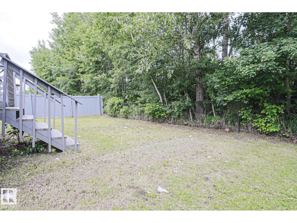
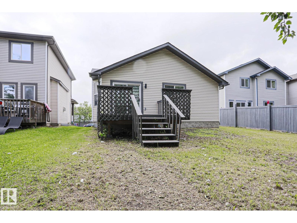
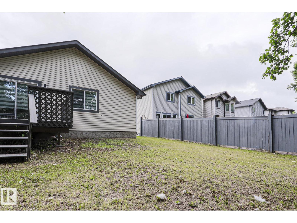
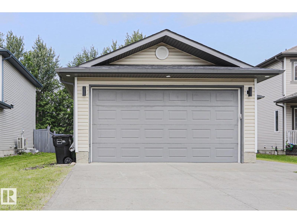
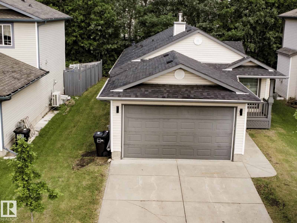
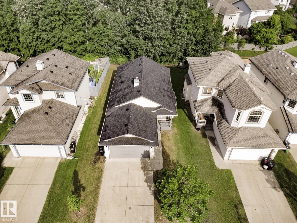
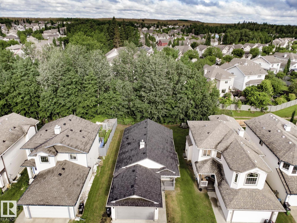
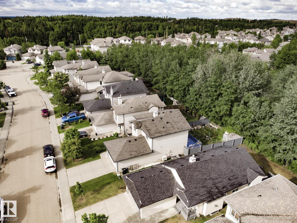
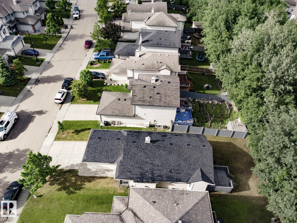
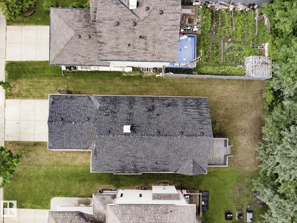
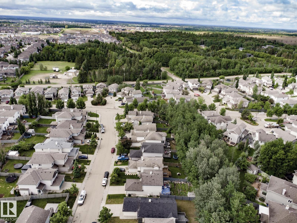
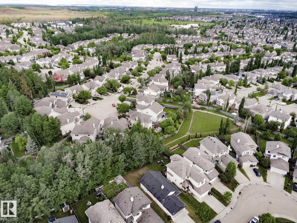
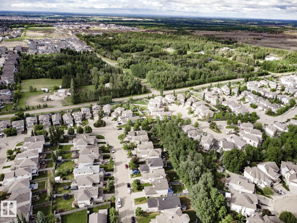
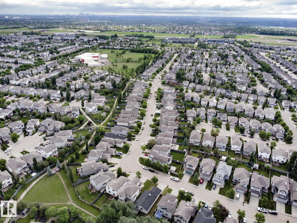
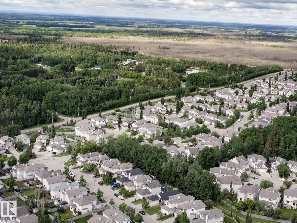
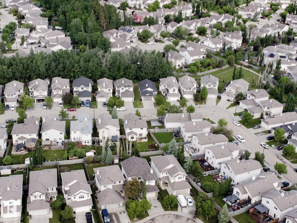
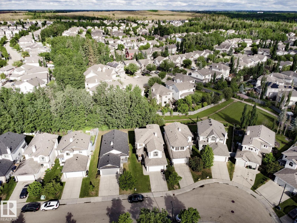
Rare opportunity in the highly sought-after Hamptons! This exquisitely renovated 4-bedroom, 3-bathroom bungalow sits on a desirable lot backing onto tranquil trees & a walking path — privacy & nature at your doorstep. No expense has been spared: brand new premium s/s appliances, stunning quartz countertops, designer potlights & rich luxury vinyl plank flooring set the tone from the moment you enter. The sun-drenched living room with its oversized windows & elegant gas fireplace with custom built-in shelving is simply breathtaking. The gourmet kitchen features sophisticated European-style white cabinetry & generous peninsula island, flowing effortlessly into the dining area & your private deck. The spacious primary bedroom has a luxury ensuite, custom tile & glass shower. The fully finished basement adds incredible versatility with two bedrooms, a chic modern bathroom and abundant storage. Topped off with a classic front veranda, d/garage & an unbeatable west end location close to everything! WELCOME HOME! (id:34056)
Property Details
|
MLS® Number |
E4494811 |
|
Property Type |
Single Family |
|
Neigbourhood |
The Hamptons |
|
Amenities Near By |
Park, Playground, Public Transit, Schools, Shopping |
|
Features |
See Remarks, No Back Lane |
|
Parking Space Total |
4 |
|
Structure |
Deck, Patio(s) |
Building
|
Bathroom Total |
3 |
|
Bedrooms Total |
4 |
|
Appliances |
Dishwasher, Hood Fan, Refrigerator, Stove |
|
Architectural Style |
Bungalow |
|
Basement Development |
Finished |
|
Basement Type |
Full (finished) |
|
Constructed Date |
2006 |
|
Construction Style Attachment |
Detached |
|
Fire Protection |
Smoke Detectors |
|
Fireplace Fuel |
Gas |
|
Fireplace Present |
Yes |
|
Fireplace Type |
Unknown |
|
Heating Type |
Forced Air |
|
Stories Total |
1 |
|
Size Interior |
1,131 Sqft |
|
Type |
House |
Parking
Land
|
Acreage |
No |
|
Land Amenities |
Park, Playground, Public Transit, Schools, Shopping |
|
Size Irregular |
497.58 |
|
Size Total |
497.58 M2 |
|
Size Total Text |
497.58 M2 |
Rooms
| Level | Type | Length | Width | Dimensions |
|---|
|
Basement |
Bedroom 3 |
4.41 m |
5.25 m |
4.41 m x 5.25 m |
|
Basement |
Bedroom 4 |
4.53 m |
4.86 m |
4.53 m x 4.86 m |
|
Basement |
Recreation Room |
3.21 m |
5.98 m |
3.21 m x 5.98 m |
|
Basement |
Utility Room |
3.28 m |
3.36 m |
3.28 m x 3.36 m |
|
Main Level |
Living Room |
3.96 m |
4.85 m |
3.96 m x 4.85 m |
|
Main Level |
Dining Room |
3.49 m |
3.35 m |
3.49 m x 3.35 m |
|
Main Level |
Kitchen |
3.68 m |
3.4 m |
3.68 m x 3.4 m |
|
Main Level |
Primary Bedroom |
4.39 m |
3.77 m |
4.39 m x 3.77 m |
|
Main Level |
Bedroom 2 |
3.47 m |
3.34 m |
3.47 m x 3.34 m |