3 Bedroom
2 Bathroom
1,112 sqft
None
Forced Air
Landscaped
$349,900
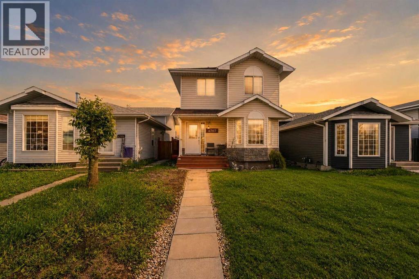
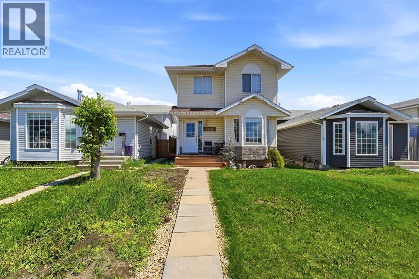
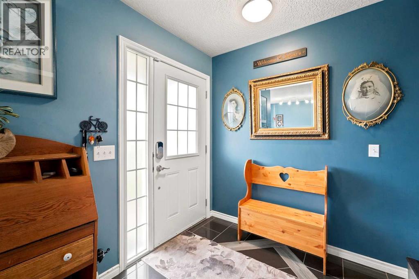
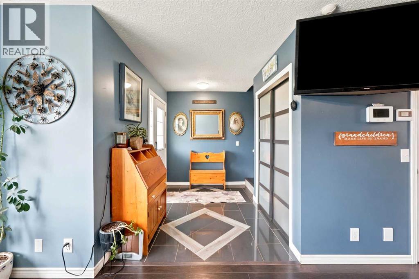
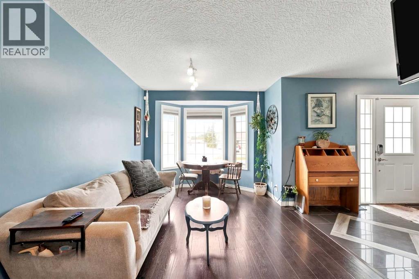
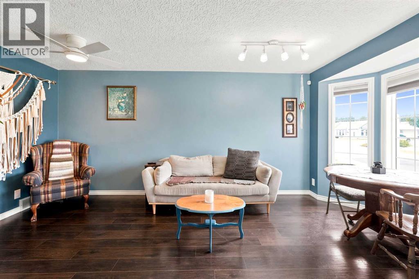
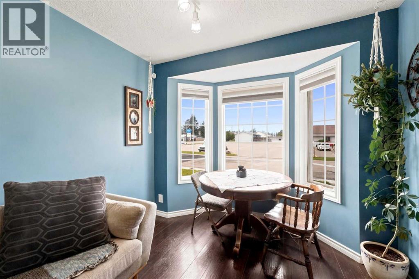
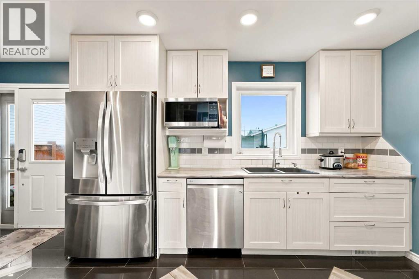
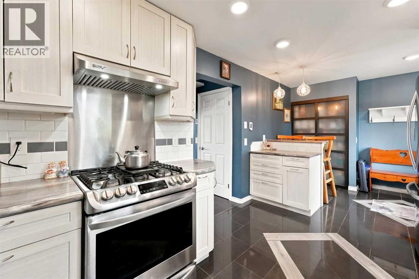
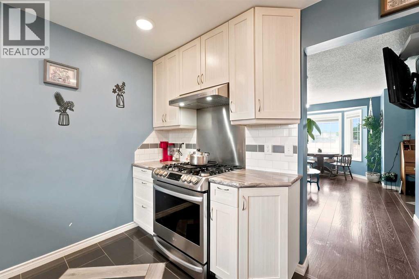
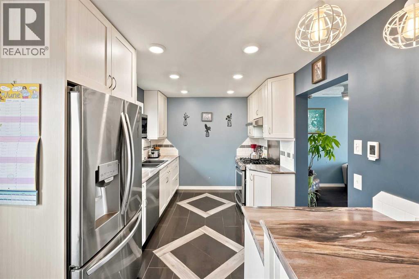
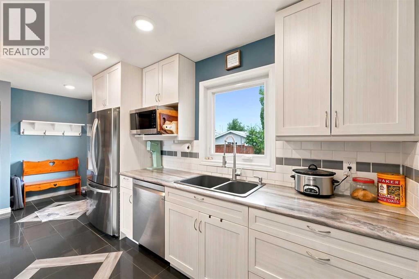
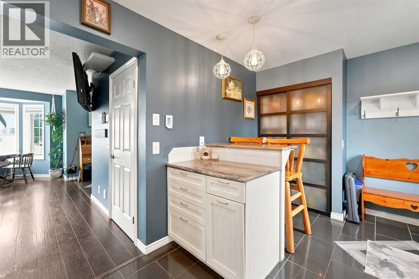
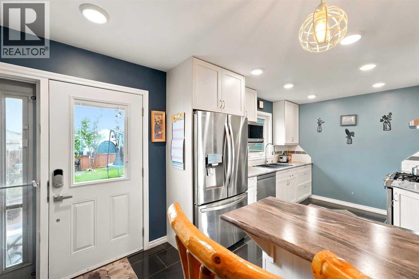
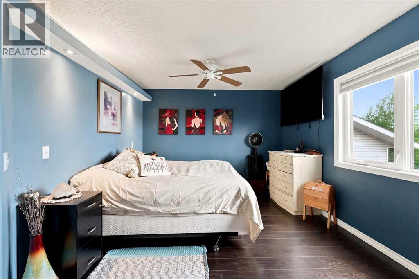
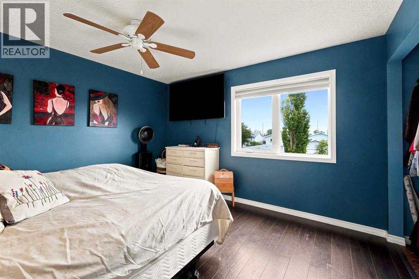
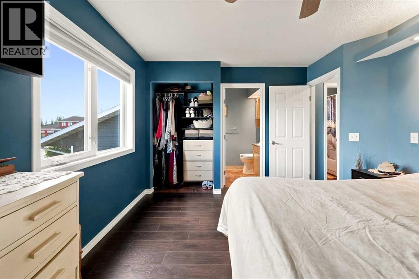
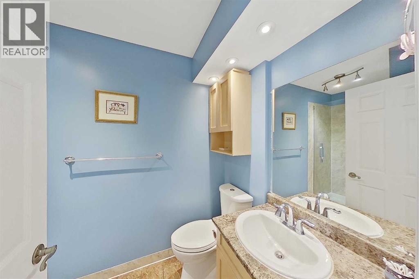
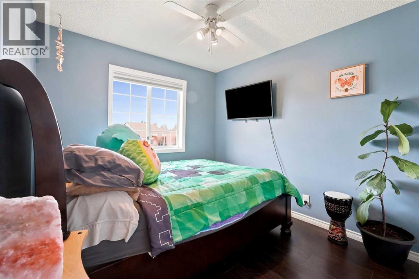
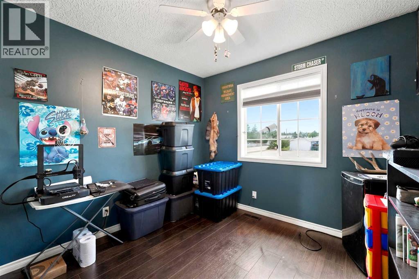
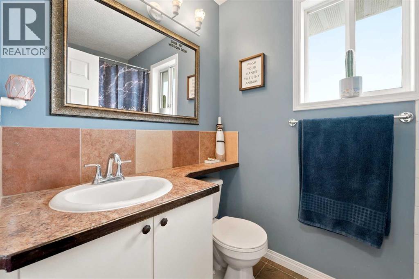
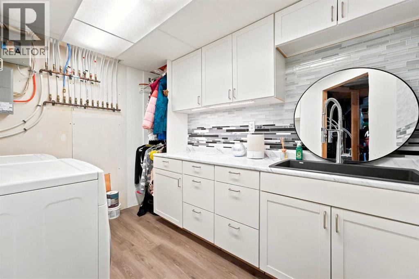
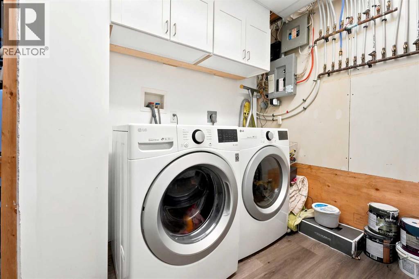
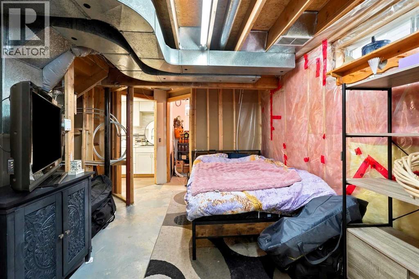
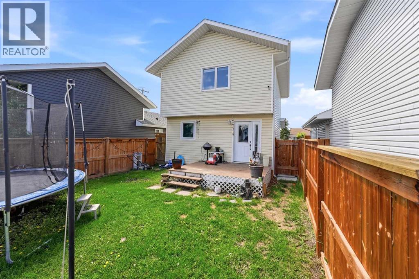
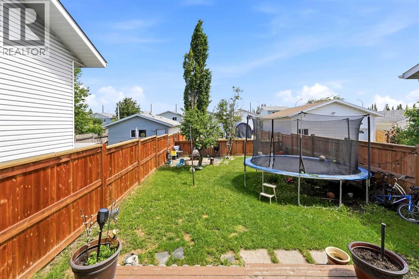
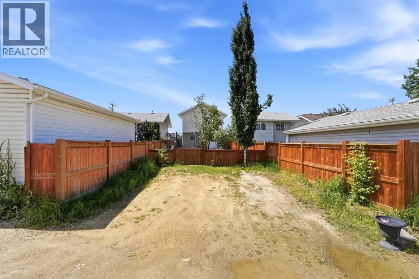
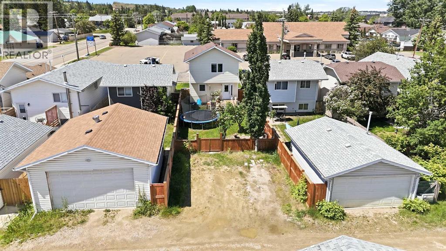
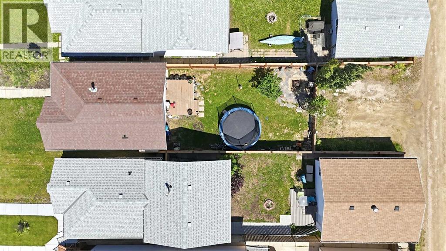
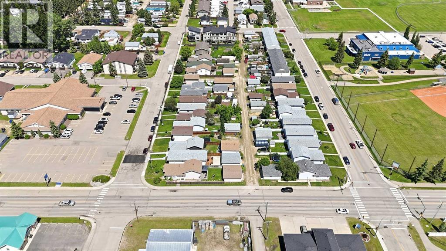
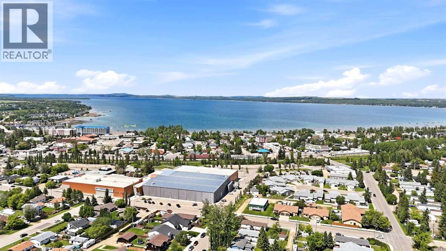
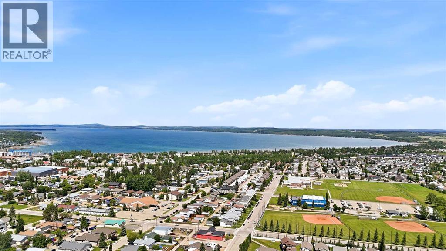
Welcome to this 3 bedroom, 2 bathroom 2-storey home located in a family-friendly neighbourhood close to schools, parks, playgrounds, and shopping in Sylvan Lake.The covered front veranda leads into a spacious tiled entryway. The bright living room features laminate flooring and a large west-facing bay window that fills the space with natural light. The kitchen offers heated ceramic tile flooring, an upgraded granite composite sink, stainless steel smart appliances, a gas stove, and raised breakfast bar.Upstairs you'll find 3 bedrooms, including a spacious primary bedroom with a 3-piece ensuite and plenty of room for a king-sized bed and additional furniture. Two additional bedrooms and a 4-piece bathroom complete the upper level.The partially finished basement provides room to grow with space for a future family room and is roughed in for an additional bathroom. The laundry room is thoughtfully designed with a folding counter, tile backsplash, under-cabinet lighting, and sink.Outside, enjoy the fully fenced and landscaped backyard with mature trees, rear alley access, ample off street parking, and future garage potential.Whether you're a first-time buyer, young family, or investor, this home offers a functional layout, great location, and excellent value. (id:34056)
Property Details
|
MLS® Number |
A2322888 |
|
Property Type |
Single Family |
|
Community Name |
Central Core |
|
Amenities Near By |
Golf Course, Park, Playground, Schools, Shopping, Water Nearby |
|
Community Features |
Golf Course Development, Lake Privileges |
|
Features |
Back Lane |
|
Parking Space Total |
2 |
|
Plan |
9122962 |
|
Structure |
Deck |
Building
|
Bathroom Total |
2 |
|
Bedrooms Above Ground |
3 |
|
Bedrooms Total |
3 |
|
Appliances |
See Remarks |
|
Basement Development |
Partially Finished |
|
Basement Type |
Full (partially Finished) |
|
Constructed Date |
1992 |
|
Construction Material |
Wood Frame |
|
Construction Style Attachment |
Detached |
|
Cooling Type |
None |
|
Exterior Finish |
Vinyl Siding |
|
Flooring Type |
Laminate, Linoleum, Tile |
|
Foundation Type |
Poured Concrete |
|
Heating Type |
Forced Air |
|
Stories Total |
2 |
|
Size Interior |
1,112 Sqft |
|
Total Finished Area |
1112 Sqft |
|
Type |
House |
Parking
Land
|
Acreage |
No |
|
Fence Type |
Fence |
|
Land Amenities |
Golf Course, Park, Playground, Schools, Shopping, Water Nearby |
|
Landscape Features |
Landscaped |
|
Size Frontage |
8.53 M |
|
Size Irregular |
3752.00 |
|
Size Total |
3752 Sqft|0-4,050 Sqft |
|
Size Total Text |
3752 Sqft|0-4,050 Sqft |
|
Zoning Description |
R5 |
Rooms
| Level | Type | Length | Width | Dimensions |
|---|
|
Second Level |
Primary Bedroom | | |
13.58 Ft x 11.25 Ft |
|
Second Level |
3pc Bathroom | | |
4.92 Ft x 8.92 Ft |
|
Second Level |
Bedroom | | |
9.42 Ft x 8.92 Ft |
|
Second Level |
Bedroom | | |
9.08 Ft x 11.83 Ft |
|
Second Level |
4pc Bathroom | | |
4.92 Ft x 7.17 Ft |
|
Basement |
Laundry Room | | |
10.25 Ft x 8.00 Ft |
|
Main Level |
Living Room | | |
9.92 Ft x 18.83 Ft |
|
Main Level |
Eat In Kitchen | | |
19.08 Ft x 9.08 Ft |