4 Bedroom
3 Bathroom
2,300 sqft
Fireplace
Forced Air
$779,000
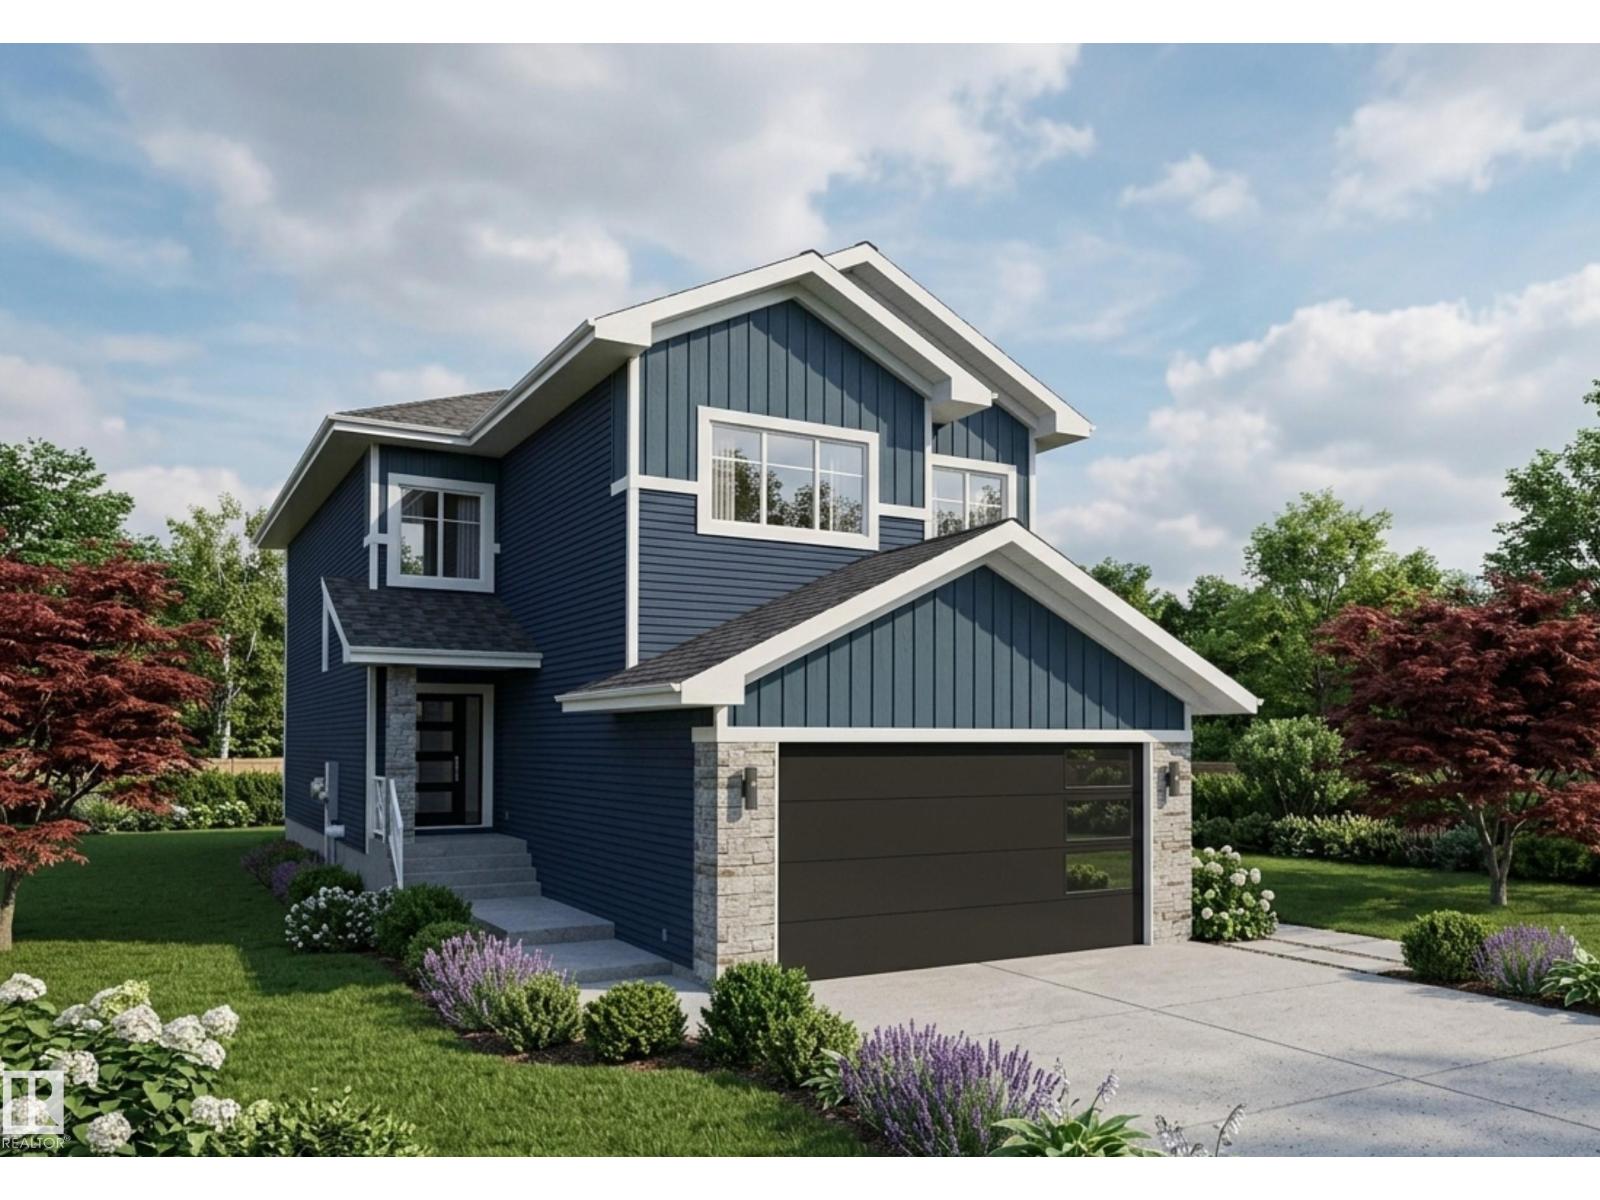
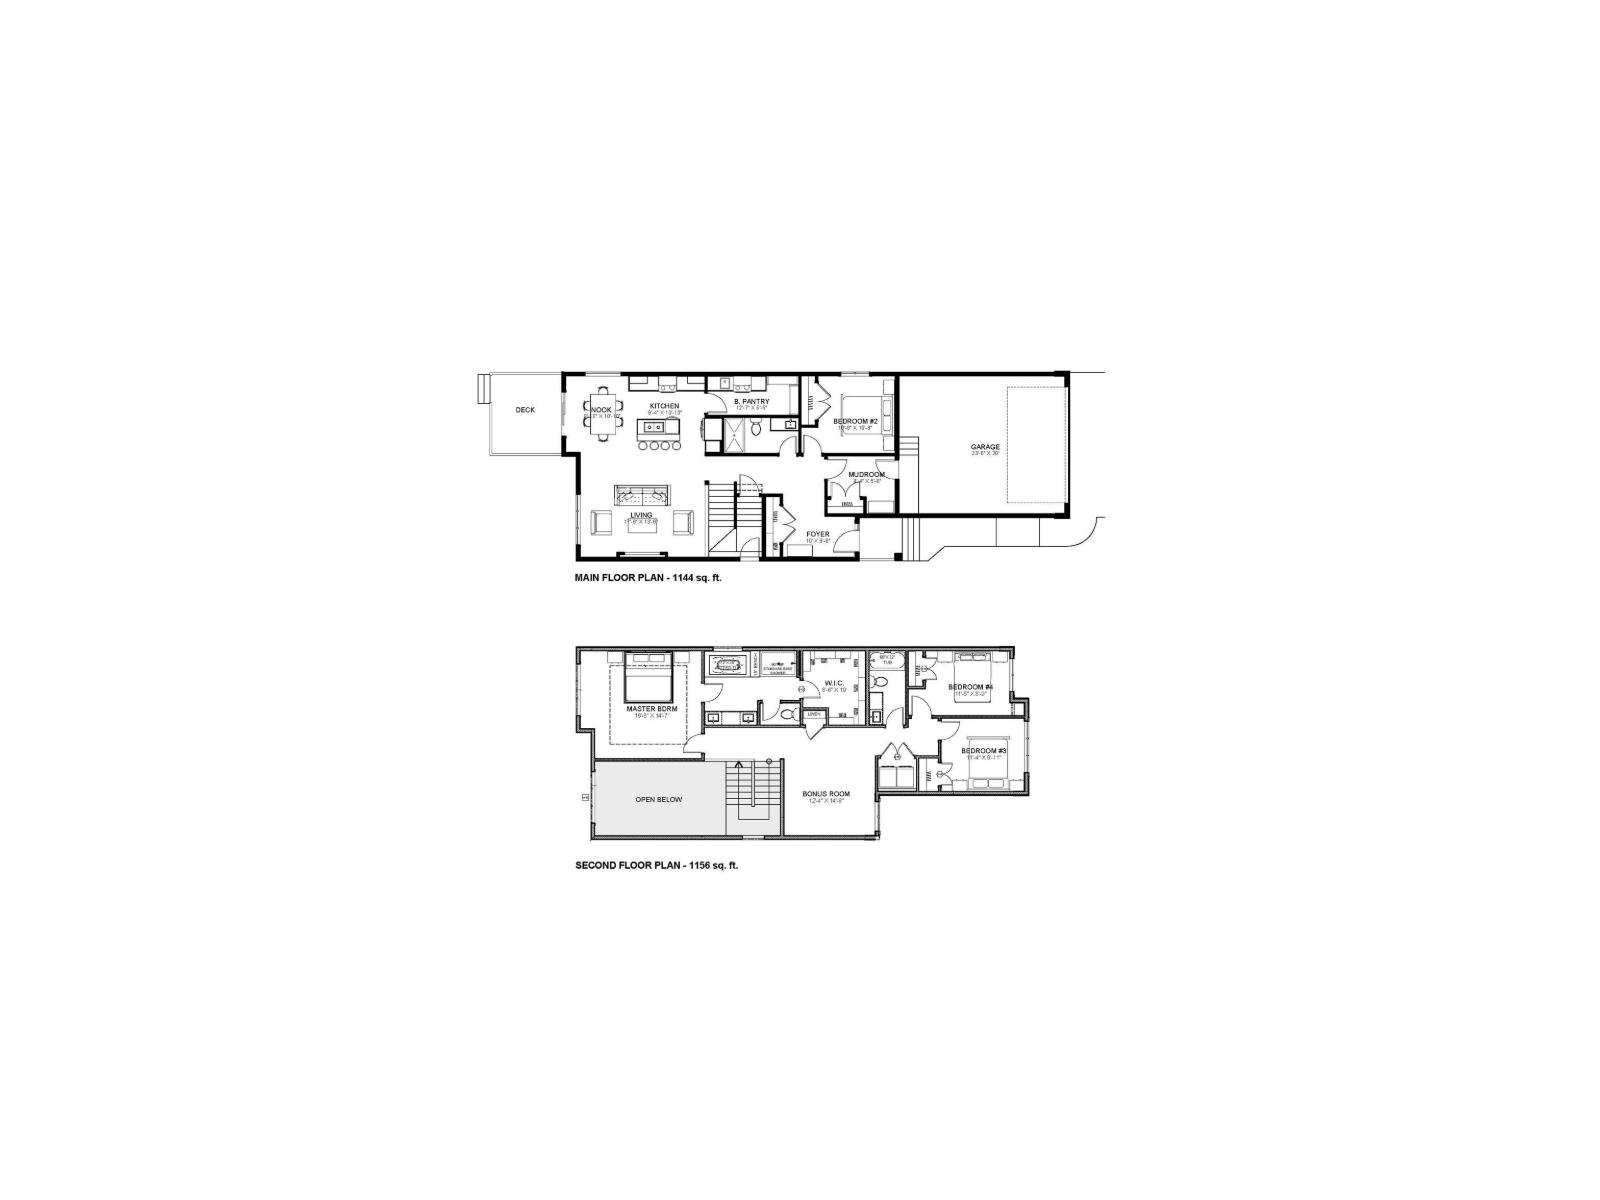
Welcome to your future dream home in the vibrant and growing community of Meltwater! Currently under construction, this beautifully designed two-storey home offers the perfect blend of modern style, comfort, and functionality for today's family. Step inside to discover a bright and spacious open concept main floor featuring soaring 9-foot ceilings, large windows, and an inviting layout ideal for both everyday living and entertaining. The modern kitchen is complemented by a separate spice kitchen, providing additional space for meal preparation while keeping the main kitchen organized and clutter-free. A main-floor bedroom and full bathroom, making it an excellent choice for multi-generational living, accommodating elderly family members, overnight guests, or a private home office setup. Upstairs, you'll find a bonus room and generously sized 3 bedrooms, including a luxurious primary retreat designed for comfort and relaxation. Separate entrance to basement offers option of a future legal basement suite. (id:34056)
Property Details
|
MLS® Number |
E4495222 |
|
Property Type |
Single Family |
|
Neigbourhood |
Meltwater |
|
Amenities Near By |
Airport, Schools, Shopping |
|
Structure |
Deck |
Building
|
Bathroom Total |
3 |
|
Bedrooms Total |
4 |
|
Amenities |
Ceiling - 9ft |
|
Appliances |
See Remarks |
|
Basement Development |
Unfinished |
|
Basement Type |
Full (unfinished) |
|
Constructed Date |
2026 |
|
Construction Style Attachment |
Detached |
|
Fireplace Fuel |
Electric |
|
Fireplace Present |
Yes |
|
Fireplace Type |
Unknown |
|
Heating Type |
Forced Air |
|
Stories Total |
2 |
|
Size Interior |
2,300 Sqft |
|
Type |
House |
Parking
Land
|
Acreage |
No |
|
Land Amenities |
Airport, Schools, Shopping |
Rooms
| Level | Type | Length | Width | Dimensions |
|---|
|
Main Level |
Kitchen | | |
Measurements not available |
|
Main Level |
Bedroom 4 | | |
Measurements not available |
|
Upper Level |
Primary Bedroom | | |
Measurements not available |
|
Upper Level |
Bedroom 2 | | |
Measurements not available |
|
Upper Level |
Bedroom 3 | | |
Measurements not available |
|
Upper Level |
Bonus Room | | |
Measurements not available |