3 Bedroom
4 Bathroom
2,364 sqft
Fireplace
Central Air Conditioning
Forced Air
Landscaped, Lawn
$815,000
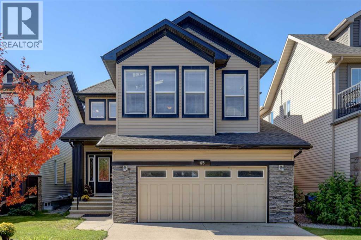
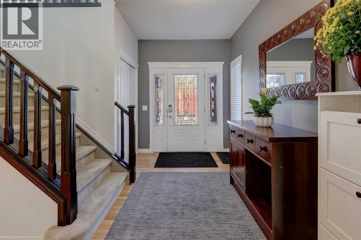
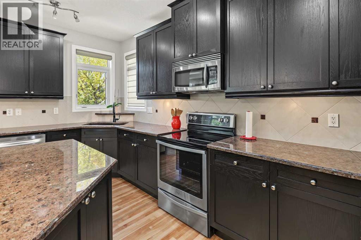
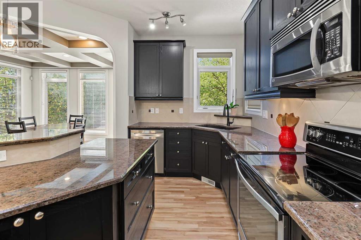
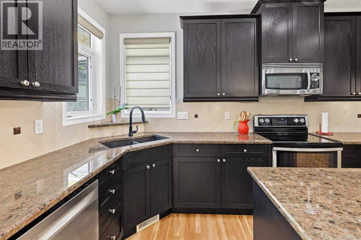
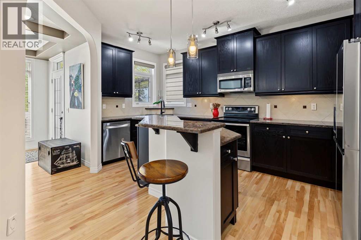
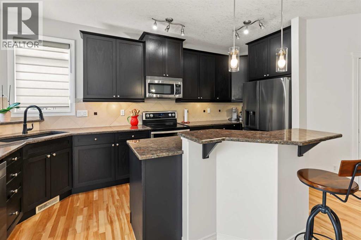
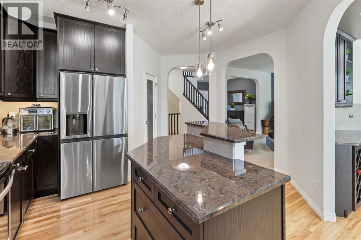
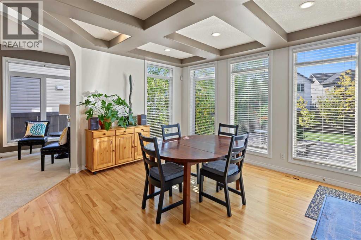
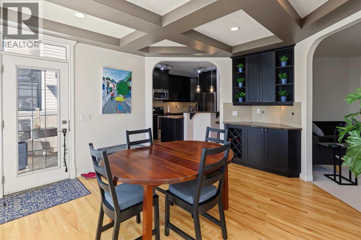
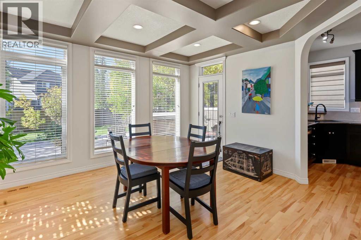
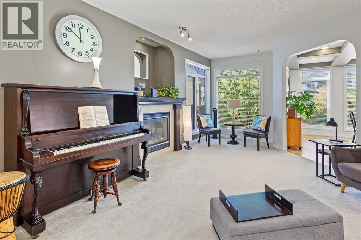
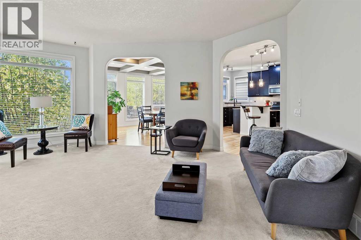
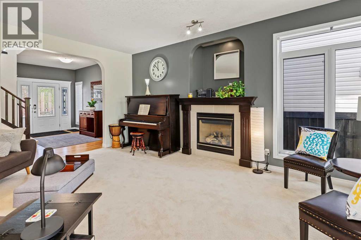
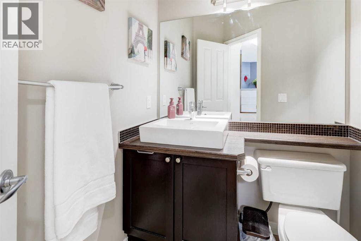
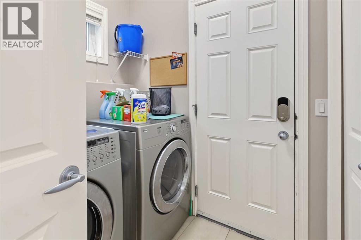
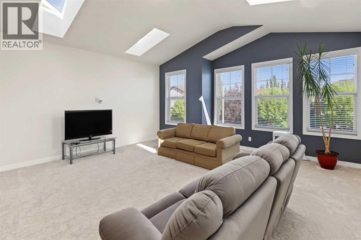
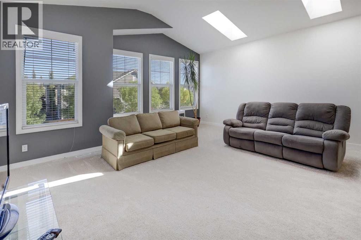
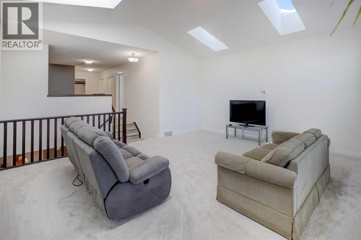
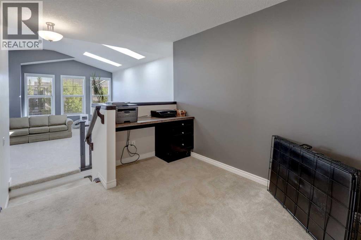
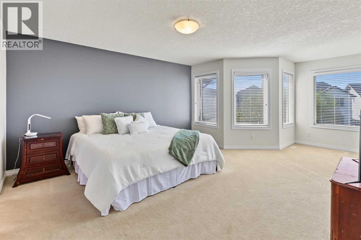
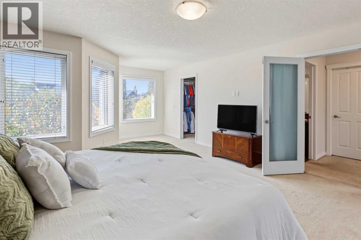
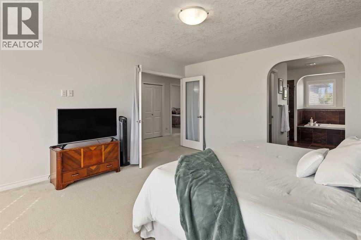
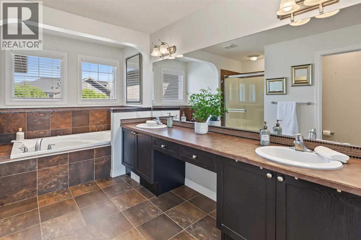
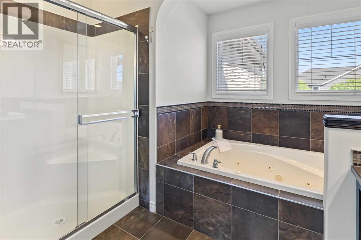
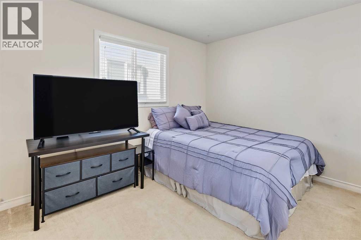
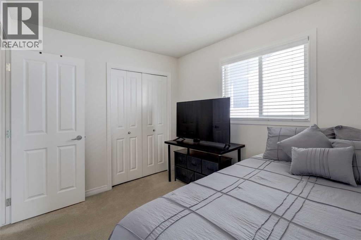
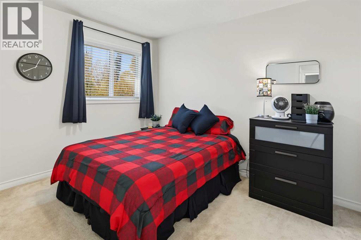
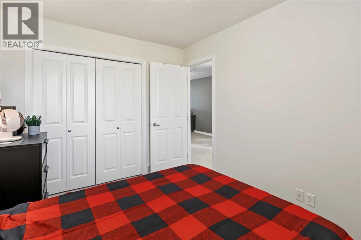
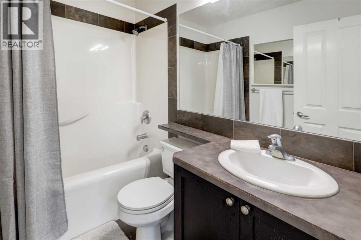
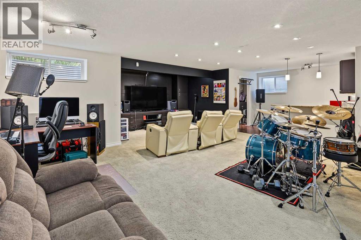
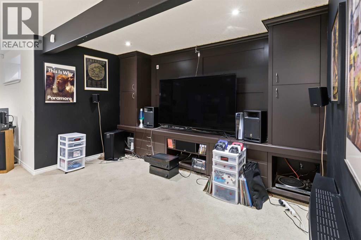
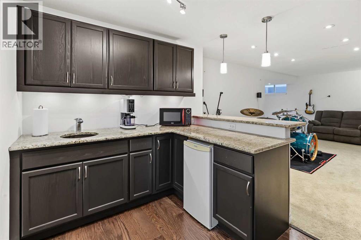
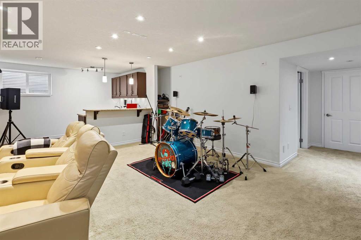
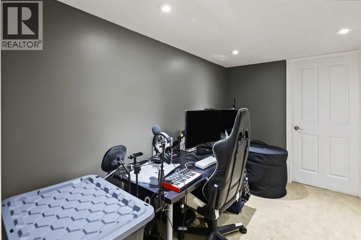
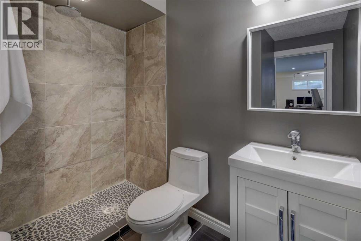
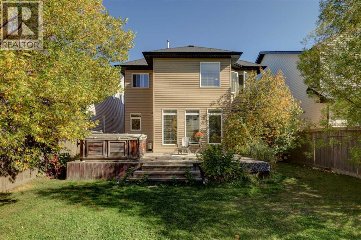
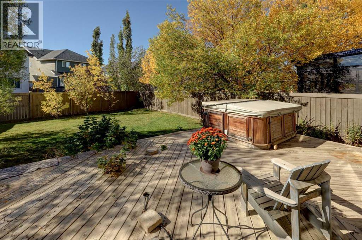
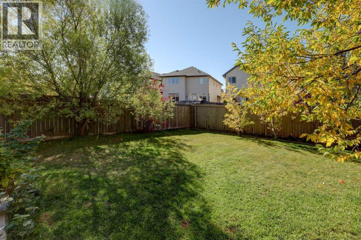
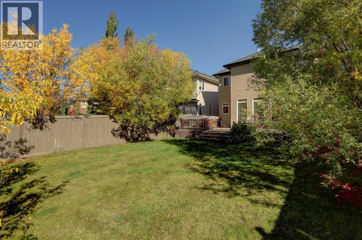
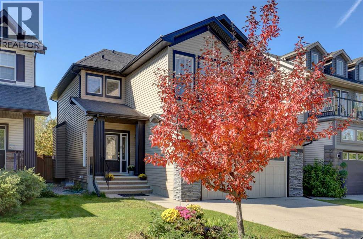
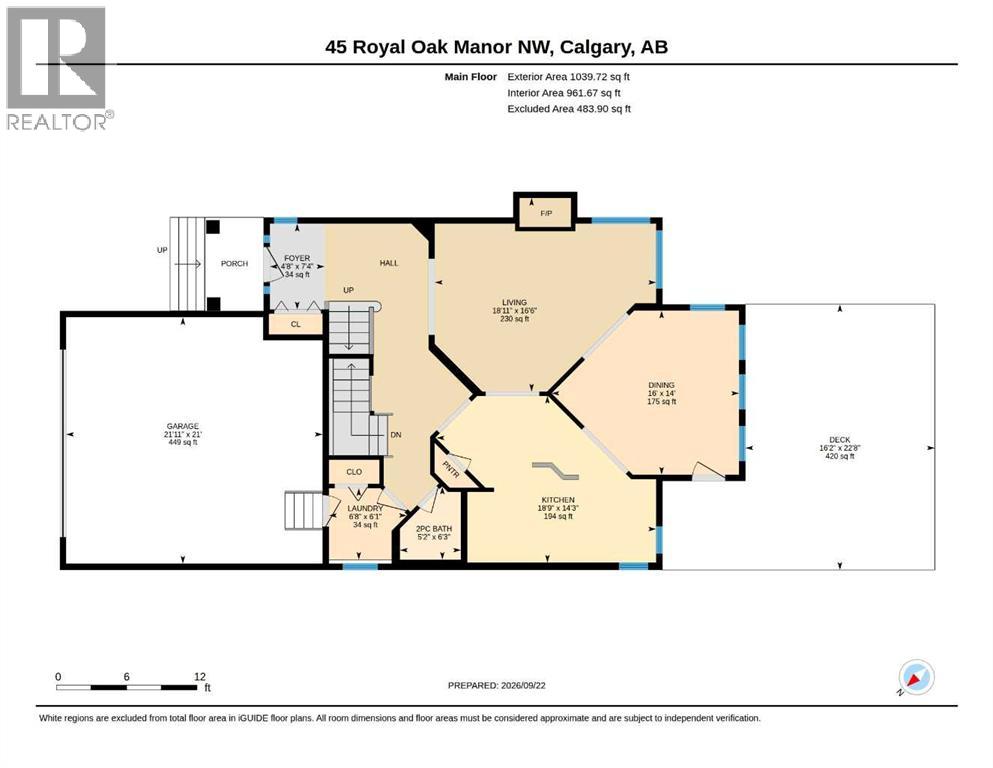
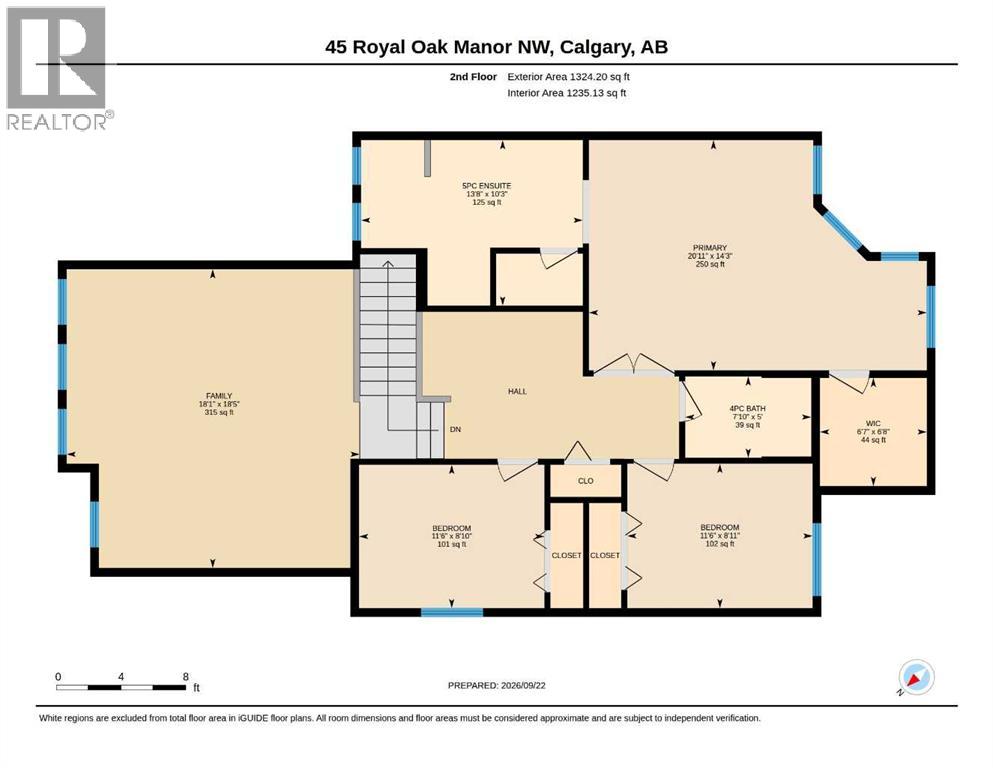
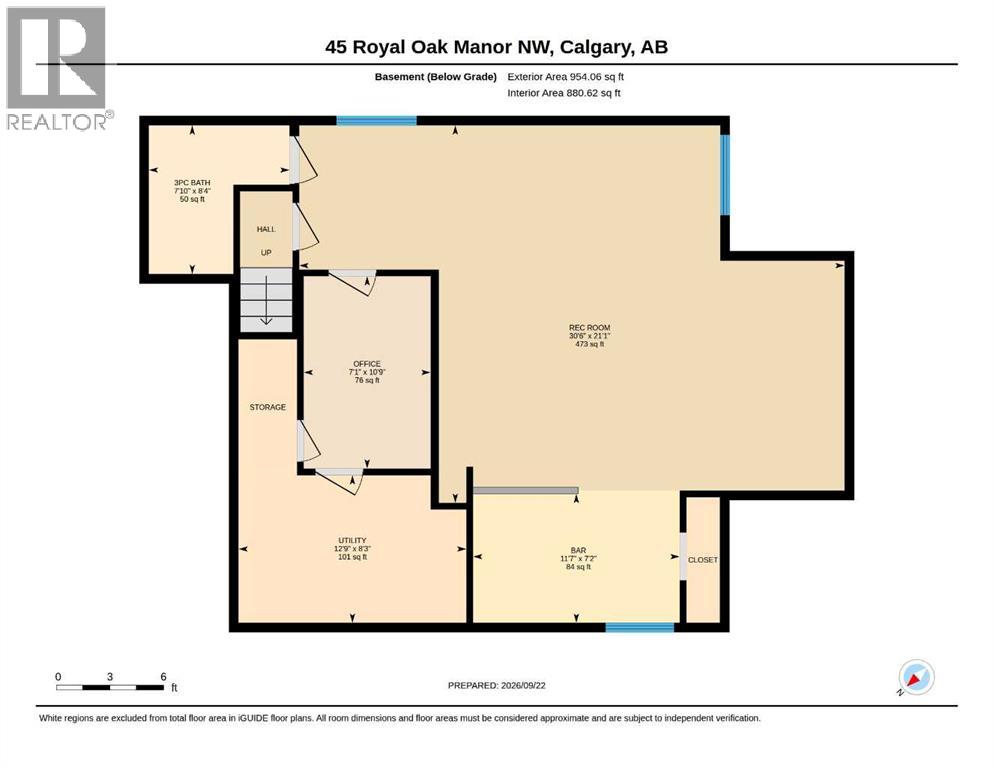
Welcome to this beautifully appointed detached two-storey home in Royal Oak! The large, bright entryway leads into a welcoming main floor featuring a spacious living room with abundant natural light & a gas fireplace. The formal dining room is ideal for entertaining, complete with a coffered ceiling, wine hutch & additional cabinetry. The island kitchen offers a raised eating bar, granite countertops & stainless steel appliances. A convenient 2-piece bathroom & main-floor laundry complete the level. With 9-foot ceilings and hardwood flooring throughout the main floor, the space feels bright & open. Upstairs, the huge bonus room is a standout feature, boasting vaulted ceilings & skylights that fill the space with natural light. The spacious primary retreat offers a dream ensuite with dual sinks, separate shower & relaxing Jacuzzi tub. Two additional good-sized bedrooms & a full bathroom complete the upper level. The fully finished basement provides even more living space with a wet bar, huge recreation room, office & 3-piece bathroom. Outside, enjoy the southwest-facing backyard with a large deck, BBQ gas line hook-up, raspberry bushes & easy-care landscaping. Ideally located close to pathways, schools & shopping, this home offers generous space for the whole family in a fantastic Royal Oak location. Call today for your private viewing! (id:34056)
Property Details
|
MLS® Number |
A2347413 |
|
Property Type |
Single Family |
|
Community Name |
Royal Oak |
|
Amenities Near By |
Playground, Schools, Shopping |
|
Features |
Wet Bar, Gas Bbq Hookup |
|
Parking Space Total |
4 |
|
Plan |
0710108 |
|
Structure |
Deck |
Building
|
Bathroom Total |
4 |
|
Bedrooms Above Ground |
3 |
|
Bedrooms Total |
3 |
|
Appliances |
Washer, Refrigerator, Dishwasher, Stove, Dryer, Microwave Range Hood Combo |
|
Basement Development |
Finished |
|
Basement Type |
Full (finished) |
|
Constructed Date |
2007 |
|
Construction Material |
Wood Frame |
|
Construction Style Attachment |
Detached |
|
Cooling Type |
Central Air Conditioning |
|
Exterior Finish |
Vinyl Siding |
|
Fireplace Present |
Yes |
|
Fireplace Total |
1 |
|
Flooring Type |
Carpeted, Ceramic Tile, Hardwood |
|
Foundation Type |
Poured Concrete |
|
Half Bath Total |
1 |
|
Heating Type |
Forced Air |
|
Stories Total |
2 |
|
Size Interior |
2,364 Sqft |
|
Total Finished Area |
2363.92 Sqft |
|
Type |
House |
Parking
Land
|
Acreage |
No |
|
Fence Type |
Cross Fenced |
|
Land Amenities |
Playground, Schools, Shopping |
|
Landscape Features |
Landscaped, Lawn |
|
Size Depth |
12.85 M |
|
Size Frontage |
3.54 M |
|
Size Irregular |
473.00 |
|
Size Total |
473 M2|4,051 - 7,250 Sqft |
|
Size Total Text |
473 M2|4,051 - 7,250 Sqft |
|
Zoning Description |
R-cg |
Rooms
| Level | Type | Length | Width | Dimensions |
|---|
|
Second Level |
Bonus Room | | |
18.42 Ft x 18.08 Ft |
|
Second Level |
Primary Bedroom | | |
20.92 Ft x 14.25 Ft |
|
Second Level |
5pc Bathroom | | |
Measurements not available |
|
Second Level |
Bedroom | | |
11.50 Ft x 8.92 Ft |
|
Second Level |
Bedroom | | |
11.50 Ft x 8.83 Ft |
|
Second Level |
4pc Bathroom | | |
Measurements not available |
|
Basement |
Recreational, Games Room | | |
30.50 Ft x 21.08 Ft |
|
Basement |
3pc Bathroom | | |
Measurements not available |
|
Main Level |
Kitchen | | |
18.75 Ft x 14.25 Ft |
|
Main Level |
Dining Room | | |
16.00 Ft x 14.00 Ft |
|
Main Level |
Living Room | | |
18.92 Ft x 16.50 Ft |
|
Main Level |
2pc Bathroom | | |
Measurements not available |