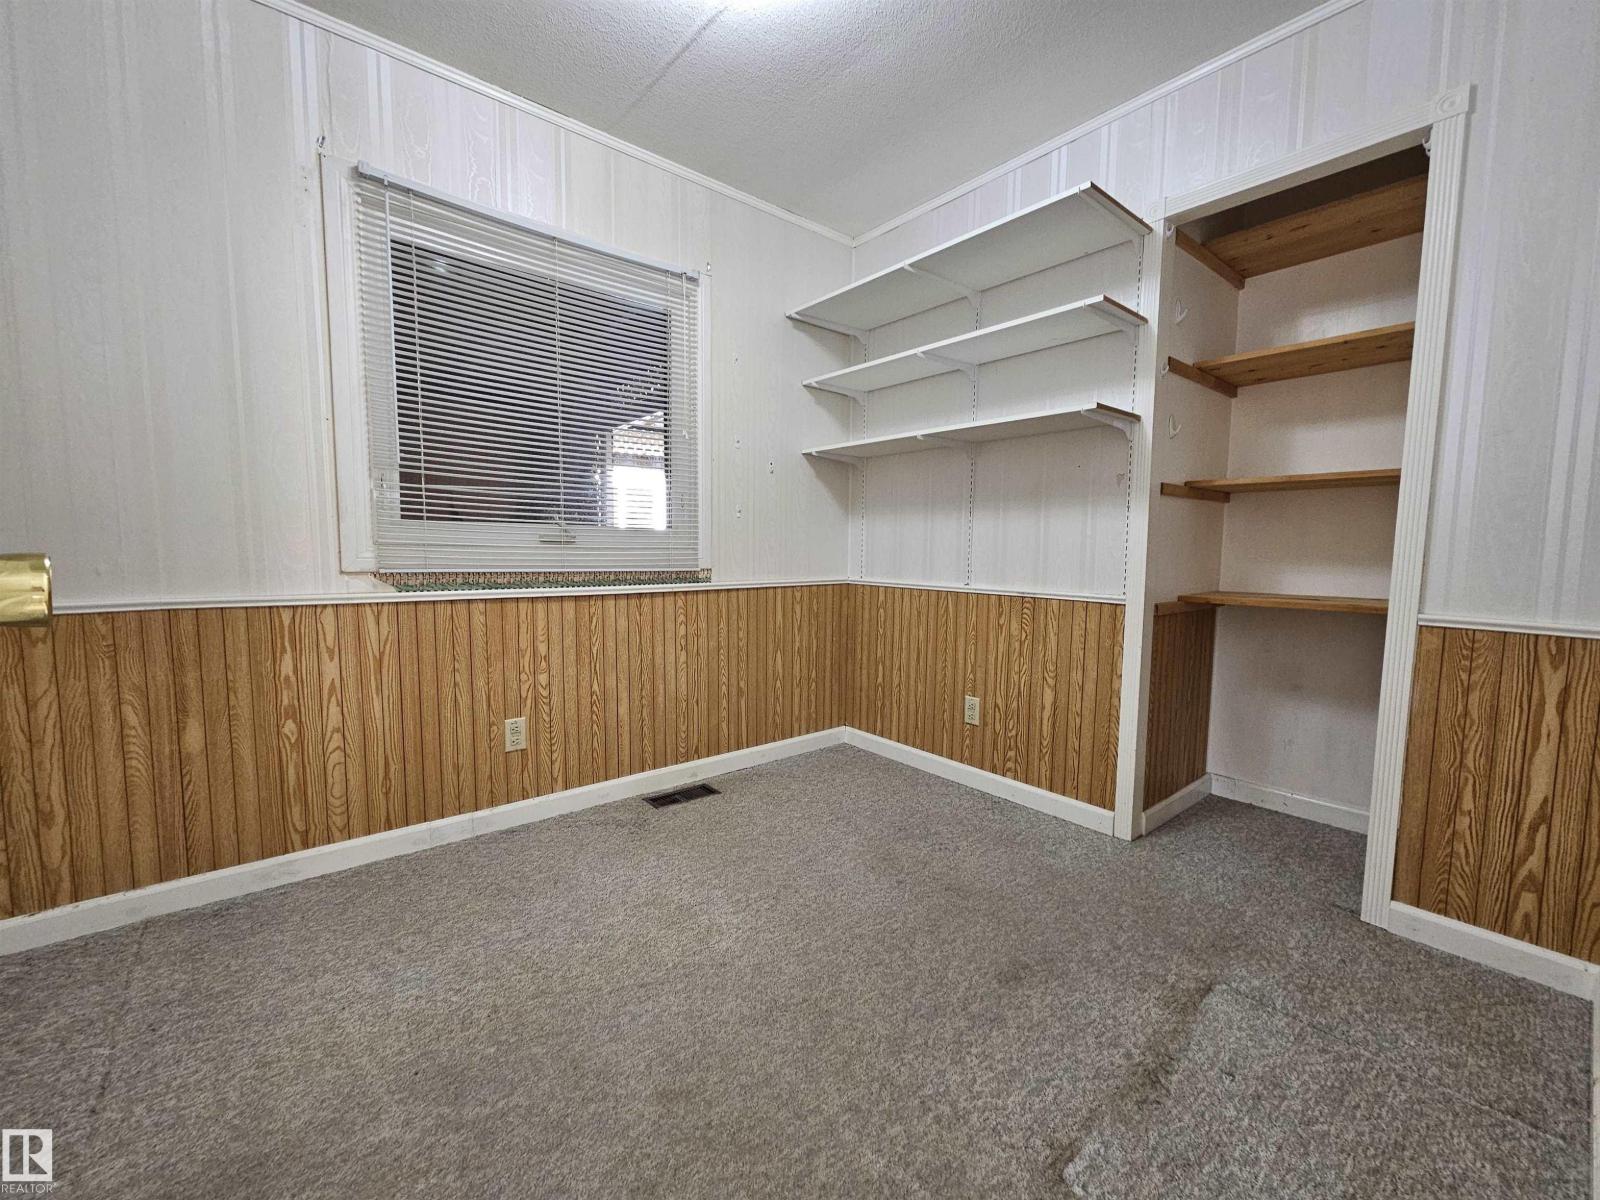
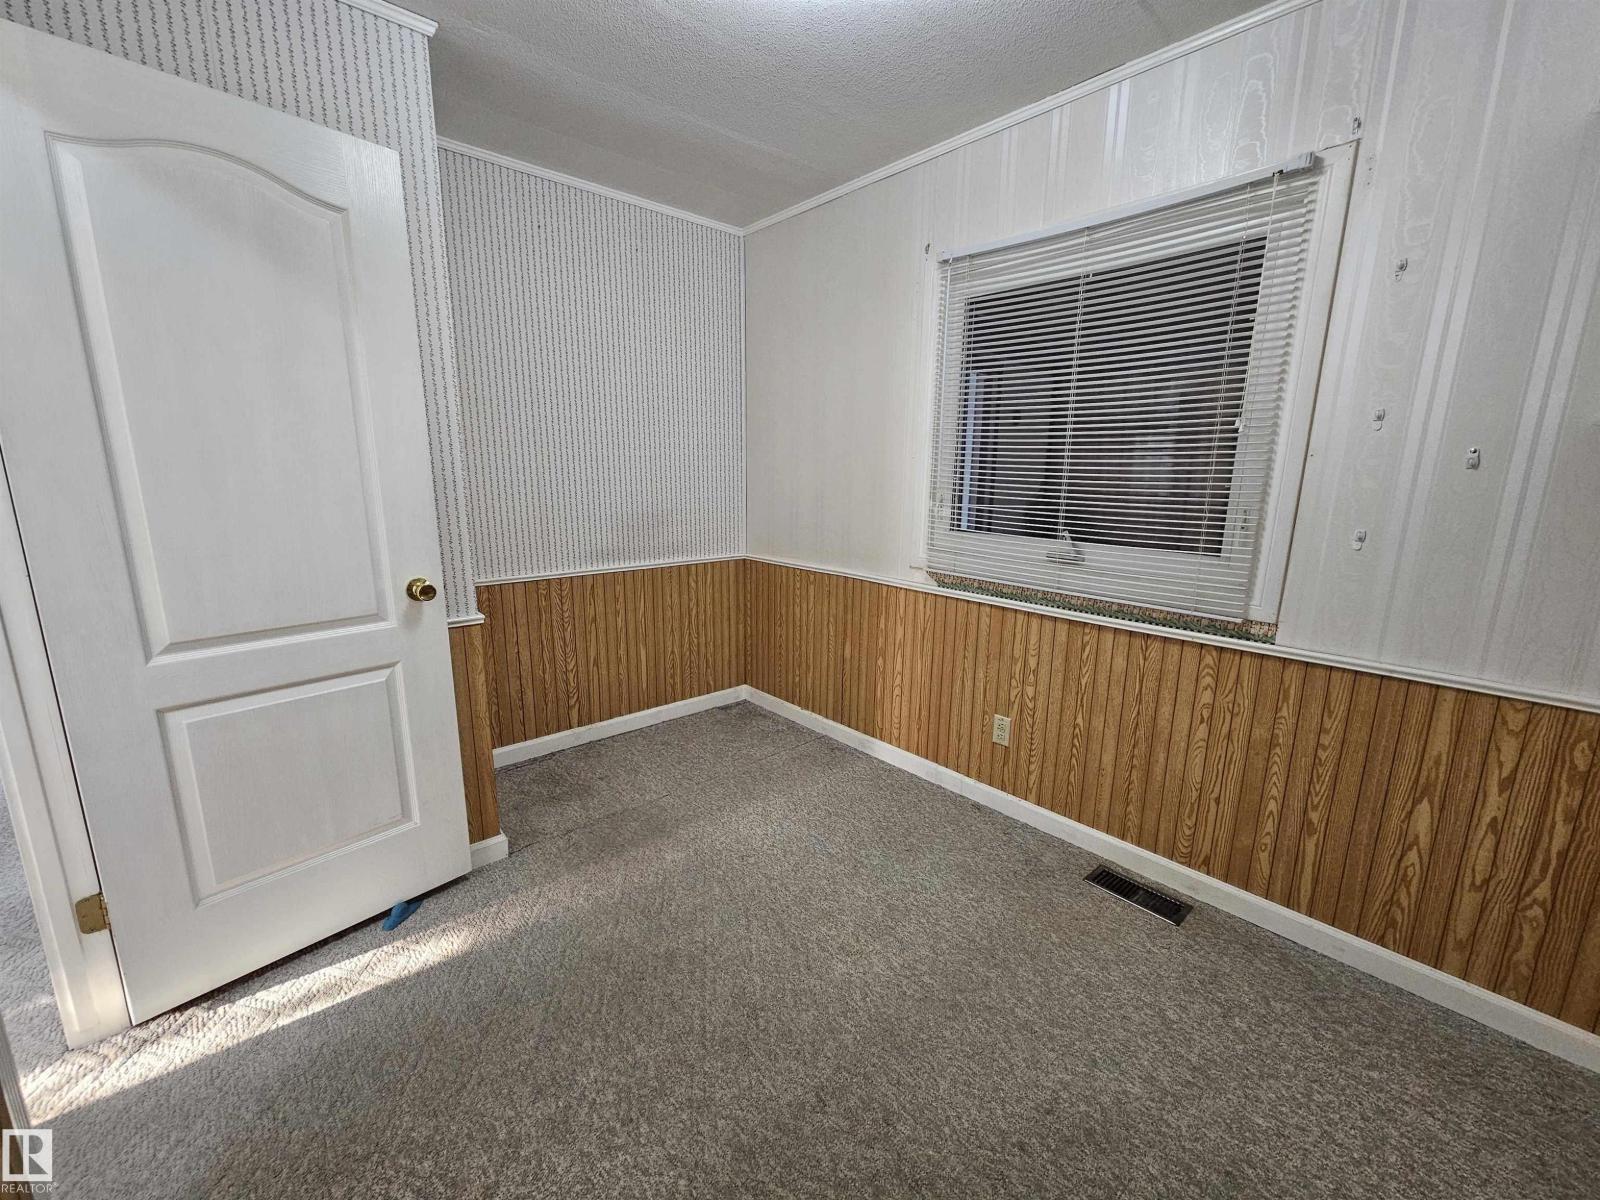
3 Bedroom
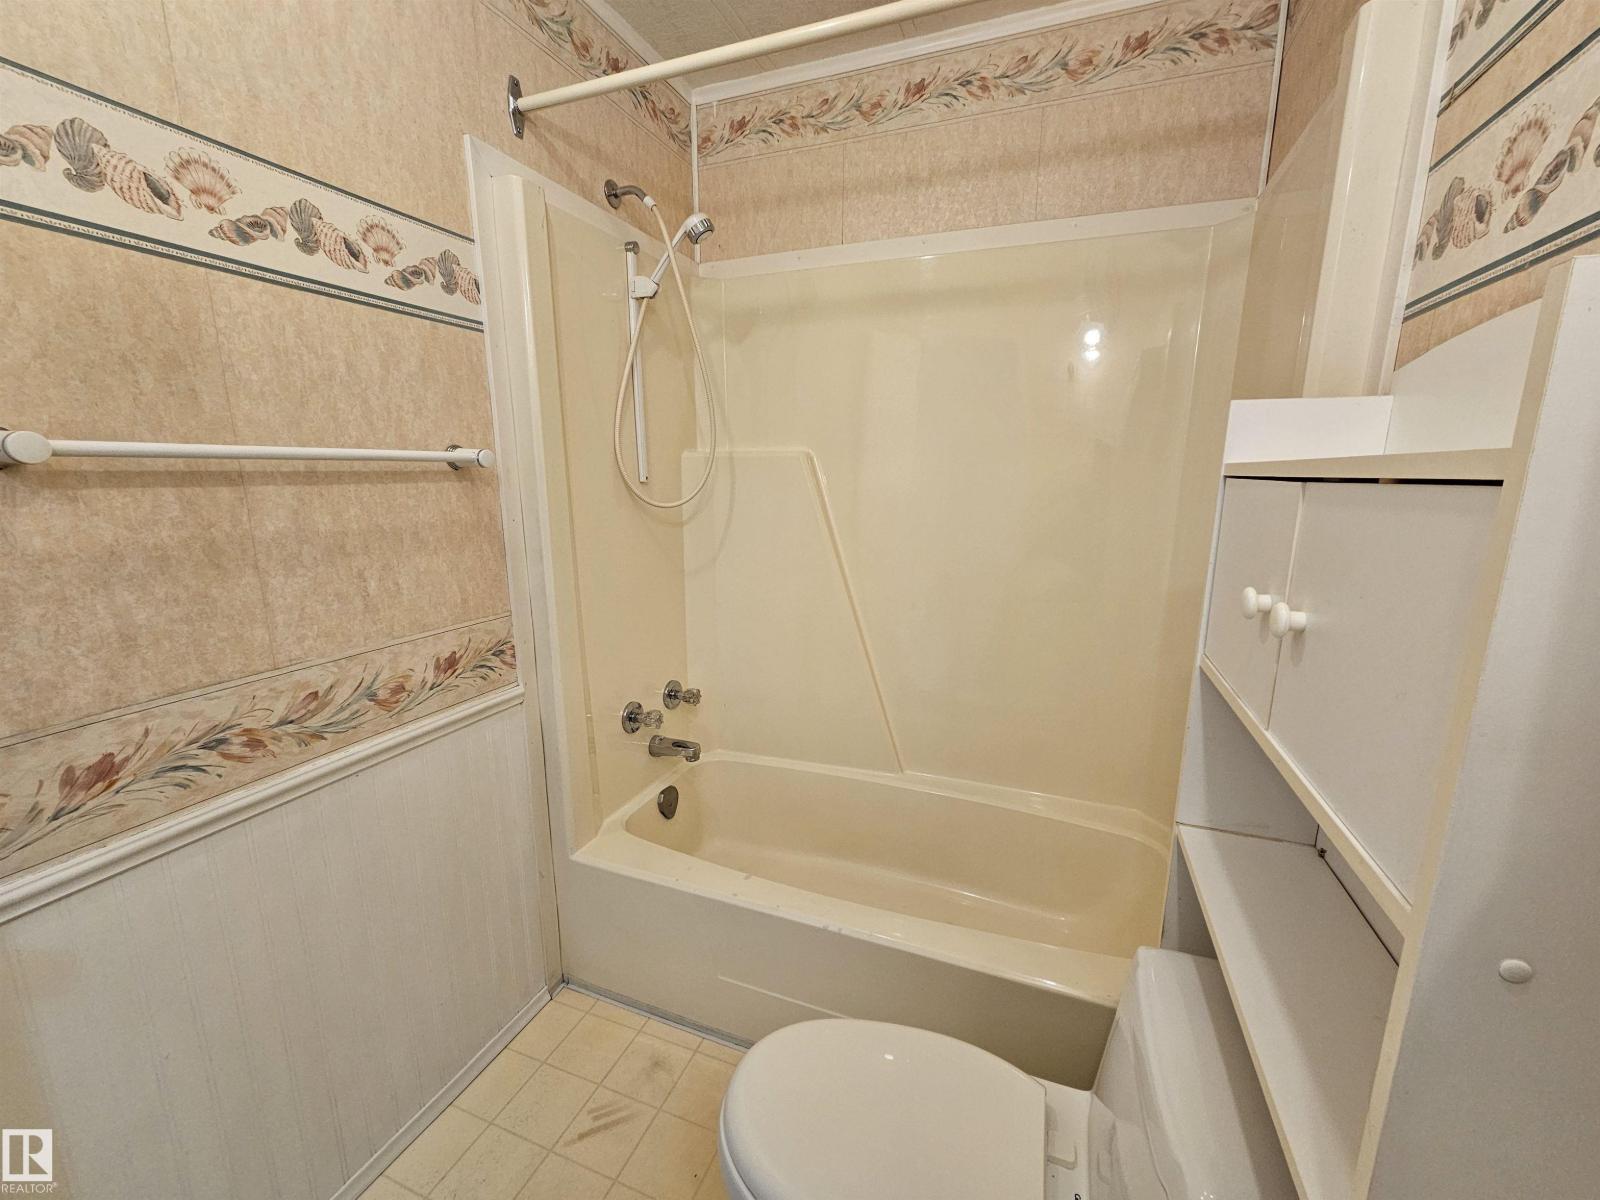
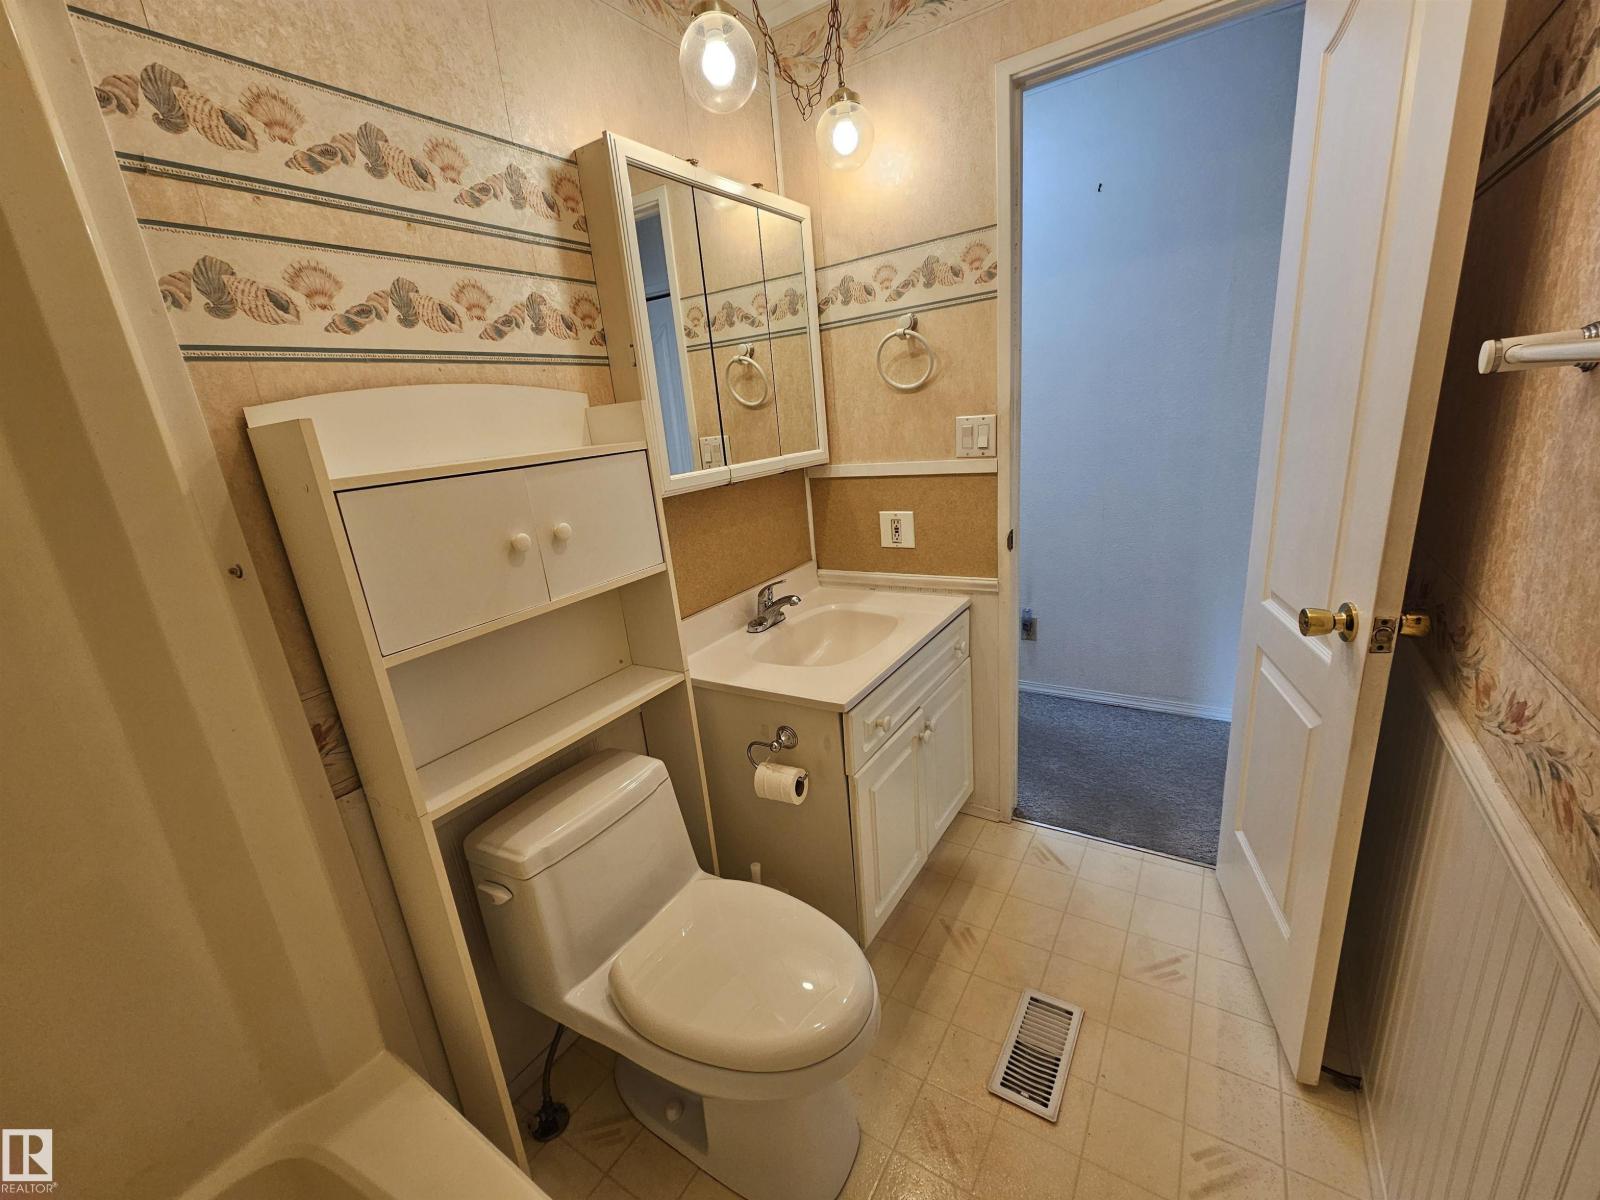
1 Bathroom
949 sqft
Bungalow
Forced Air
$85,000
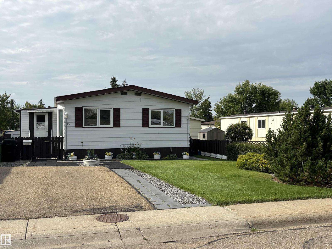
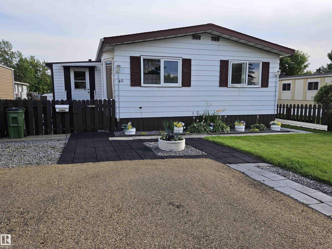
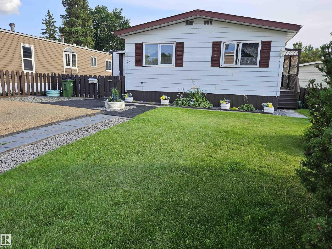
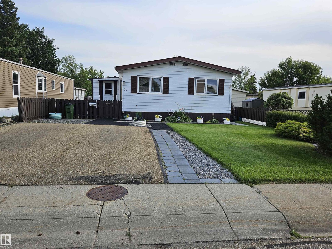
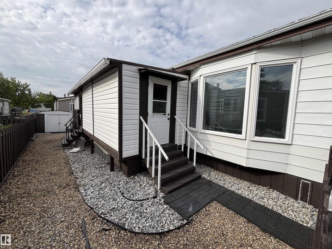
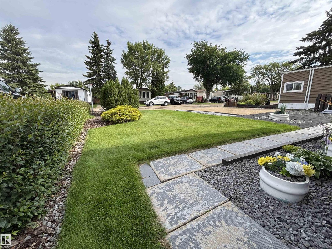
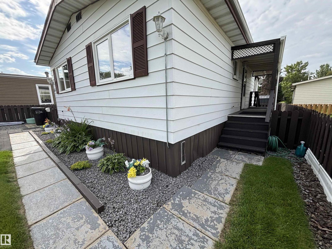
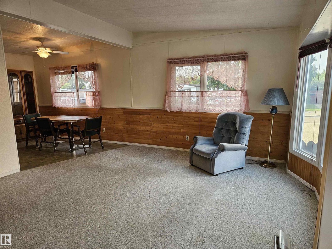
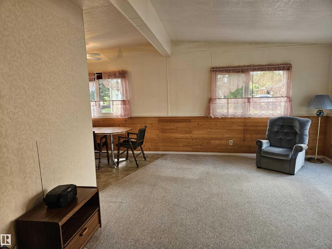
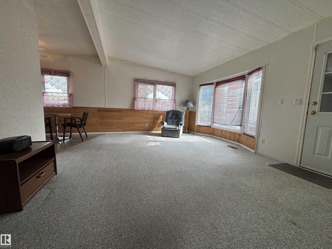
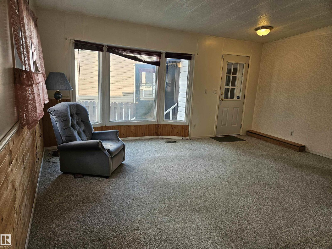
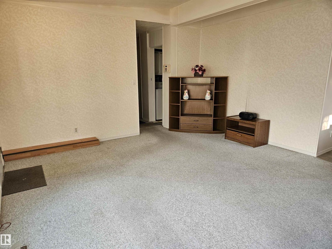
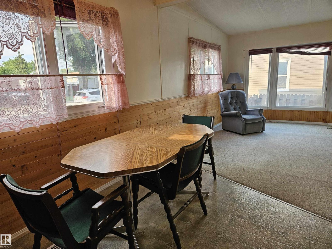
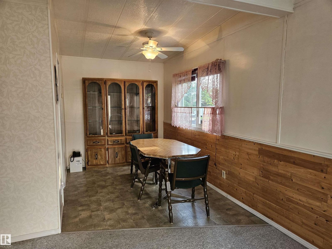
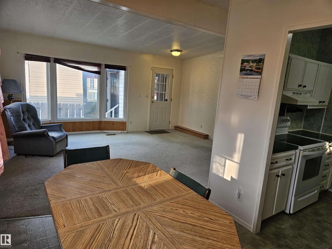
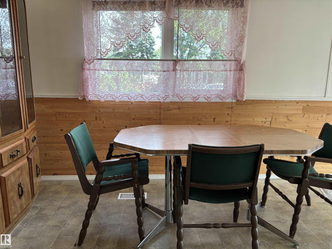
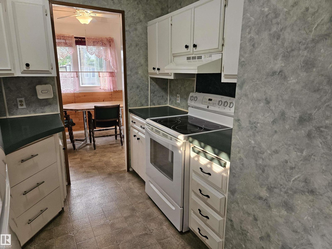
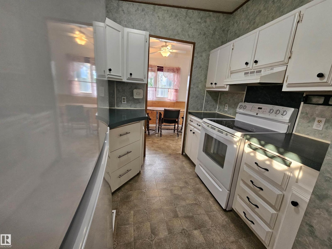
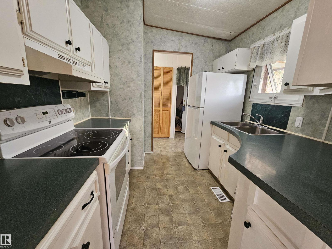

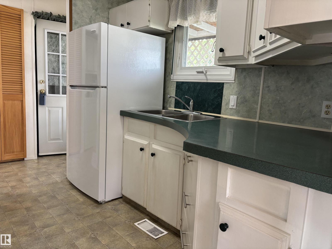
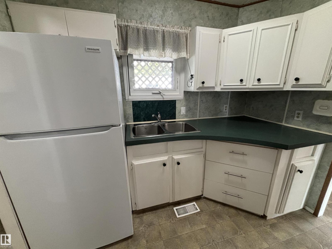
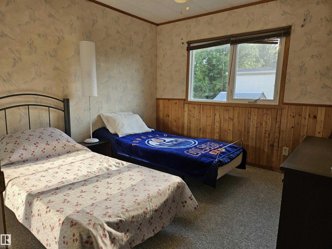
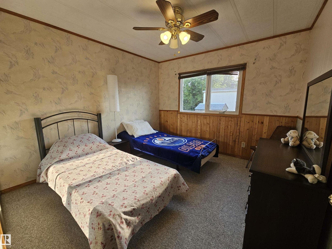
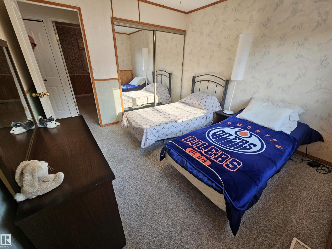

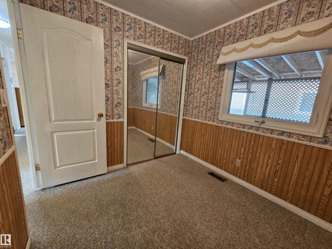
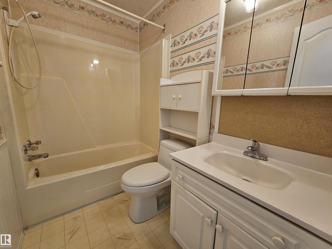
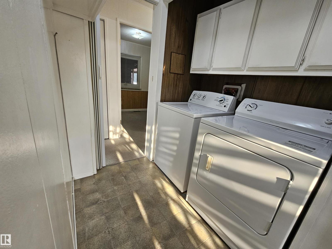
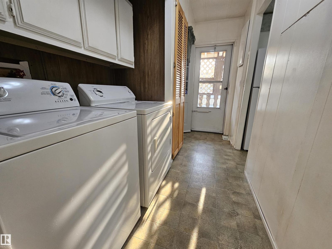
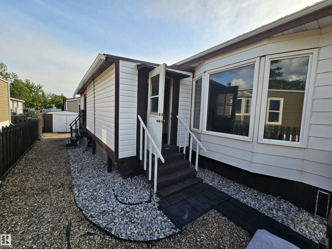
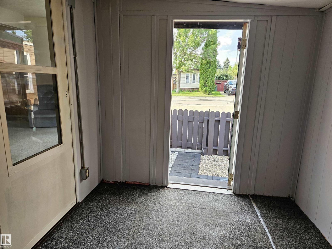
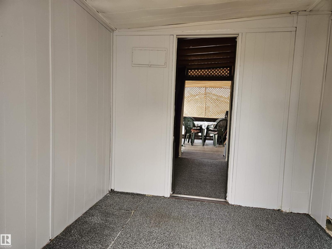
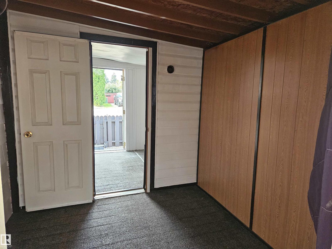
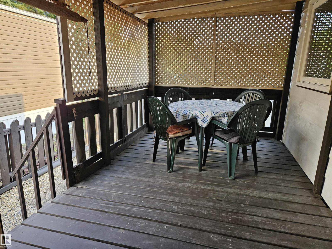
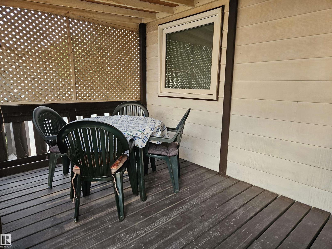
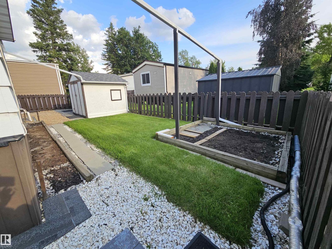
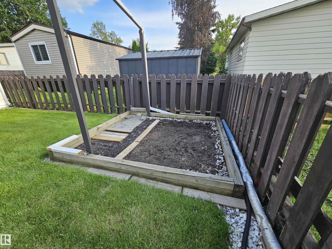
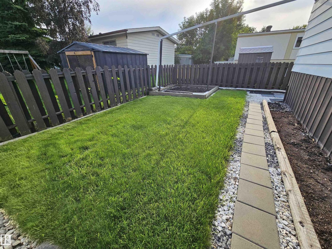
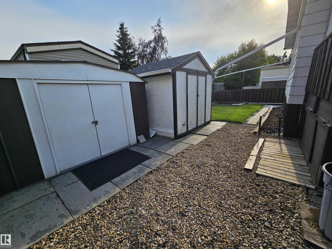
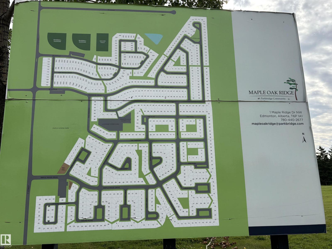
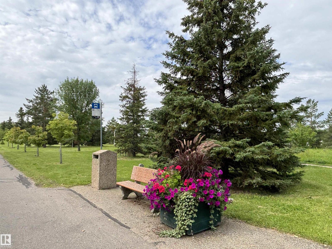
Pride of ownership in Maple Ridge Communities. Welcome to this beautifully maintained DOUBLE WIDE vaulted ceiling 3-bedroom home offering approximately 948 sqft of comfortable living space, this home has been lovingly cared for & features several important recent upgrades, including shingles, furnace, hot water tank & vinyl windows. The spacious king-sized primary bedroom provides plenty of room & comfort, with two additional bedrooms & a full bathroom. All appliances included, making this home move-in ready. Step outside & enjoy the full-length covered private deck, perfect for relaxing or entertaining in any season. The fully fenced and meticulously cared-for yard features mature trees, shrubs, established perennials & a garden. Two sheds provide plenty of additional storage, and the 25’ x 18.5' parking pad offers generous off-street parking. Located close to the Anthony Henday & Whitemud Dr, also within walking distance to public transportation. Don't miss seeing this unbelievable opportunity to own! (id:34056)
Property Details
|
MLS® Number |
E4503582 |
|
Property Type |
Single Family |
|
Neigbourhood |
Maple Ridge (Edmonton) |
|
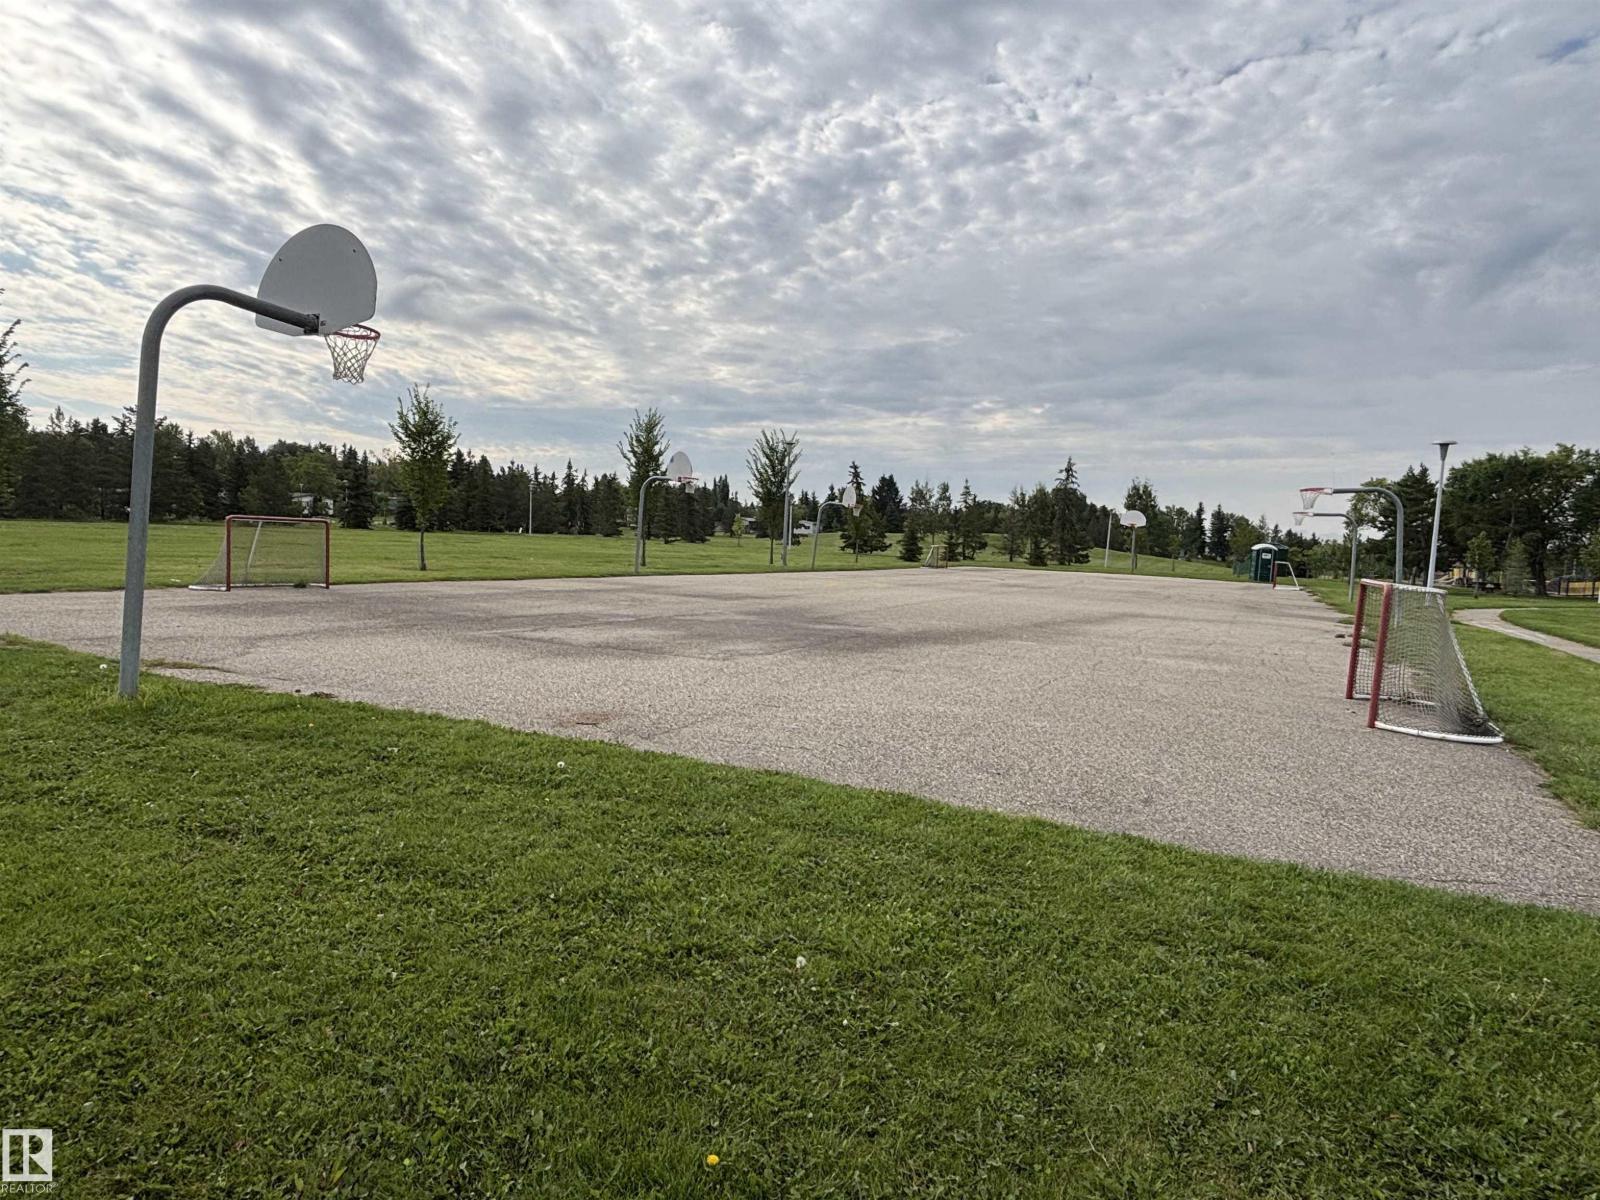
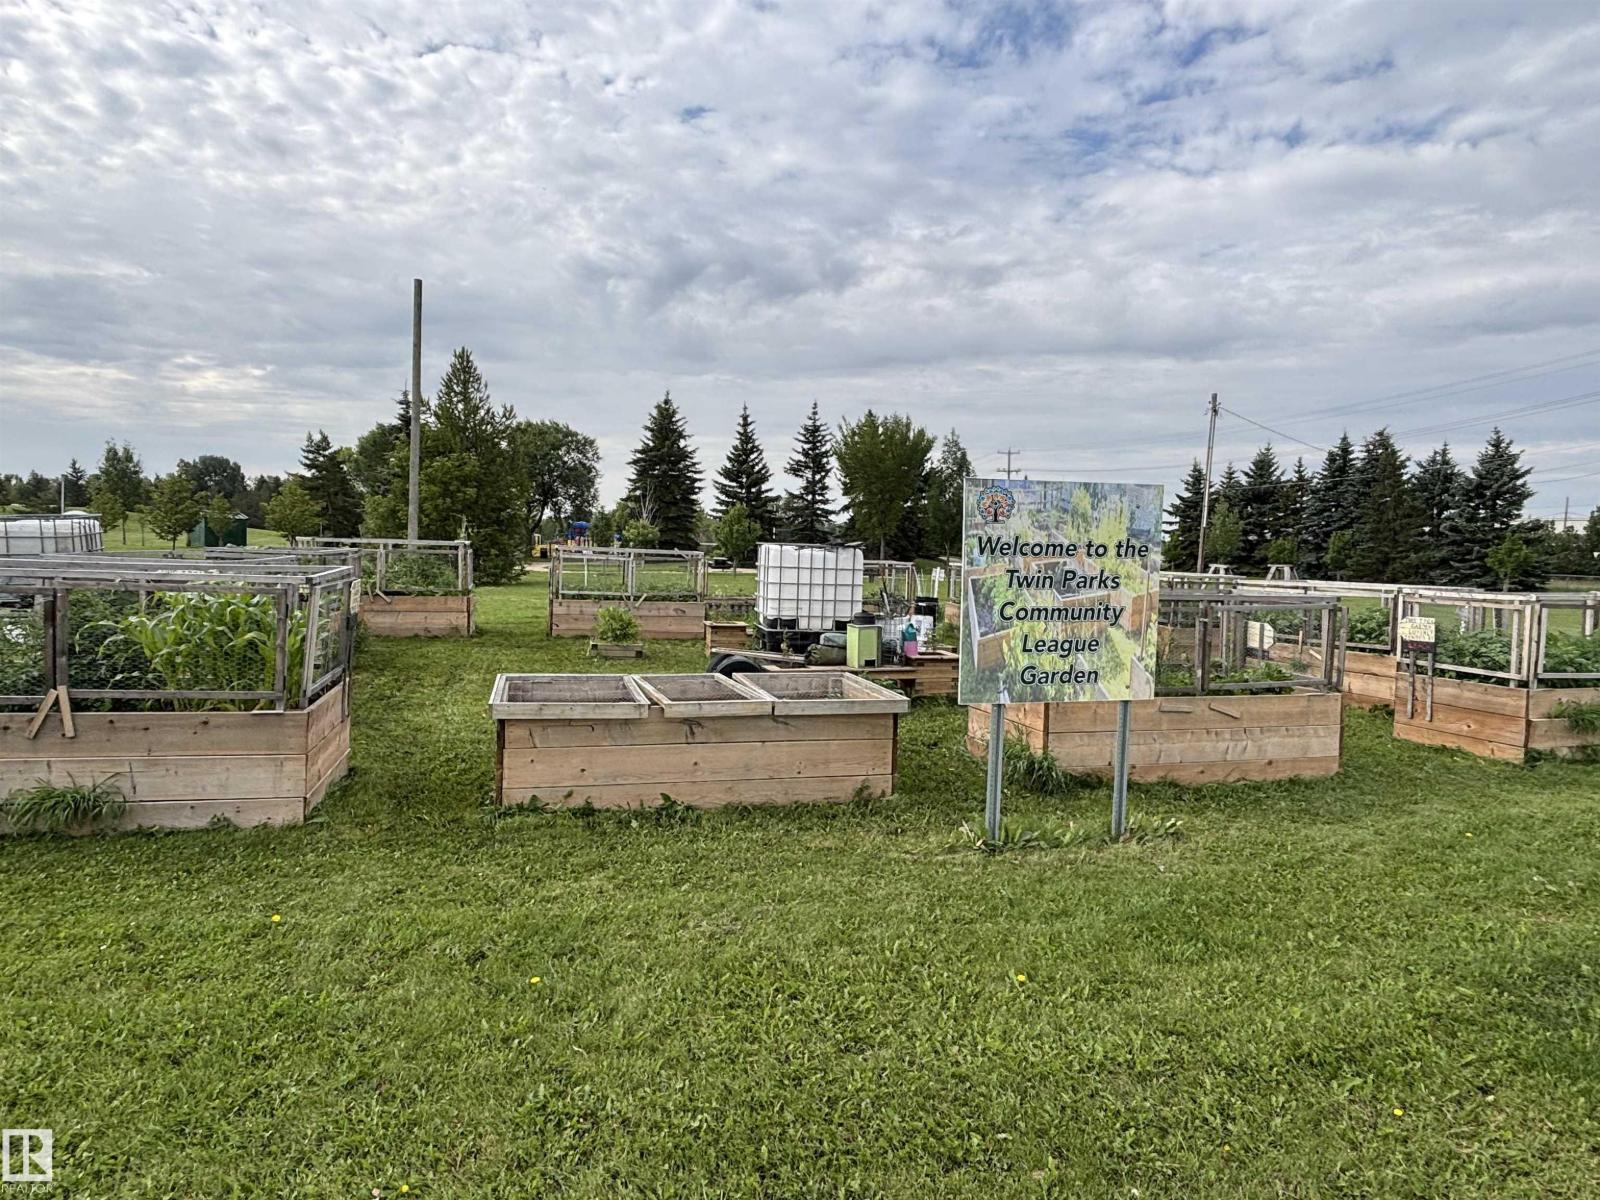
Amenities Near By |
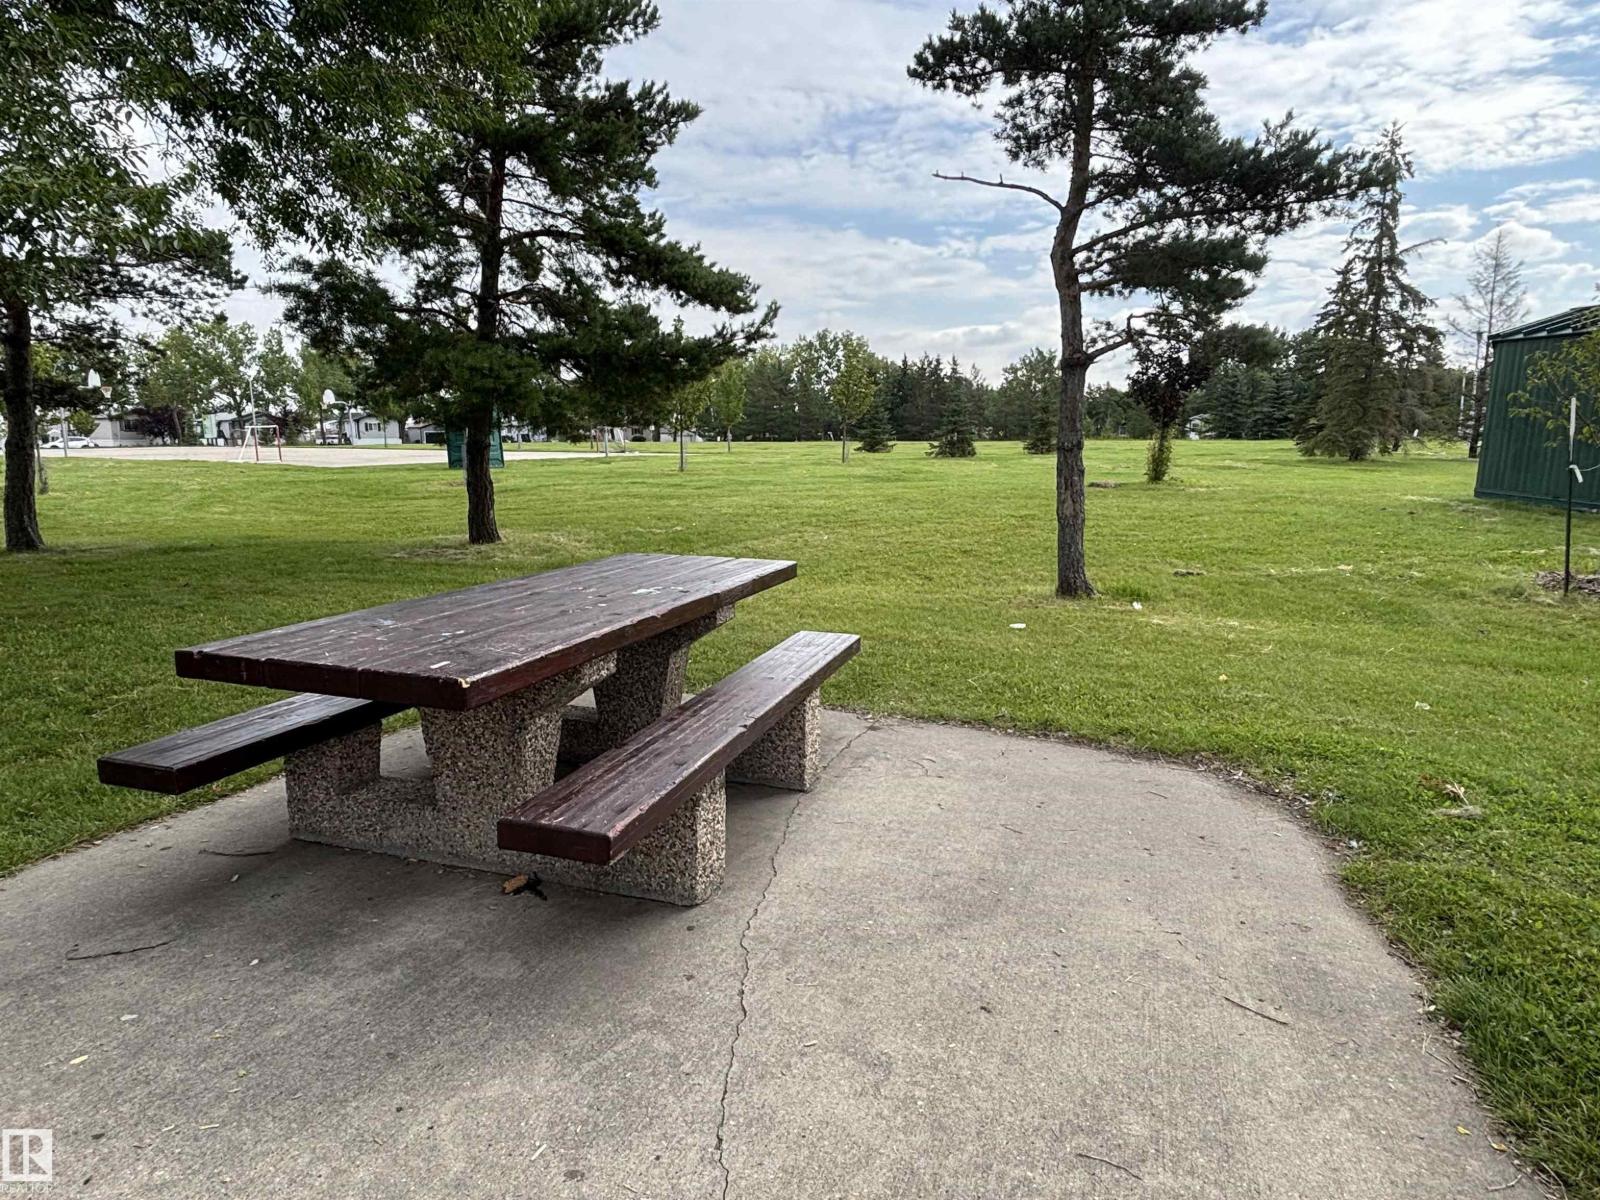
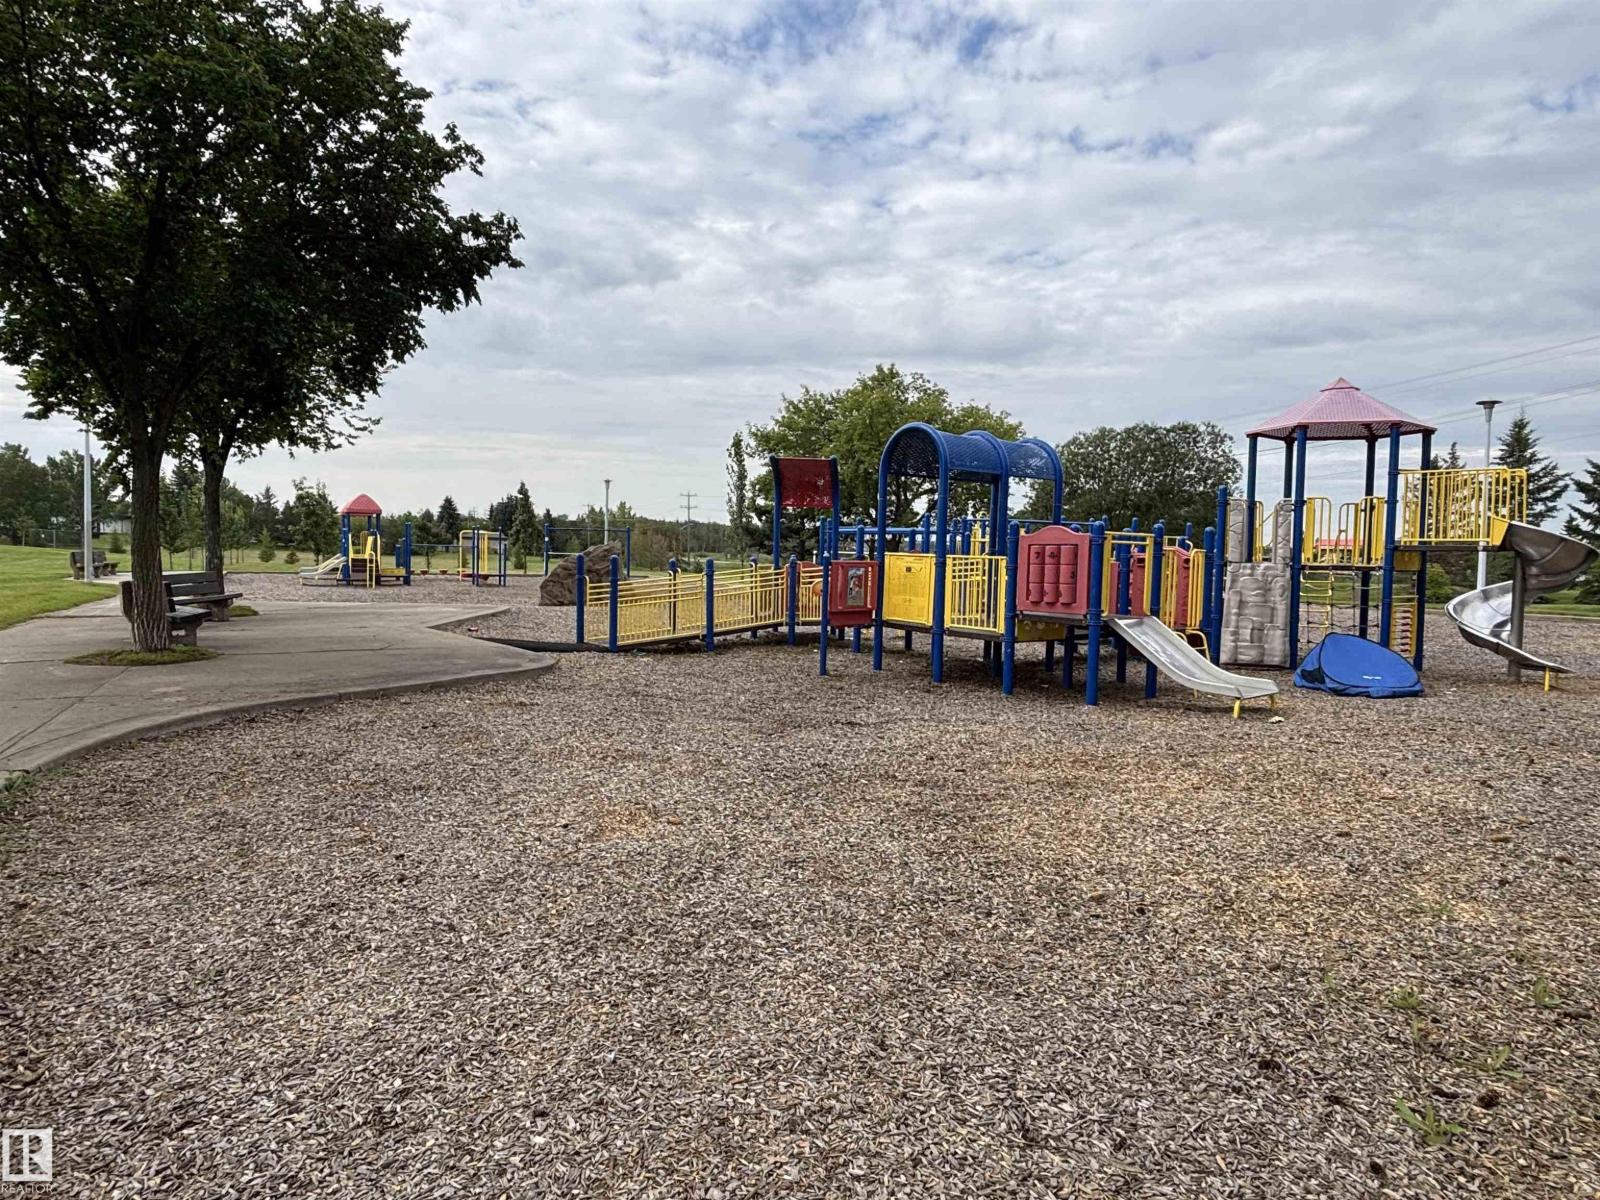
Playground, Public Transit, Shopping |
|
Features |
Flat Site, Paved Lane |
|
Parking Space Total |
2 |
|
Structure |
Deck |
Building
|
Bathroom Total |
1 |
|
Bedrooms Total |
3 |
|
Amenities |
Vinyl Windows |
|
Appliances |
Dryer, Fan, Hood Fan, Refrigerator, Storage Shed, Stove, Washer, Window Coverings |
|
Architectural Style |
Bungalow |
|
Ceiling Type |
Vaulted |
|
Constructed Date |
1980 |
|
Heating Type |
Forced Air |
|
Stories Total |
1 |
|
Size Interior |
949 Sqft |
|
Type |
Mobile Home |
Parking
Land
|
Acreage |
No |
|
Fence Type |
Fence |
|
Land Amenities |
Playground, Public Transit, Shopping |
Rooms
| Level | Type | Length | Width | Dimensions |
|---|
|
Main Level |
Living Room |
5.13 m |
4.26 m |
5.13 m x 4.26 m |
|
Main Level |
Dining Room |
2.64 m |
2.48 m |
2.64 m x 2.48 m |
|
Main Level |
Kitchen |
2.84 m |
2.56 m |
2.84 m x 2.56 m |
|
Main Level |
Primary Bedroom |
3.25 m |
3.2 m |
3.25 m x 3.2 m |
|
Main Level |
Bedroom 2 |
2.41 m |
2.74 m |
2.41 m x 2.74 m |
|
Main Level |
Bedroom 3 |
3.17 m |
2.38 m |
3.17 m x 2.38 m |