3 Bedroom
3 Bathroom
908 sqft
Bi-Level
Central Air Conditioning
Forced Air, See Remarks, In Floor Heating
$384,500
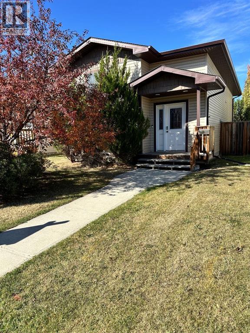
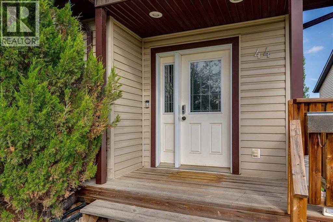
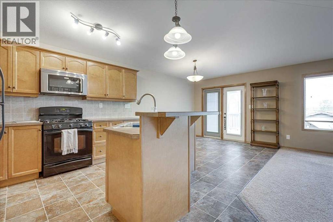
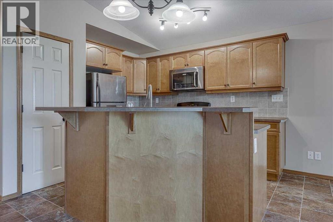
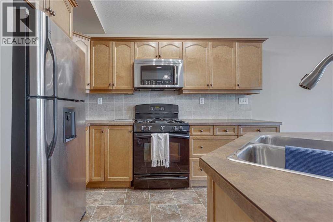
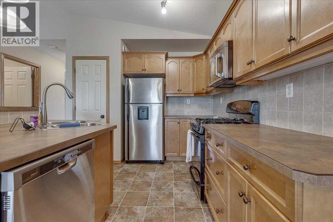
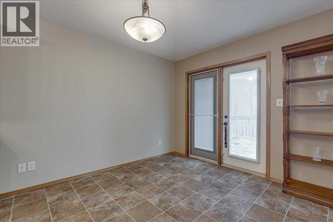
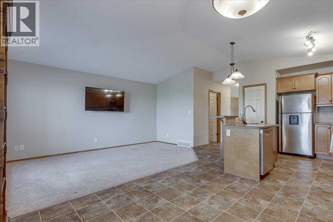
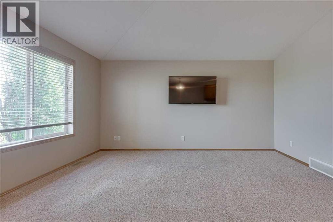
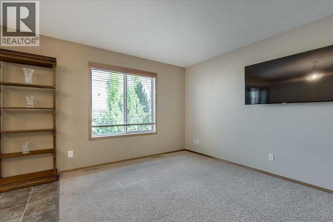
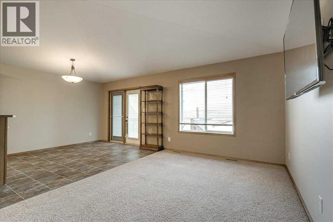
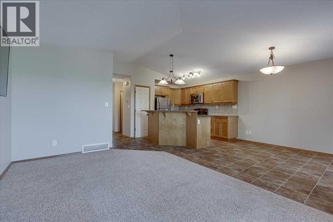
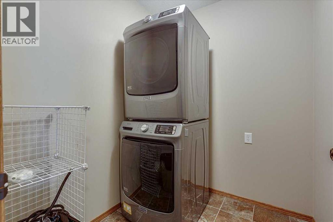
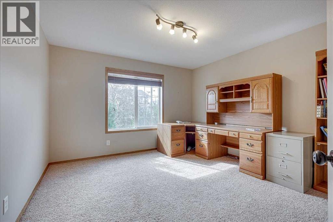
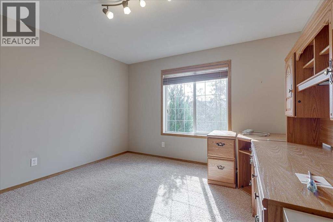
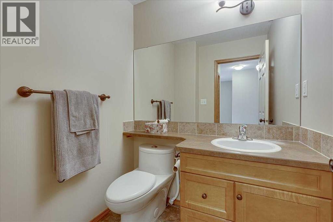
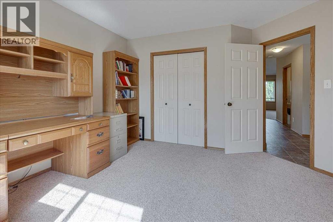
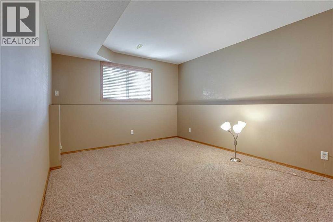
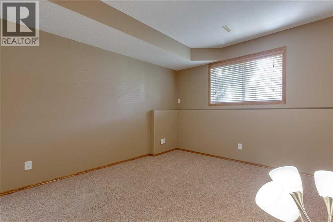
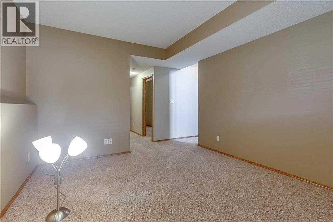
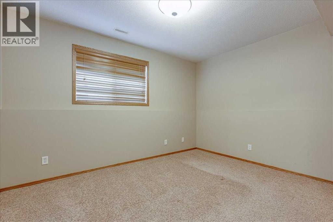
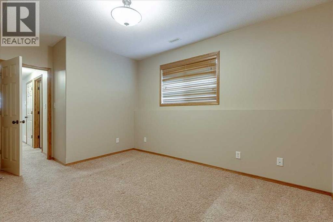
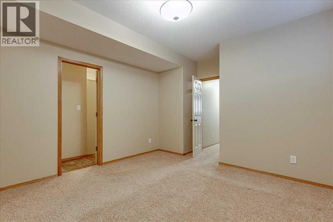
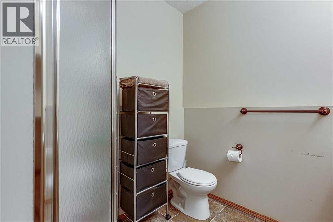
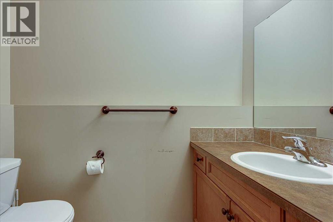
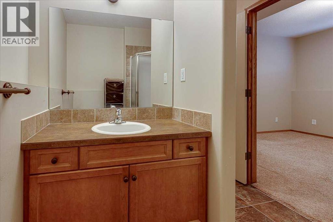
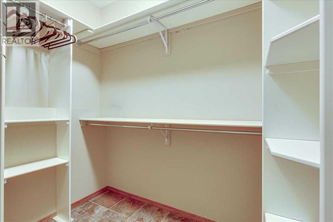
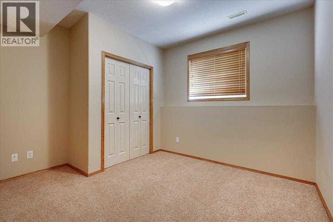
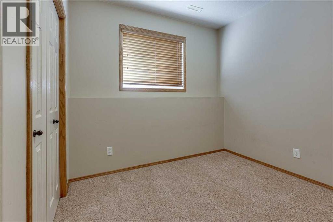
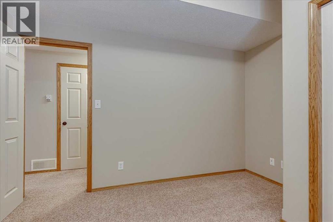
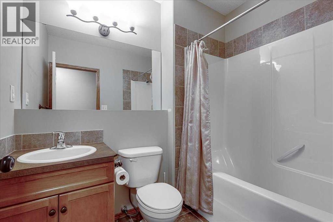
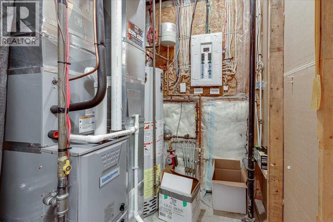
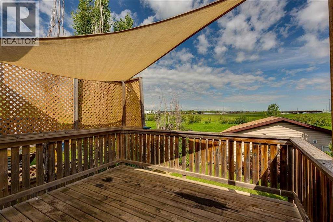
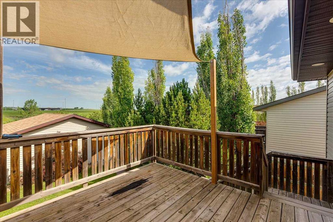
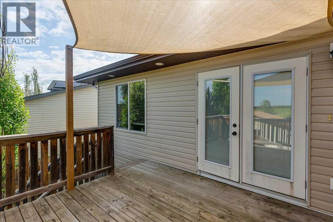
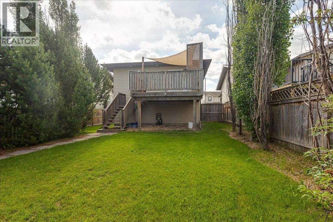
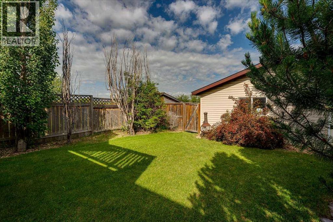
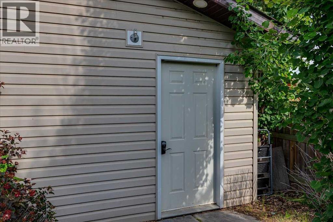
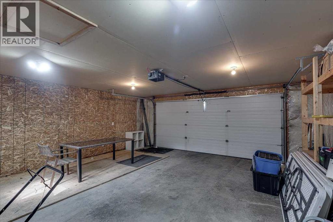
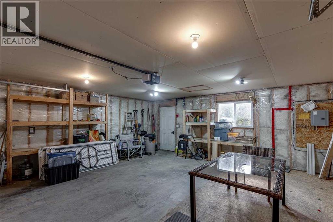
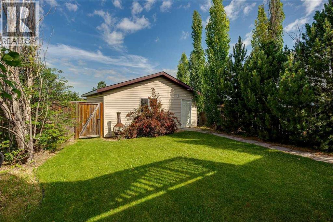
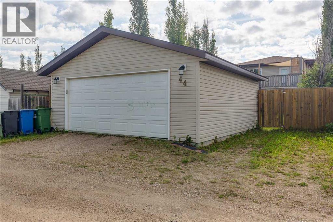
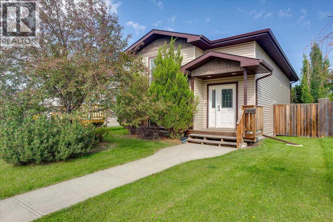
This charming home is an ideal choice for both young professionals and empty nesters, featuring a spacious open floor plan on the main level that’s perfect for entertaining. The layout includes a large office/bedroom at the front, providing a private space for clients or remote work. Convenience is key with main floor laundry and a 2-piece bath, ensuring ease of access for both residents and guests.Downstairs, you’ll find a cozy family room, perfect for movie nights, along with a generous primary bedroom that boasts a walk-in closet and a 3-piece ensuite. An additional bedroom and a second 4-piece bath add to the functionality of this level. Outside, the property features a 2-car insulated and drywalled garage with shelving, alongside a beautifully landscaped fenced yard, creating an inviting outdoor retreat. With newer systems including a furnace and air conditioner, recently replaced shingles, and under-floor heating, this home offers both comfort and modern amenities, making it a wonderful place to settle down. (id:34056)
Property Details
|
MLS® Number |
A2337304 |
|
Property Type |
Single Family |
|
Community Name |
Oriole Park West |
|
Features |
See Remarks, Back Lane |
|
Parking Space Total |
3 |
|
Plan |
0424973 |
|
Structure |
Deck |
Building
|
Bathroom Total |
3 |
|
Bedrooms Above Ground |
1 |
|
Bedrooms Below Ground |
2 |
|
Bedrooms Total |
3 |
|
Appliances |
Refrigerator, Gas Stove(s), Dishwasher, Microwave Range Hood Combo, Window Coverings, Garage Door Opener, Washer & Dryer |
|
Architectural Style |
Bi-level |
|
Basement Development |
Finished |
|
Basement Type |
Full (finished) |
|
Constructed Date |
2006 |
|
Construction Material |
Wood Frame |
|
Construction Style Attachment |
Detached |
|
Cooling Type |
Central Air Conditioning |
|
Exterior Finish |
Vinyl Siding |
|
Flooring Type |
Carpeted, Linoleum |
|
Foundation Type |
Poured Concrete |
|
Half Bath Total |
1 |
|
Heating Type |
Forced Air, See Remarks, In Floor Heating |
|
Stories Total |
1 |
|
Size Interior |
908 Sqft |
|
Total Finished Area |
908 Sqft |
|
Type |
House |
Parking
Land
|
Acreage |
No |
|
Fence Type |
Fence |
|
Size Depth |
42.67 M |
|
Size Frontage |
10.97 M |
|
Size Irregular |
5107.00 |
|
Size Total |
5107 Sqft|4,051 - 7,250 Sqft |
|
Size Total Text |
5107 Sqft|4,051 - 7,250 Sqft |
|
Zoning Description |
R-n |
Rooms
| Level | Type | Length | Width | Dimensions |
|---|
|
Basement |
Bedroom | | |
9.92 Ft x 11.83 Ft |
|
Basement |
4pc Bathroom | | |
.00 Ft x .00 Ft |
|
Basement |
Family Room | | |
15.75 Ft x 16.00 Ft |
|
Basement |
Primary Bedroom | | |
11.50 Ft x 15.67 Ft |
|
Basement |
3pc Bathroom | | |
.00 Ft x .00 Ft |
|
Main Level |
Living Room | | |
9.83 Ft x 15.50 Ft |
|
Main Level |
Dining Room | | |
10.33 Ft x 11.75 Ft |
|
Main Level |
Kitchen | | |
13.67 Ft x 10.25 Ft |
|
Main Level |
2pc Bathroom | | |
.00 Ft x .00 Ft |
|
Main Level |
Bedroom | | |
12.17 Ft x 13.75 Ft |
|
Main Level |
Laundry Room | | |
6.17 Ft x 5.67 Ft |