3 Bedroom
2 Bathroom
986 sqft
Bi-Level
Central Air Conditioning
Forced Air
Fruit Trees, Landscaped
$419,900
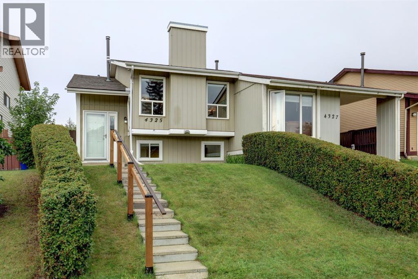
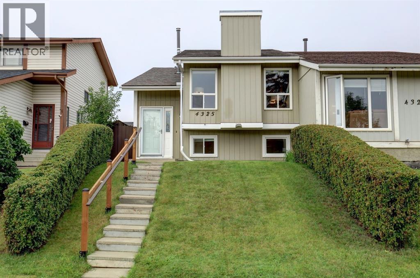
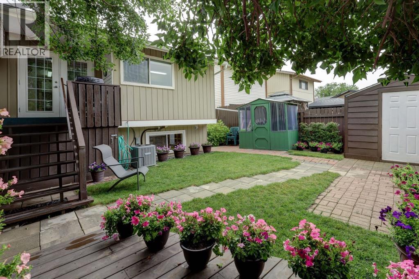
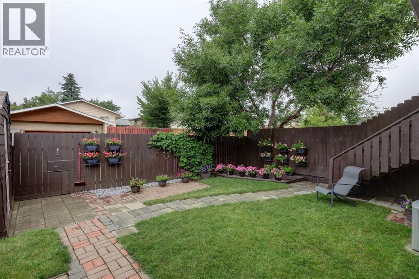
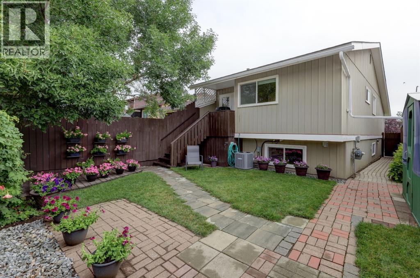
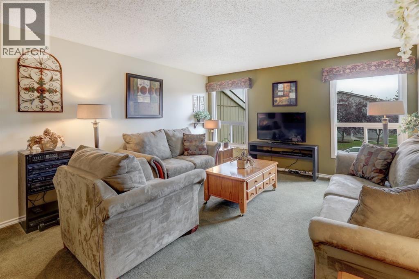
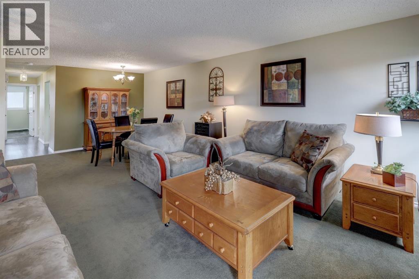
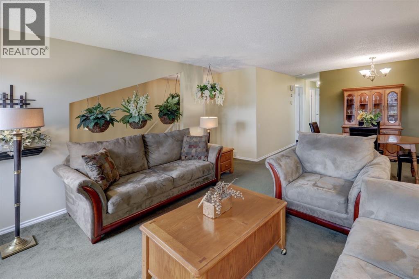
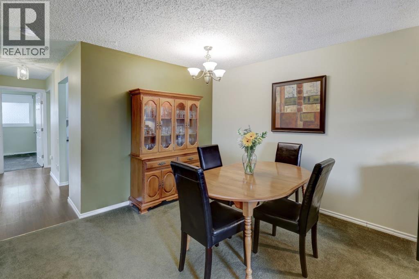
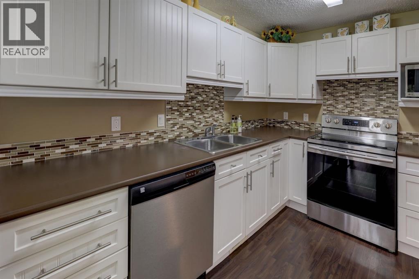
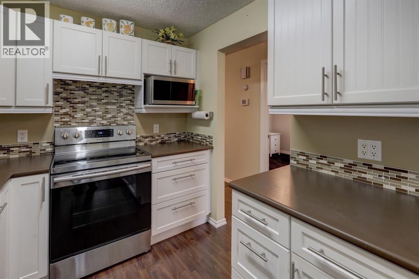
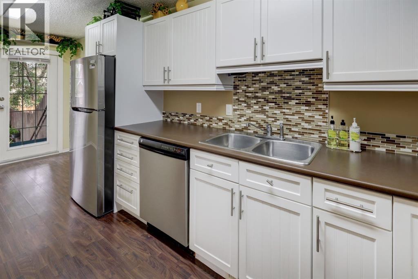
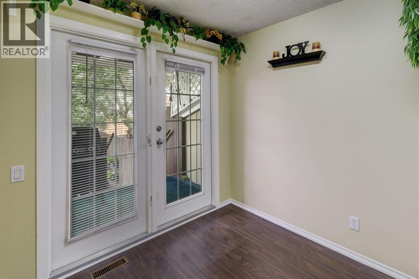
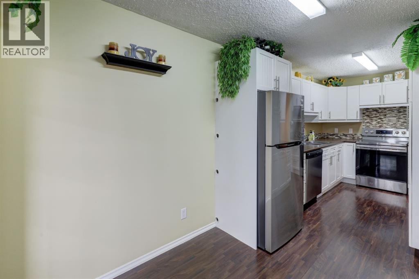
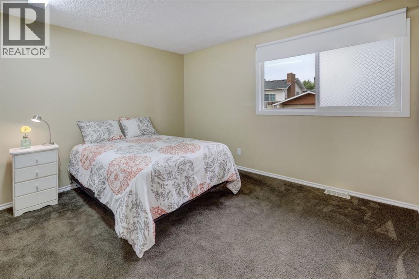
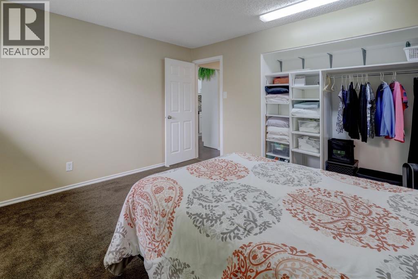
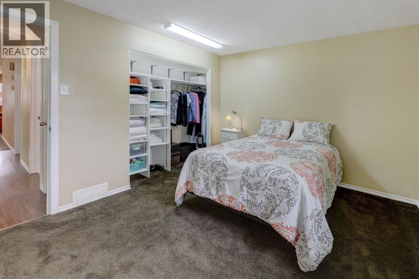
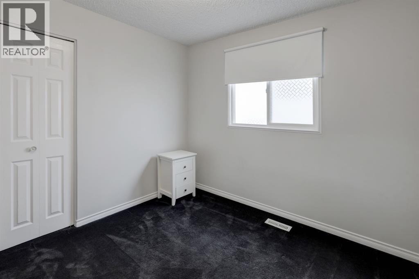
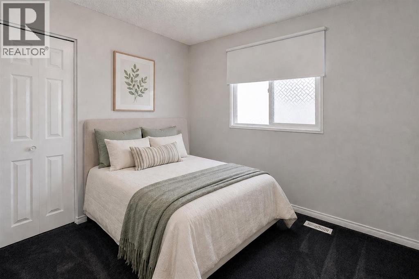
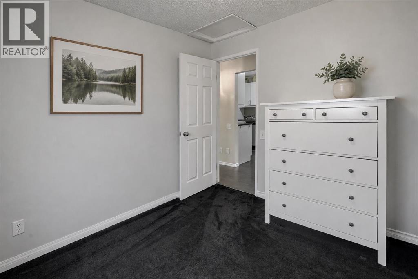
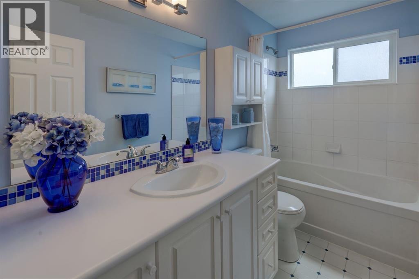
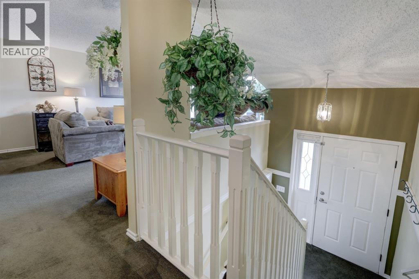
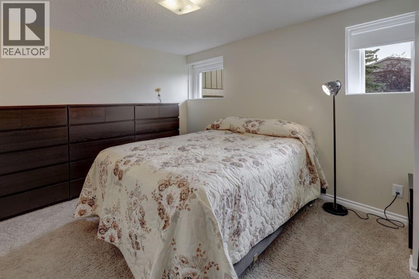
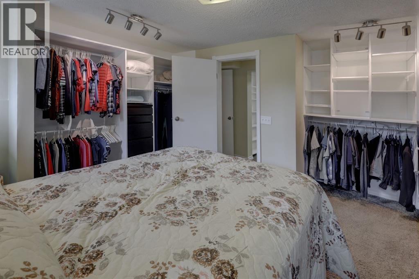
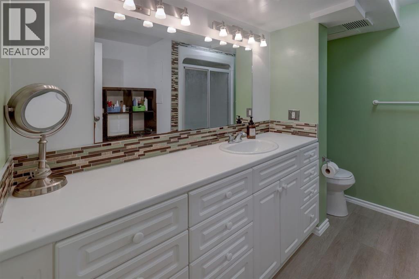
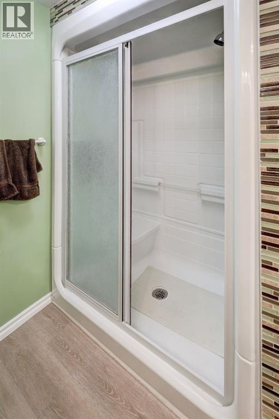
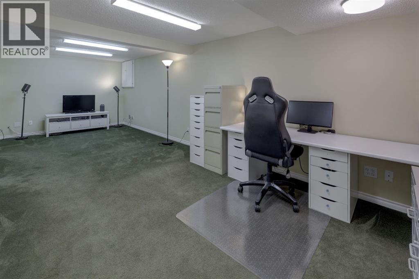
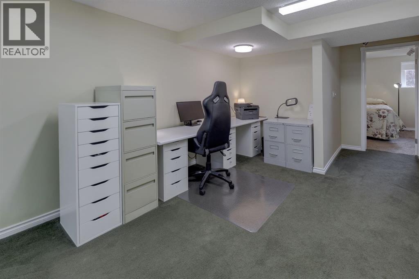
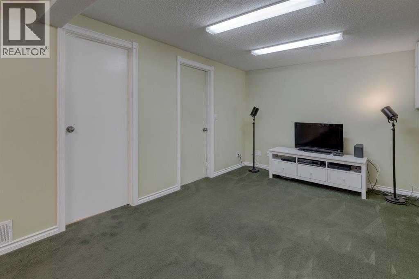
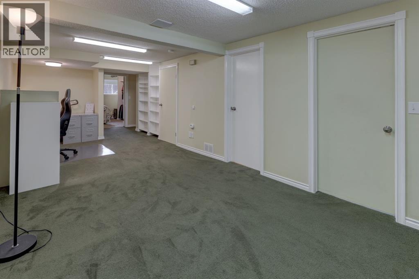
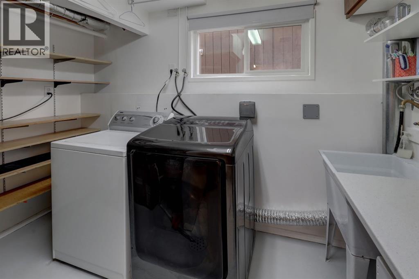
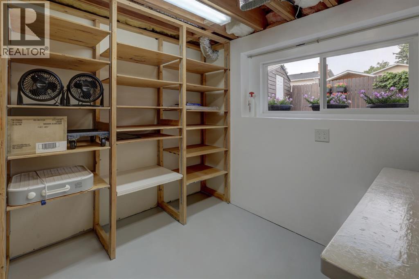
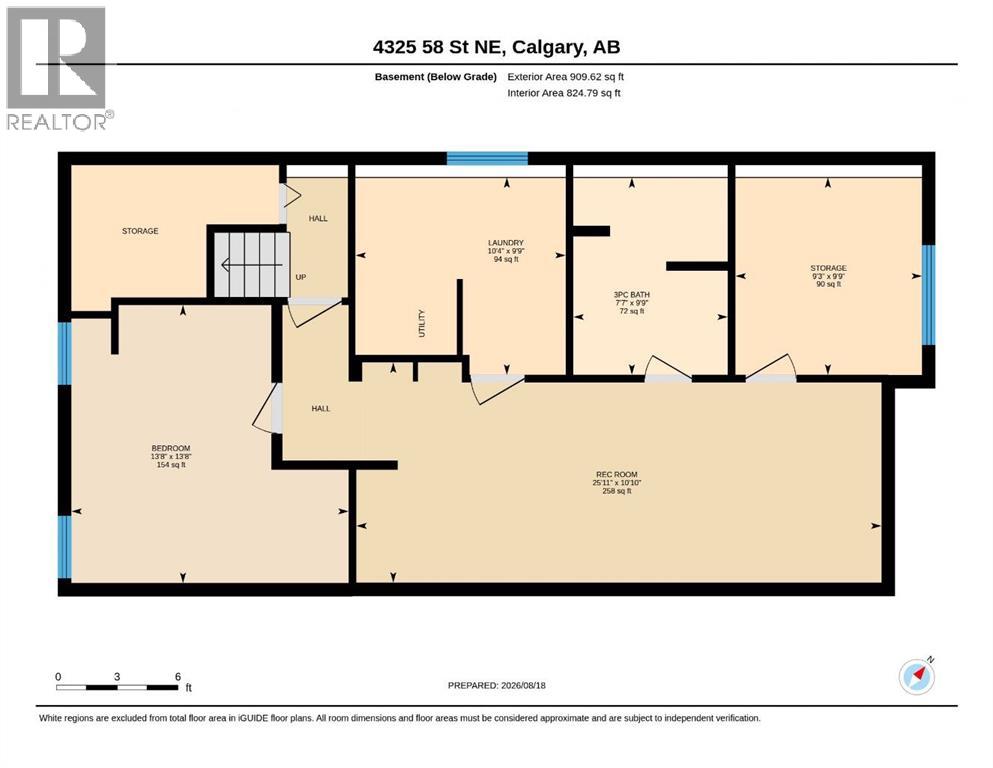
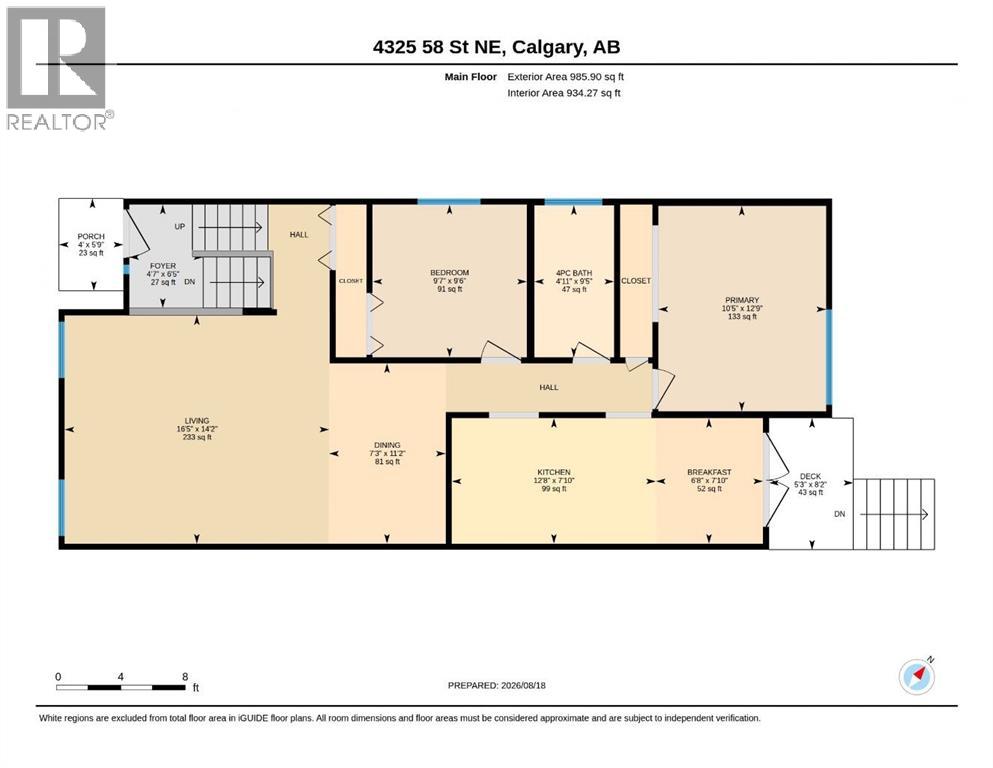
Beautifully maintained and lovingly cared for by the same family for 45 years, this thoughtfully updated, MOVE-IN READY bi-level offers nearly 1,900 sq. ft. of developed living space with 3 bedrooms and 2 full bathrooms. The **MAIN FLOOR** features a bright living room, separate dining area and an **UPGRADED KITCHEN** with plenty of cabinetry and workspace. The adjoining breakfast nook opens through patio doors to the rear deck and backyard. Two bedrooms are located on this level, including a spacious primary bedroom, along with a large 4-piece bathroom. The **FULLY-DEVELOPED LOWER LEVEL** includes a large third bedroom with egress windows, a 3-piece bathroom with walk-in shower, and a spacious recreation/flex room. There is also a separate laundry/utility room and dedicated storage room. Outside, enjoy a **PRIVATE, FULLY FENCED BACKYARD** with mature trees, lawn, garden areas, patio space and storage sheds. **UPDATES** include the upgraded kitchen, renovated bathrooms, paint, roof (2018), newer windows and upgraded patio doors. This is a solid, well-cared-for home with a practical layout and plenty of space inside and out. **Check out the 3D tour.**Contact your REALTOR® for a private showing. (id:34056)
Property Details
|
MLS® Number |
A2337928 |
|
Property Type |
Single Family |
|
Community Name |
Temple |
|
Amenities Near By |
Park, Playground, Schools, Shopping |
|
Features |
Back Lane, Closet Organizers, No Animal Home, No Smoking Home |
|
Parking Space Total |
1 |
|
Plan |
7810494 |
|
Structure |
Deck |
Building
|
Bathroom Total |
2 |
|
Bedrooms Above Ground |
2 |
|
Bedrooms Below Ground |
1 |
|
Bedrooms Total |
3 |
|
Appliances |
Washer, Refrigerator, Dishwasher, Stove, Dryer, Window Coverings |
|
Architectural Style |
Bi-level |
|
Basement Development |
Finished |
|
Basement Type |
Full (finished) |
|
Constructed Date |
1980 |
|
Construction Material |
Wood Frame |
|
Construction Style Attachment |
Semi-detached |
|
Cooling Type |
Central Air Conditioning |
|
Exterior Finish |
Aluminum Siding |
|
Flooring Type |
Carpeted, Laminate |
|
Foundation Type |
Poured Concrete |
|
Heating Fuel |
Natural Gas |
|
Heating Type |
Forced Air |
|
Size Interior |
986 Sqft |
|
Total Finished Area |
985.9 Sqft |
|
Type |
Duplex |
Parking
Land
|
Acreage |
No |
|
Fence Type |
Fence |
|
Land Amenities |
Park, Playground, Schools, Shopping |
|
Landscape Features |
Fruit Trees, Landscaped |
|
Size Depth |
30.45 M |
|
Size Frontage |
6.7 M |
|
Size Irregular |
238.00 |
|
Size Total |
238 M2|0-4,050 Sqft |
|
Size Total Text |
238 M2|0-4,050 Sqft |
|
Zoning Description |
R-c2 |
Rooms
| Level | Type | Length | Width | Dimensions |
|---|
|
Basement |
3pc Bathroom | | |
8.75 Ft x 7.58 Ft |
|
Basement |
Bedroom | | |
13.67 Ft x 13.67 Ft |
|
Basement |
Laundry Room | | |
9.75 Ft x 10.33 Ft |
|
Basement |
Storage | | |
9.75 Ft x 9.25 Ft |
|
Main Level |
4pc Bathroom | | |
9.42 Ft x 4.92 Ft |
|
Main Level |
Bedroom | | |
9.50 Ft x 9.58 Ft |
|
Main Level |
Breakfast | | |
7.83 Ft x 6.67 Ft |
|
Main Level |
Dining Room | | |
11.17 Ft x 7.25 Ft |
|
Main Level |
Foyer | | |
6.42 Ft x 4.58 Ft |
|
Main Level |
Kitchen | | |
7.83 Ft x 12.67 Ft |
|
Main Level |
Living Room | | |
14.17 Ft x 16.42 Ft |
|
Main Level |
Primary Bedroom | | |
12.75 Ft x 10.42 Ft |