3 Bedroom
2 Bathroom
1,562 sqft
Fireplace
None
Forced Air
Garden Area, Landscaped
$950,000
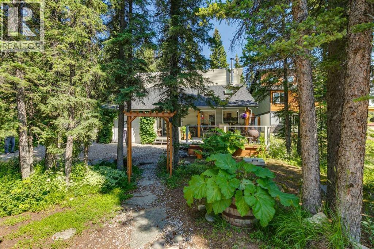
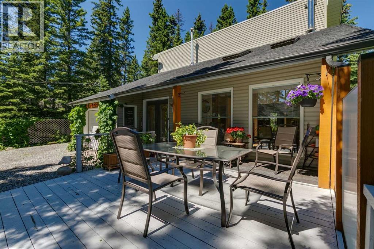
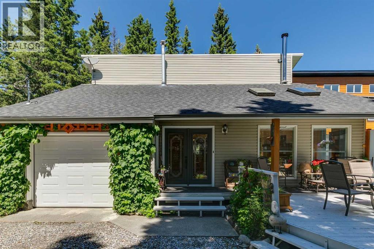
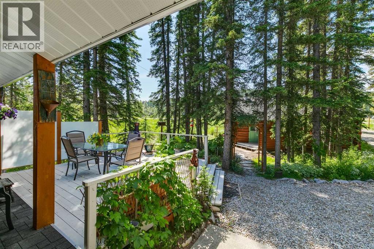
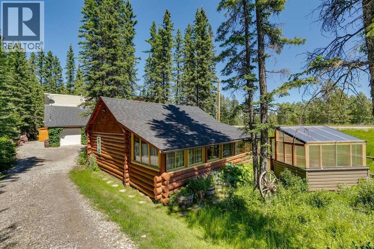
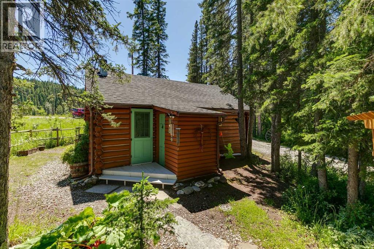
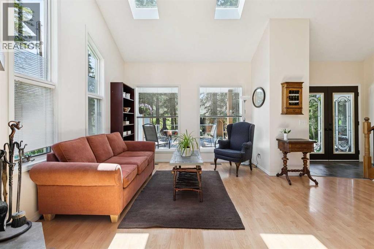
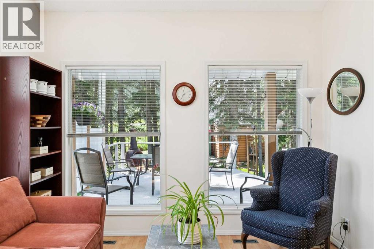
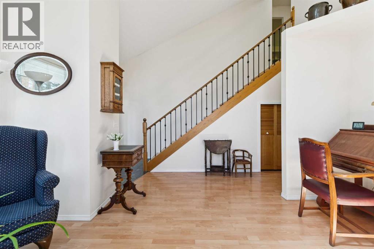
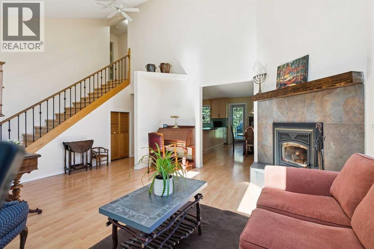
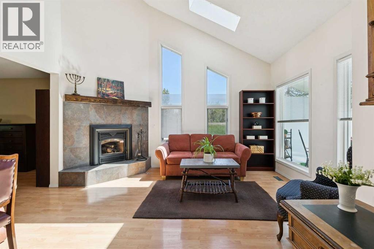
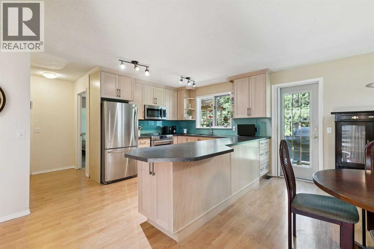
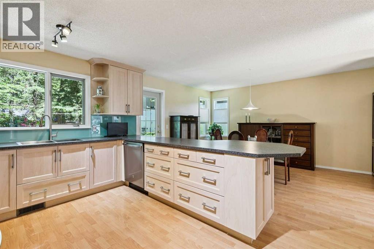
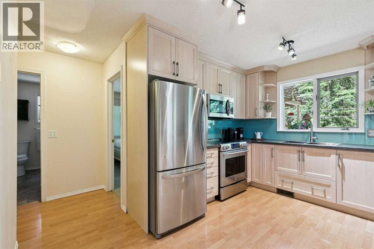
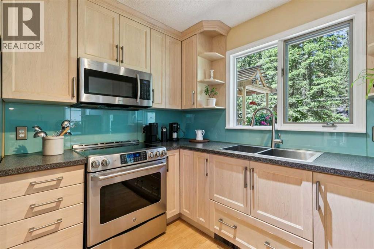
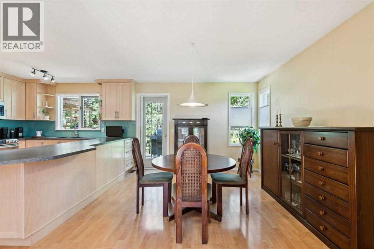
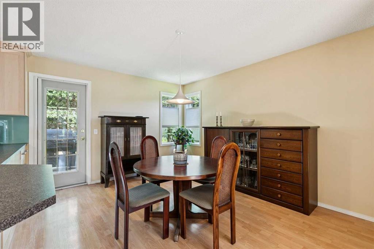
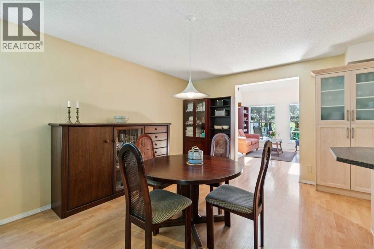
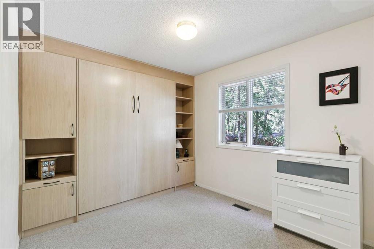
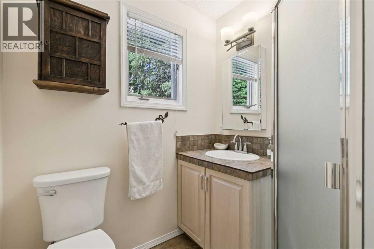
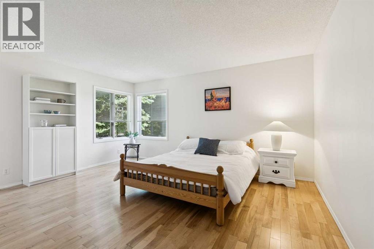
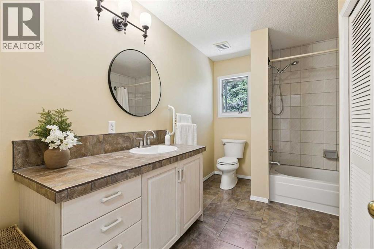
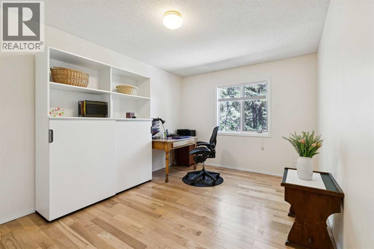
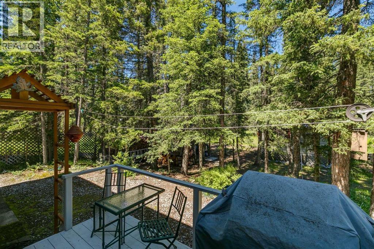
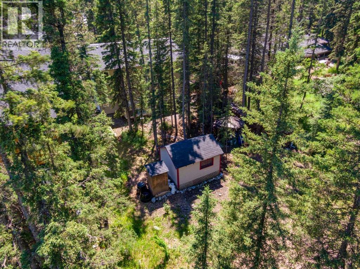
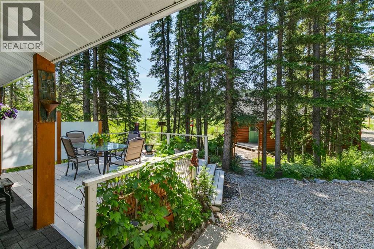
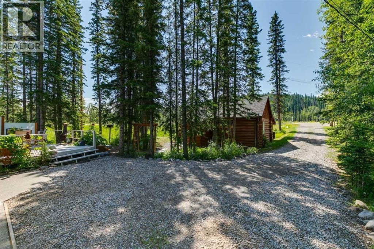
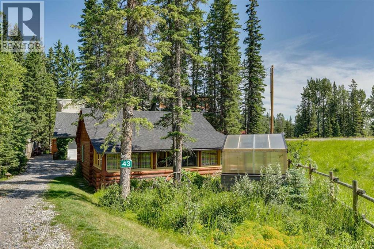
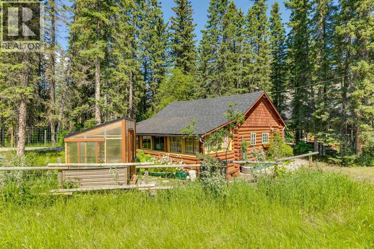
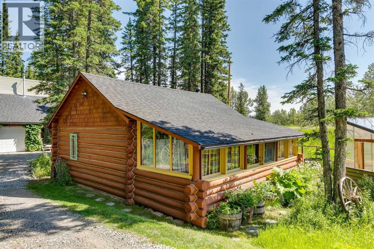
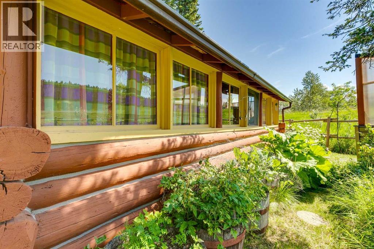
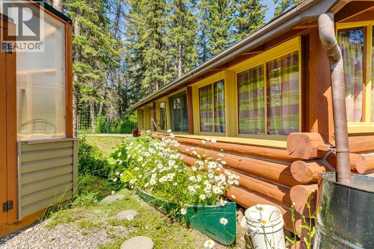
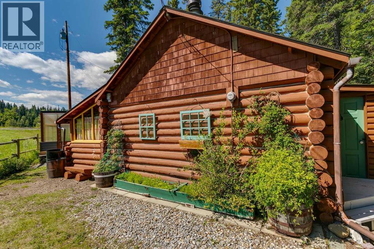
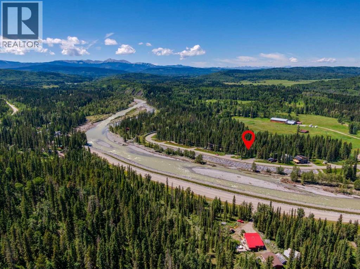
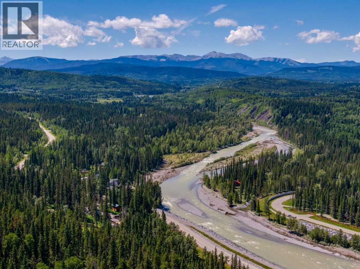
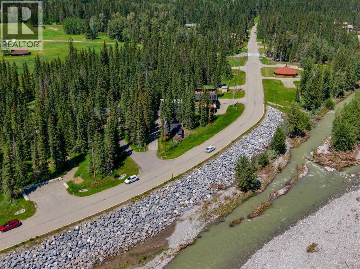
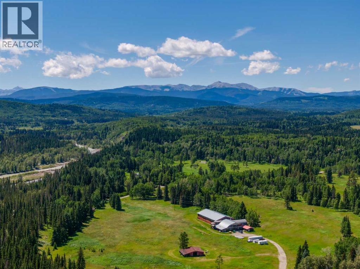
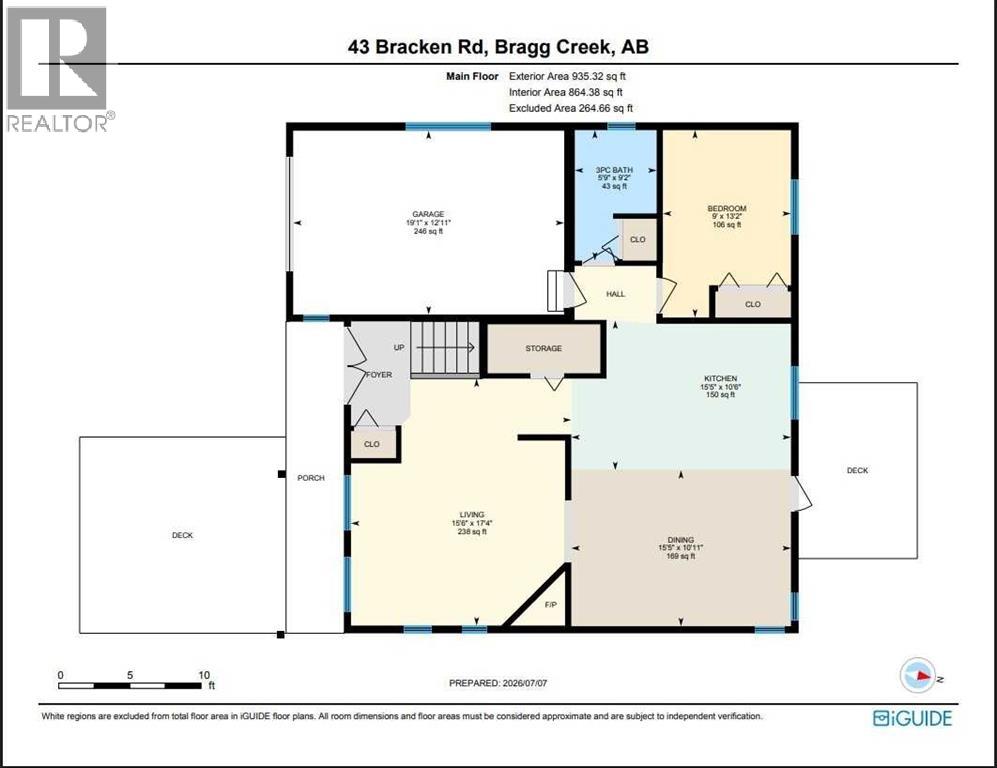
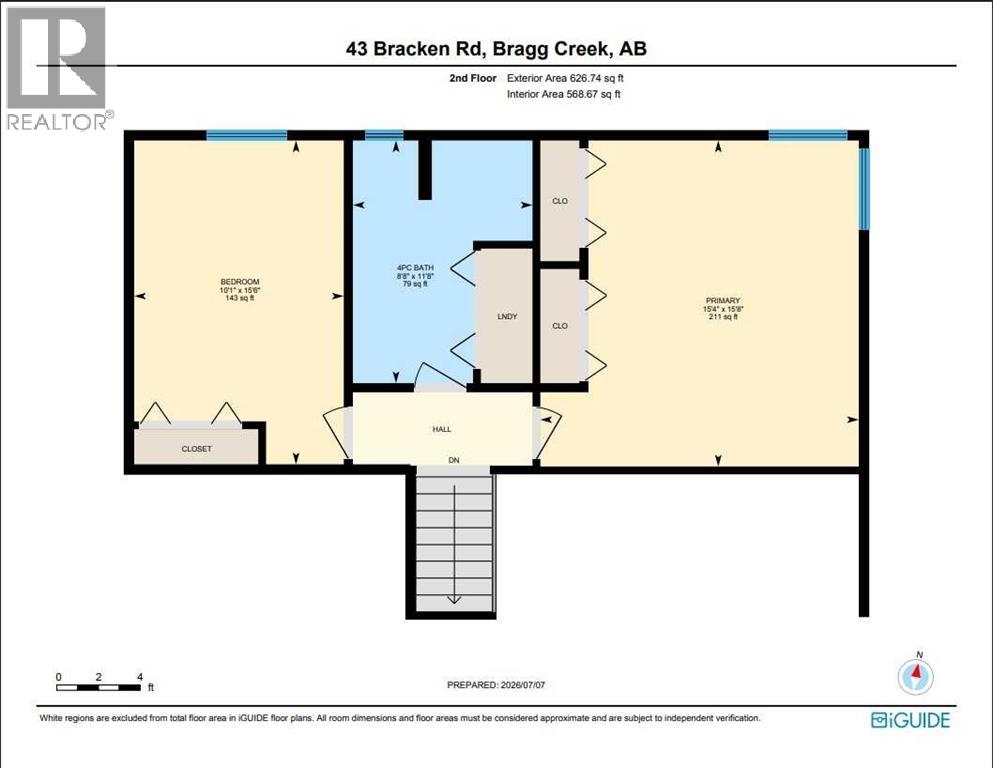
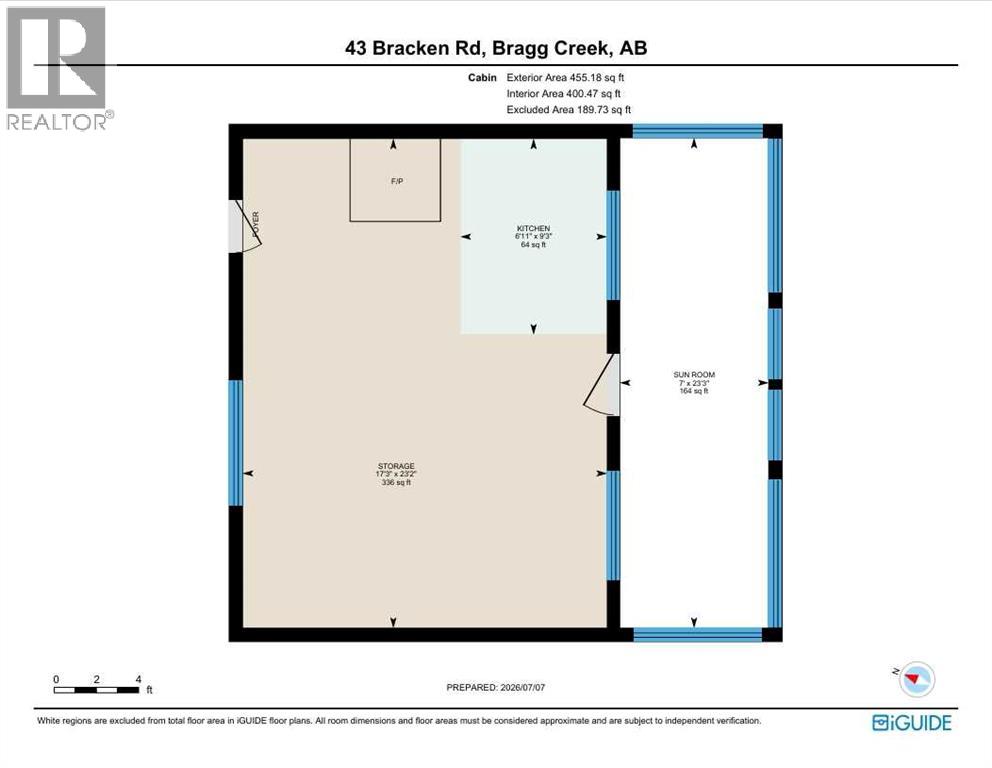
Meticulously maintained and filled with natural light, this inviting home perfectly blends timeless character with modern convenience. Nestled among mature trees on a beautifully landscaped lot on a quiet side road, it offers a peaceful forest retreat just a short walk from Bragg Creek's charming shops, schools, hiking trails, and local amenities. Bordering the Elbow River, the property offers direct access to the water, perfect for cooling off on warm summer days or simply enjoying the tranquil sights and sounds of the river.The light-filled living room is the heart of the home, featuring soaring vaulted ceilings, skylights, and a beautiful wood-burning fireplace; an inviting space for relaxing or gathering with family and friends.The spacious, updated kitchen flows seamlessly into the dining room, creating the perfect setting for everyday living and effortless entertaining.The versatile main floor room just off the kitchen features a Murphy bed, making it ideal for overnight guests, while easily transforming into a home office, playroom, home gym or flex space to suit your lifestyle. A convenient 3-piece bathroom completes the main level.A beautiful wide staircase leads to the bright upper level, where you'll find a generous primary bedroom, a spacious second bedroom, a well-appointed 4-piece bathroom, and the added convenience of an upstairs laundry area.The heated attached single garage includes loft storage, with additional parking for family and visitors.A truly exceptional feature of this property is the charming, restored 400 sq. ft. cabin, originally built in the 1930s. Complete with a wood-burning stove, it offers endless possibilities as an artist's studio, workshop, home office, or cozy bunkie for guests.Outside, lush landscaping, mature forest trees, beautiful garden beds, and spacious front and rear decks create multiple outdoor living spaces to relax, entertain, and enjoy the peaceful surroundings.This rare property offers the perfect combination of warmth, character, natural beauty, and walkable convenience. Your own Bragg Creek haven awaits! (id:34056)
Property Details
|
MLS® Number |
A2326840 |
|
Property Type |
Single Family |
|
Amenities Near By |
Schools, Shopping |
|
Features |
Gazebo |
|
Parking Space Total |
3 |
|
Plan |
8556 Cl |
|
Structure |
Shed, See Remarks, Deck |
Building
|
Bathroom Total |
2 |
|
Bedrooms Above Ground |
3 |
|
Bedrooms Total |
3 |
|
Appliances |
Refrigerator, Dishwasher, Stove, Freezer, Microwave Range Hood Combo, Garage Door Opener |
|
Basement Type |
Crawl Space |
|
Constructed Date |
1995 |
|
Construction Material |
Wood Frame |
|
Construction Style Attachment |
Detached |
|
Cooling Type |
None |
|
Exterior Finish |
Vinyl Siding |
|
Fireplace Present |
Yes |
|
Fireplace Total |
1 |
|
Flooring Type |
Laminate |
|
Foundation Type |
Wood |
|
Heating Fuel |
Natural Gas |
|
Heating Type |
Forced Air |
|
Stories Total |
2 |
|
Size Interior |
1,562 Sqft |
|
Total Finished Area |
1562.06 Sqft |
|
Type |
House |
Parking
Land
|
Acreage |
No |
|
Fence Type |
Partially Fenced |
|
Land Amenities |
Schools, Shopping |
|
Landscape Features |
Garden Area, Landscaped |
|
Size Depth |
73.46 M |
|
Size Frontage |
28.94 M |
|
Size Irregular |
0.23 |
|
Size Total |
0.23 Ac|7,251 - 10,889 Sqft |
|
Size Total Text |
0.23 Ac|7,251 - 10,889 Sqft |
|
Zoning Description |
Residencial |
Rooms
| Level | Type | Length | Width | Dimensions |
|---|
|
Second Level |
4pc Bathroom | | |
8.67 Ft x 11.67 Ft |
|
Second Level |
Primary Bedroom | | |
15.33 Ft x 15.67 Ft |
|
Second Level |
Bedroom | | |
10.08 Ft x 15.50 Ft |
|
Main Level |
3pc Bathroom | | |
9.17 Ft x 5.75 Ft |
|
Main Level |
Bedroom | | |
13.17 Ft x 9.00 Ft |
|
Main Level |
Dining Room | | |
10.92 Ft x 15.42 Ft |
|
Main Level |
Kitchen | | |
10.50 Ft x 15.42 Ft |
|
Main Level |
Living Room | | |
17.33 Ft x 15.50 Ft |