Maintenance, Exterior Maintenance, Landscaping, Property Management, Other, See Remarks
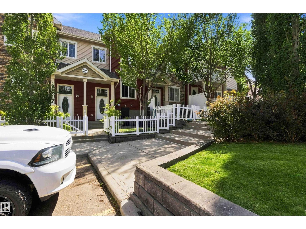
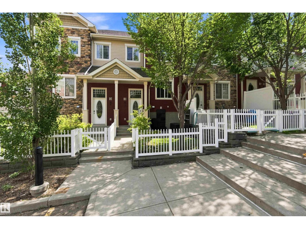
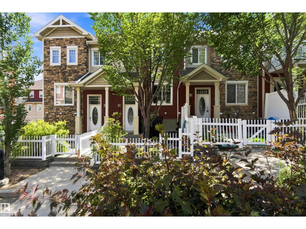
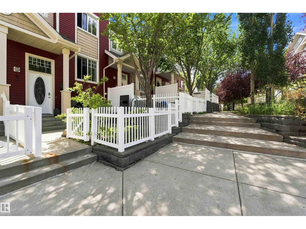
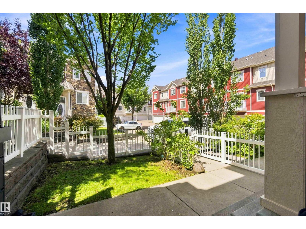
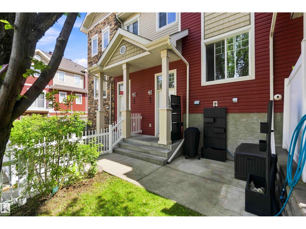
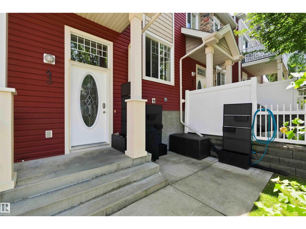
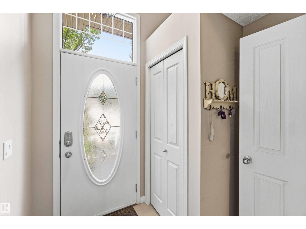
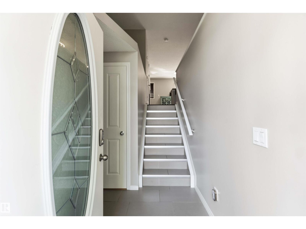
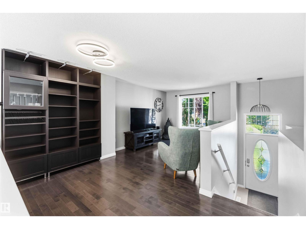
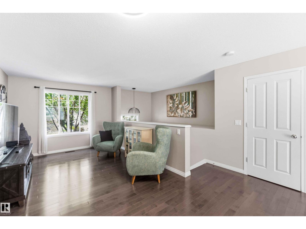
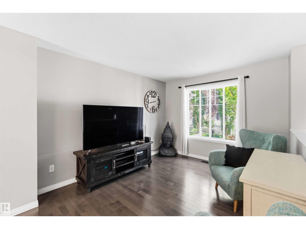
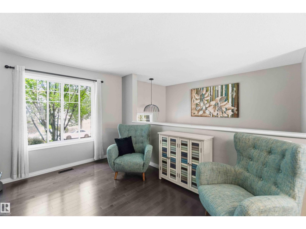
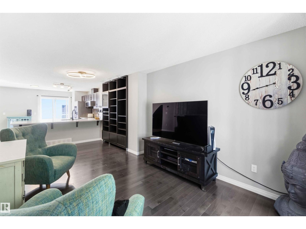
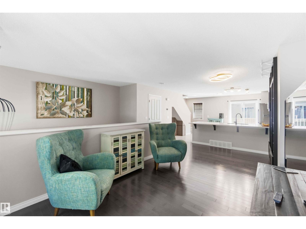
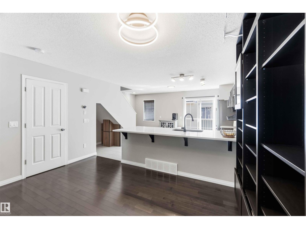
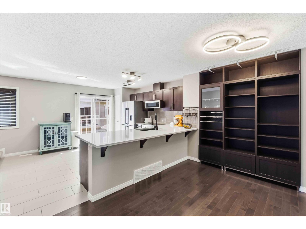
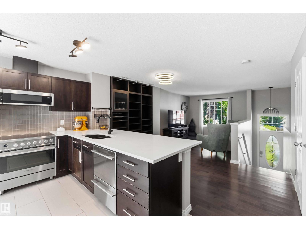
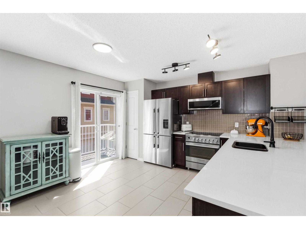
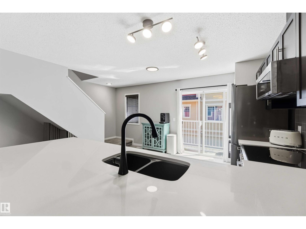
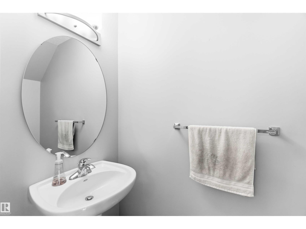
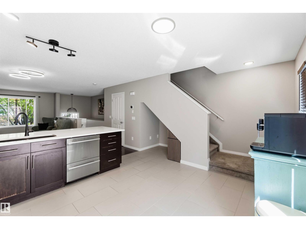
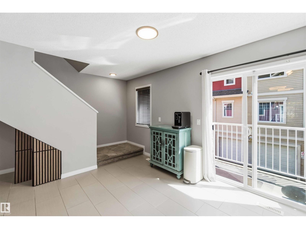
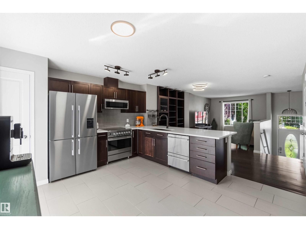
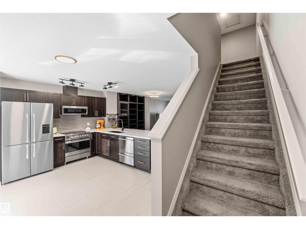
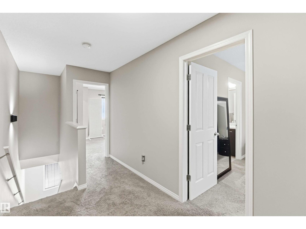
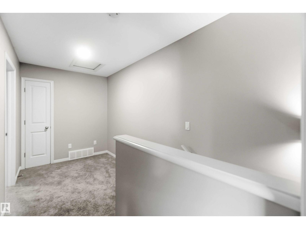
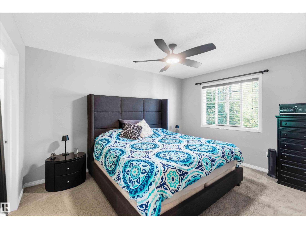
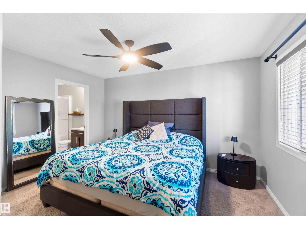
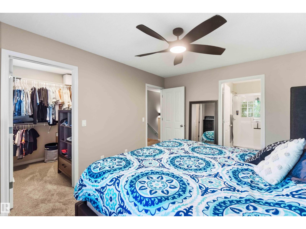
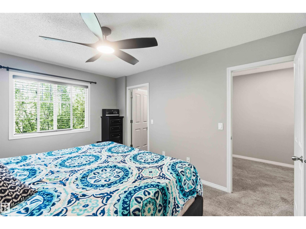
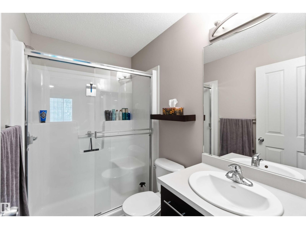
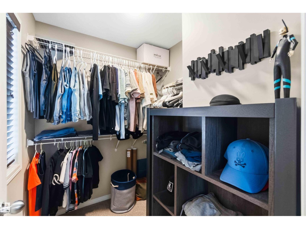
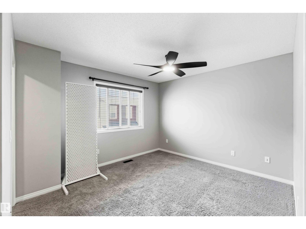
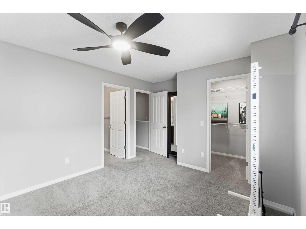
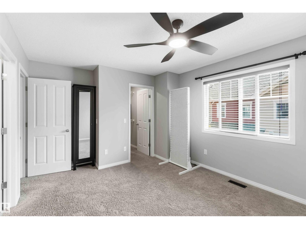
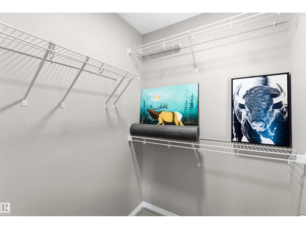
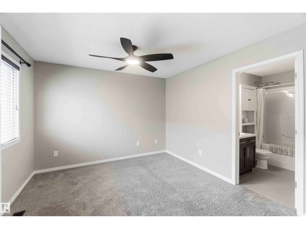
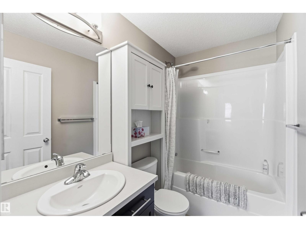
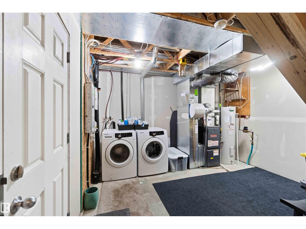
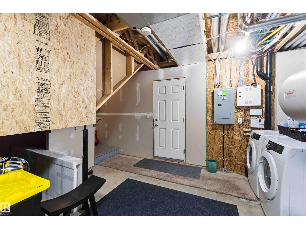
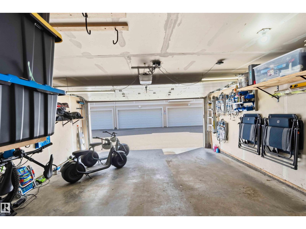
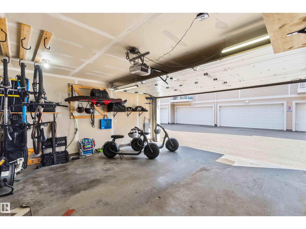
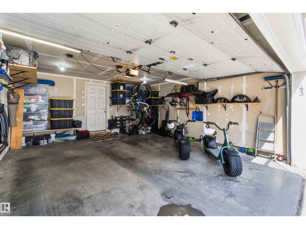
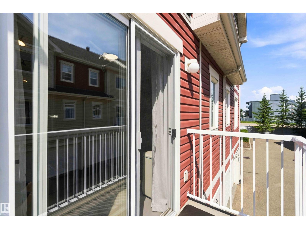
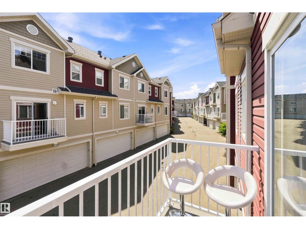
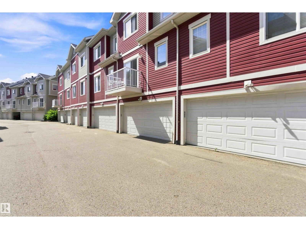
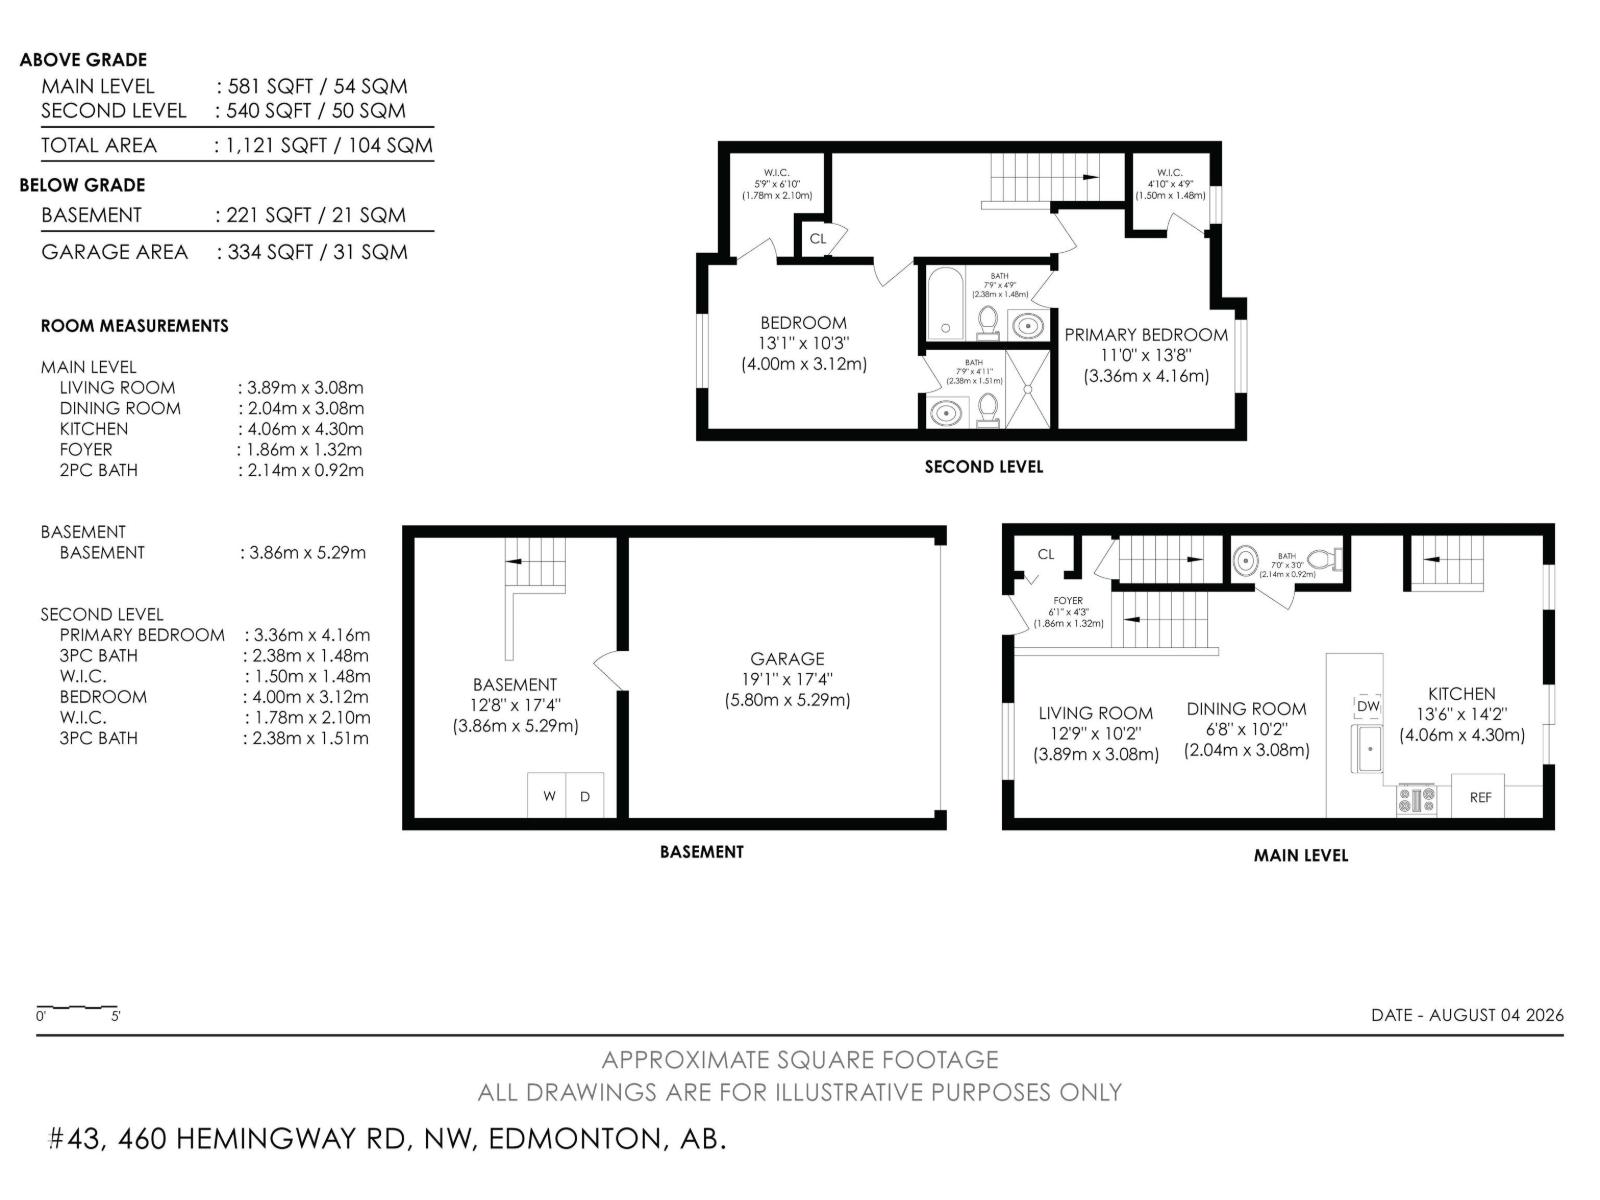
$242.06 MonthlyThis property boasts two Double primary ensuites. Double car garage. Freshly painted. This well maintained home offers a lovely front yard. Upon entry you will appreciate the ceramic tile and hardwood floors on the main floor. Premium Fisher & Paykel Stainless steel appliances compliment this open floor plan kitchen as well as the quartz countertops. Off the kitchen is a balcony to retreat to for your morning cup. The living room faces the front of the house has mature trees to look out at. A 2 piece washroom finishes off this floor. Upstairs you are greeted by a landing space that could accommodate a computer desk or reading chair quite easily. The two primaries have a full bathroom set up as well as walk in closets. This home is a must see. Close access to shopping schools and transit. Laundry room has a storage area, you enter from your double car garage, that fits 2 Vehicles. (id:34056)
| MLS® Number | E4503945 |
| Property Type | Single Family |
| Neigbourhood | The Hamptons |
| Features | Lane |
| Structure | Deck, Porch |
| Bathroom Total | 3 |
| Bedrooms Total | 2 |
| Appliances | Dishwasher, Dryer, Microwave Range Hood Combo, Refrigerator, Washer, Window Coverings, Stove |
| Basement Development | Partially Finished |
| Basement Type | Partial (partially Finished) |
| Constructed Date | 2012 |
| Construction Style Attachment | Attached |
| Fire Protection | Smoke Detectors |
| Half Bath Total | 1 |
| Heating Type | Forced Air |
| Stories Total | 2 |
| Size Interior | 1,228 Sqft |
| Type | Row / Townhouse |
| Attached Garage |
| Acreage | No |
| Fence Type | Fence |
| Level | Type | Length | Width | Dimensions |
|---|---|---|---|---|
| Main Level | Living Room | 3.89 m | 3.08 m | 3.89 m x 3.08 m |
| Main Level | Dining Room | 2.04 m | 3.08 m | 2.04 m x 3.08 m |
| Main Level | Kitchen | 4.06 m | 4.3 m | 4.06 m x 4.3 m |
| Upper Level | Primary Bedroom | 3.36 m | 4.16 m | 3.36 m x 4.16 m |
| Upper Level | Bedroom 2 | 4 m | 3.12 m | 4 m x 3.12 m |
Contact us for more information

The trademarks REALTOR®, REALTORS®, and the REALTOR® logo are controlled by The Canadian Real Estate Association (CREA) and identify real estate professionals who are members of CREA. The trademarks MLS®, Multiple Listing Service® and the associated logos are owned by The Canadian Real Estate Association (CREA) and identify the quality of services provided by real estate professionals who are members of CREA. The trademark DDF® is owned by The Canadian Real Estate Association (CREA) and identifies CREA's Data Distribution Facility (DDF®)