3 Bedroom
4 Bathroom
2,021 sqft
Fireplace
Forced Air
$499,900
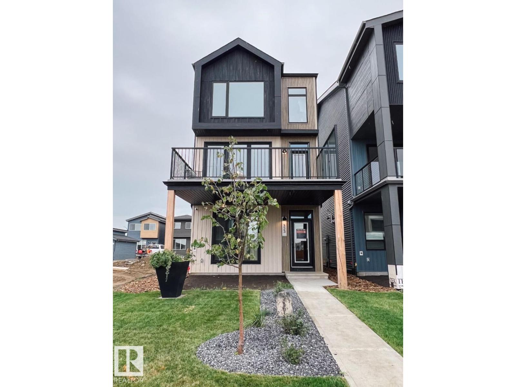
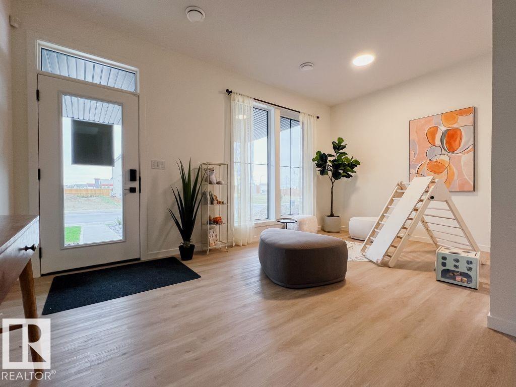
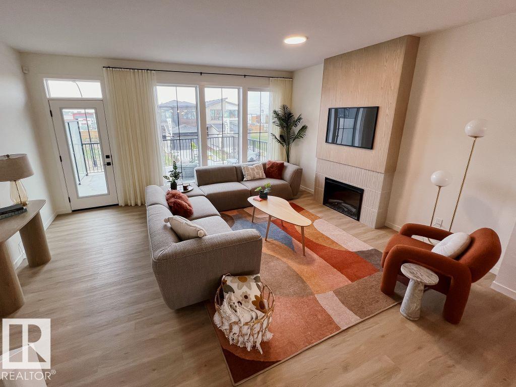
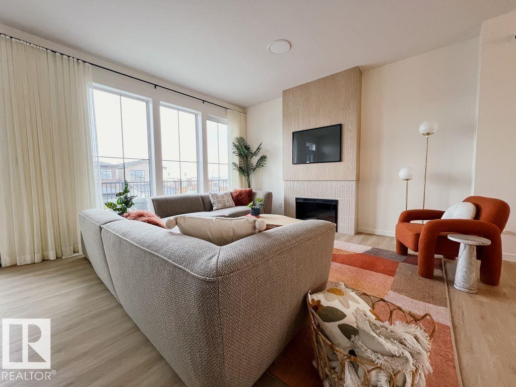
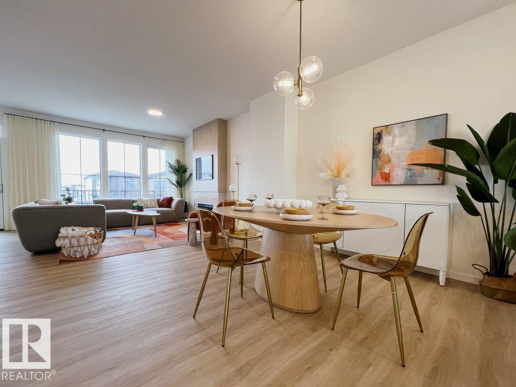
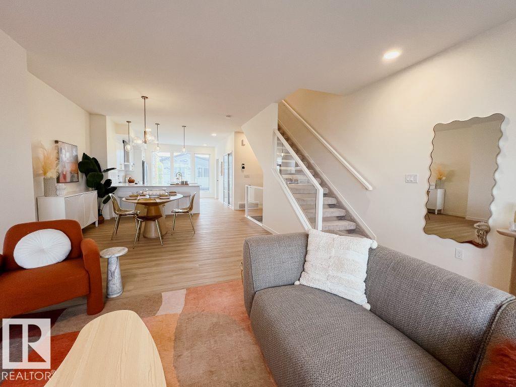
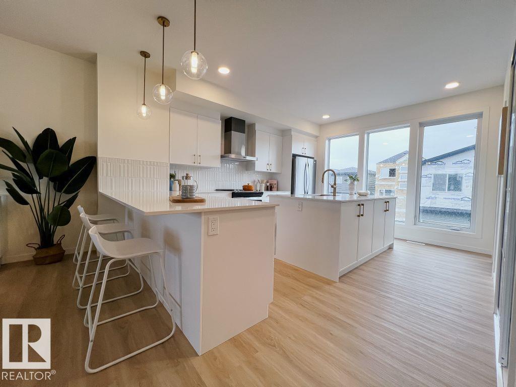
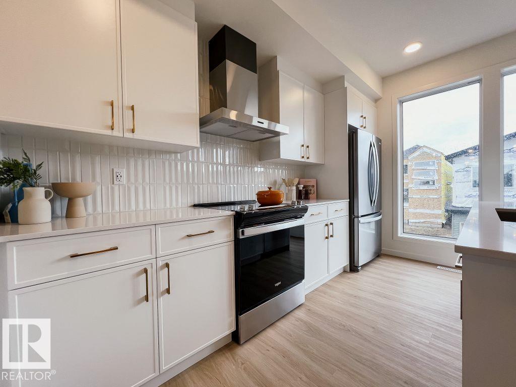
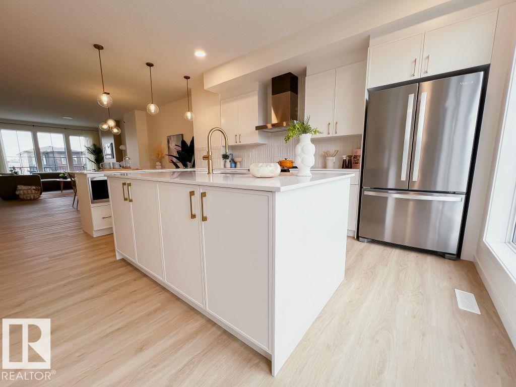
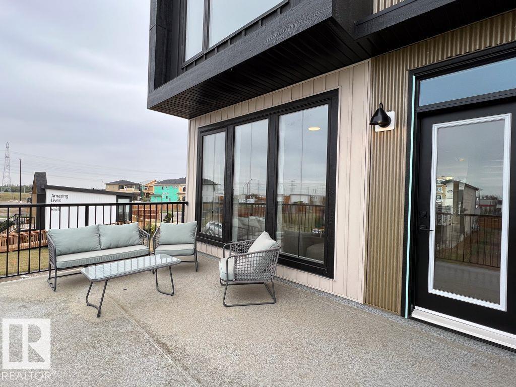
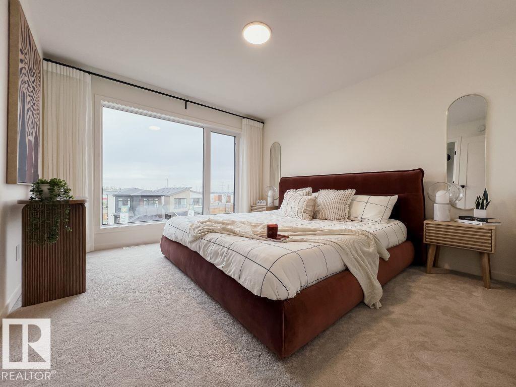
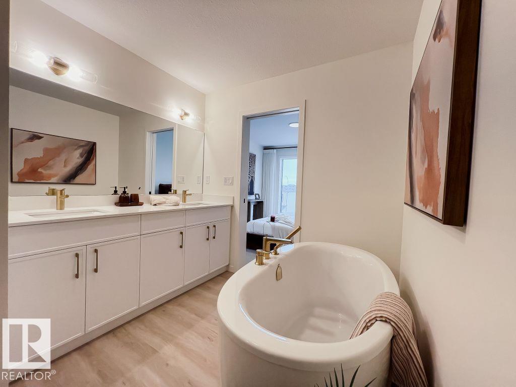
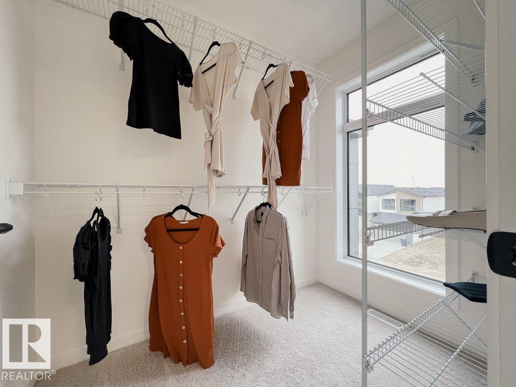
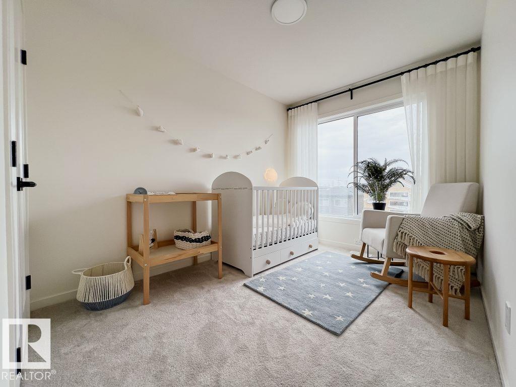
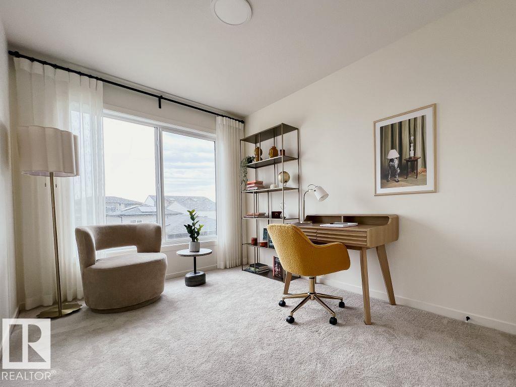
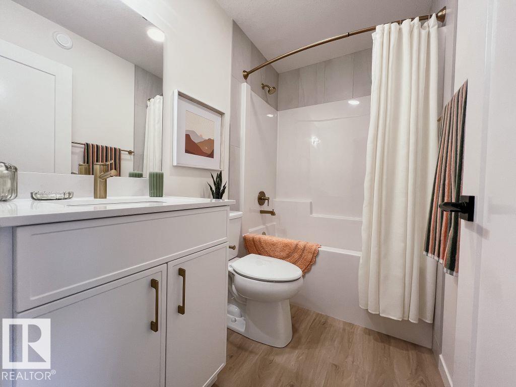
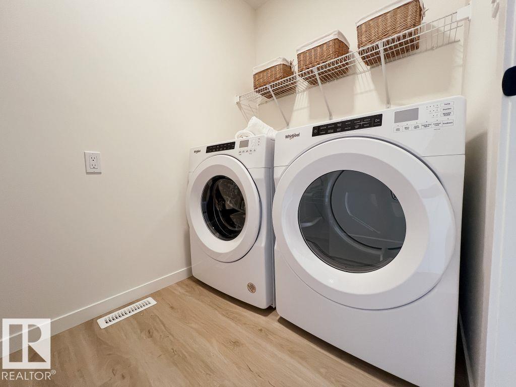
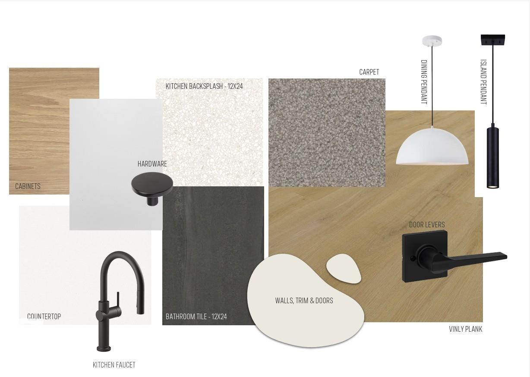
Meet the Family 3-Storey by Cantiro Homes! Designed for modern family living, this home offers three fully finished above-ground levels, a double-car rear-attached garage, fencing, and landscaping for added convenience. Large windows fill the home with natural light, while iron spindle railings and an electric fireplace add a stylish touch to the main living area. The ground floor features a full bathroom, perfect for guests or added flexibility. Upstairs, unwind in the spacious primary bedroom with a walk-in closet and luxurious 5-piece ensuite. The Nordic Elements Interior Style Package brings it all together with quartz countertops throughout, high-end faucets, and refined lighting for a clean, contemporary feel. *Photos for representation only; features and colours may vary.* (id:34056)
Property Details
|
MLS® Number |
E4512819 |
|
Property Type |
Single Family |
|
Neigbourhood |
Alces |
|
Amenities Near By |
Schools, Shopping |
|
Features |
See Remarks, No Animal Home, No Smoking Home |
|
Parking Space Total |
2 |
Building
|
Bathroom Total |
4 |
|
Bedrooms Total |
3 |
|
Appliances |
Dishwasher, Dryer, Garage Door Opener, Hood Fan, Microwave, Refrigerator, Stove, Washer, See Remarks |
|
Basement Type |
None |
|
Constructed Date |
2026 |
|
Construction Style Attachment |
Detached |
|
Fireplace Fuel |
Electric |
|
Fireplace Present |
Yes |
|
Fireplace Type |
Insert |
|
Half Bath Total |
1 |
|
Heating Type |
Forced Air |
|
Stories Total |
3 |
|
Size Interior |
2,021 Sqft |
|
Type |
House |
Parking
Land
|
Acreage |
No |
|
Land Amenities |
Schools, Shopping |
Rooms
| Level | Type | Length | Width | Dimensions |
|---|
|
Lower Level |
Playroom |
3.96 m |
2.62 m |
3.96 m x 2.62 m |
|
Main Level |
Living Room |
4.01 m |
4.17 m |
4.01 m x 4.17 m |
|
Main Level |
Dining Room |
2.74 m |
3.12 m |
2.74 m x 3.12 m |
|
Main Level |
Kitchen |
3.68 m |
4.17 m |
3.68 m x 4.17 m |
|
Upper Level |
Primary Bedroom |
3.51 m |
3.68 m |
3.51 m x 3.68 m |
|
Upper Level |
Bedroom 2 |
2.57 m |
3.48 m |
2.57 m x 3.48 m |
|
Upper Level |
Bedroom 3 |
2.46 m |
3.33 m |
2.46 m x 3.33 m |