4 Bedroom
4 Bathroom
2,160 sqft
Forced Air
$689,950
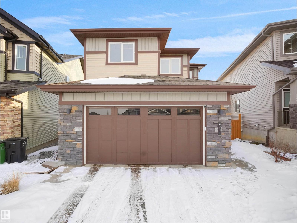
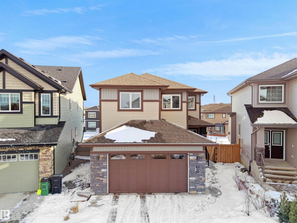
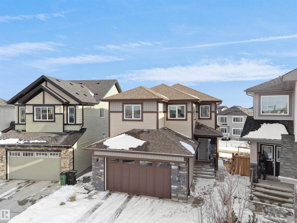
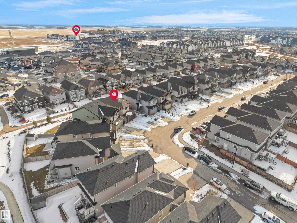
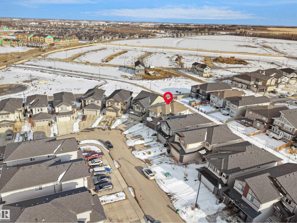
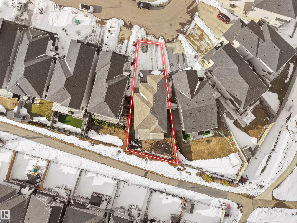
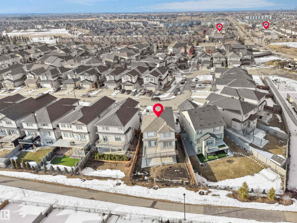
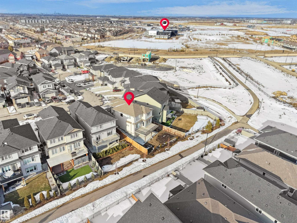
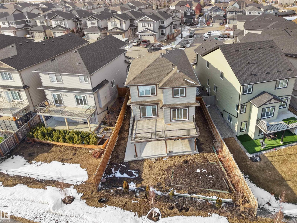
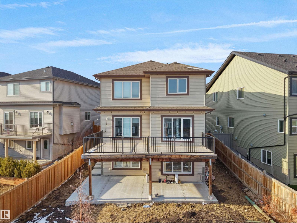
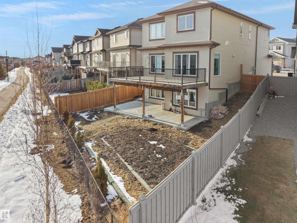
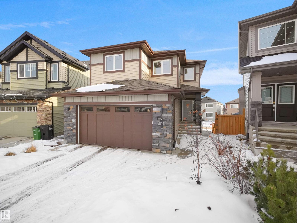
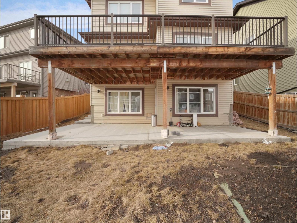
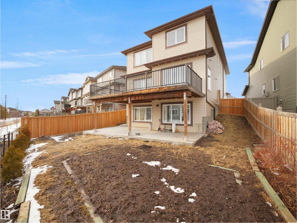
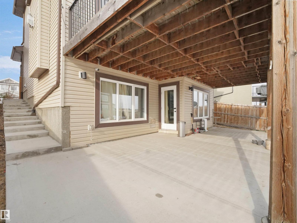
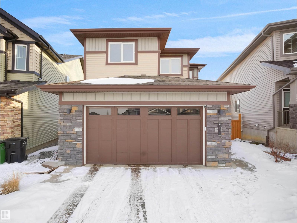
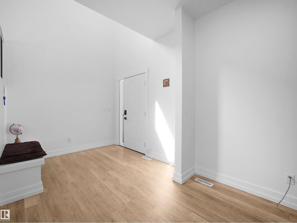
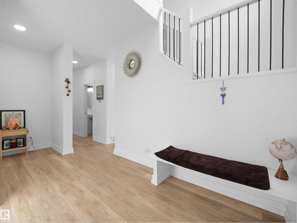
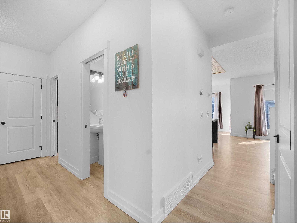
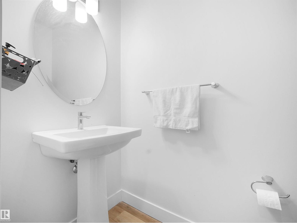
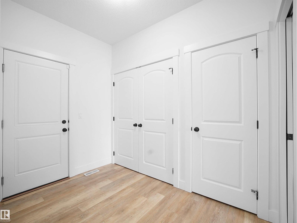
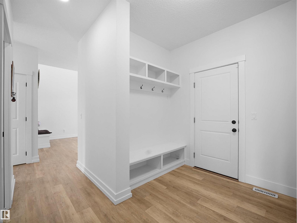
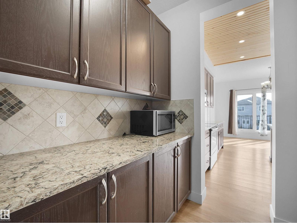
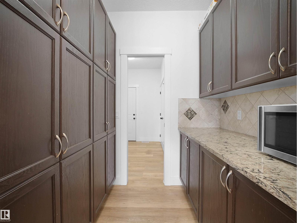
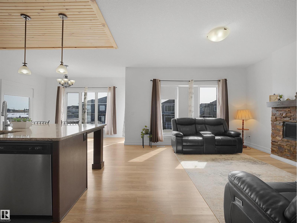
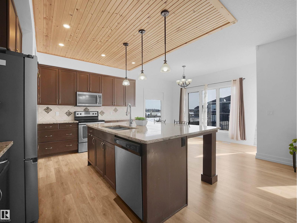
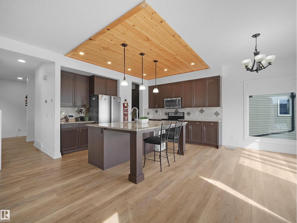
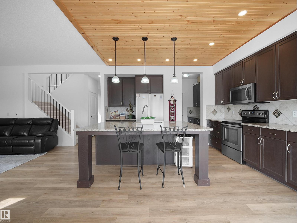
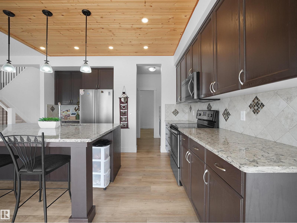
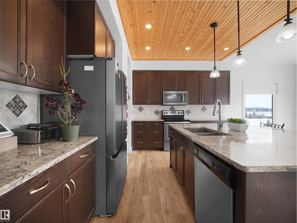
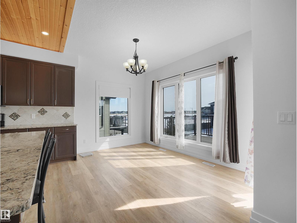
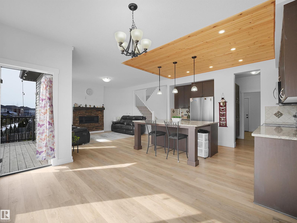
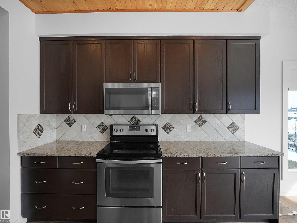
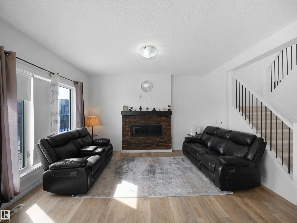
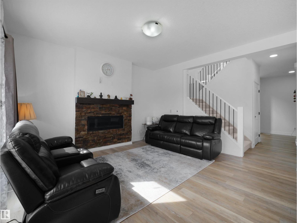
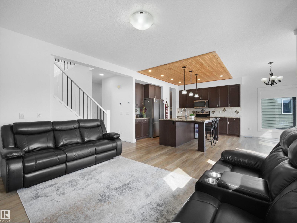
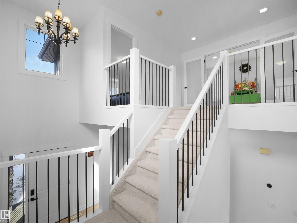
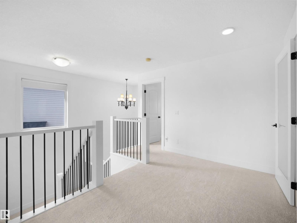
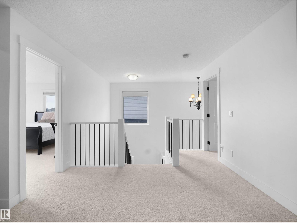
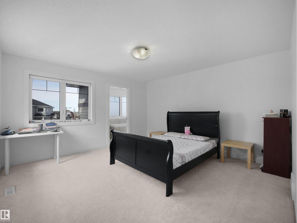
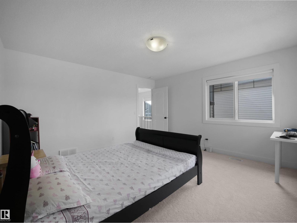
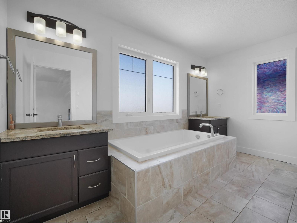
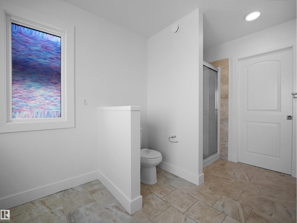
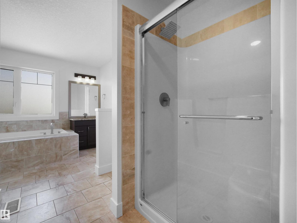
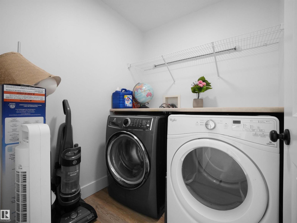
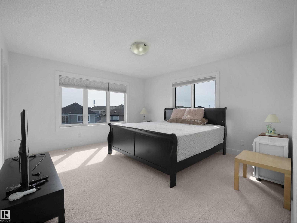
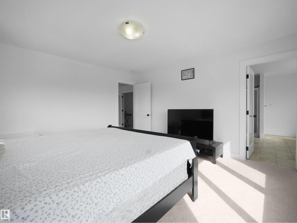
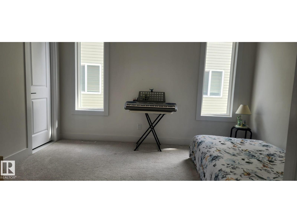
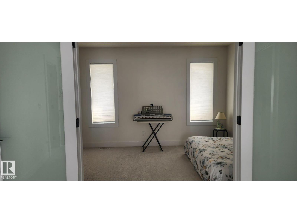
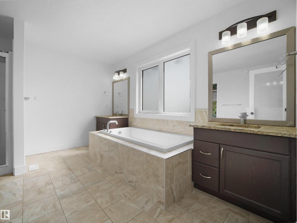
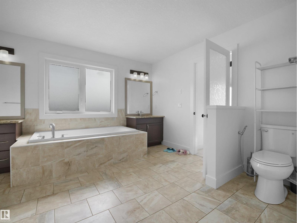
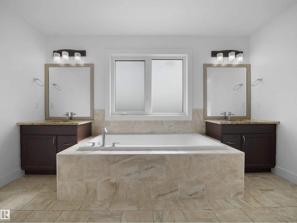
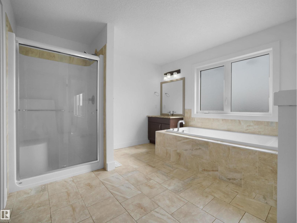
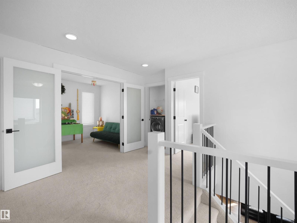
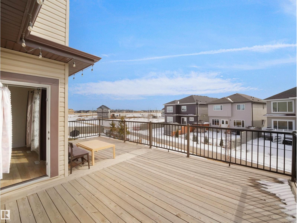
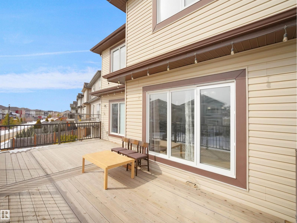
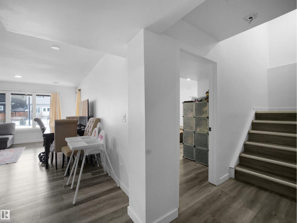
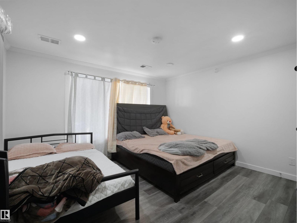
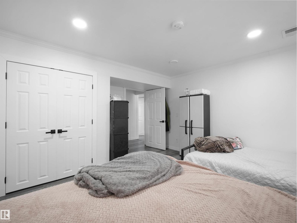
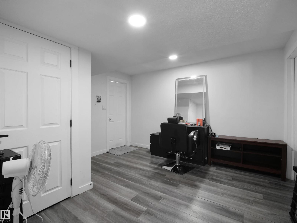
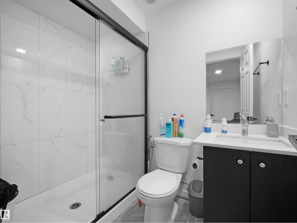
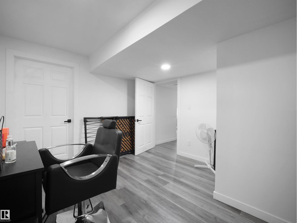
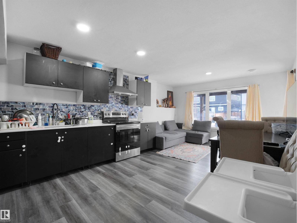
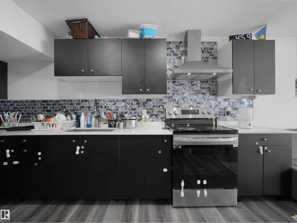
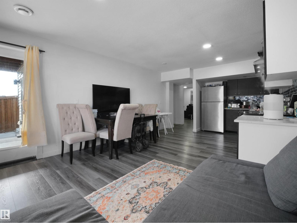
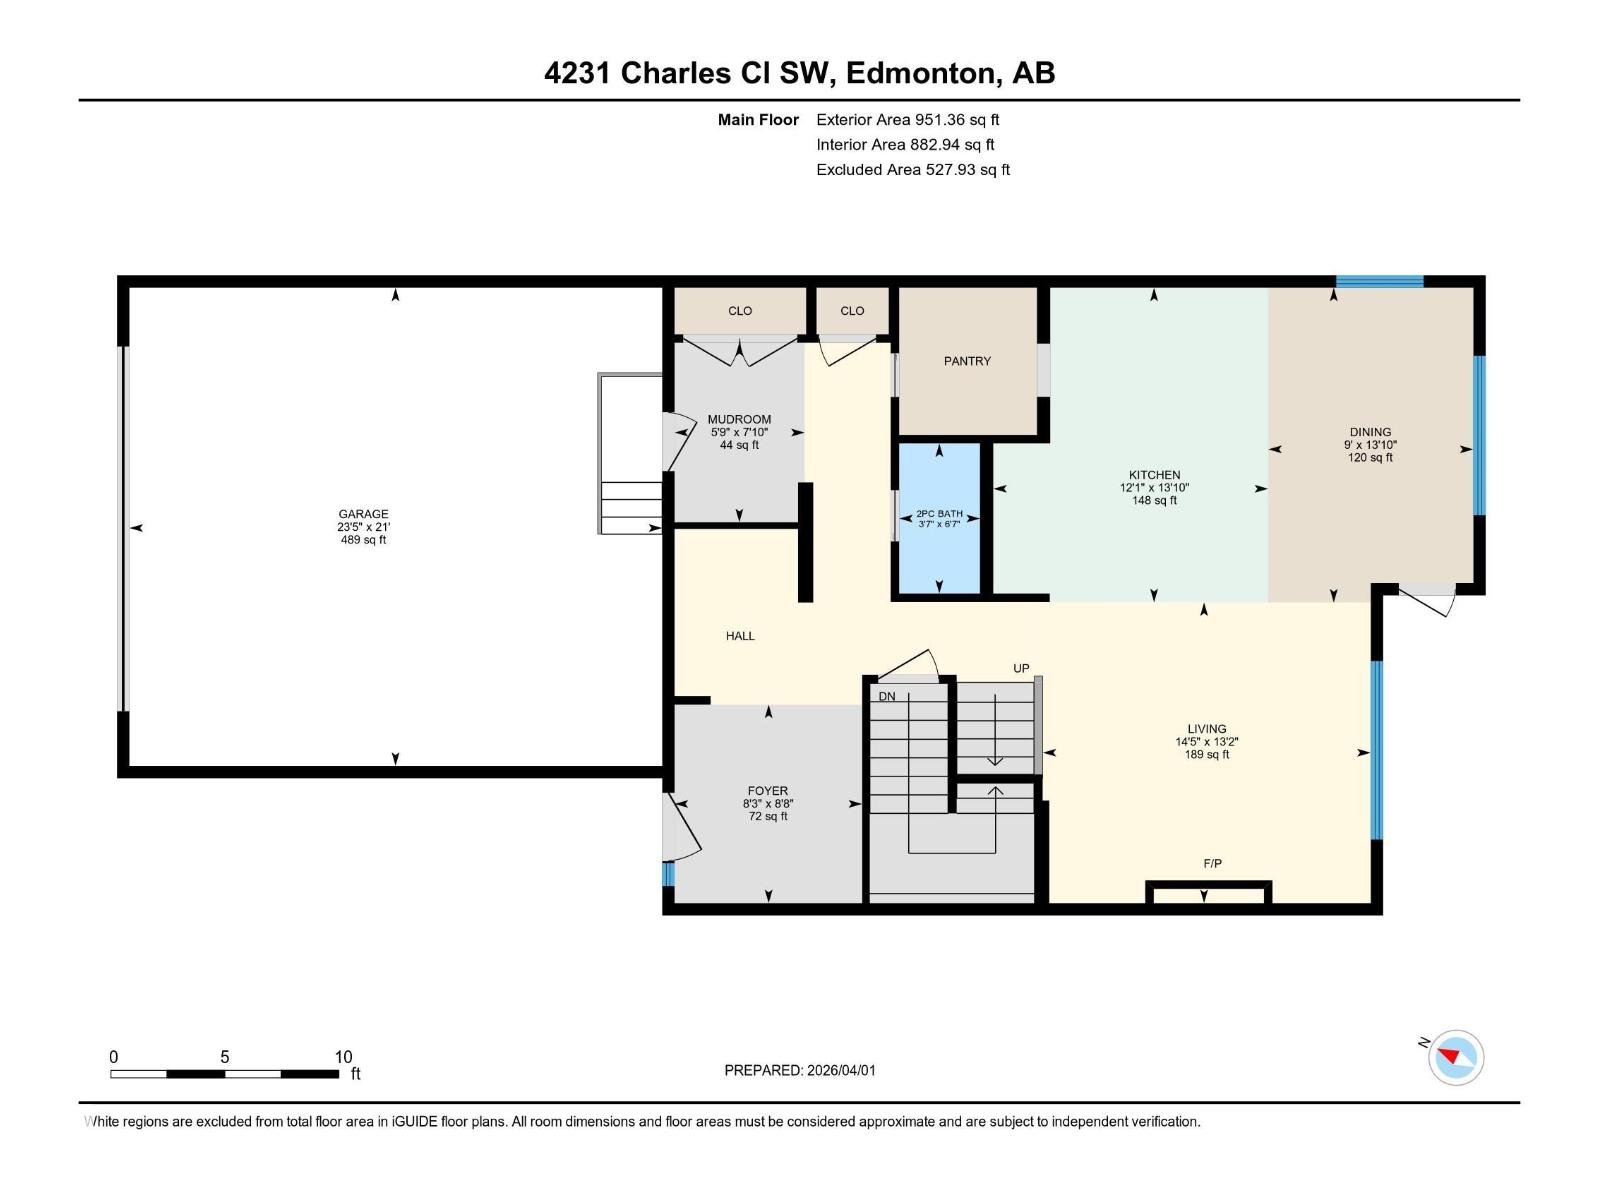
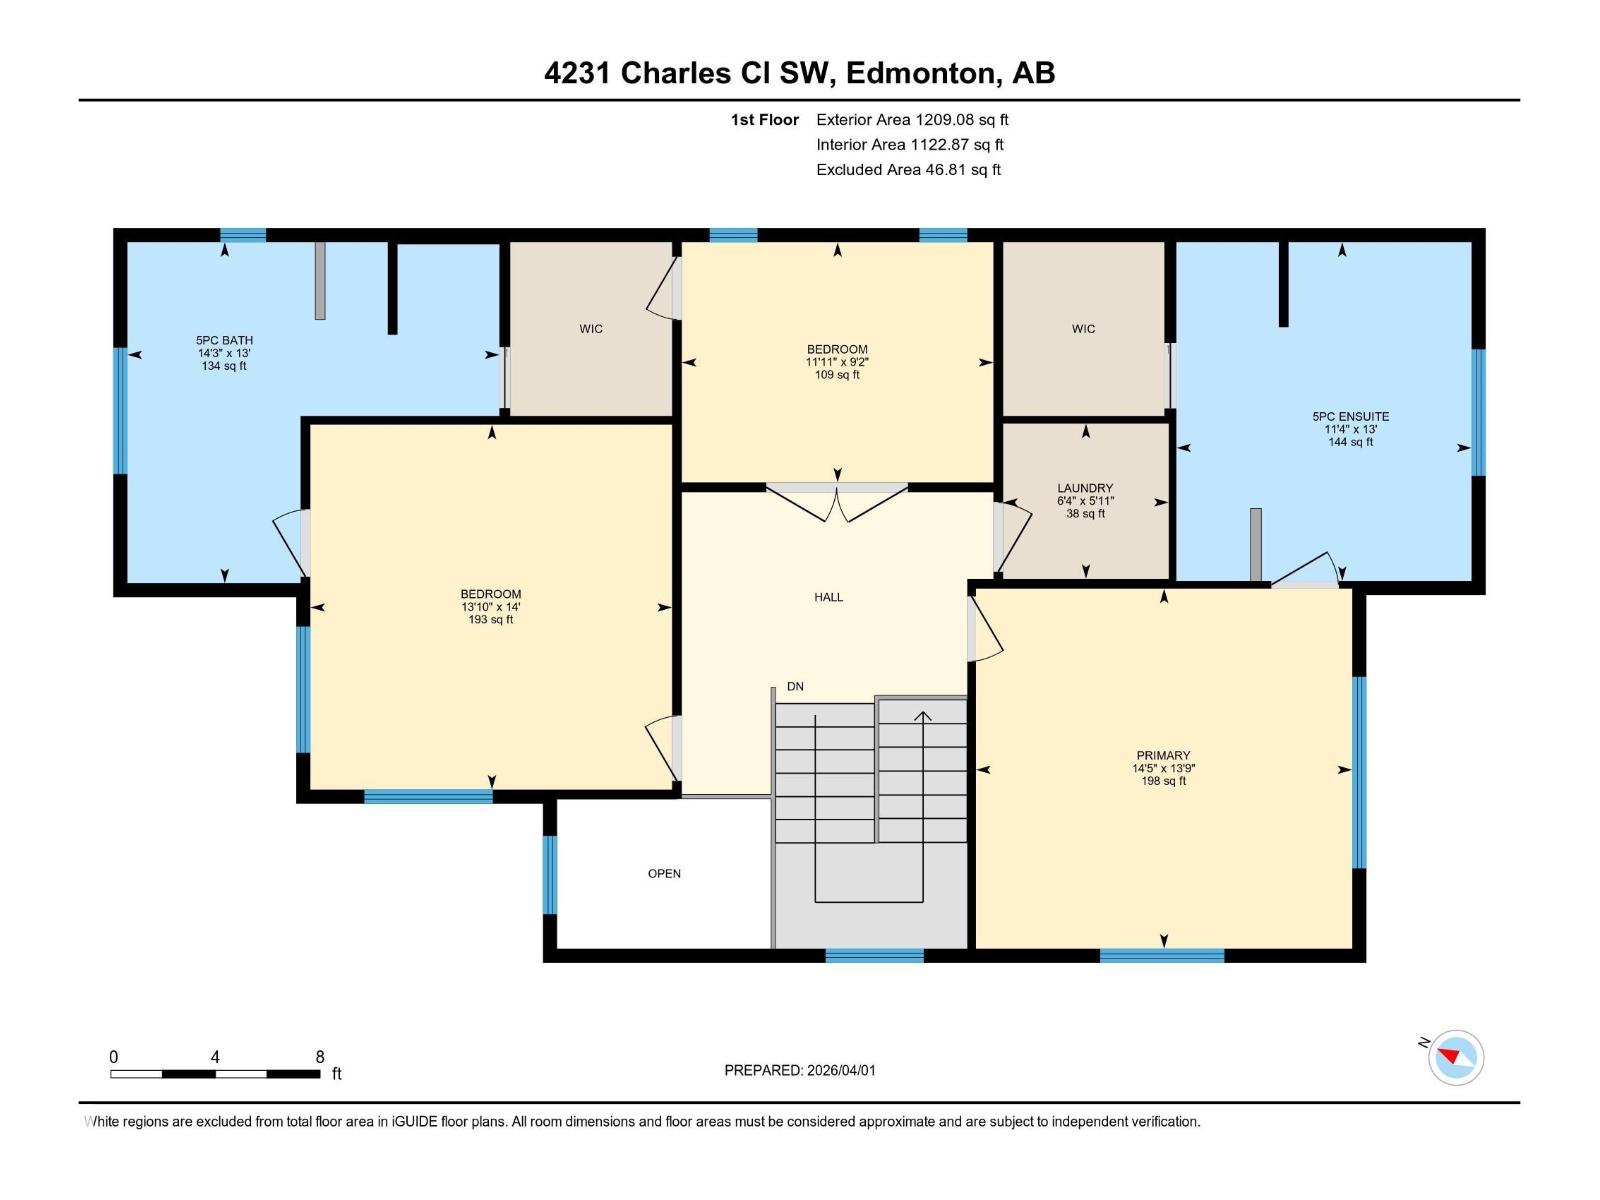
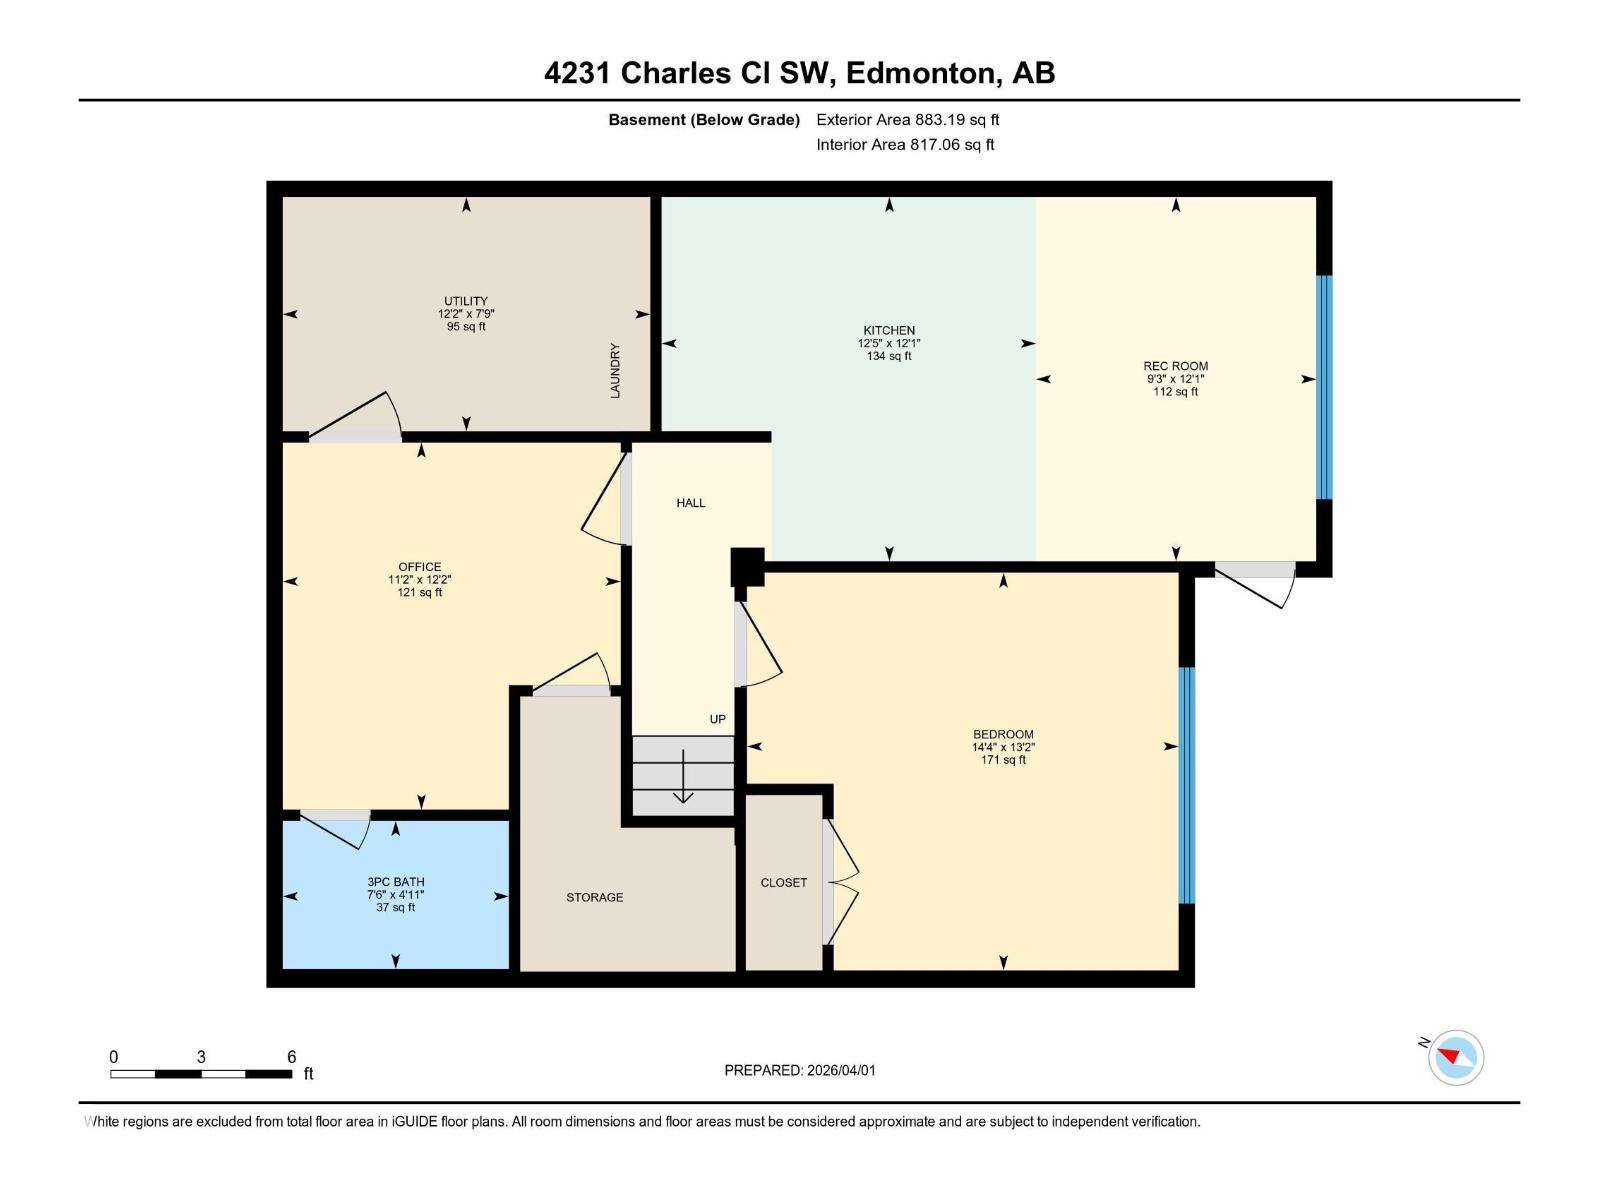
Welcome to this beautiful home in the desirable community of Chapelle! Step into a bright, open-to-below foyer that creates a grand first impression. A few steps up leads to the spacious living area featuring a cozy fireplace and large windows overlooking the deck and backyard. The dining area offers huge windows and a patio door providing direct access to huge deck and backyard. The main floor also features a modern kitchen with stainless steel appliances, ample cabinetry & walk thru pantry, a convenient 2-pc bath, and a spacious mudroom. Upstairs, the primary bedroom includes a walk-in closet and luxurious 5-pc ensuite, along with two additional bedrooms, another 5-pc bath, and upper-floor laundry. The FULLY FINISHED WALKOUT basement features a bedroom, office, recreation room, SECOND KITCHEN, and 3-pc bath—ideal for extended family. Backing onto walking trails, this home also offers a spacious garage. A perfect blend of space, comfort, and location! Minutes from the upcoming largest Walmart Supercentre (id:34056)
Property Details
|
MLS® Number |
E4480435 |
|
Property Type |
Single Family |
|
Neigbourhood |
Chappelle Area |
|
Amenities Near By |
Playground, Public Transit, Schools, Shopping |
|
Features |
See Remarks |
|
Structure |
Deck |
Building
|
Bathroom Total |
4 |
|
Bedrooms Total |
4 |
|
Amenities |
Ceiling - 9ft |
|
Appliances |
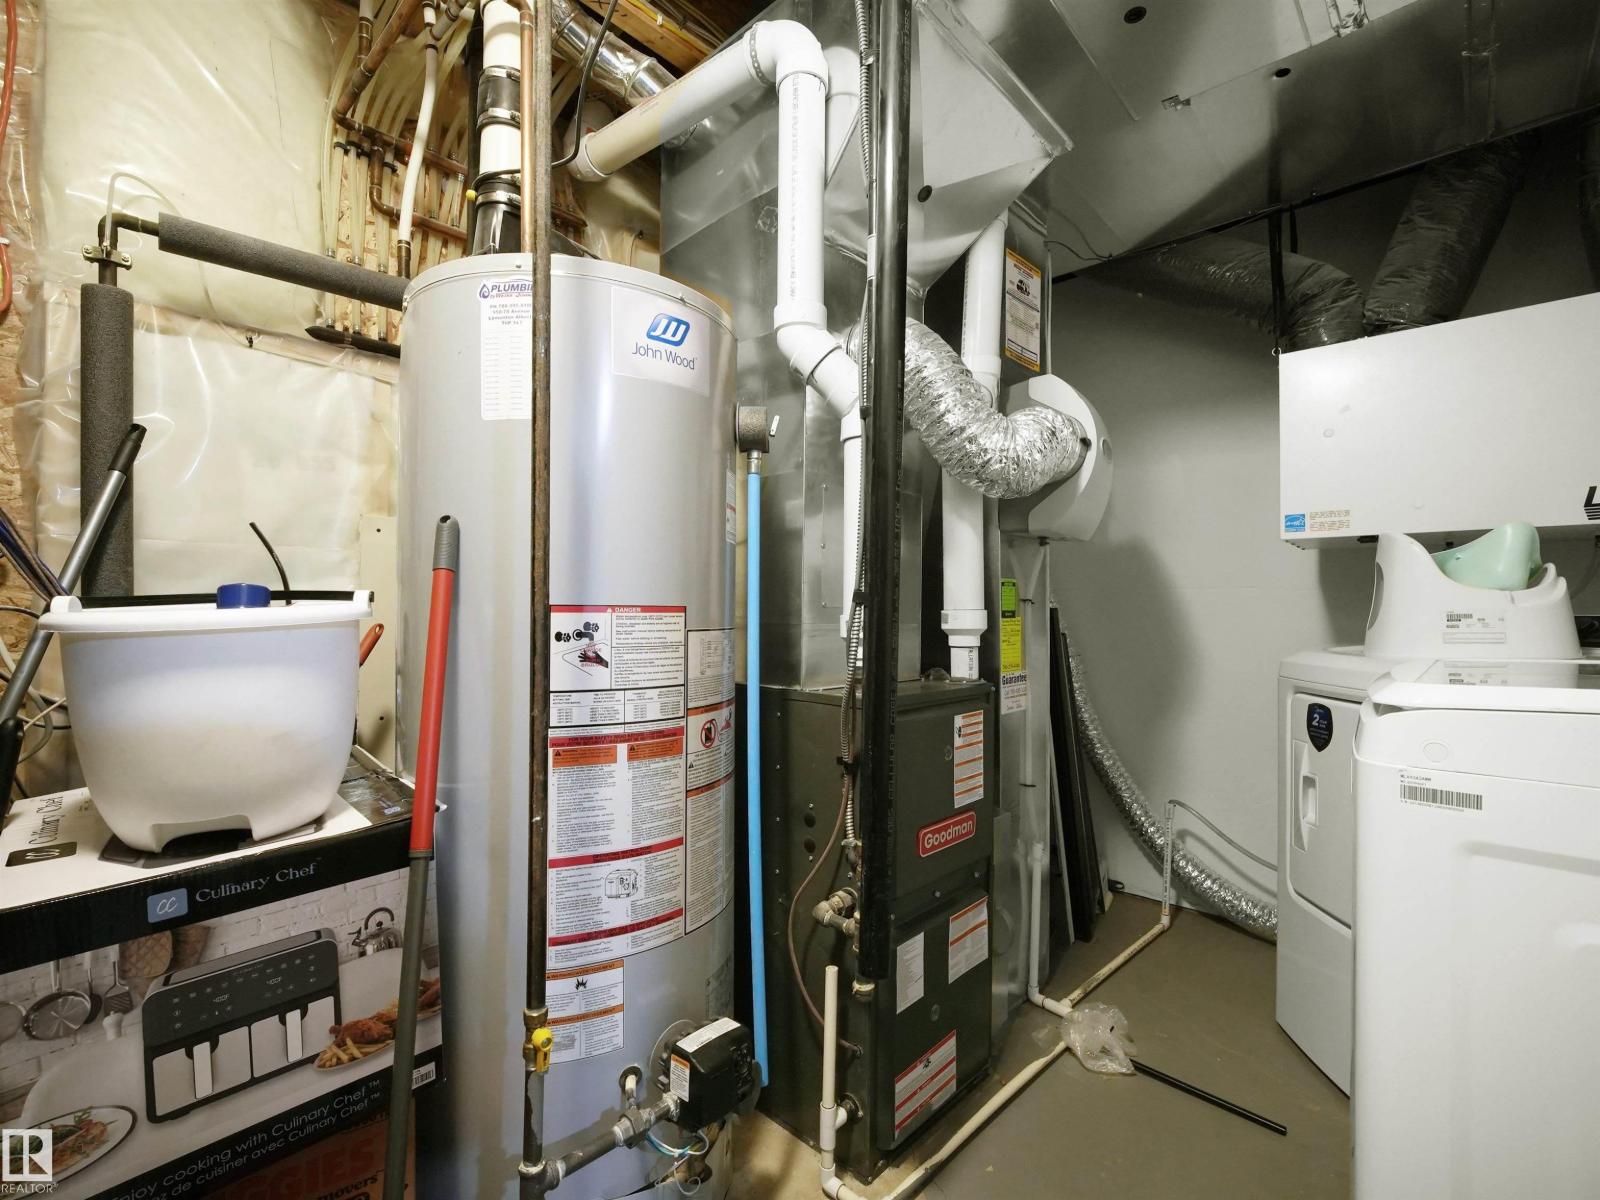
Dishwasher, Microwave Range Hood Combo, Stove, Window Coverings, Dryer, Two Refrigerators, Two Stoves, Two Washers |
|
Basement Development |
Finished |
|
Basement Features |
Walk Out |
|
Basement Type |
Full (finished) |
|
Constructed Date |
2017 |
|
Construction Style Attachment |
Detached |
|
Half Bath Total |
1 |
|
Heating Type |
Forced Air |
|
Stories Total |
2 |
|
Size Interior |
2,160 Sqft |
|
Type |
House |
Parking
Land
|
Acreage |
No |
|
Fence Type |
Fence |
|
Land Amenities |
Playground, Public Transit, Schools, Shopping |
|
Size Irregular |
444.04 |
|
Size Total |
444.04 M2 |
|
Size Total Text |
444.04 M2 |
Rooms
| Level | Type | Length | Width | Dimensions |
|---|
|
Basement |
Bedroom 4 | | |
4.0m x 4.4m |
|
Basement |
Recreation Room | | |
3.7m x 2.8m |
|
Basement |
Second Kitchen | | |
3.7m x 3.8m |
|
Basement |
Office | | |
3.7m x 3.4m |
|
Main Level |
Living Room | | |
4.0m x 4.4m |
|
Main Level |
Dining Room | | |
4.2m x 2.7m |
|
Main Level |
Kitchen | | |
4.2m x 3.7m |
|
Main Level |
Mud Room | | |
2.4m x 1.7m |
|
Upper Level |
Primary Bedroom | | |
4.2m x 4.4m |
|
Upper Level |
Bedroom 2 | | |
4.3m x 4.2m |
|
Upper Level |
Bedroom 3 | | |
2.8m x 3.6m |
|
Upper Level |
Laundry Room | | |
1.8m x 1.9m |