6 Bedroom
4 Bathroom
2,065 sqft
Forced Air
$649,800
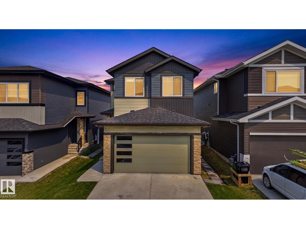
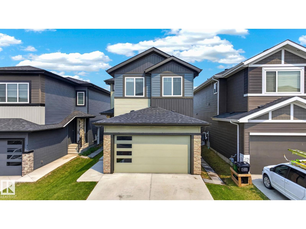
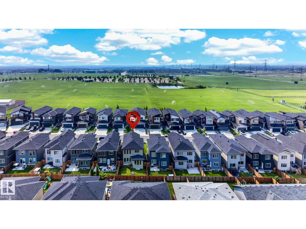
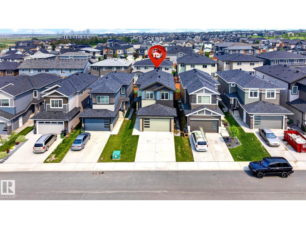
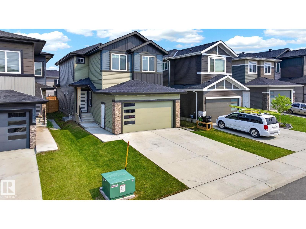
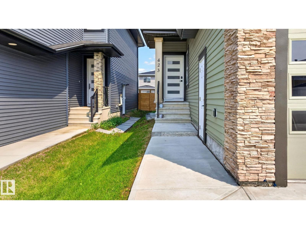
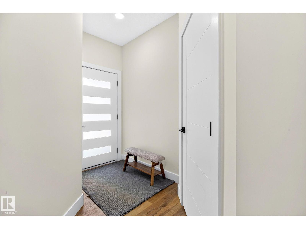
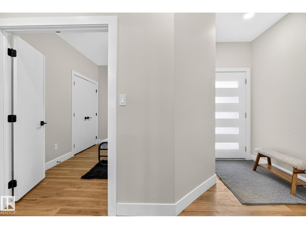
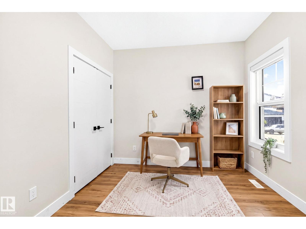
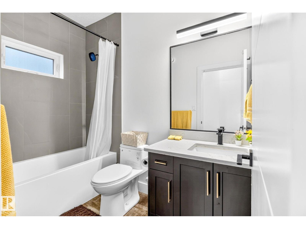
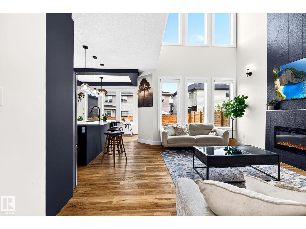
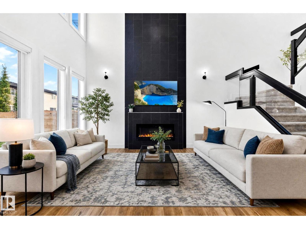
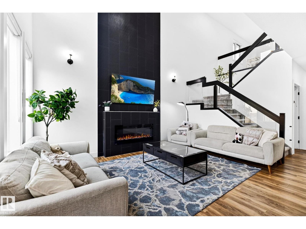
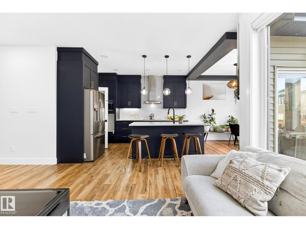
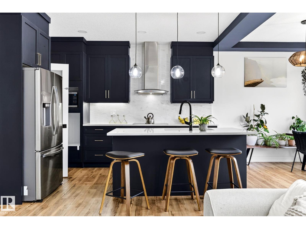
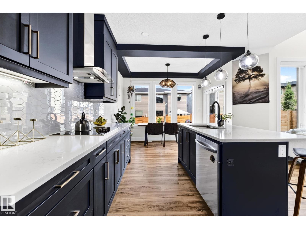
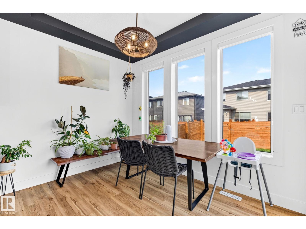
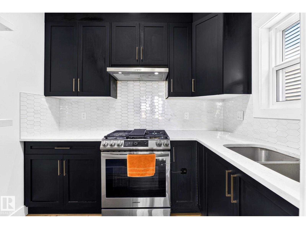
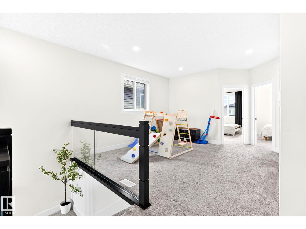
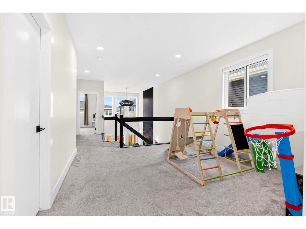
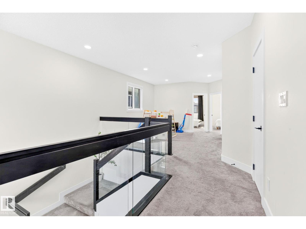
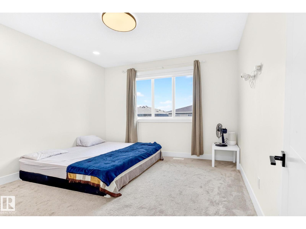
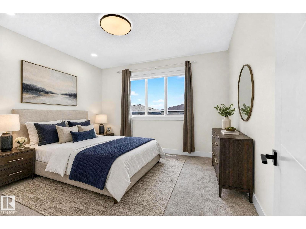
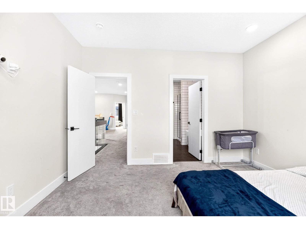
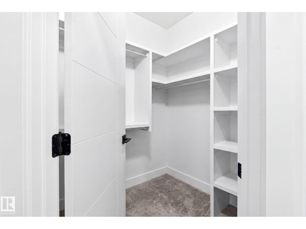
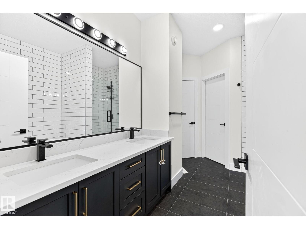
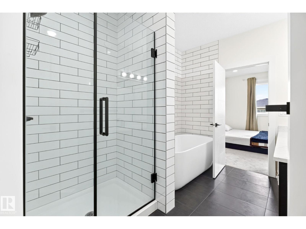
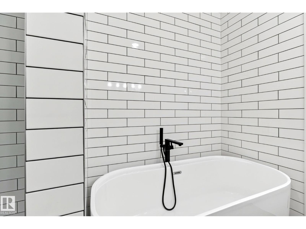
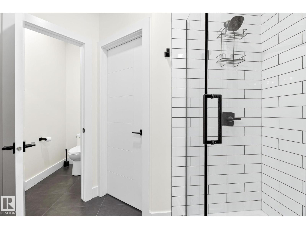
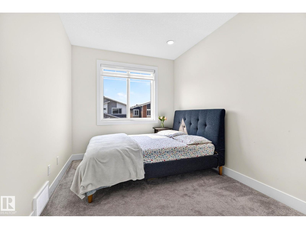
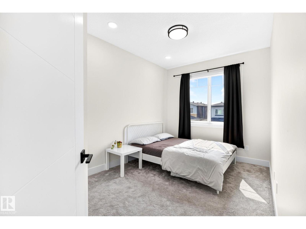
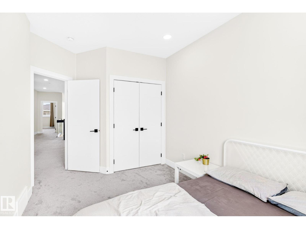
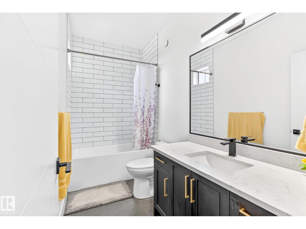
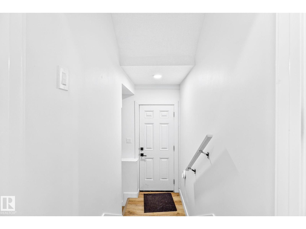
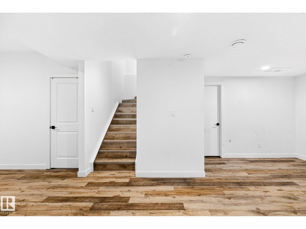
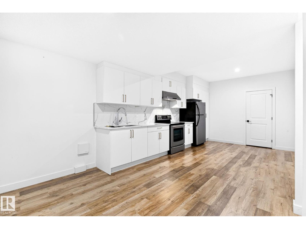
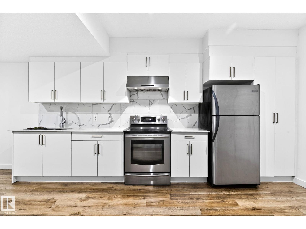
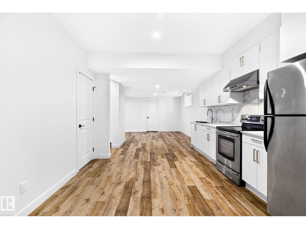
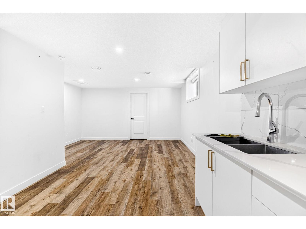
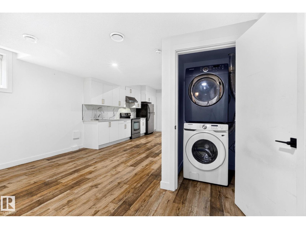
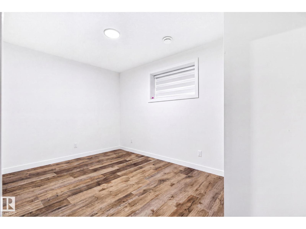
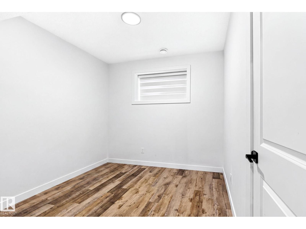
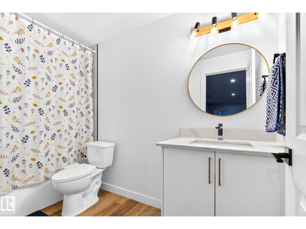
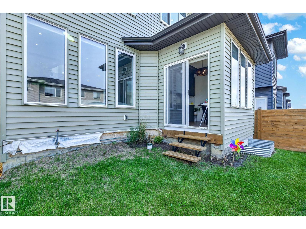
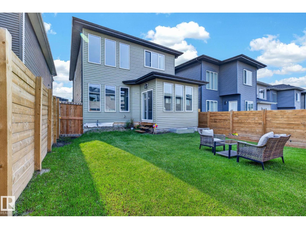
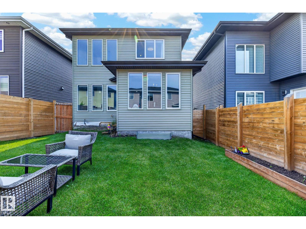
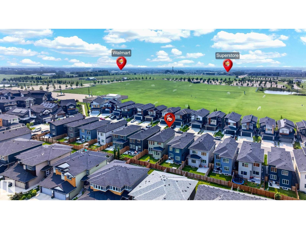
Welcome to this beautifully designed 2022-built home in the vibrant community of Charlesworth, offering nearly 3,000 sq ft of living space, 6 bedrooms, and 4 bathrooms. Step inside to a bright, inviting main floor where soaring open-to-below ceilings create an impressive sense of space and fill the living room with natural light. The open-concept layout flows seamlessly through the main living areas, while a separate spice kitchen offers extra space for cooking and entertaining. Upstairs, the primary retreat features a luxurious 5-piece ensuite, complemented by generously sized secondary bedrooms. The fully finished basement adds versatility with a separate entrance, 2 bedrooms, a kitchen, recreation area, and 4-piece bathroom. Complete with a double attached garage and conveniently located near parks, schools, shopping, and the amenities Charlesworth offers, this home delivers the space, functionality, and lifestyle today's families are looking for. (id:34056)
Property Details
|
MLS® Number |
E4498332 |
|
Property Type |
Single Family |
|
Neigbourhood |
Charlesworth |
|
Amenities Near By |
Playground, Public Transit, Schools, Shopping |
|
Parking Space Total |
4 |
Building
|
Bathroom Total |
4 |
|
Bedrooms Total |
6 |
|
Amenities |
Ceiling - 9ft |
|
Appliances |
Dishwasher, Dryer, Garage Door Opener, Hood Fan, Refrigerator, Stove, Gas Stove(s), Washer, Window Coverings, Two Refrigerators, Two Washers |
|
Basement Development |
Finished |
|
Basement Type |
Full (finished) |
|
Constructed Date |
2022 |
|
Construction Style Attachment |
Detached |
|
Heating Type |
Forced Air |
|
Stories Total |
2 |
|
Size Interior |
2,065 Sqft |
|
Type |
House |
Parking
Land
|
Acreage |
No |
|
Land Amenities |
Playground, Public Transit, Schools, Shopping |
|
Size Irregular |
347.07 |
|
Size Total |
347.07 M2 |
|
Size Total Text |
347.07 M2 |
Rooms
| Level | Type | Length | Width | Dimensions |
|---|
|
Basement |
Bedroom 5 |
9.6 m |
10.7 m |
9.6 m x 10.7 m |
|
Basement |
Bedroom 6 |
9.5 m |
15 m |
9.5 m x 15 m |
|
Basement |
Second Kitchen |
11.7 m |
16.1 m |
11.7 m x 16.1 m |
|
Basement |
Recreation Room |
14.5 m |
14.2 m |
14.5 m x 14.2 m |
|
Main Level |
Living Room |
13.11 m |
17.7 m |
13.11 m x 17.7 m |
|
Main Level |
Dining Room |
10.11 m |
6.8 m |
10.11 m x 6.8 m |
|
Main Level |
Kitchen |
9 m |
13.7 m |
9 m x 13.7 m |
|
Main Level |
Bedroom 4 |
9.7 m |
10.5 m |
9.7 m x 10.5 m |
|
Main Level |
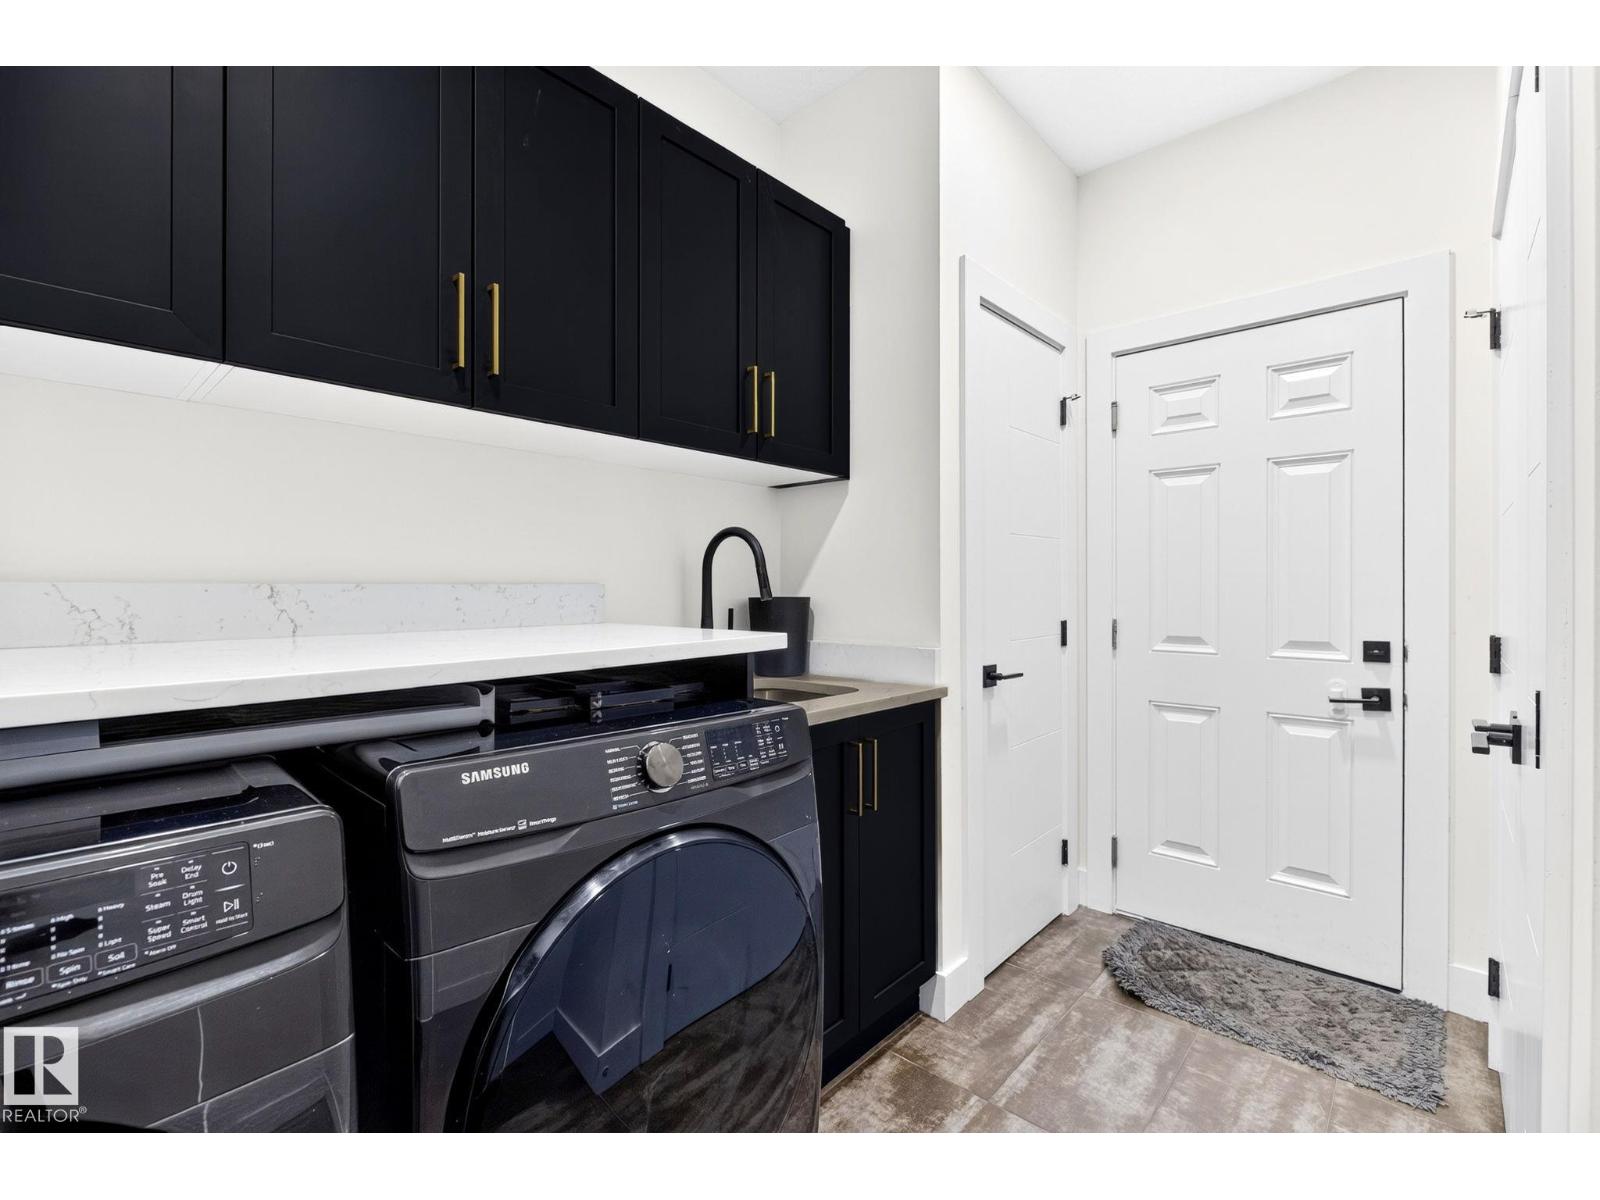
Laundry Room |
9 m |
10.7 m |
9 m x 10.7 m |
|
Main Level |
Second Kitchen |
8.7 m |
6 m |
8.7 m x 6 m |
|
Upper Level |
Family Room |
12.7 m |
15.8 m |
12.7 m x 15.8 m |
|
Upper Level |
Primary Bedroom |
12.1 m |
12.2 m |
12.1 m x 12.2 m |
|
Upper Level |
Bedroom 2 |
8.11 m |
12.1 m |
8.11 m x 12.1 m |
|
Upper Level |
Bedroom 3 |
9.8 m |
13.11 m |
9.8 m x 13.11 m |