5 Bedroom
3 Bathroom
1,084 sqft
Bi-Level
Forced Air
$424,900
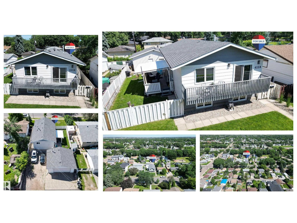
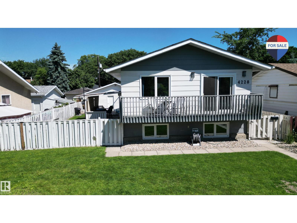
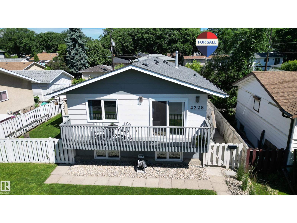
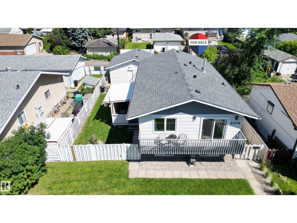
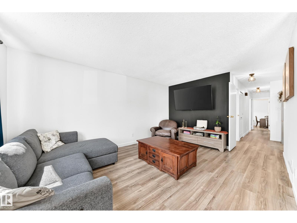
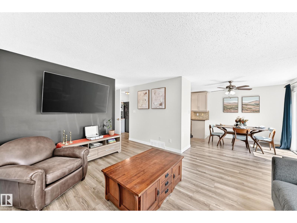
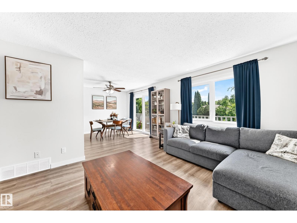
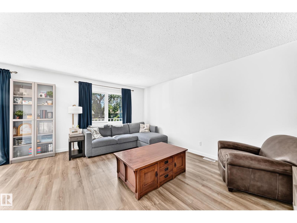
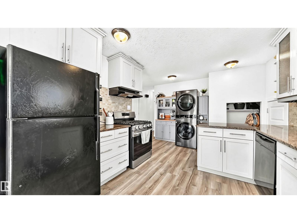
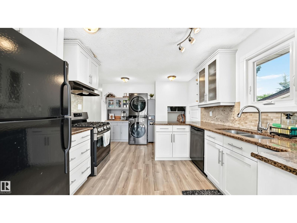
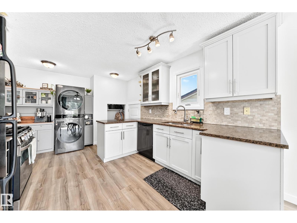
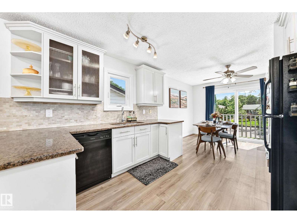
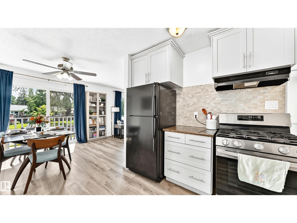
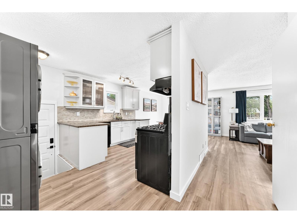
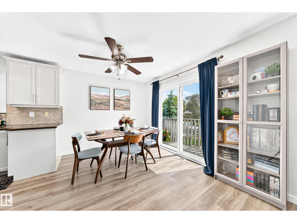
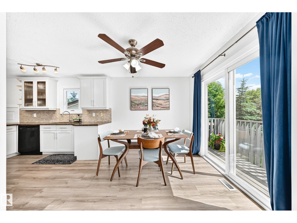
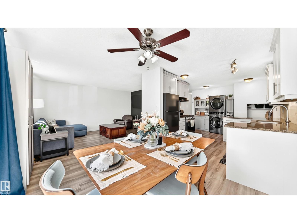
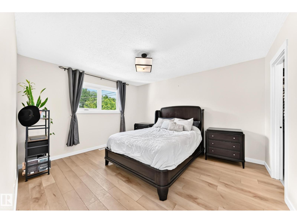
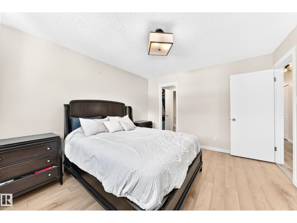
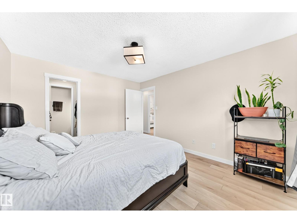
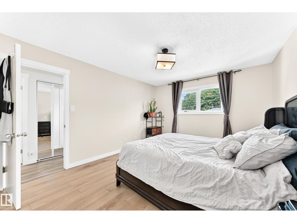
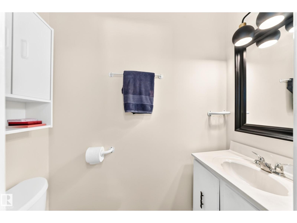
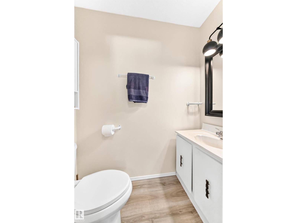
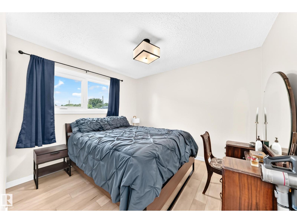
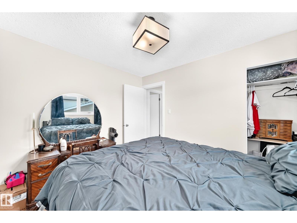
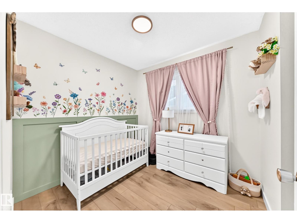
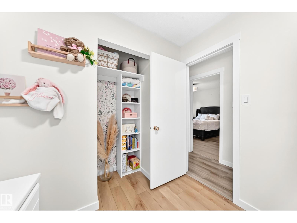
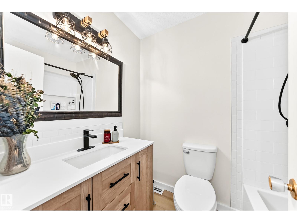
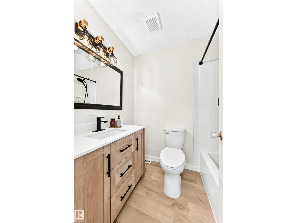
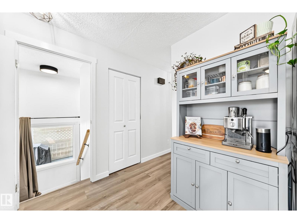
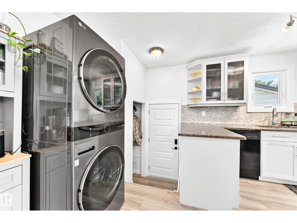
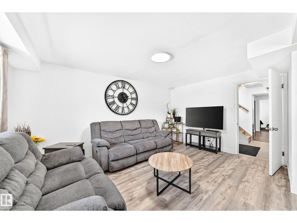
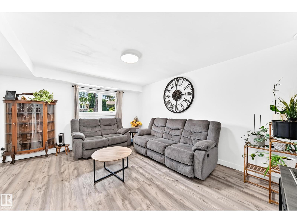
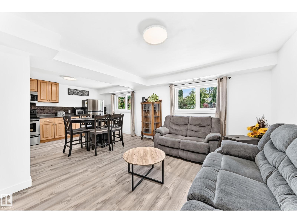
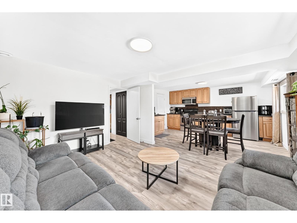
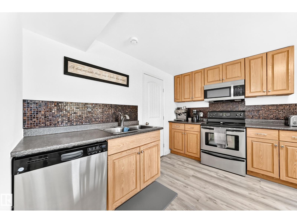
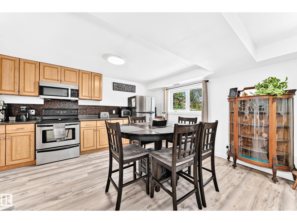
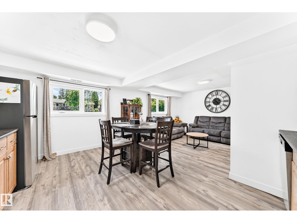
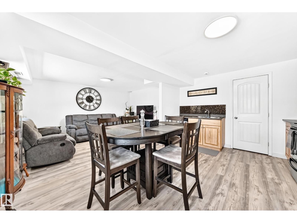
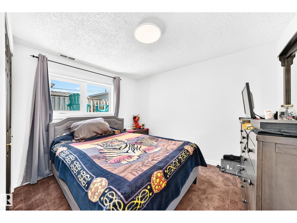
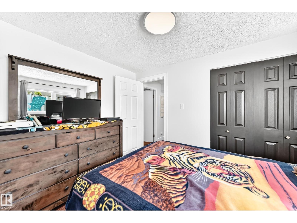
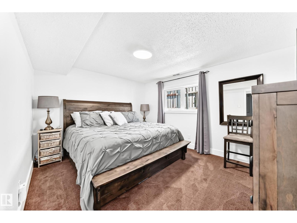
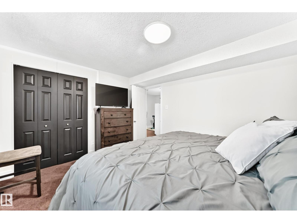
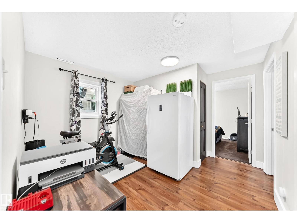
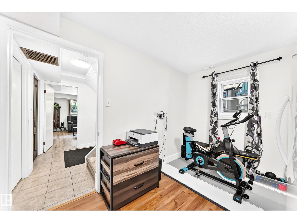
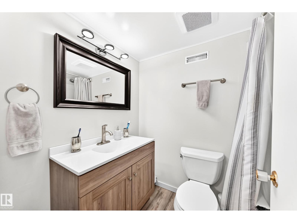
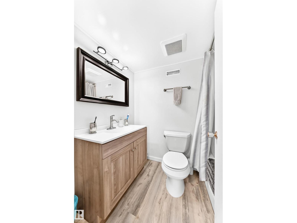
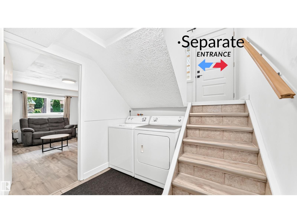
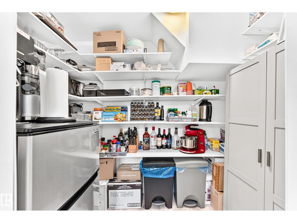
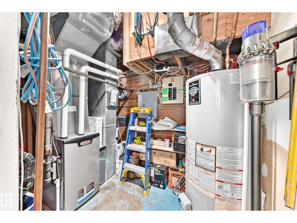
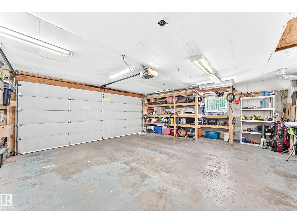
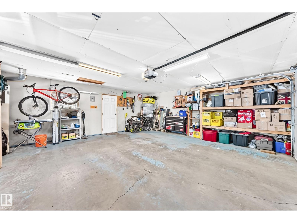
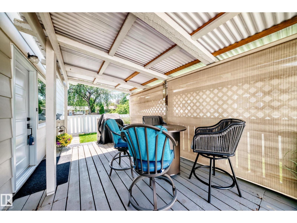
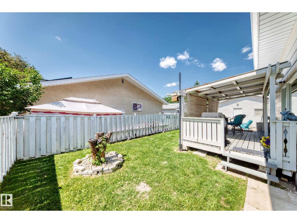
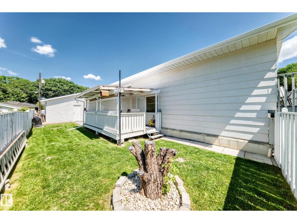
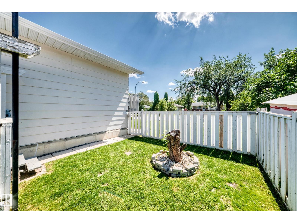
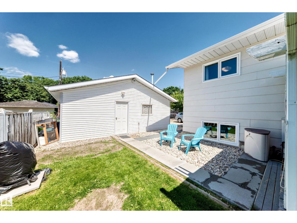
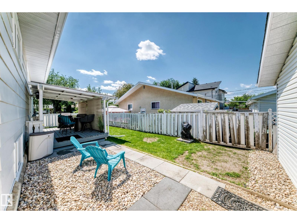
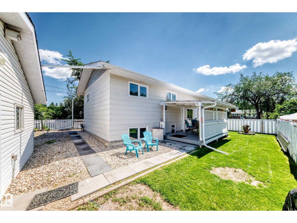
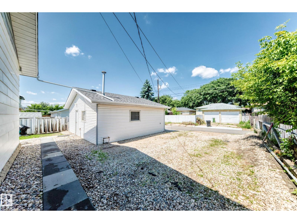
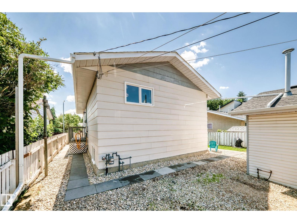
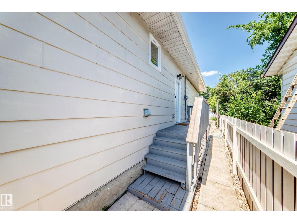
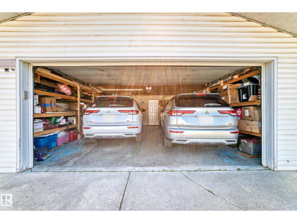
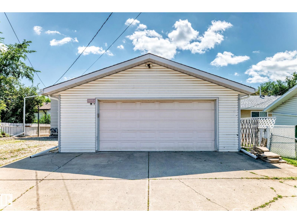
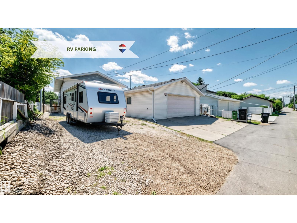
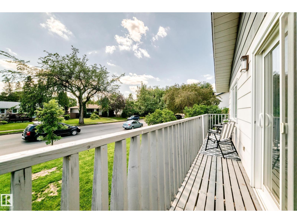
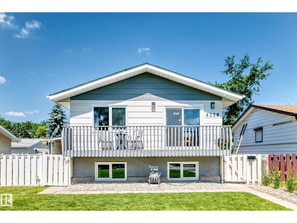
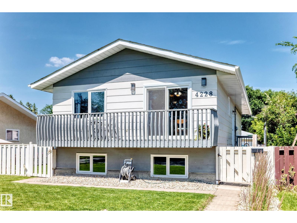
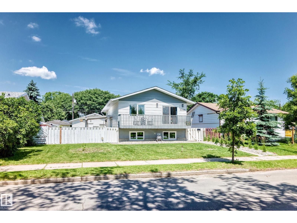
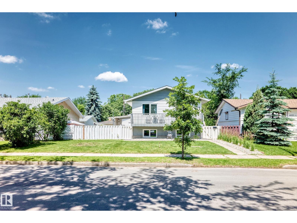
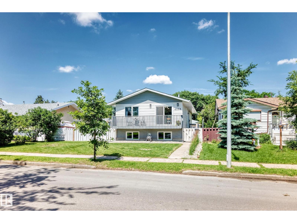
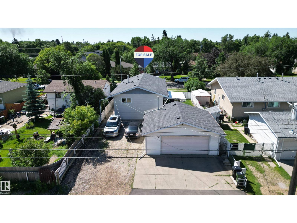
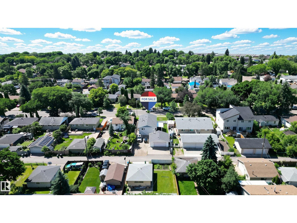
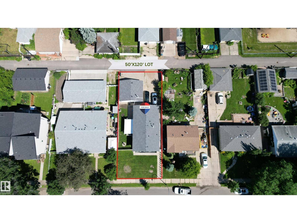
LOCATION, LOCATION, LOCATION! Fantastic OPPORTUNITY on a beautiful tree-lined street in historic Beverly Heights! This fully renovated 5 bdrm hm c/w SEPARATE ENTRANCE, 2 FULL KITCHENS, 2.5 baths & great upgrades throughout. Main flr c/w updated kit w/quartz counters, newer cabinets, stylish backsplash, gas stove, vinyl plank flring through most areas, dining area w/patio doors to full-length front balcony & primary bdrm w/WALK-THRU closet + 2pc ensuite. Bsmt c/w modern 2nd kit w/SS appls incl. dishwasher, W/I pantry, lrg windows bringing in loads of natural light, living rm, 2 bdrms, separate office space & updated bath. Enjoy a lrg covered W-side deck, ample RV parking & 22x24 dbl garage. Major updates incl. furnace, HWT, shingles, gutters, upstairs W/D, bsmt laminate flring, landscaping, Energy Star windows/patio/entrance doors, upstairs main washroom, baseboards, upper bdrm flring & electrical outlets. STOP WAITING – START LIVING! (id:34056)
Property Details
|
MLS® Number |
E4498353 |
|
Property Type |
Single Family |
|
Neigbourhood |
Beverly Heights |
|
Amenities Near By |
Playground, Public Transit, Schools, Shopping |
|
Features |
Lane, No Animal Home, No Smoking Home |
|
Structure |
Deck |
Building
|
Bathroom Total |
3 |
|
Bedrooms Total |
5 |
|
Appliances |
Dishwasher, Dryer, Garage Door Opener, Hood Fan, Refrigerator, Stove, Gas Stove(s), Washer, Window Coverings, Two Refrigerators, Two Washers |
|
Architectural Style |
Bi-level |
|
Basement Development |
Finished |
|
Basement Type |
Full (finished) |
|
Constructed Date |
1979 |
|
Construction Style Attachment |
Detached |
|
Half Bath Total |
1 |
|
Heating Type |
Forced Air |
|
Size Interior |
1,084 Sqft |
|
Type |
House |
Parking
Land
|
Acreage |
No |
|
Fence Type |
Fence |
|
Land Amenities |
Playground, Public Transit, Schools, Shopping |
|
Size Irregular |
557.12 |
|
Size Total |
557.12 M2 |
|
Size Total Text |
557.12 M2 |
Rooms
| Level | Type | Length | Width | Dimensions |
|---|
|
Lower Level |
Bedroom 4 | | |
Measurements not available |
|
Lower Level |
Bedroom 5 | | |
Measurements not available |
|
Lower Level |
Second Kitchen | | |
Measurements not available |
|
Lower Level |
Laundry Room | | |
Measurements not available |
|
Main Level |
Living Room | | |
Measurements not available |
|
Main Level |
Dining Room | | |
Measurements not available |
|
Main Level |
Kitchen | | |
Measurements not available |
|
Main Level |
Primary Bedroom | | |
Measurements not available |
|
Main Level |
Bedroom 2 | | |
Measurements not available |
|
Main Level |
Bedroom 3 | | |
Measurements not available |
|
Main Level |
Laundry Room | | |
Measurements not available |