5 Bedroom
3 Bathroom
1,512 sqft
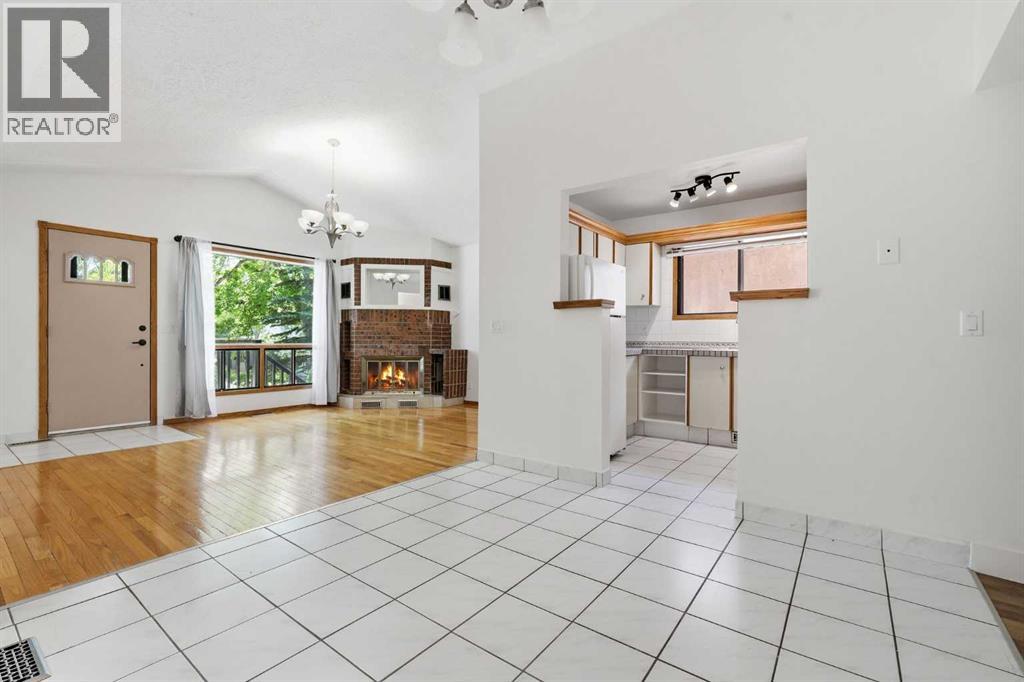
Fireplace
None
Forced Air
$895,000
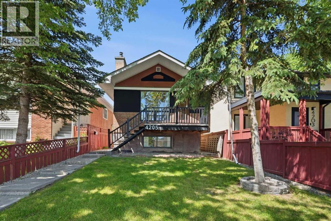
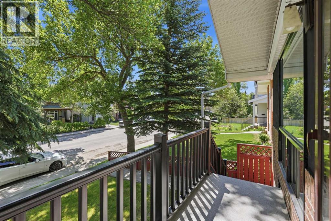
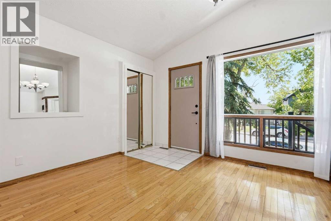
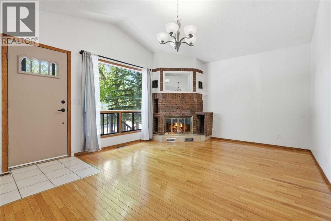
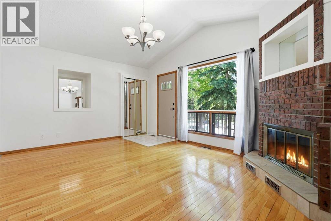
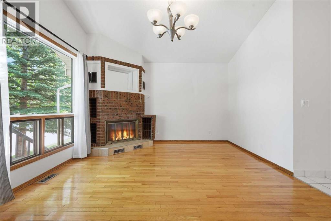
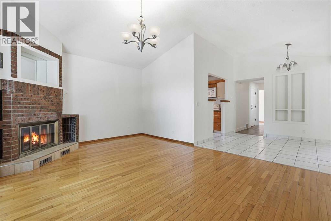
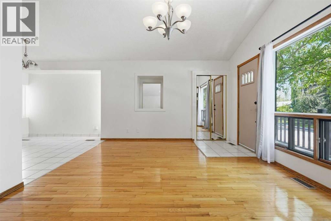
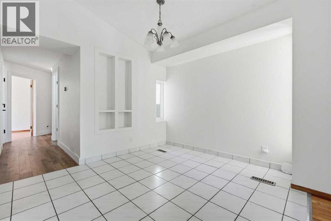
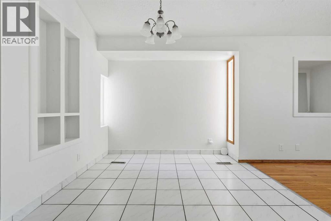
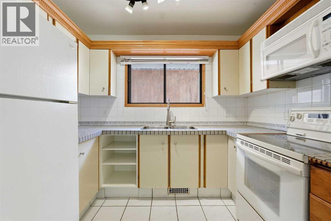
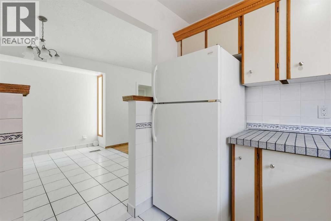
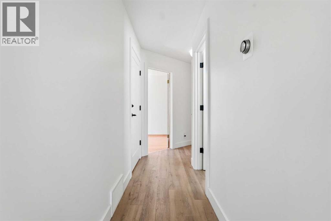
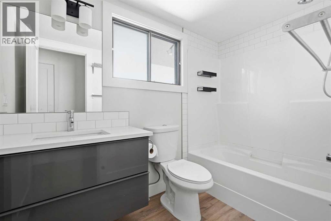
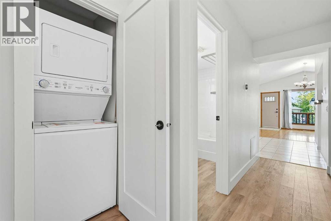
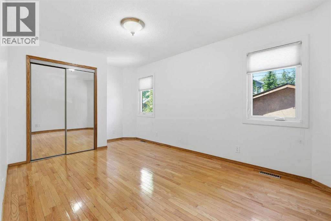
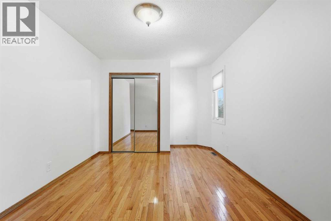
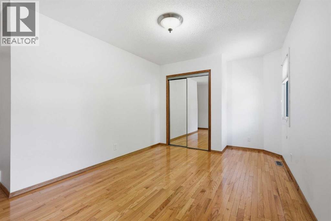
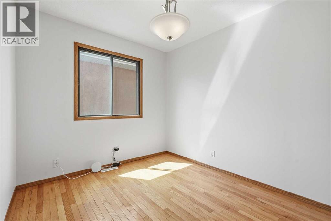
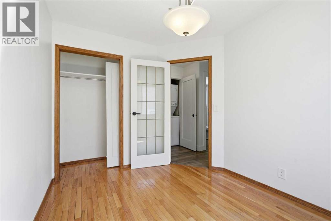
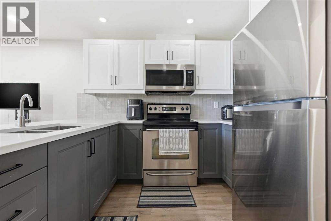
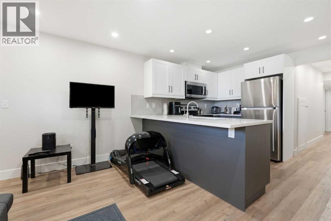
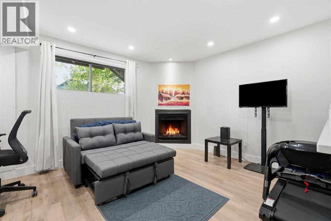
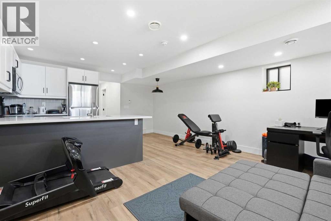
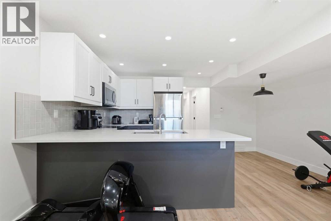
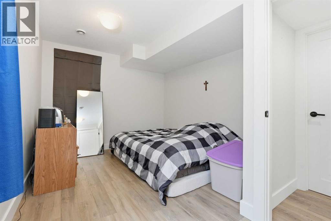
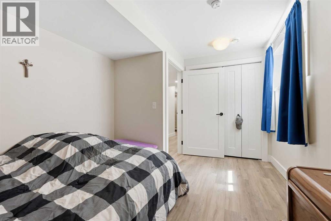
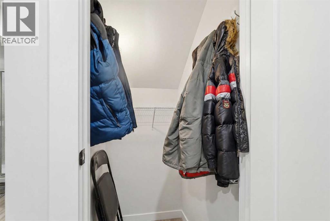
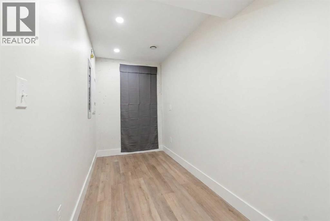
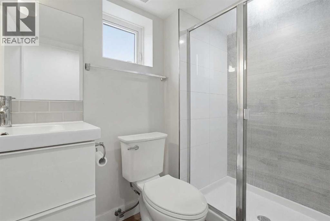
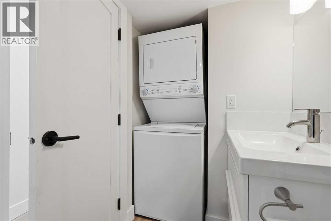
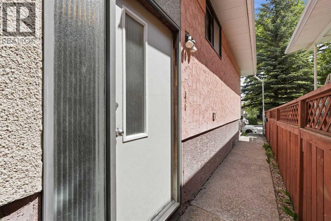
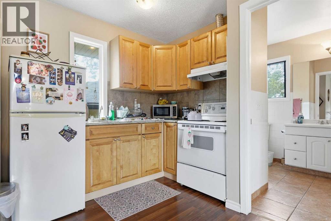
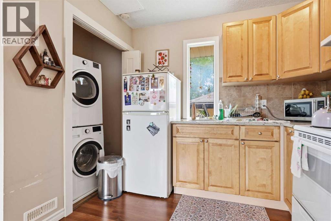
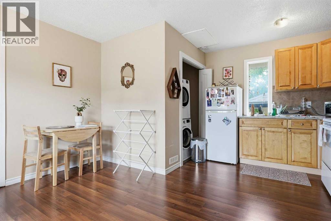
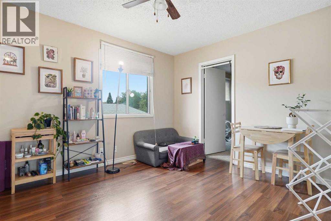
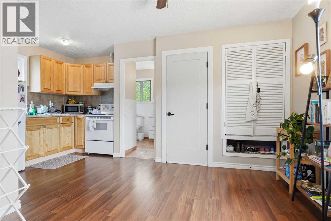
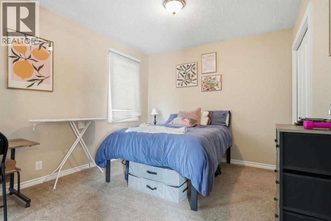
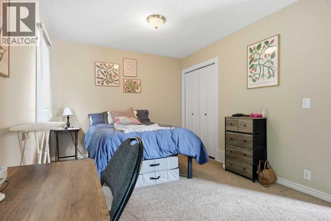
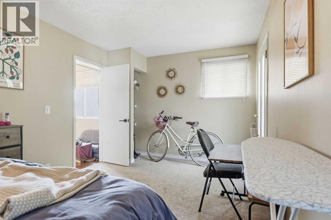
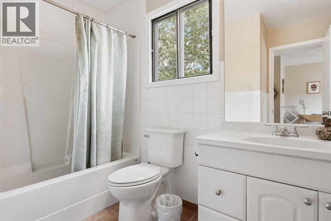
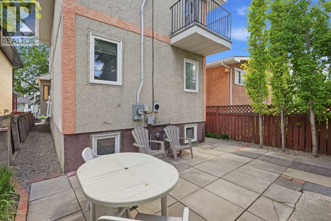
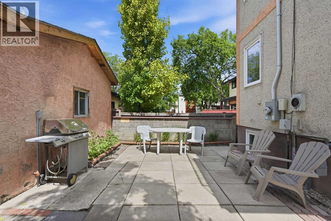
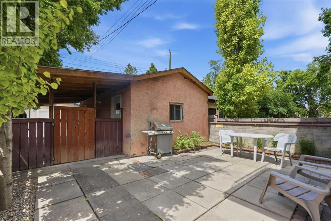
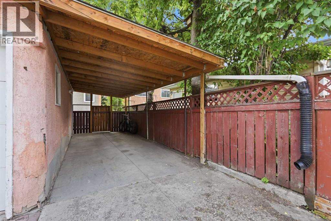
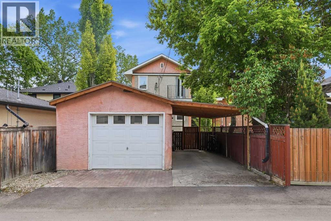
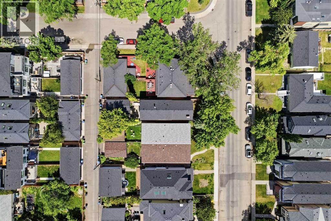
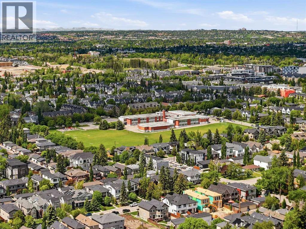
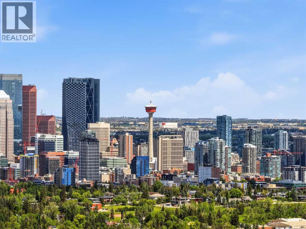
Exceptional Altadore investment opportunity featuring 3 self-contained suites, including a registered 2-bedroom basement legal suite. The property offers a 2-bedroom main floor suite with fireplace, a 1-bedroom upper illegal suite with private balcony, and a 2-bedroom lower suite with fireplace and storage. Extensive improvements include a complete rebuild of the basement suite to the foundation, legal suite registration, 200-amp electrical service, new roofs on the house, garage and rebuilt carport, renovations to the upper and main floor suites, added in-suite laundry, rebuilt front steps and railing, recent paint, plus a high-efficiency furnace and tankless hot water system. Detached single garage, carport and multiple private entrances. Excellent flexibility for investors or owner-occupants, with potential to combine the main and upper suites while retaining the registered basement suite. Prime Altadore location near Marda Loop, parks, schools and downtown. (id:34056)
Property Details
|
MLS® Number |
A2321820 |
|
Property Type |
Single Family |
|
Community Name |
Altadore |
|
Amenities Near By |
Schools, Shopping |
|
Features |
See Remarks, Back Lane, French Door, No Smoking Home |
|
Parking Space Total |
2 |
|
Plan |
5944ad |
Building
|
Bathroom Total |
3 |
|
Bedrooms Above Ground |
3 |
|
Bedrooms Below Ground |
2 |
|
Bedrooms Total |
5 |
|
Appliances |
Stove, Oven, Dryer, See Remarks, Window Coverings, Washer & Dryer |
|
Basement Development |
Finished |
|
Basement Features |
Separate Entrance, Suite |
|
Basement Type |
Full (finished) |
|
Constructed Date |
1981 |
|
Construction Material |
Wood Frame |
|
Construction Style Attachment |
Detached |
|
Cooling Type |
None |
|
Exterior Finish |
Brick, Stucco |
|
Fireplace Present |
Yes |
|
Fireplace Total |
2 |
|
Flooring Type |
Carpeted, Hardwood, Laminate, Tile |
|
Foundation Type |
Poured Concrete |
|
Heating Fuel |
Natural Gas |
|
Heating Type |
Forced Air |
|
Stories Total |
2 |
|
Size Interior |
1,512 Sqft |
|
Total Finished Area |
1512.48 Sqft |
|
Type |
House |
Parking
|
Carport | |
|
Covered | |
|
Detached Garage |
1 |
Land
|
Acreage |
No |
|
Fence Type |
Partially Fenced |
|
Land Amenities |
Schools, Shopping |
|
Size Depth |
37.77 M |
|
Size Frontage |
7.65 M |
|
Size Irregular |
3100.01 |
|
Size Total |
3100.01 Sqft|0-4,050 Sqft |
|
Size Total Text |
3100.01 Sqft|0-4,050 Sqft |
|
Zoning Description |
R-cg |
Rooms
| Level | Type | Length | Width | Dimensions |
|---|
|
Basement |
Recreational, Games Room | | |
15.00 Ft x 20.50 Ft |
|
Basement |
Kitchen | | |
7.17 Ft x 8.67 Ft |
|
Basement |
3pc Bathroom | | |
4.67 Ft x 8.33 Ft |
|
Basement |
Storage | | |
3.17 Ft x 5.08 Ft |
|
Basement |
Bedroom | | |
5.33 Ft x 14.17 Ft |
|
Basement |
Bedroom | | |
9.50 Ft x 14.25 Ft |
|
Main Level |
Bedroom | | |
14.08 Ft x 16.42 Ft |
|
Main Level |
Bedroom | | |
8.67 Ft x 10.25 Ft |
|
Main Level |
4pc Bathroom | | |
8.75 Ft x 5.08 Ft |
|
Main Level |
Dining Room | | |
9.08 Ft x 10.67 Ft |
|
Main Level |
Kitchen | | |
9.25 Ft x 7.17 Ft |
|
Main Level |
Living Room | | |
12.50 Ft x 16.42 Ft |
|
Upper Level |
Primary Bedroom | | |
10.00 Ft x 16.42 Ft |
|
Upper Level |
Family Room | | |
11.92 Ft x 10.83 Ft |
|
Upper Level |
Kitchen | | |
9.08 Ft x 5.67 Ft |
|
Upper Level |
4pc Bathroom | | |
4.92 Ft x 9.00 Ft |