Maintenance, Heat, Ground Maintenance, Property Management, Reserve Fund Contributions, Sewer, Waste Removal, Water
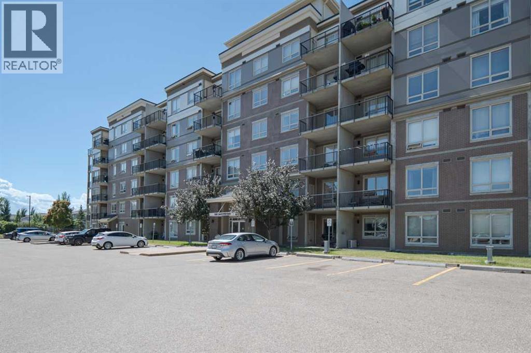
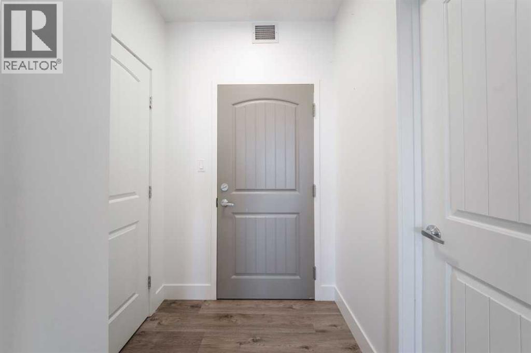
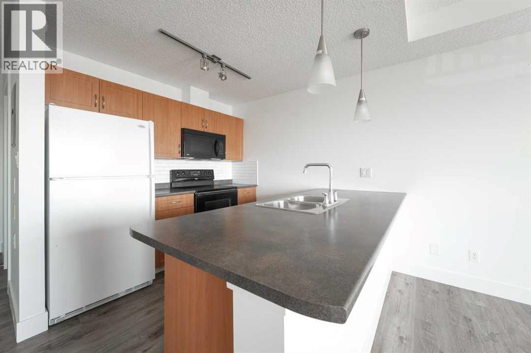
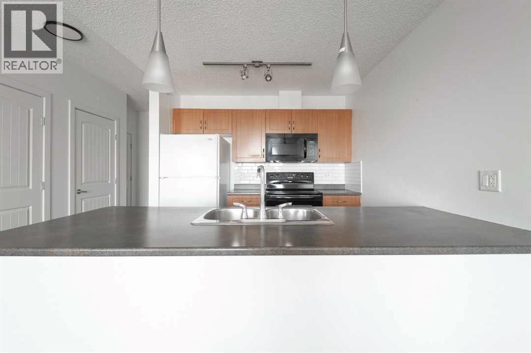
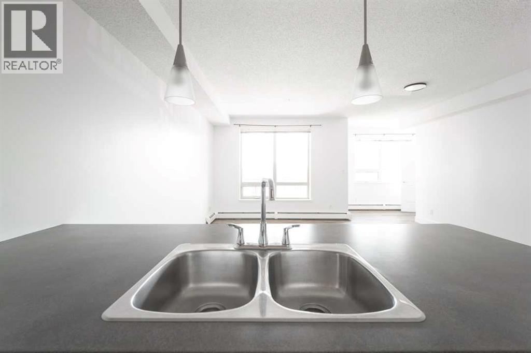
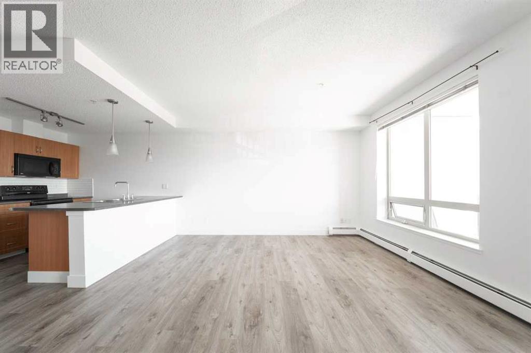
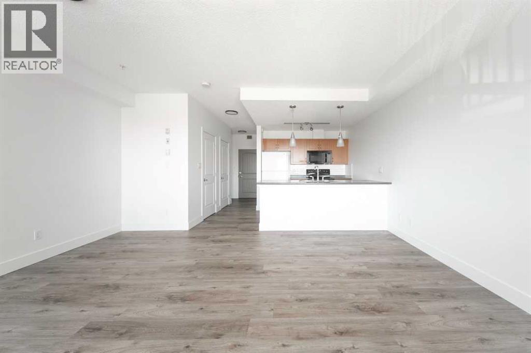
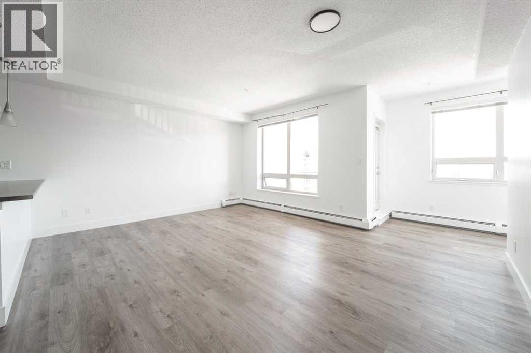
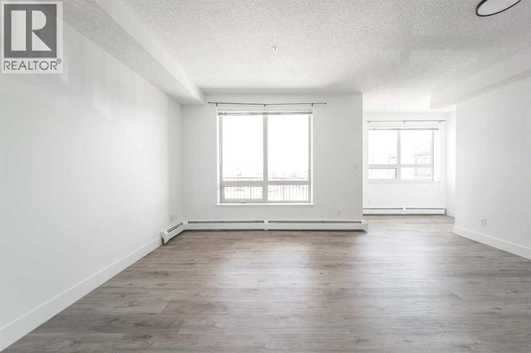
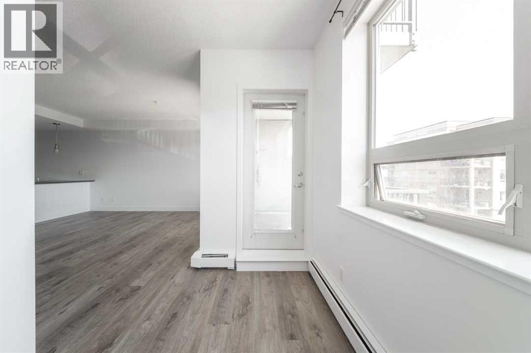
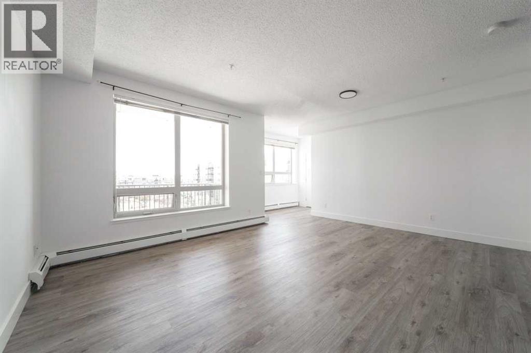
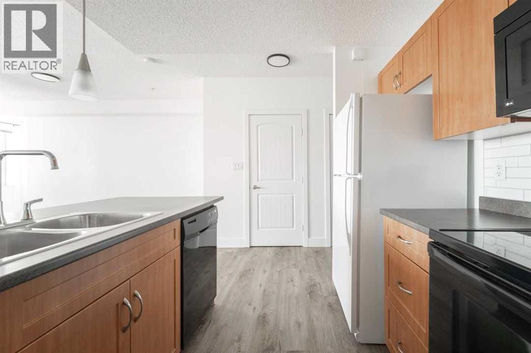
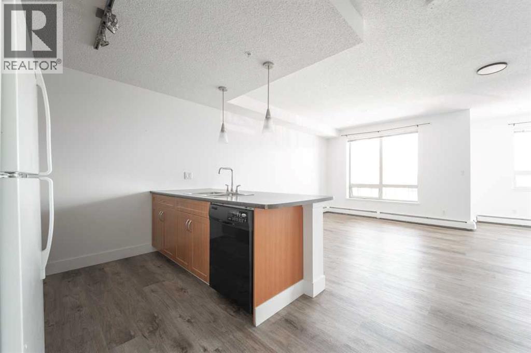
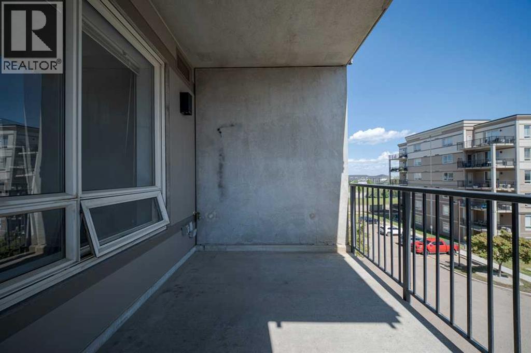
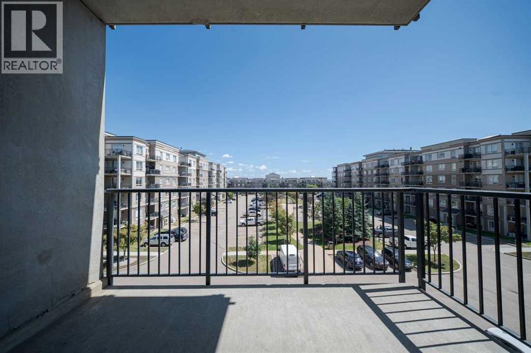
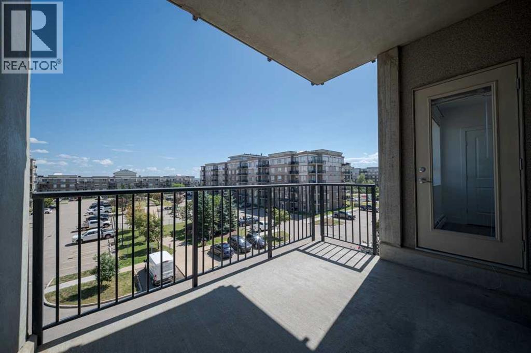
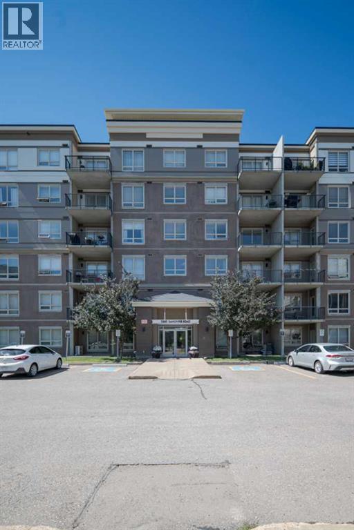
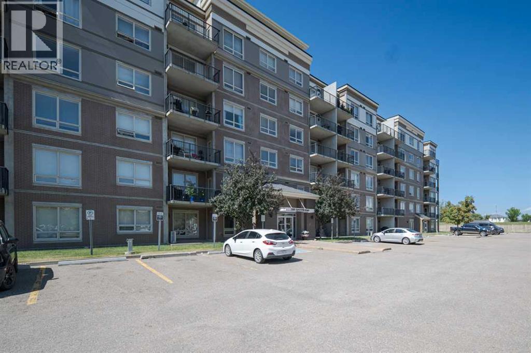
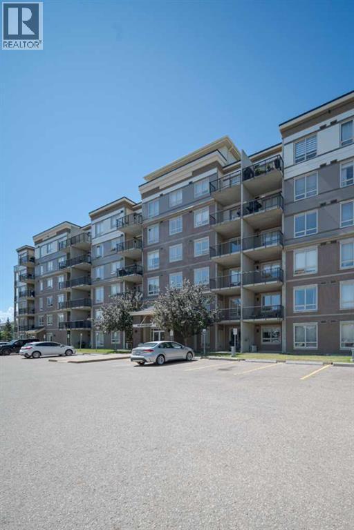
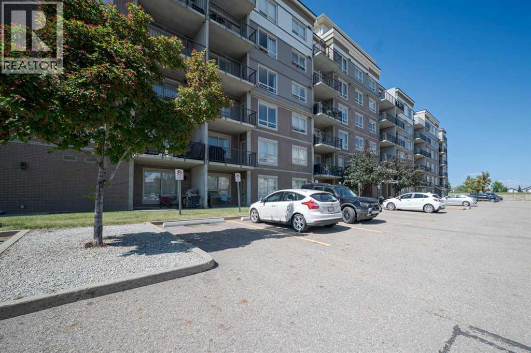
$370.66 MonthlyWelcome to #418-136D Sandpiper Road! This spacious, open-concept studio condo offers the perfect blend of affordability, convenience, and a true lock-and-leave lifestyle. Whether you're a first-time home buyer, commuter, or investor looking to expand your real estate portfolio, this well-maintained unit is an excellent opportunity.Recent updates include fresh paint (2024), stylish modern subway tile backsplash (2024), and all-new flooring (2024), creating a clean and contemporary living space. The unit also includes one titled outdoor parking stall conveniently located near the entrance, along with a titled underground storage unit for added convenience.Condo fees cover heat, water, sewer, natural gas for your BBQ hookup, common area maintenance, access to two fitness centres, and a car wash bay, offering exceptional value and low-maintenance living. Built with concrete construction, these highly sought-after buildings are known for their excellent soundproofing and quality construction.Situated in the heart of Eagle Ridge, Walking distance to shopping, restaurants, schools, parks, public transit, and convenient access to both city and site bus routes.If you're looking for an affordable home, a low-maintenance lifestyle, or a fantastic investment opportunity, this is a property you won't want to miss. Schedule your private showing today! (id:34056)
| MLS® Number | A2325846 |
| Property Type | Single Family |
| Community Name | Eagle Ridge |
| Amenities Near By | Golf Course, Park, Playground, Schools, Shopping |
| Community Features | Golf Course Development, Pets Allowed With Restrictions |
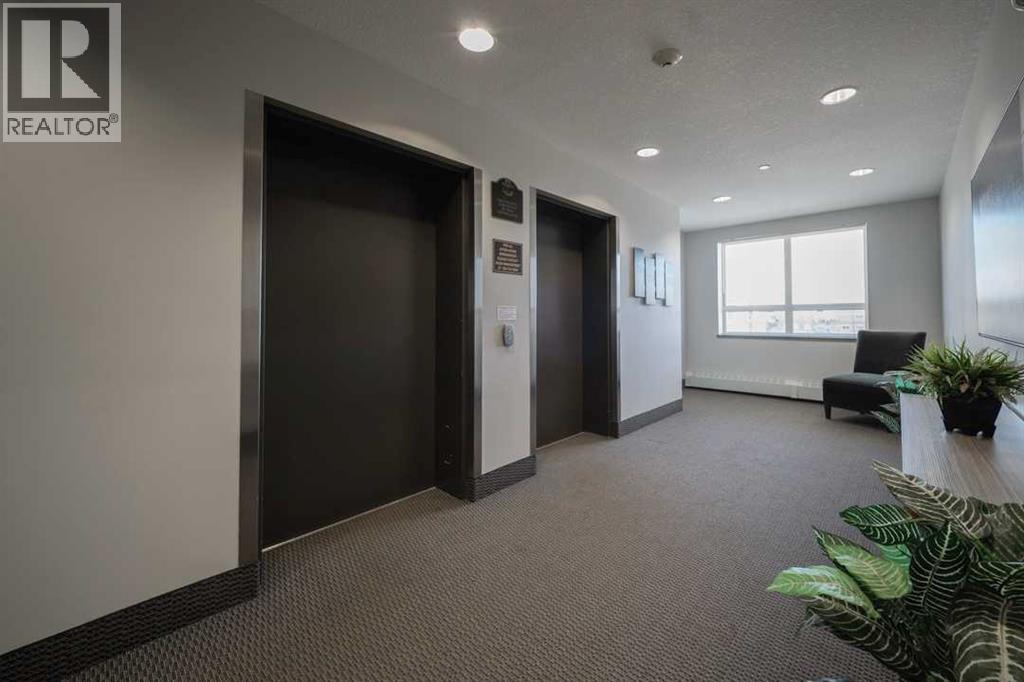
| Features | Elevator, No Smoking Home, Gas Bbq Hookup, Parking |
| Parking Space Total | 1 |
| Plan | 0728880 |
| Bathroom Total | 1 |
| Amenities | Car Wash, Exercise Centre |
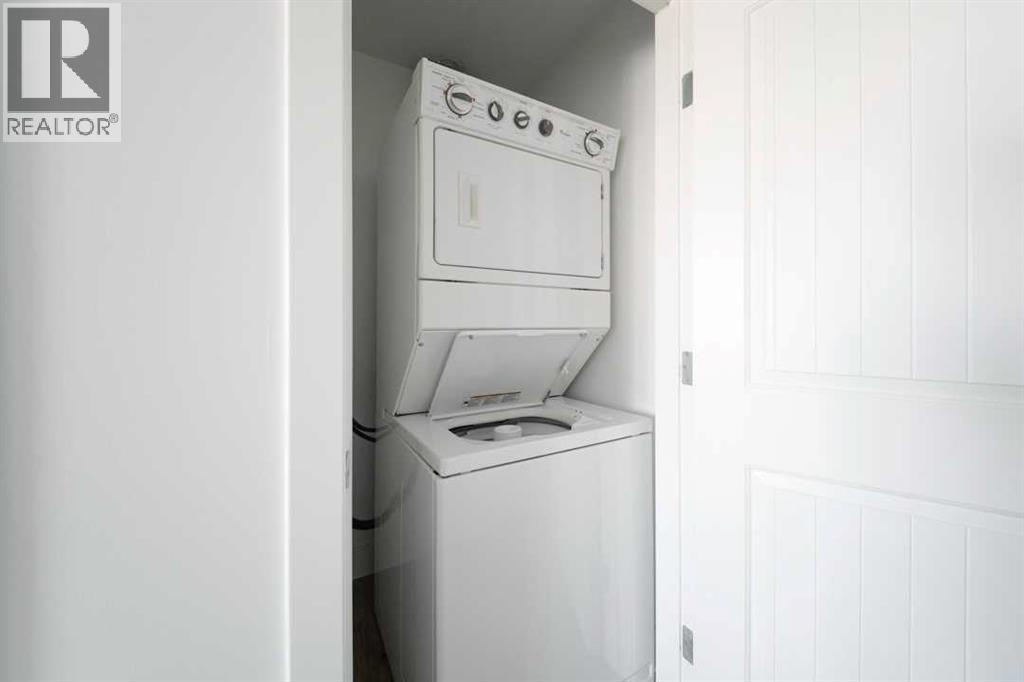
| Appliances | Refrigerator, Oven - Electric, Dishwasher, Microwave Range Hood Combo, Window Coverings, Washer/dryer Stack-up |
| Architectural Style | Loft |
| Constructed Date | 2008 |
| Construction Material | Poured Concrete |
| Construction Style Attachment | Attached |
| Cooling Type | None |
| Exterior Finish | Concrete |
| Flooring Type | Laminate |
| Heating Type | Baseboard Heaters |
| Stories Total | 6 |
| Size Interior | 532 Sqft |
| Total Finished Area | 531.7 Sqft |
| Type | Apartment |
| Acreage | No |
| Land Amenities | Golf Course, Park, Playground, Schools, Shopping |
| Size Total Text | Unknown |
| Zoning Description | R5 |
| Level | Type | Length | Width | Dimensions |
|---|---|---|---|---|
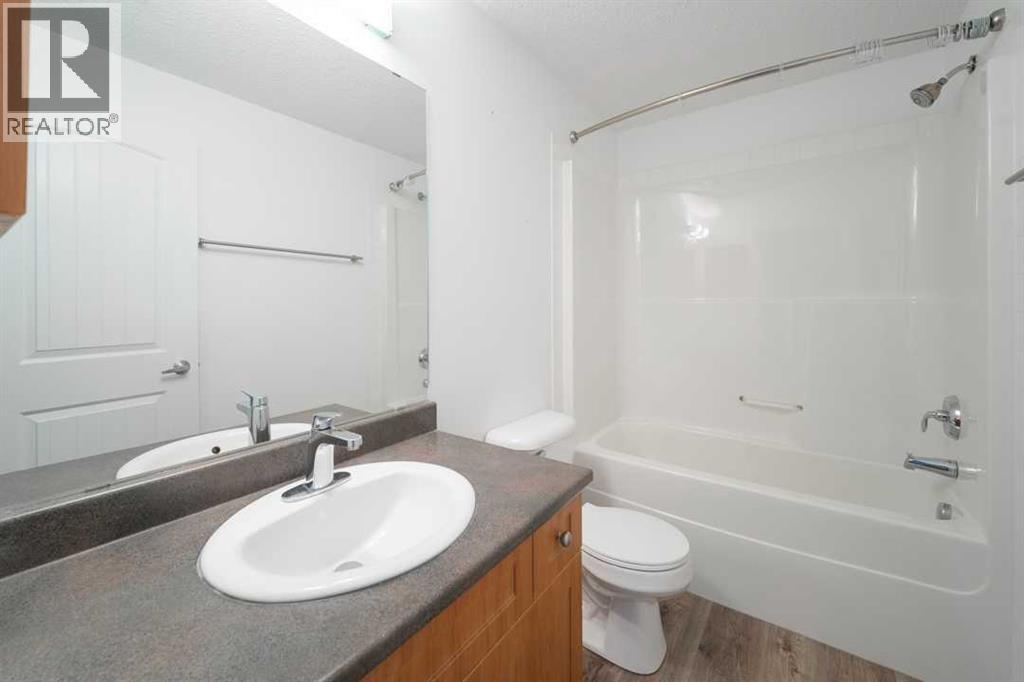
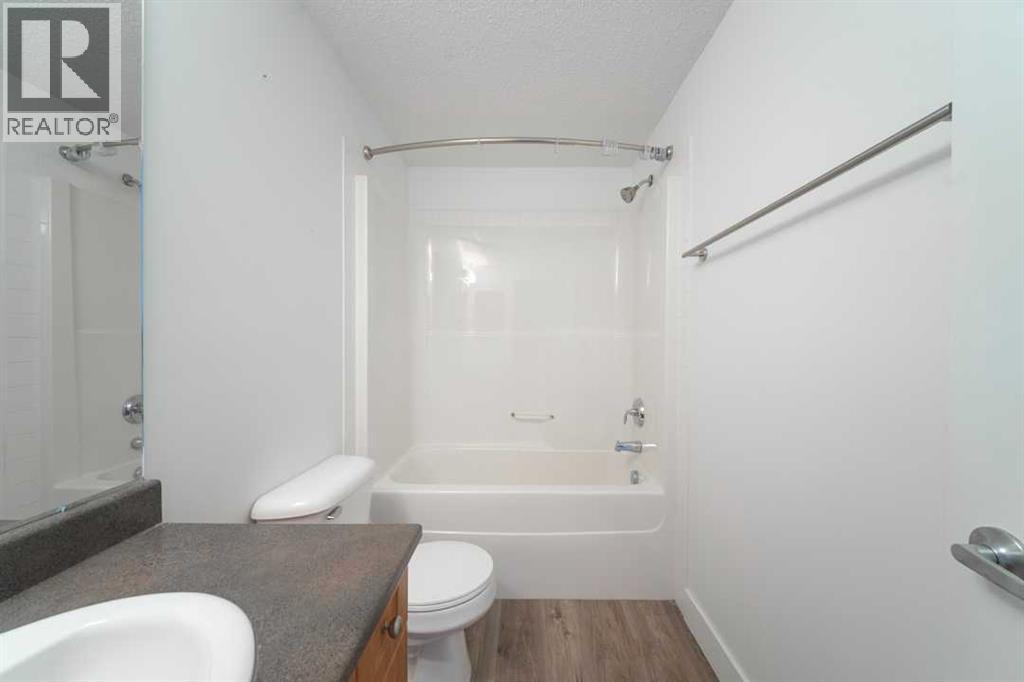
| Main Level | 4pc Bathroom | 8.67 Ft x 4.92 Ft | ||
| Main Level | Dining Room | 16.67 Ft x 6.58 Ft | ||
| Main Level | Kitchen | 12.58 Ft x 8.17 Ft | ||
| Main Level | Living Room | 20.50 Ft x 12.58 Ft |
Contact us for more information

The trademarks REALTOR®, REALTORS®, and the REALTOR® logo are controlled by The Canadian Real Estate Association (CREA) and identify real estate professionals who are members of CREA. The trademarks MLS®, Multiple Listing Service® and the associated logos are owned by The Canadian Real Estate Association (CREA) and identify the quality of services provided by real estate professionals who are members of CREA. The trademark DDF® is owned by The Canadian Real Estate Association (CREA) and identifies CREA's Data Distribution Facility (DDF®)