4 Bedroom
4 Bathroom
2,554 sqft
Fireplace
See Remarks
Forced Air
$968,900
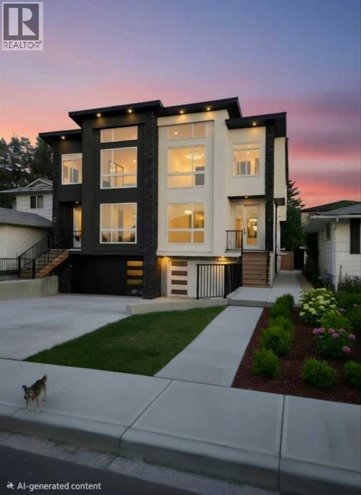
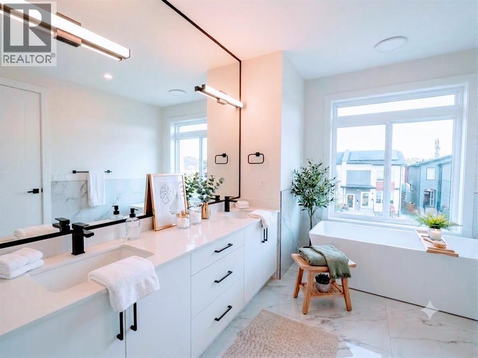
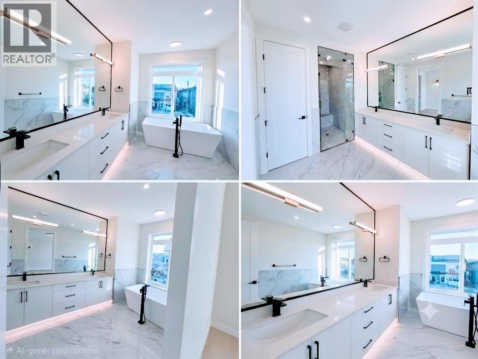
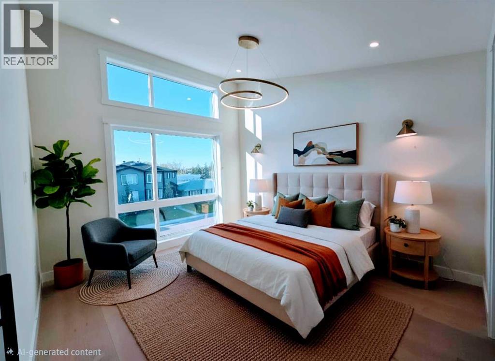
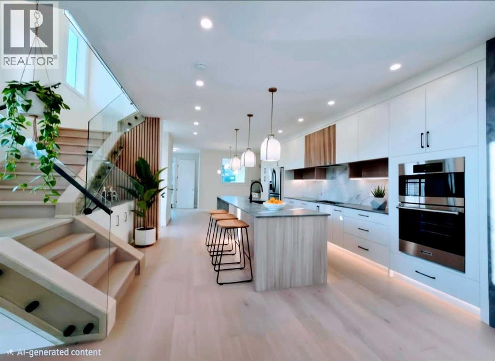
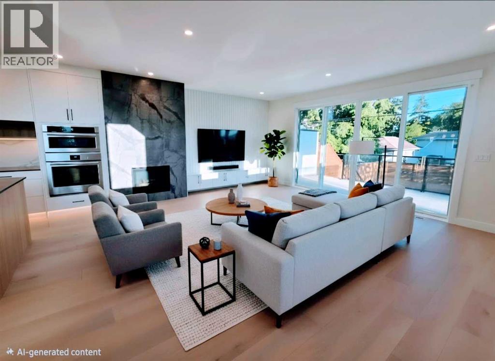
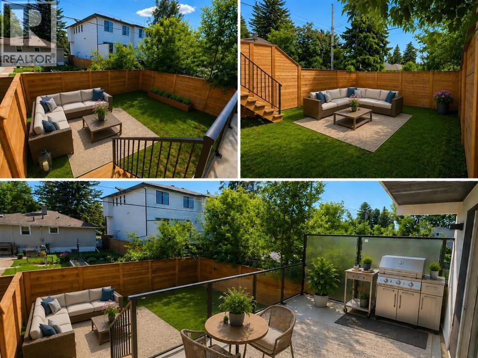
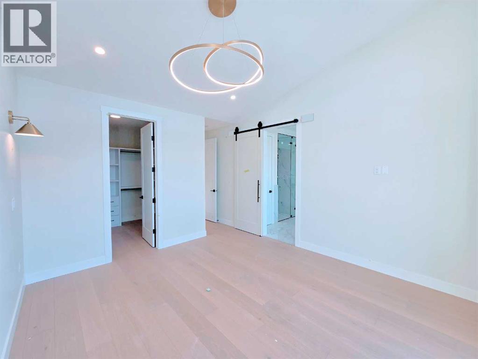
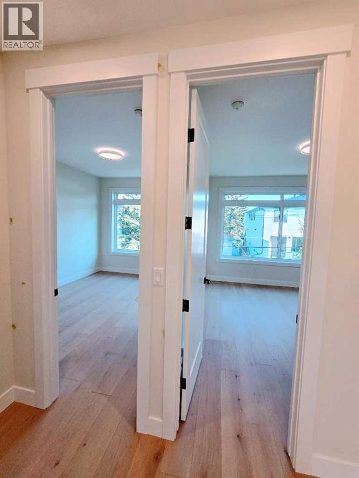
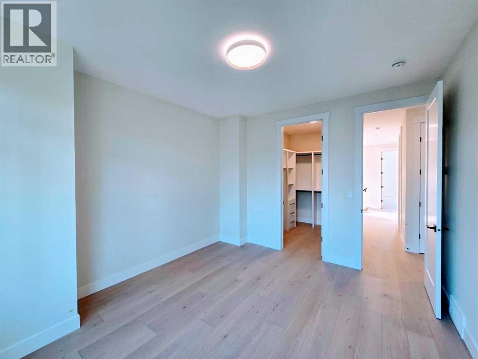
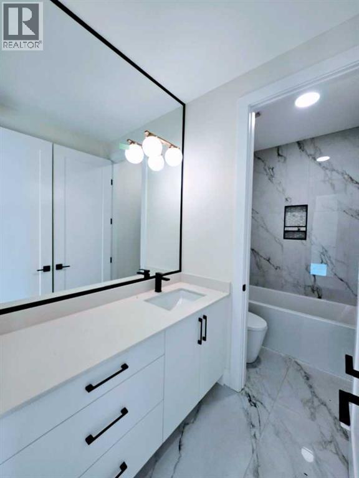
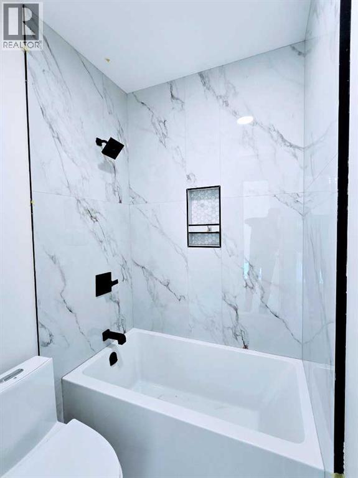
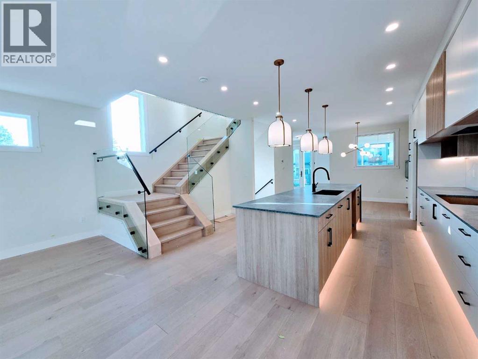
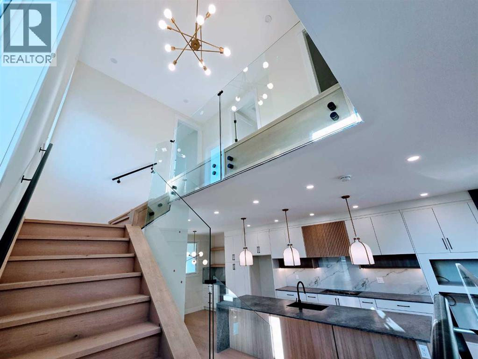
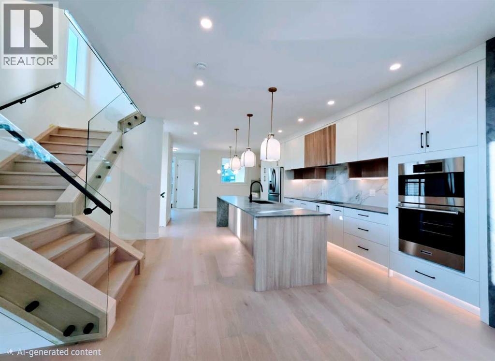
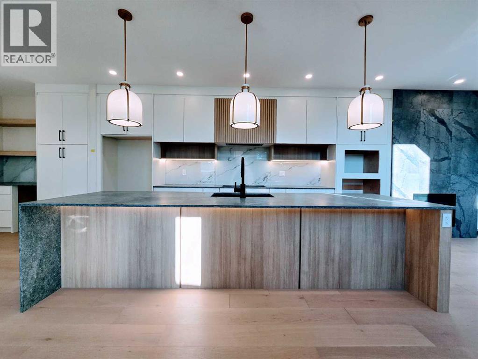
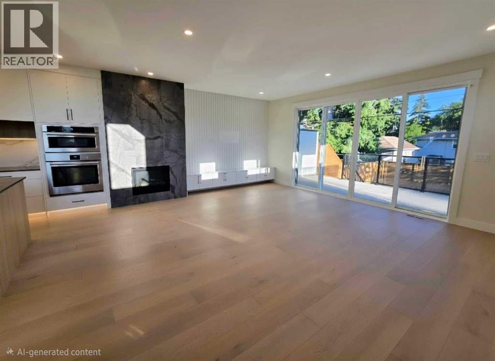
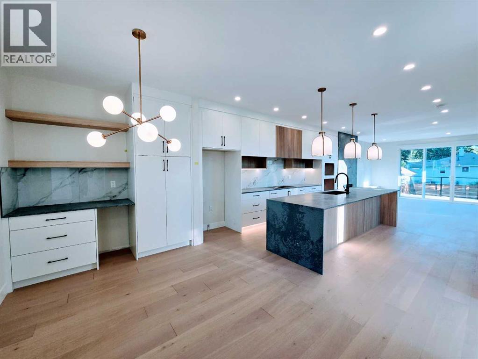
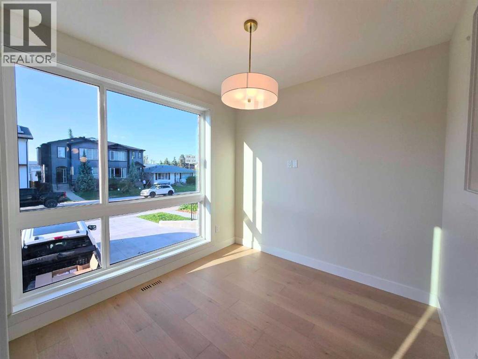
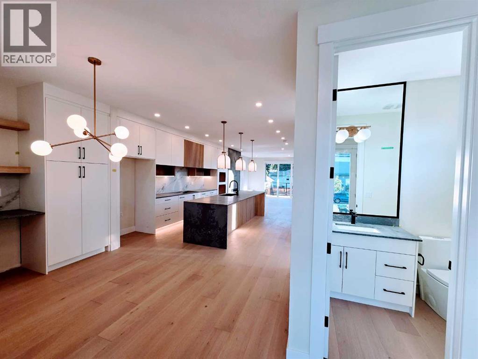
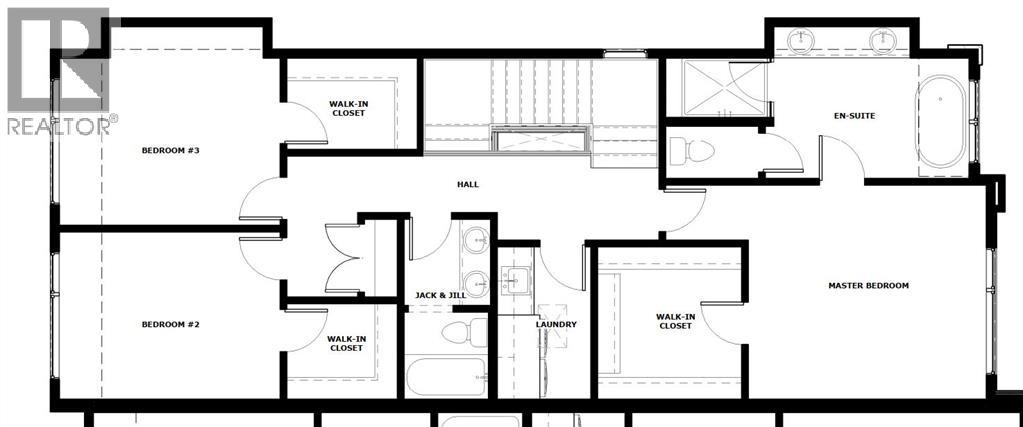
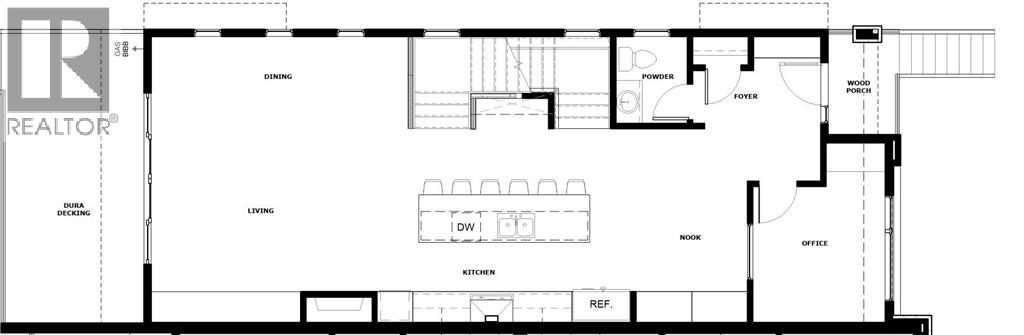
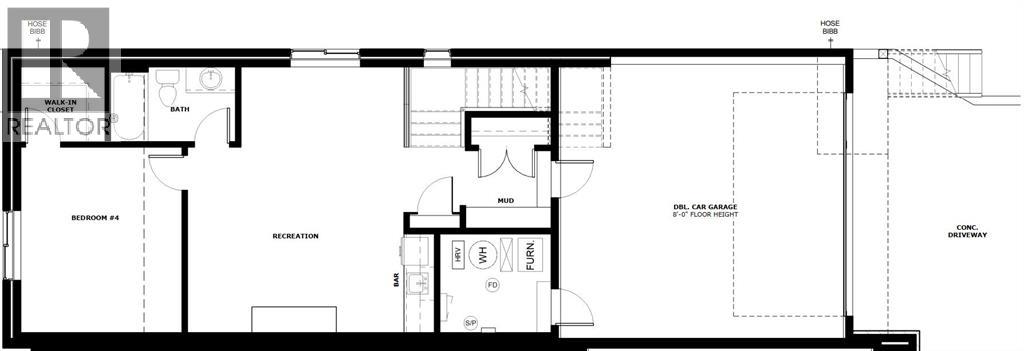
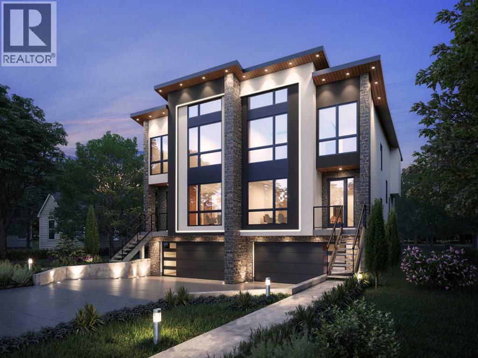
Welcome to 417 — a stunning home in HIGHLAND PARK, one of Calgary's most cared-for communities, where pristine lawns and mature tree-lined streets reflect true pride of ownership. The neighbourhood is anchored by one of the city's finest community centres, buzzing year-round with family events, while inside, the bright living area opens directly onto a private backyard oasis that is perfect for summer BBQs or unwinding in the shade. This home is thoughtfully designed for modern living, boasting a RARE ATTACHED GARAGE — a premium convenience in this community — along with a central A/C rough-in and generous storage featuring LARGE WALK-IN CLOSETS in every bedroom. Upstairs, the primary retreat is truly special — wake up to clear views of NOSE HILL PARK right from your bed and indulge in a beautiful spa-inspired ensuite featuring a STEAM ROOM ROUGH-IN. With Confederation Park's pathways nearby, schools and playgrounds within easy reach, and quick access to Centre Street and major arterial routes for a simple commute downtown or to the airport, this home offers the perfect blend of lively community living and everyday convenience. (id:34056)
Property Details
|
MLS® Number |
A2329084 |
|
Property Type |
Single Family |
|
Community Name |
Highland Park |
|
Features |
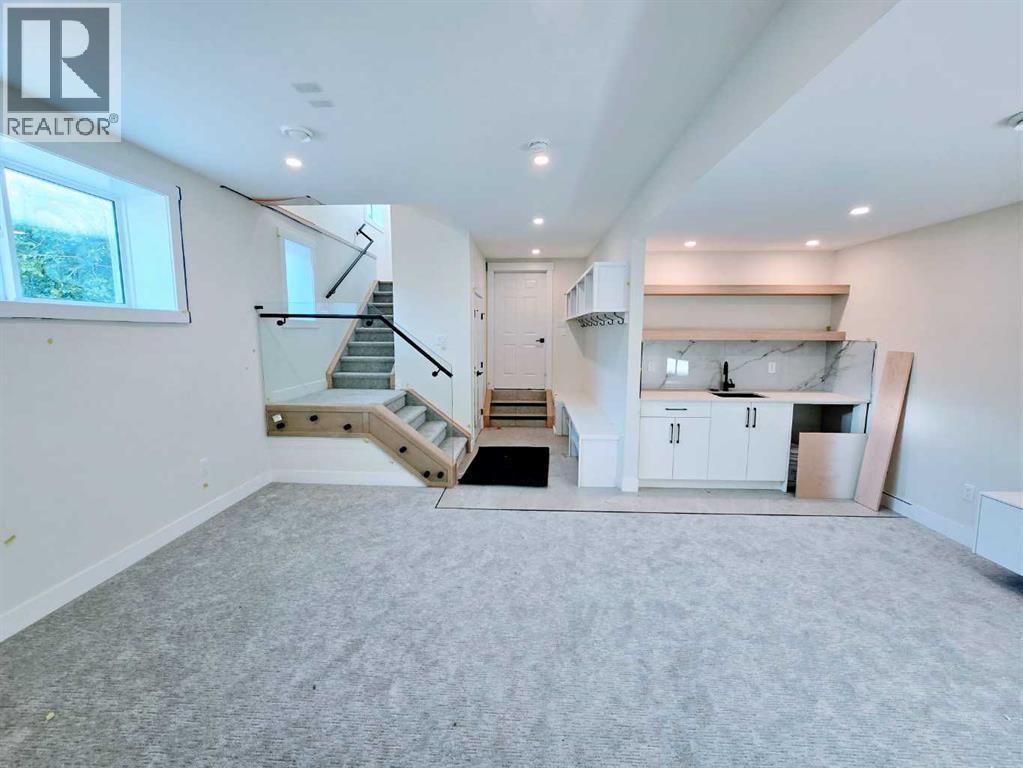
Cul-de-sac, Wet Bar, Closet Organizers, Gas Bbq Hookup |
|
Parking Space Total |
3 |
|
Plan |
1335ah |
|
Structure |
Deck |
Building
|
Bathroom Total |
4 |
|
Bedrooms Above Ground |
3 |
|
Bedrooms Below Ground |
1 |
|
Bedrooms Total |
4 |
|
Appliances |
Refrigerator, Cooktop - Gas, Dishwasher, Oven, Microwave, Hood Fan, Garage Door Opener, Washer & Dryer, Water Heater - Gas |
|
Basement Development |
Finished |
|
Basement Type |
Full (finished) |
|
Constructed Date |
2025 |
|
Construction Material |
Wood Frame |
|
Construction Style Attachment |
Semi-detached |
|
Cooling Type |
See Remarks |
|
Exterior Finish |
Stone, Stucco |
|
Fireplace Present |
Yes |
|
Fireplace Total |
1 |
|
Flooring Type |
Carpeted, Hardwood, Tile |
|
Foundation Type |
Poured Concrete |
|
Half Bath Total |
1 |
|
Heating Fuel |
Natural Gas |
|
Heating Type |
Forced Air |
|
Stories Total |
2 |
|
Size Interior |
2,554 Sqft |
|
Total Finished Area |
2554.27 Sqft |
|
Type |
Duplex |
Parking
Land
|
Acreage |
No |
|
Fence Type |
Partially Fenced |
|
Size Depth |
34.75 M |
|
Size Frontage |
7.62 M |
|
Size Irregular |
264.80 |
|
Size Total |
264.8 M2|0-4,050 Sqft |
|
Size Total Text |
264.8 M2|0-4,050 Sqft |
|
Zoning Description |
R-cg |
Rooms
| Level | Type | Length | Width | Dimensions |
|---|
|
Second Level |
Primary Bedroom | | |
18.92 Ft x 12.58 Ft |
|
Second Level |
5pc Bathroom | | |
17.83 Ft x 9.00 Ft |
|
Second Level |
Other | | |
8.92 Ft x 8.58 Ft |
|
Second Level |
Laundry Room | | |
8.92 Ft x 5.42 Ft |
|
Second Level |
4pc Bathroom | | |
10.50 Ft x 5.00 Ft |
|
Second Level |
Bedroom | | |
12.92 Ft x 11.75 Ft |
|
Second Level |
Bedroom | | |
12.92 Ft x 9.75 Ft |
|
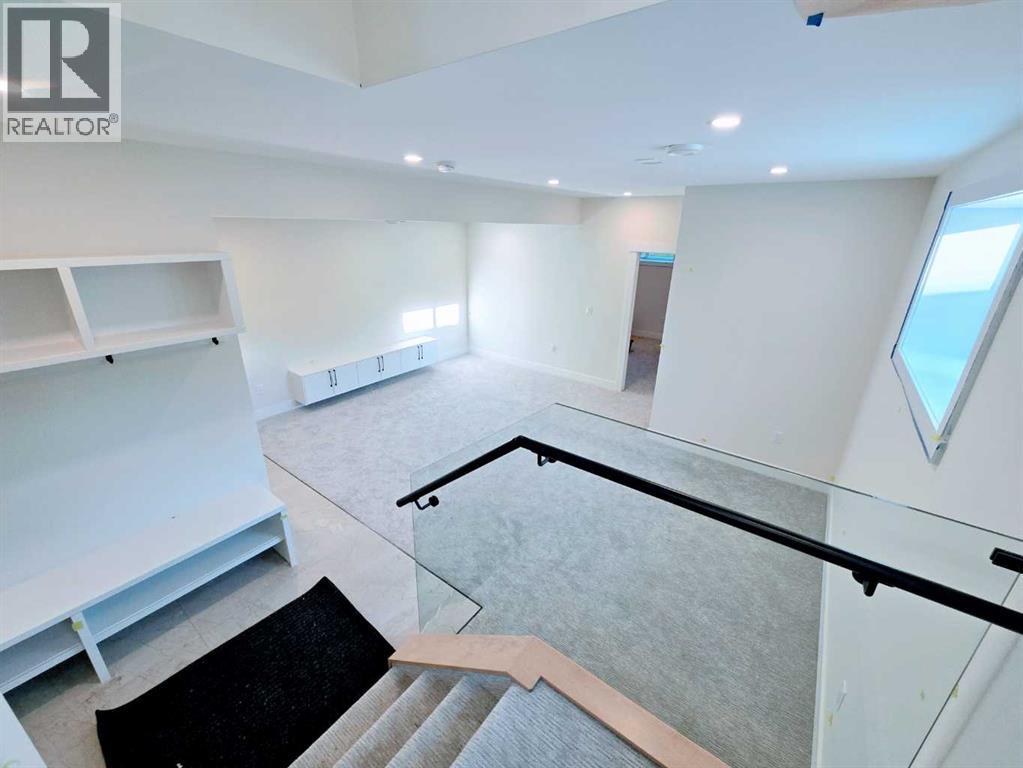
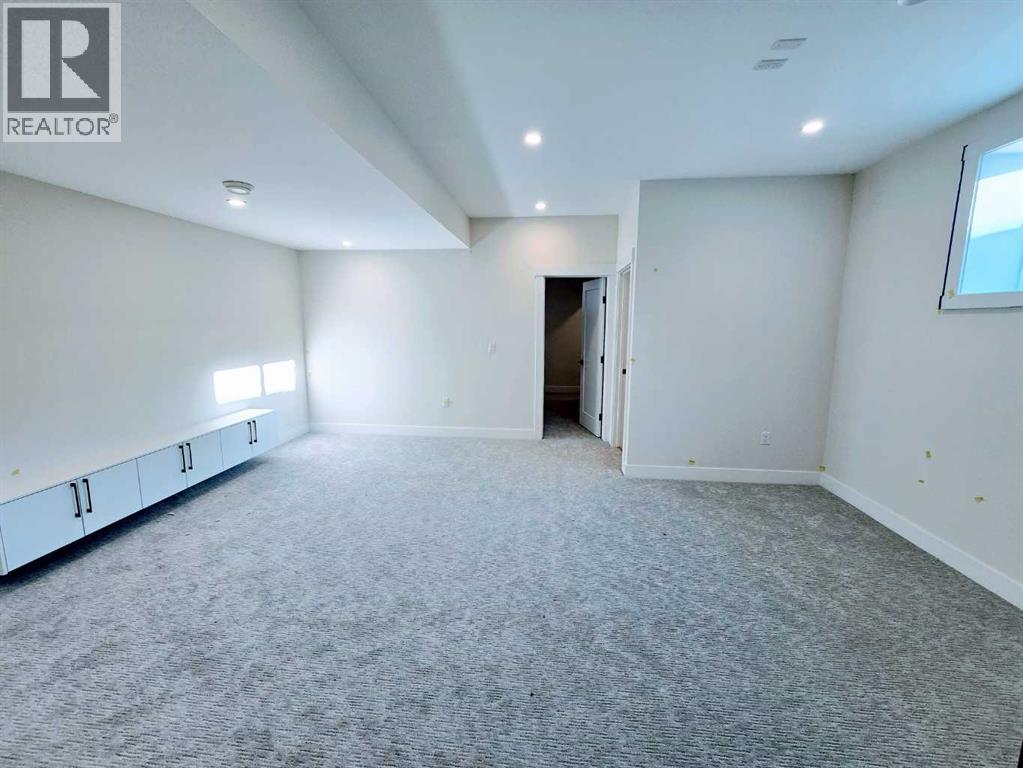
Basement |
Recreational, Games Room | | |
18.92 Ft x 15.25 Ft |
|
Basement |
Bedroom | | |
13.17 Ft x 11.42 Ft |
|
Basement |
4pc Bathroom | | |
8.75 Ft x 5.33 Ft |
|
Basement |
Furnace | | |
8.08 Ft x 7.42 Ft |
|
Main Level |
Living Room | | |
19.92 Ft x 18.25 Ft |
|
Main Level |
Dining Room | | |
13.25 Ft x 9.42 Ft |
|
Main Level |
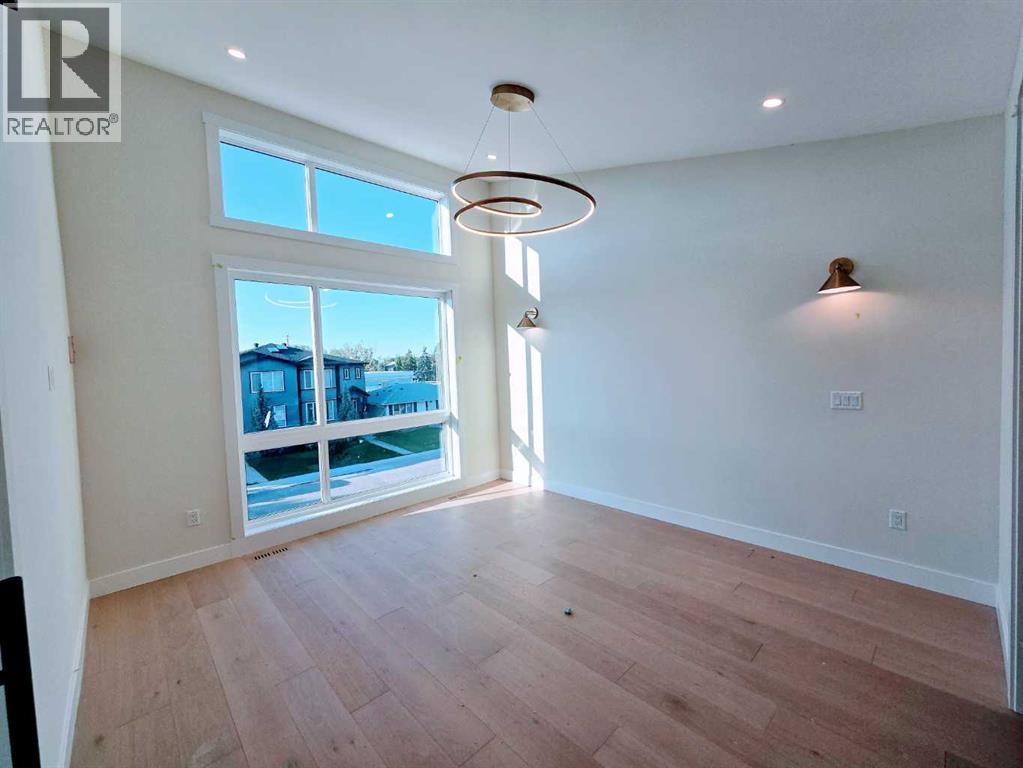
Office | | |
12.58 Ft x 9.33 Ft |
|
Main Level |
Kitchen | | |
14.08 Ft x 15.92 Ft |
|
Main Level |
2pc Bathroom | | |
6.17 Ft x 4.75 Ft |