5 Bedroom
4 Bathroom
2,722 sqft
Fireplace
Central Air Conditioning
Forced Air
Waterfront On Lake
$799,900
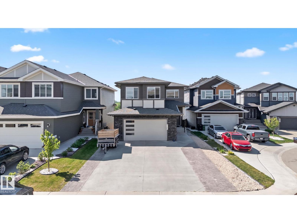
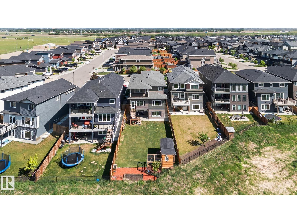
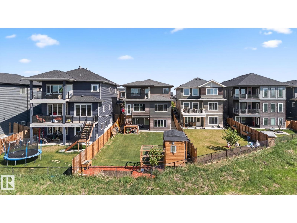
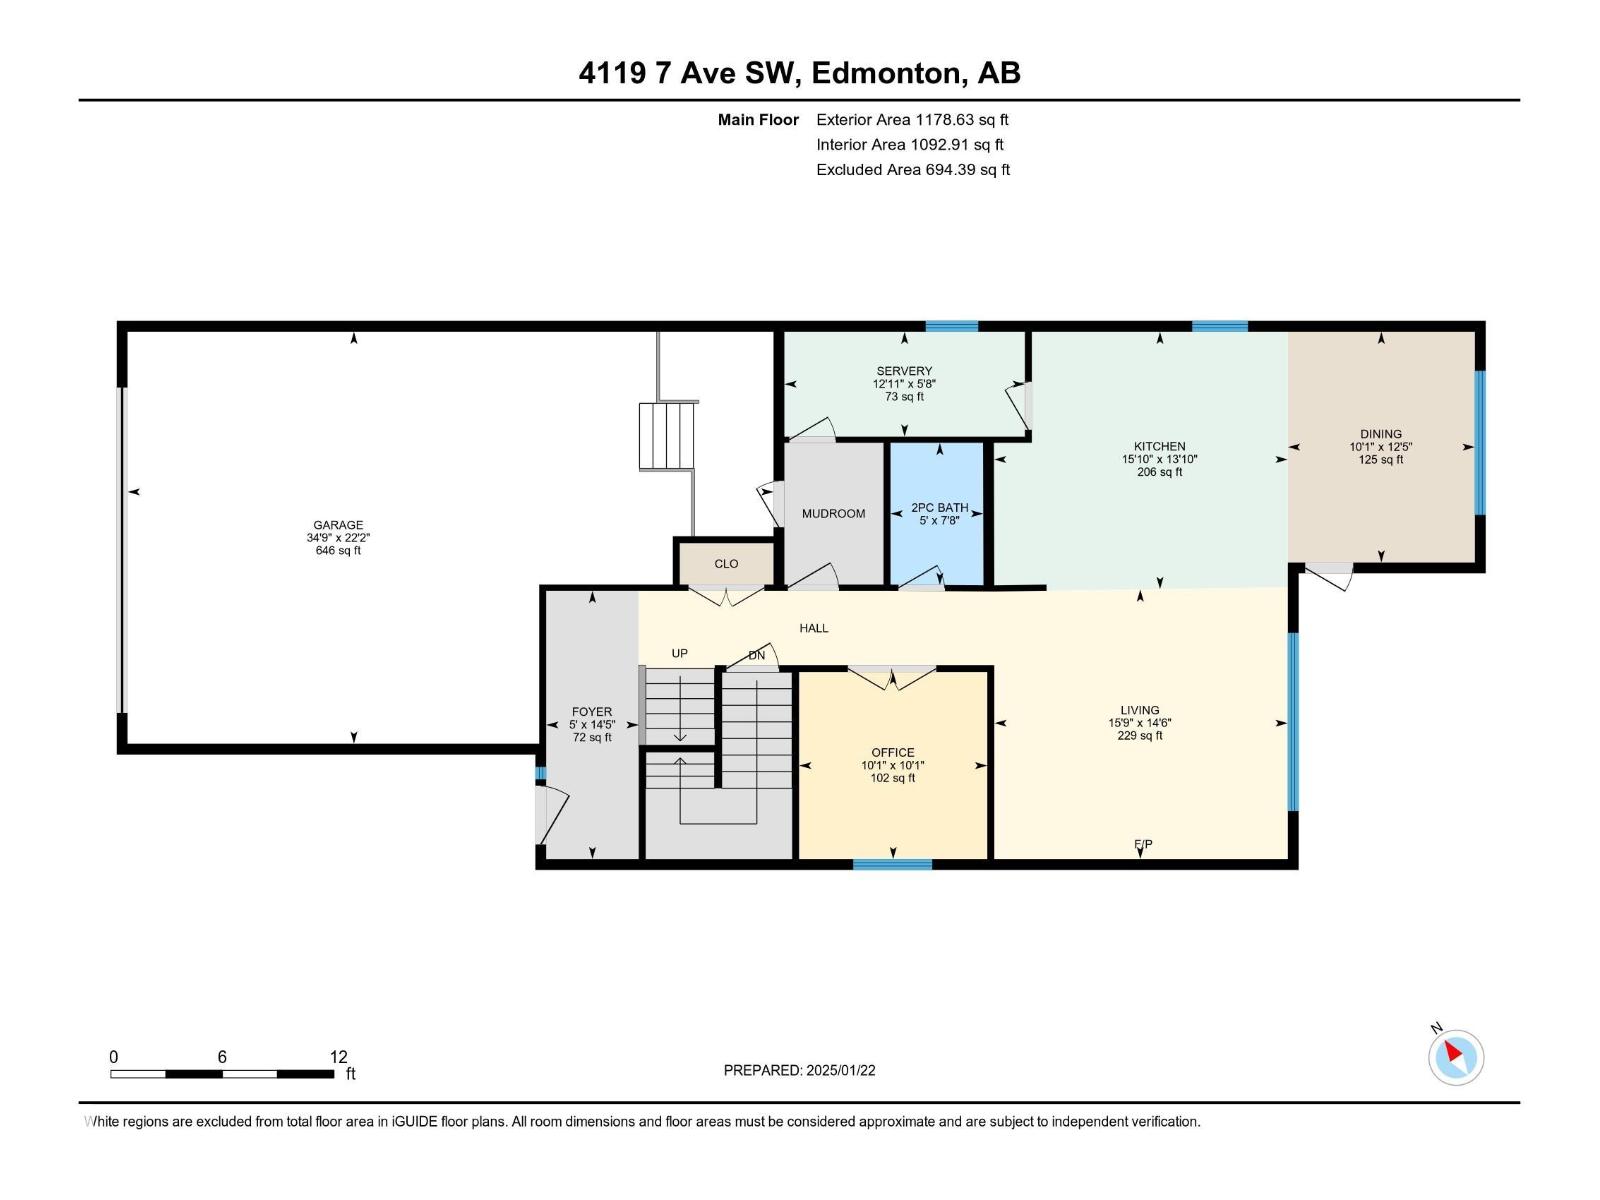

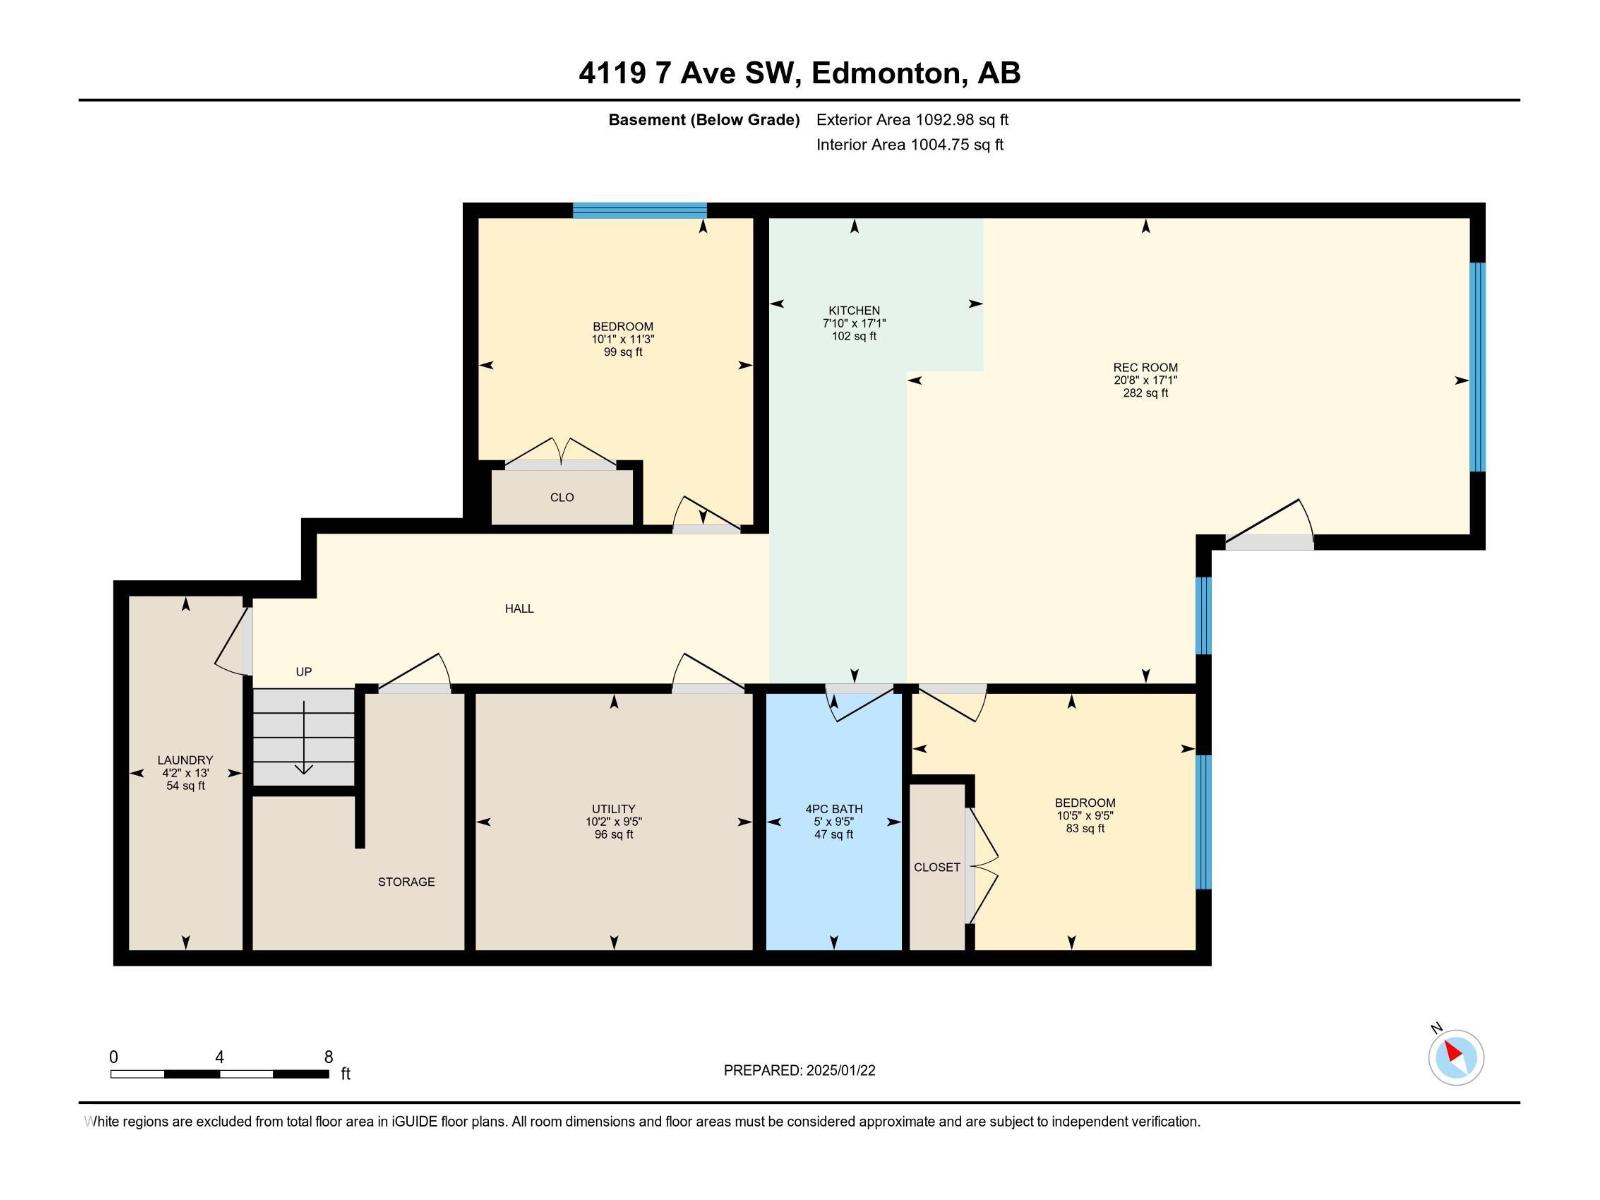
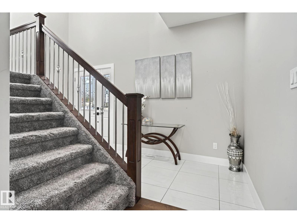
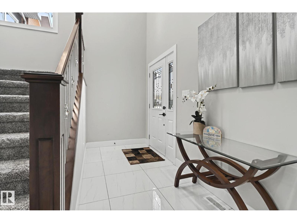
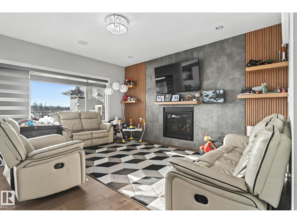
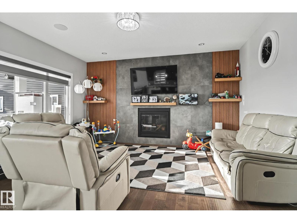
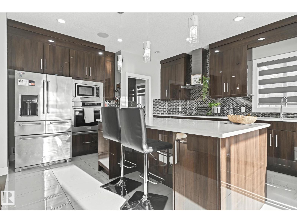
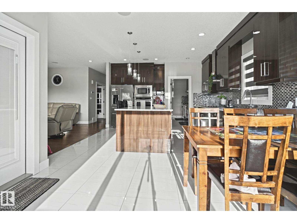
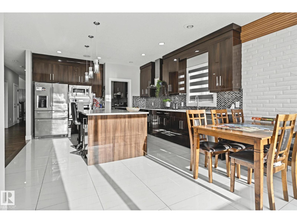
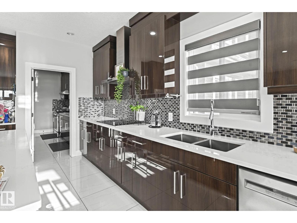
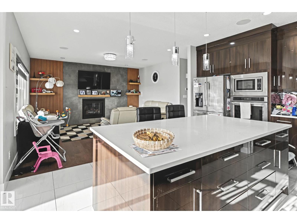
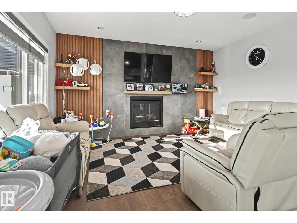
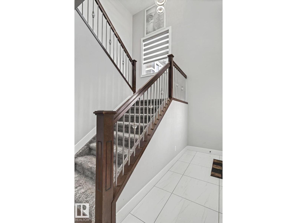
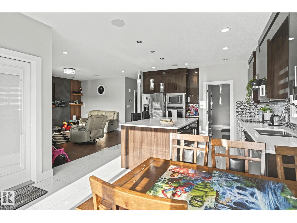
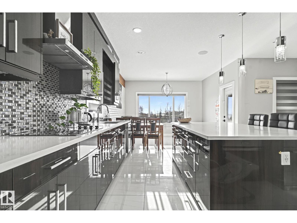
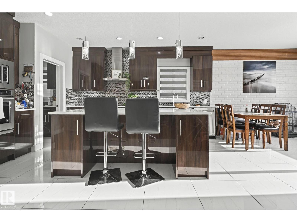
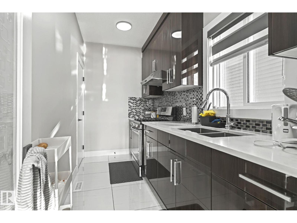
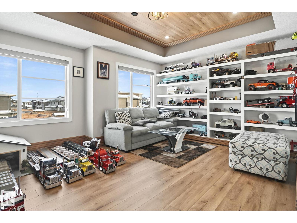
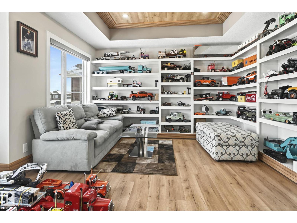
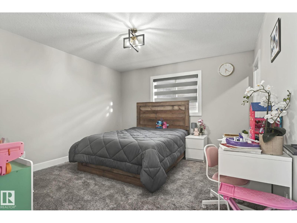
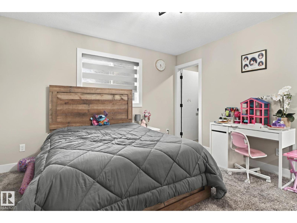
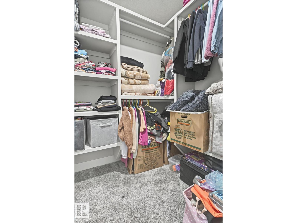
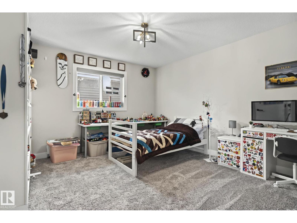
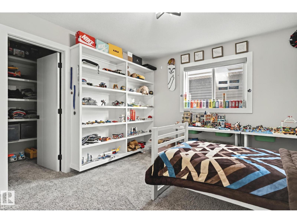
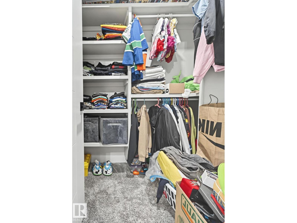
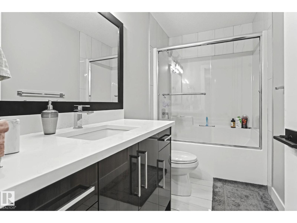
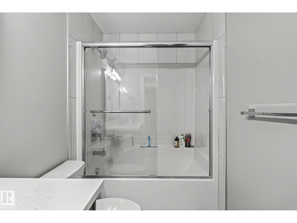
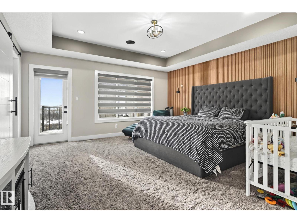
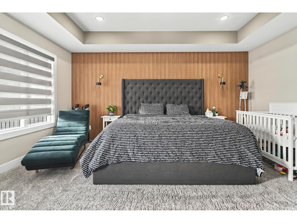
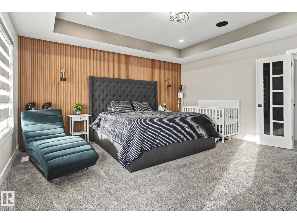
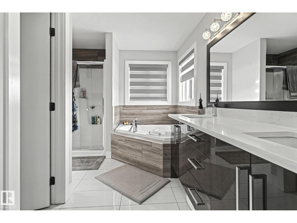
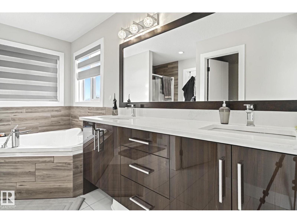
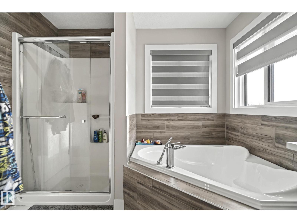
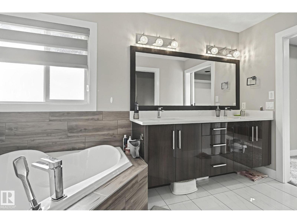
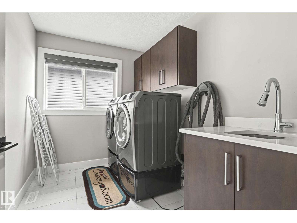
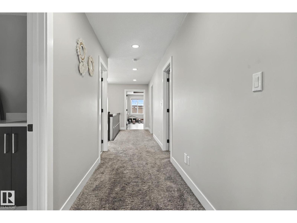
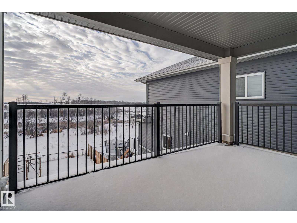
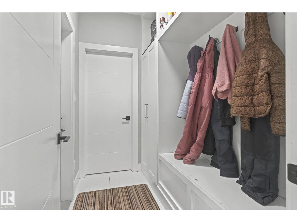
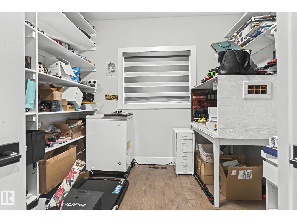
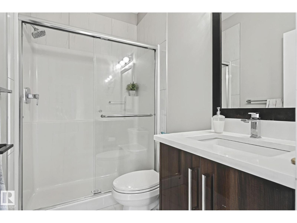
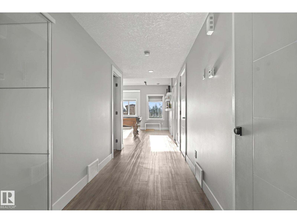
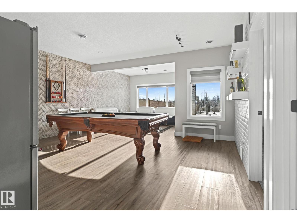
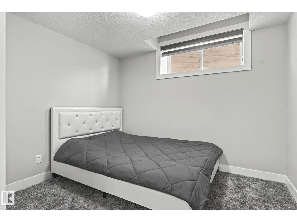
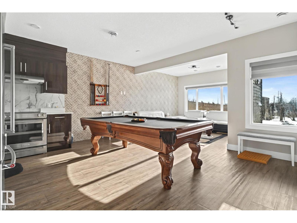
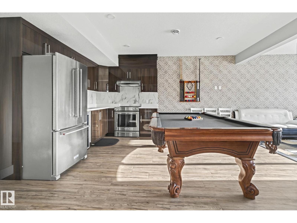
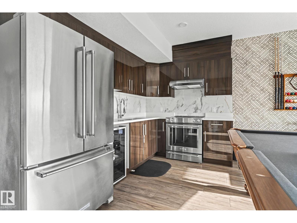
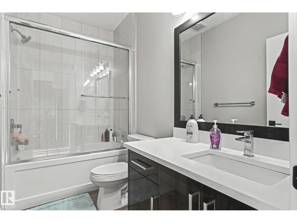
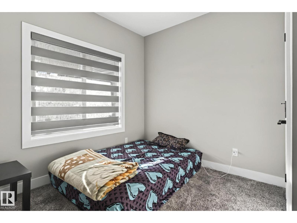
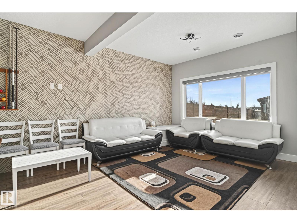
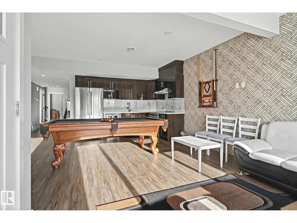
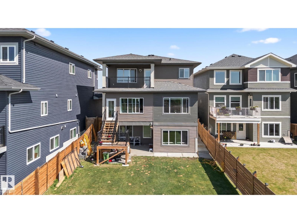
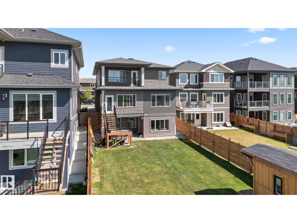
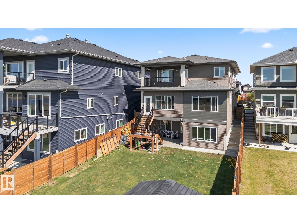
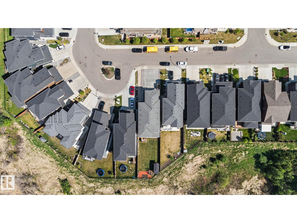
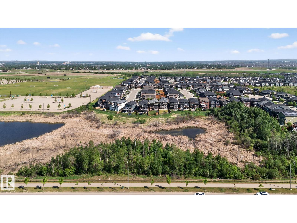
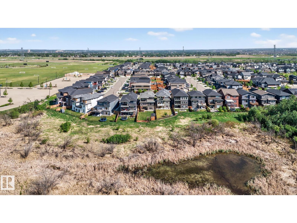
Very sought after area of Hills at Charlesworth. If the area isn't enough, how about a walkout basement backing onto a natural park/reserve area providing the utmost in peace and tranquillity. Not enough? Lets get into the home, w/ over 3700 sq ft of living space, this home will suit all families and w/additional 2 BED LEGAL SUITE, proves to be good investment or multi generational home. Open concept main floor w/ large open to below foyer, main floor den/office/bed w/ full bath, spacious living room, great kitchen w/built in apps w/custom high gloss cabinets to the ceiling for ample space and storage accompanied by a large island w/extra breakfast seating, a perfect SPICE kitchen, great for privacy and entertaining, dining area w/ views. Large windows providing tons of natural lights. Upstairs w/massive bonus room 2 spacious beds w/ walk ins, owners oasis suite w/private balcony, 5 pc ensuite w/soaker tub, large walk in. Upstairs laundry w/ cabinets,sink and counter. Home is calling! (id:34056)
Property Details
|
MLS® Number |
E4484939 |
|
Property Type |
Single Family |
|
Neigbourhood |
Charlesworth |
|
Amenities Near By |
Park, Golf Course, Playground, Schools, Shopping |
|
Community Features |
Lake Privileges |
|
Features |
See Remarks, Park/reserve |
|
Water Front Type |
Waterfront On Lake |
Building
|
Bathroom Total |
4 |
|
Bedrooms Total |
5 |
|
Appliances |
Dishwasher, Dryer, Garage Door Opener Remote(s), Garage Door Opener, Oven - Built-in, Microwave, Washer/dryer Stack-up, Stove, Gas Stove(s), Washer, Window Coverings, Two Refrigerators |
|
Basement Development |
Finished |
|
Basement Features |
Suite |
|
Basement Type |
Full (finished) |
|
Constructed Date |
2019 |
|
Construction Style Attachment |
Detached |
|
Cooling Type |
Central Air Conditioning |
|
Fireplace Fuel |
Electric |
|
Fireplace Present |
Yes |
|
Fireplace Type |
Insert |
|
Heating Type |
Forced Air |
|
Stories Total |
2 |
|
Size Interior |
2,722 Sqft |
|
Type |
House |
Parking
Land
|
Acreage |
No |
|
Fence Type |
Fence |
|
Land Amenities |
Park, Golf Course, Playground, Schools, Shopping |
Rooms
| Level | Type | Length | Width | Dimensions |
|---|
|
Basement |
Bedroom 4 | | |
Measurements not available |
|
Basement |
Bedroom 5 | | |
Measurements not available |
|
Main Level |
Living Room | | |
14'6" x 15'9" |
|
Main Level |
Dining Room | | |
12'5" x 10'1 |
|
Main Level |
Kitchen | | |
13'10" x 15'1 |
|
Main Level |
Den | | |
10'1" x 10'1" |
|
Upper Level |
Primary Bedroom | | |
15'5" x 15'11 |
|
Upper Level |
Bedroom 2 | | |
13' x 12' |
|
Upper Level |
Bedroom 3 | | |
13' x 12' |
|
Upper Level |
Bonus Room | | |
15'11" x 18' |
|
Upper Level |
Second Kitchen | | |
5'8" x 12'11 |