4 Bedroom
4 Bathroom
3,450 sqft
Fireplace
Central Air Conditioning
Forced Air
$1,450,000
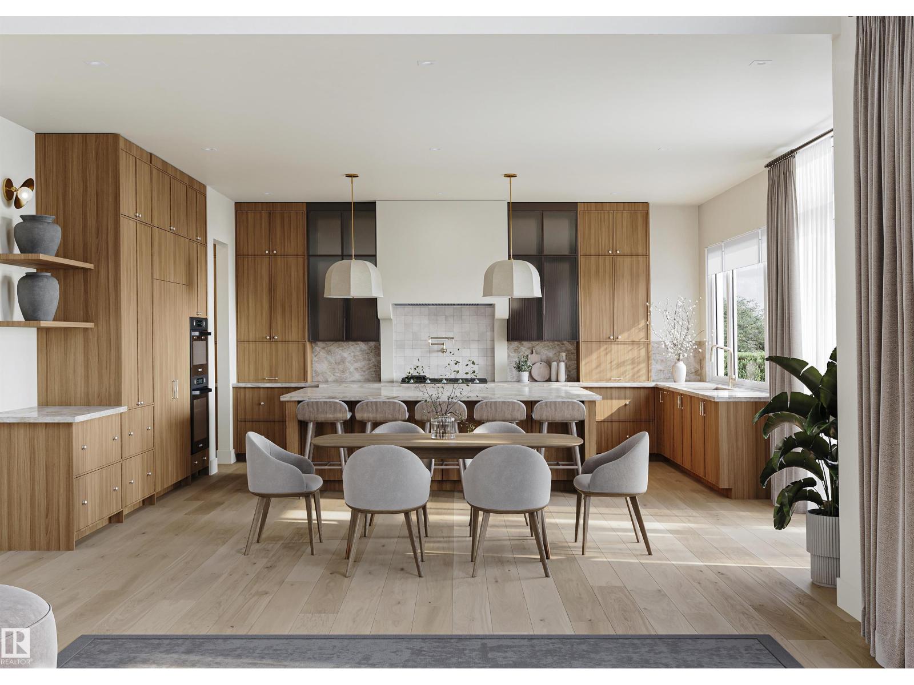
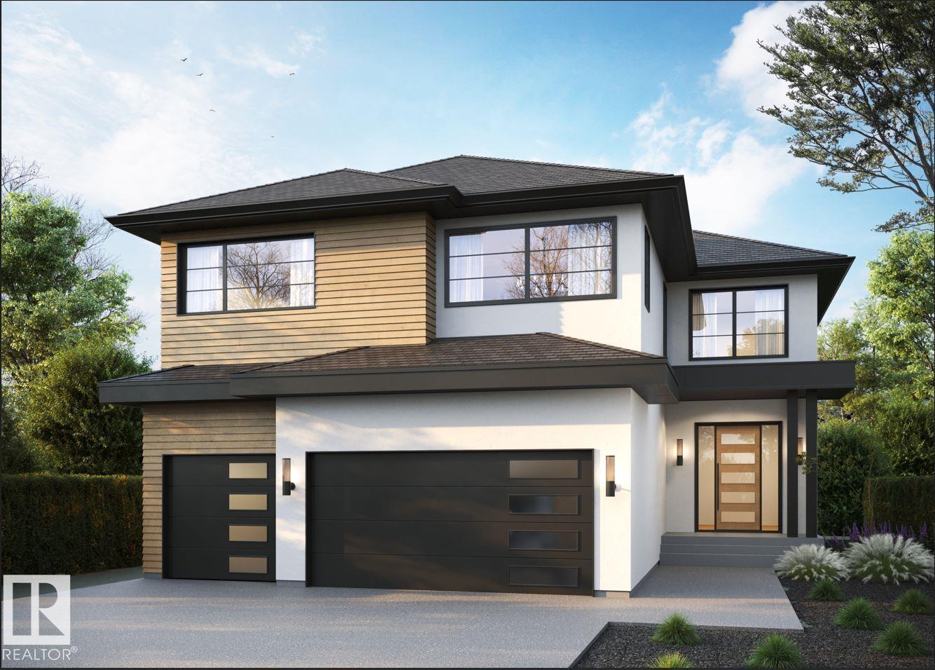
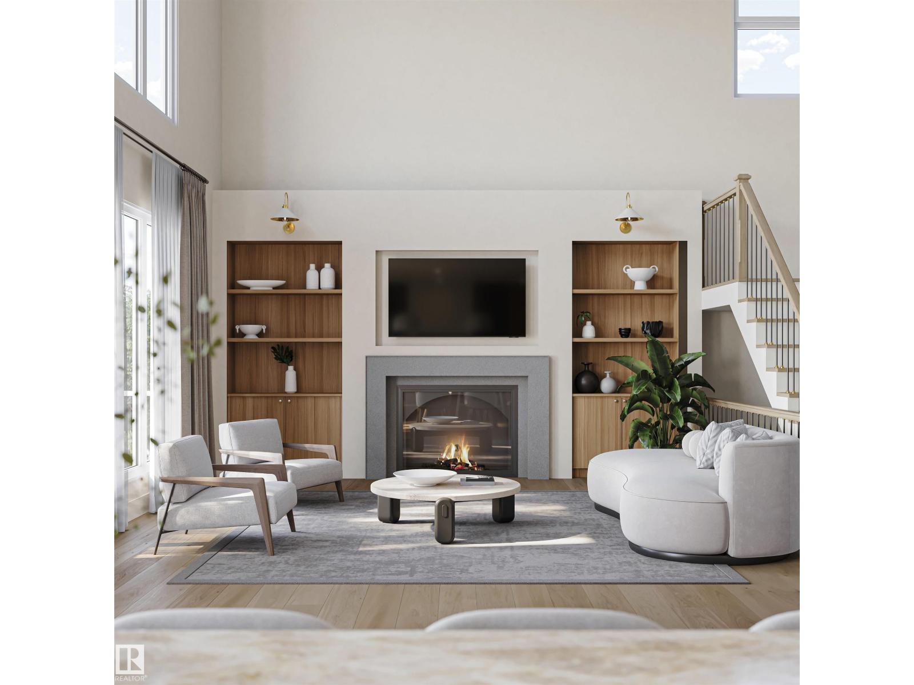
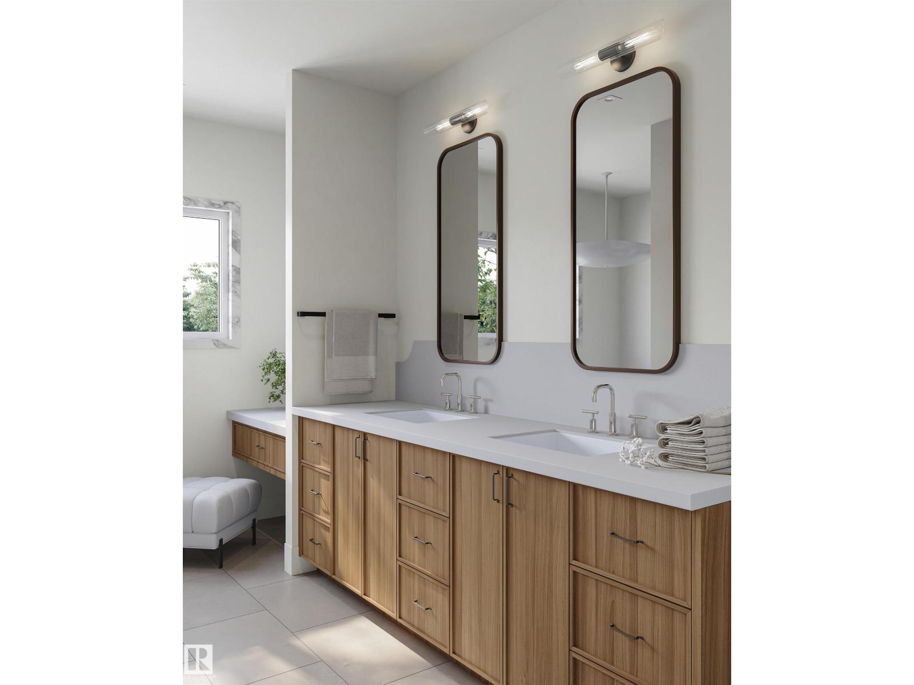
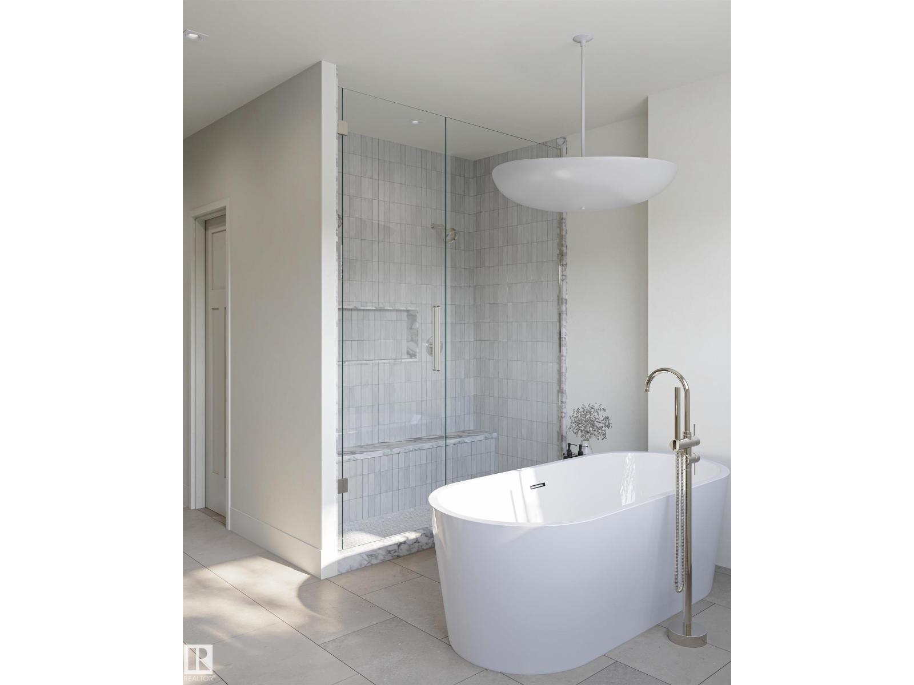
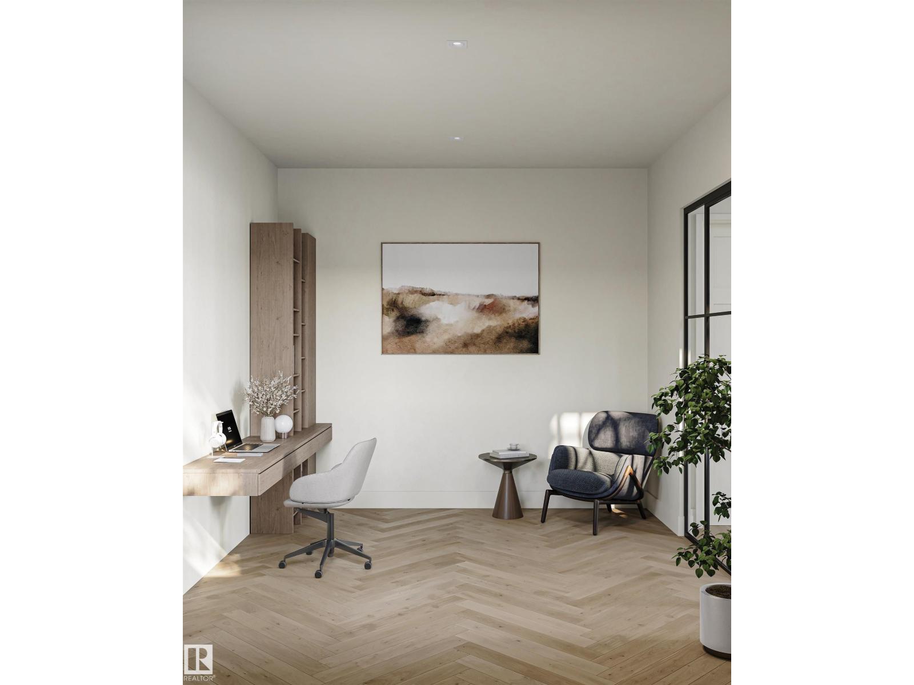

44' building pocket lot and no expense will be spared in this large executive property brought to you by Mill Street homes. Quad front attached garage(1 tandem stall), finished basement, 4 bedrooms, rear deck off great room, gorgeous open plan, perfect for entertaining large or intimate gatherings!! Other features include wide plank engineered hardwood floors, neutral tones and vaulted beamed ceilings in both primary bedroom and great room. Chef's kitchen with upgraded appliance package and massive quartz island. The dining and great room finished to refined specifications. Luxurious primary suite with spa ensuite and large walk in closet. Private flex room off the front entrance makes for a beautiful and bright home office. 2nd upstairs bedroom features large 3 piece ensuite bathroom! Still an opportunity to make it your own with customizable choices as construction has not yet started. In addition to this property,we have other extremely desirable lot positions to choose from!!! (id:34056)
Property Details
|
MLS® Number |
E4500954 |
|
Property Type |
Single Family |
|
Neigbourhood |
Granville (Edmonton) |
|
Features |
See Remarks |
Building
|
Bathroom Total |
4 |
|
Bedrooms Total |
4 |
|
Appliances |
Garage Door Opener Remote(s), Garage Door Opener, See Remarks |
|
Basement Development |
Finished |
|
Basement Type |
Full (finished) |
|
Constructed Date |
2026 |
|
Construction Style Attachment |
Detached |
|
Cooling Type |
Central Air Conditioning |
|
Fireplace Fuel |
Electric |
|
Fireplace Present |
Yes |
|
Fireplace Type |
Insert |
|
Half Bath Total |
1 |
|
Heating Type |
Forced Air |
|
Stories Total |
2 |
|
Size Interior |
3,450 Sqft |
|
Type |
House |
Parking
Land
|
Acreage |
No |
|
Size Irregular |
704.5 |
|
Size Total |
704.5 M2 |
|
Size Total Text |
704.5 M2 |
Rooms
| Level | Type | Length | Width | Dimensions |
|---|
|
Above |
Primary Bedroom | | |
Measurements not available |
|
Above |
Bedroom 2 | | |
Measurements not available |
|
Above |
Bedroom 3 | | |
Measurements not available |
|
Above |
Bedroom 4 | | |
Measurements not available |