4 Bedroom
3 Bathroom
1,756 sqft
Fireplace
Central Air Conditioning
Forced Air
Landscaped
$699,900
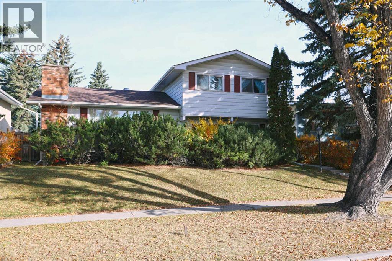
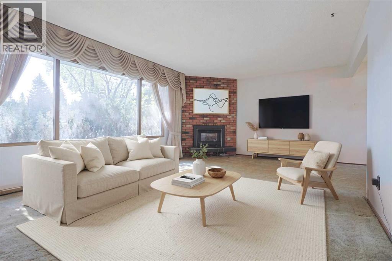
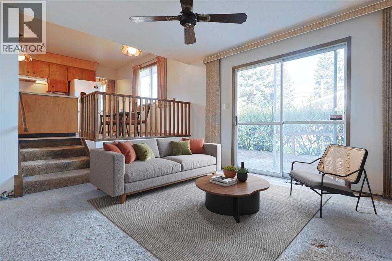
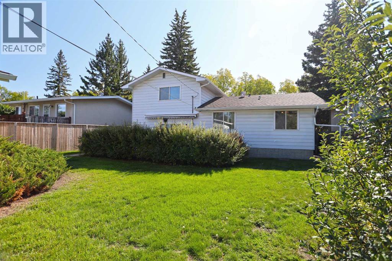
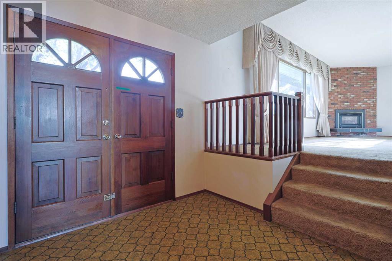
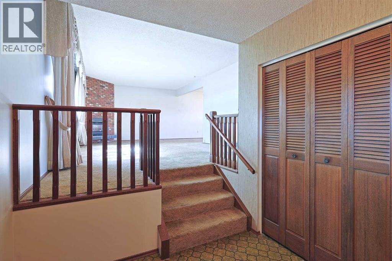
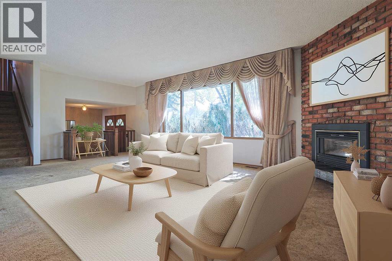
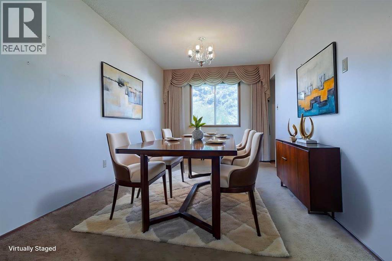
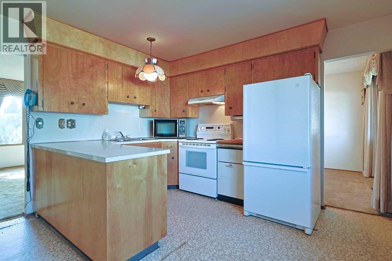
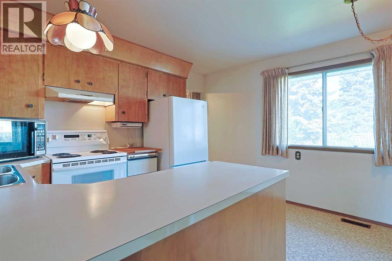
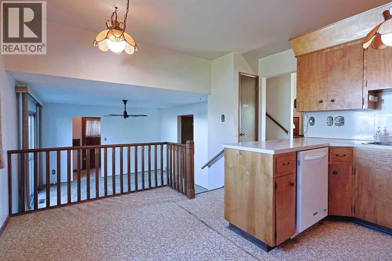
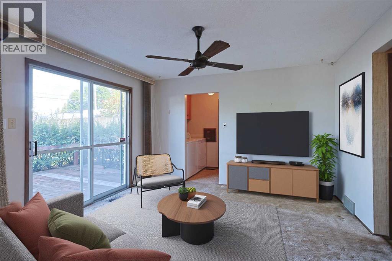
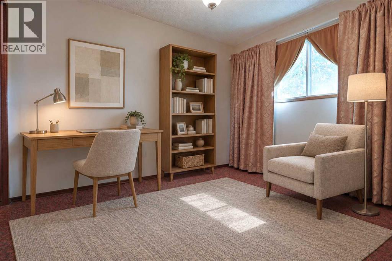
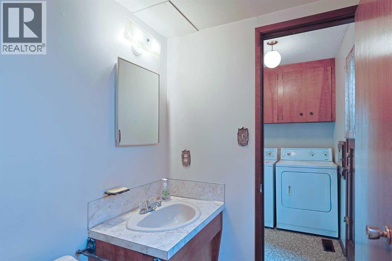
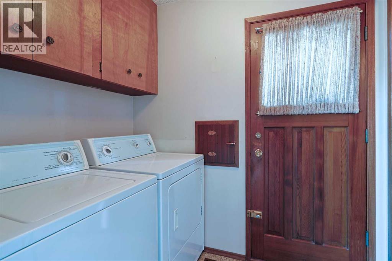
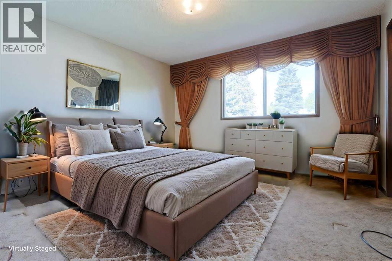
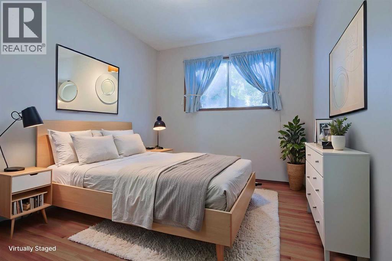
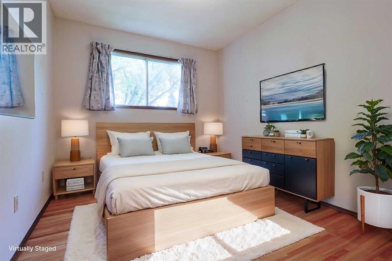
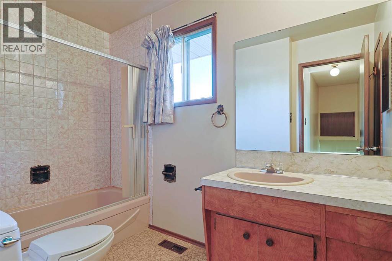
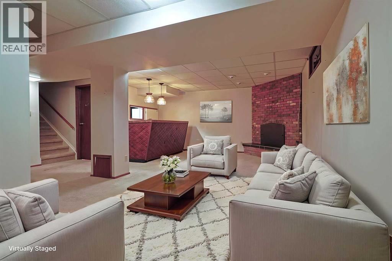
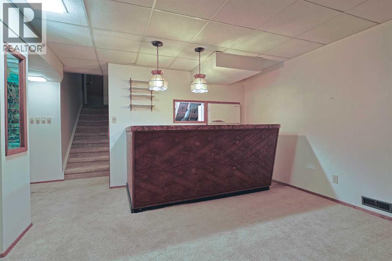
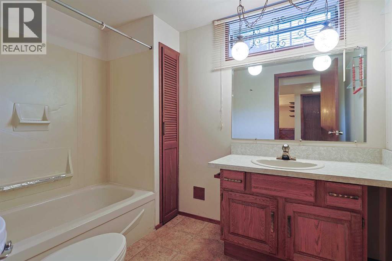
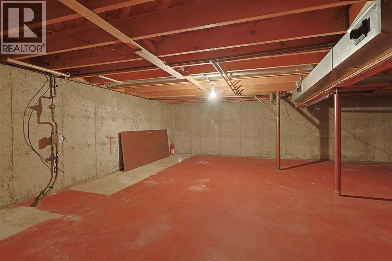
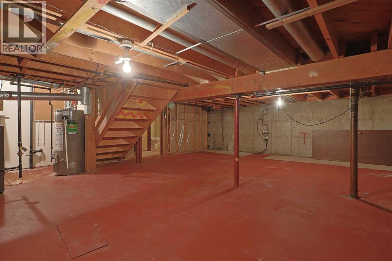
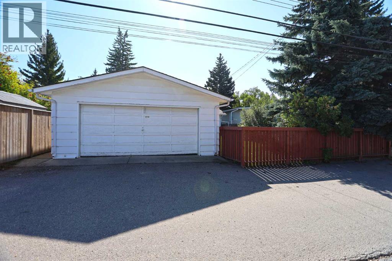
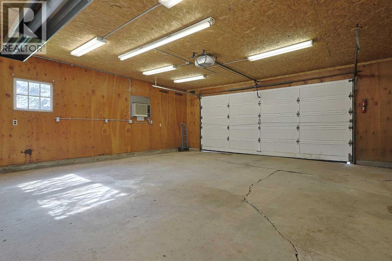
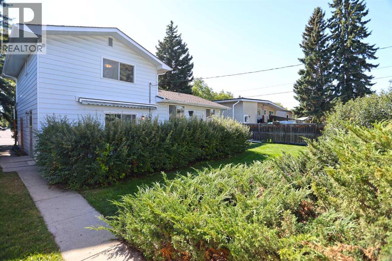
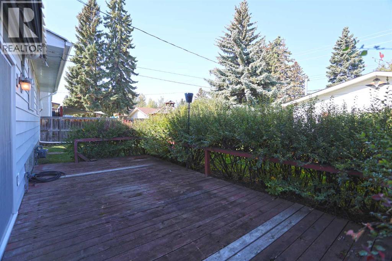
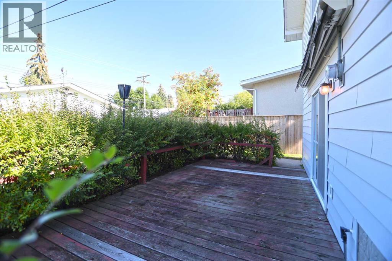
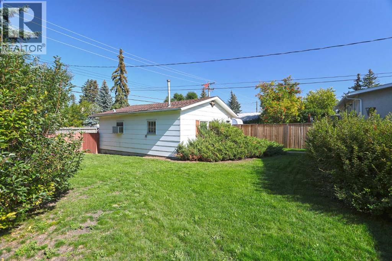
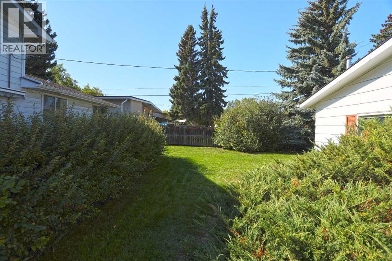
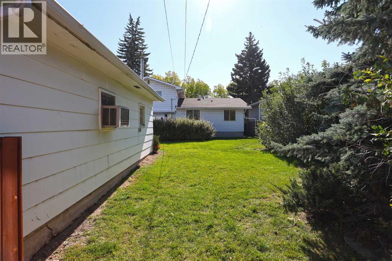
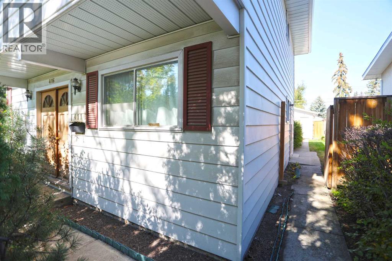
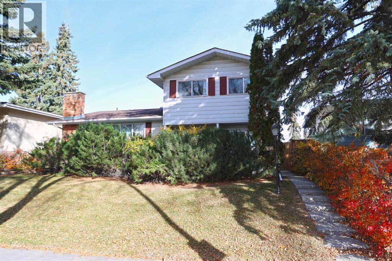
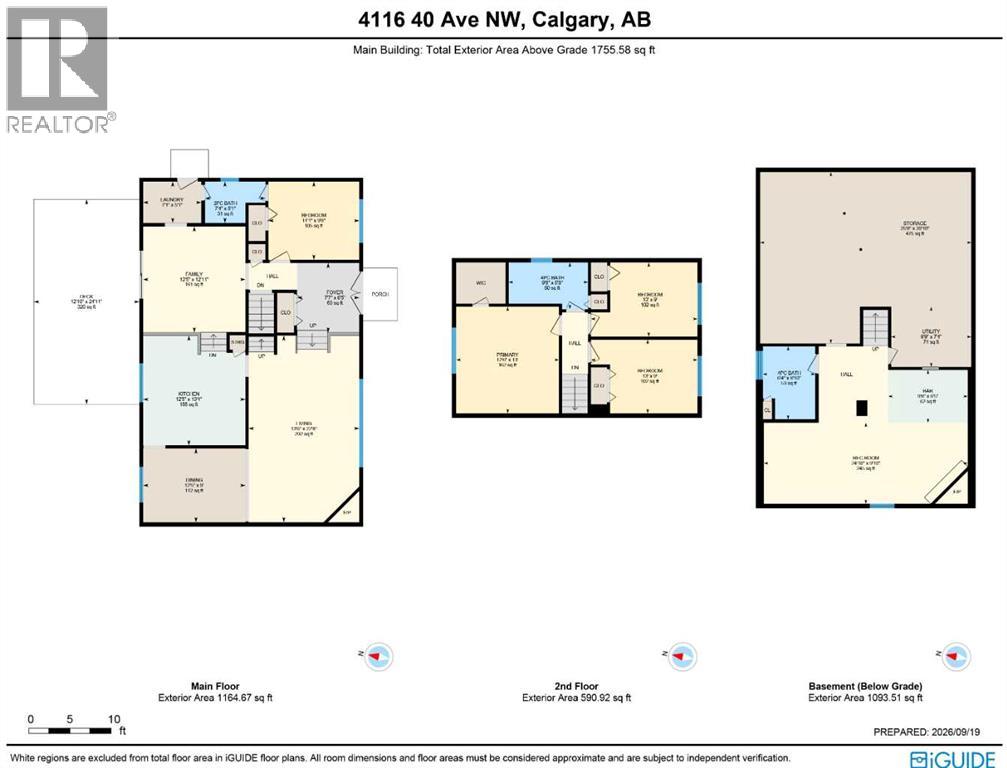
First-time offered is this one-owner home in the highly sought-after family community of Varsity, walking distance to Market Mall & just minutes to all neighbourhood schools, University of Calgary & LRT. This warm & inviting two storey enjoys eat-in kitchen, 4 bedrooms, central air & fenced backyard with deck & oversized 2 car garage. Wonderful traditional floorplan perfectly suited for family living or entertaining, with a sunny south-facing living room with gas fireplace, spacious formal dining room, family room with sliding doors into the backyard & bright kitchen with lots of cabinet space. Upstairs there are 3 bedrooms & 1 full bathroom; the primary bedroom has a walk-in closet & views of the backyard, & the other 2 bedrooms have hardwood floors. The lower level is finished with a rumpus room with fireplace, wet bar, another full bathroom & loads of extra space for storage in the crawlspace. Main floor also has a great-sized 4th bedroom (or home office) with access into a 2-piece bathroom, & laundry room with washer & dryer. Backyard is fully fenced & landscaped, with a large deck with retractable awning & detached garage with heater & heat lamp. Roof on house & garage both replaced in 2010. Hot water tank @ 2017. Prime location close to University of Calgary & University District, transit (both bus & LRT), hospitals (Alberta Children's, Foothills Medical Centre & Arthur J.E. Child Cancer Centre), Bowmont Park & downtown. (id:34056)
Property Details
|
MLS® Number |
A2356093 |
|
Property Type |
Single Family |
|
Community Name |
Varsity |
|
Amenities Near By |
Golf Course, Park, Playground, Recreation Nearby, Schools, Shopping |
|
Community Features |
Golf Course Development |
|
Features |
Treed, Back Lane, Wet Bar |
|
Parking Space Total |
2 |
|
Plan |
5224jk |
|
Structure |
Deck |
Building
|
Bathroom Total |
3 |
|
Bedrooms Above Ground |
4 |
|
Bedrooms Total |
4 |
|
Appliances |
Washer, Refrigerator, Dishwasher, Stove, Dryer, Microwave, Garburator, Hood Fan, Window Coverings |
|
Basement Development |
Finished |
|
Basement Type |
Full (finished) |
|
Constructed Date |
1968 |
|
Construction Material |
Wood Frame |
|
Construction Style Attachment |
Detached |
|
Cooling Type |
Central Air Conditioning |
|
Exterior Finish |
Metal |
|
Fireplace Present |
Yes |
|
Fireplace Total |
2 |
|
Flooring Type |
Carpeted, Hardwood, Linoleum |
|
Foundation Type |
Poured Concrete |
|
Half Bath Total |
1 |
|
Heating Fuel |
Natural Gas |
|
Heating Type |
Forced Air |
|
Stories Total |
2 |
|
Size Interior |
1,756 Sqft |
|
Total Finished Area |
1755.58 Sqft |
|
Type |
House |
Parking
|
Detached Garage |
2 |
|
Garage | |
|
Heated Garage | |
|
Oversize | |
Land
|
Acreage |
No |
|
Fence Type |
Fence |
|
Land Amenities |
Golf Course, Park, Playground, Recreation Nearby, Schools, Shopping |
|
Landscape Features |
Landscaped |
|
Size Depth |
36.56 M |
|
Size Frontage |
16.45 M |
|
Size Irregular |
601.00 |
|
Size Total |
601 M2|4,051 - 7,250 Sqft |
|
Size Total Text |
601 M2|4,051 - 7,250 Sqft |
|
Zoning Description |
R-cg |
Rooms
| Level | Type | Length | Width | Dimensions |
|---|
|
Basement |
4pc Bathroom | | |
.00 Ft x .00 Ft |
|
Basement |
Recreational, Games Room | | |
24.83 Ft x 9.83 Ft |
|
Main Level |
2pc Bathroom | | |
.00 Ft x .00 Ft |
|
Main Level |
Living Room | | |
22.67 Ft x 13.50 Ft |
|
Main Level |
Dining Room | | |
12.42 Ft x 9.00 Ft |
|
Main Level |
Kitchen | | |
13.33 Ft x 12.42 Ft |
|
Main Level |
Family Room | | |
12.92 Ft x 12.42 Ft |
|
Main Level |
Bedroom | | |
11.08 Ft x 9.50 Ft |
|
Main Level |
Laundry Room | | |
7.08 Ft x 5.08 Ft |
|
Upper Level |
4pc Bathroom | | |
.00 Ft x .00 Ft |
|
Upper Level |
Primary Bedroom | | |
13.00 Ft x 12.50 Ft |
|
Upper Level |
Bedroom | | |
13.00 Ft x 9.00 Ft |
|
Upper Level |
Bedroom | | |
13.00 Ft x 9.00 Ft |