5 Bedroom
4 Bathroom
1,986 sqft
Fireplace
Forced Air
$524,900
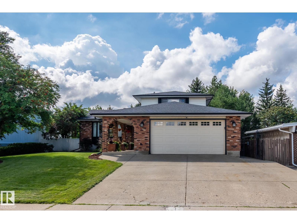
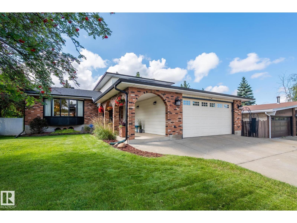
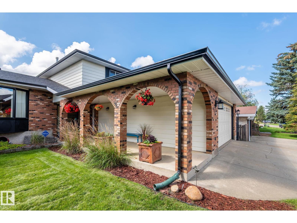
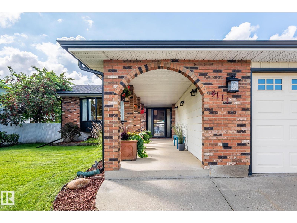
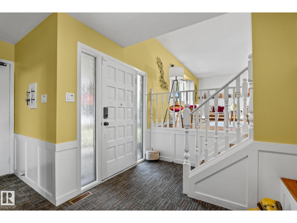
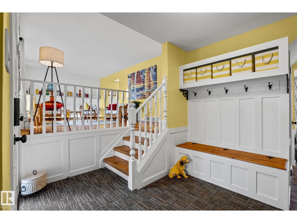
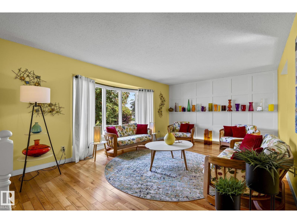
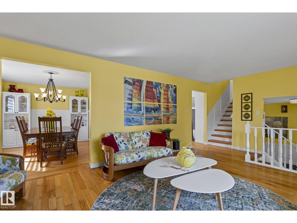
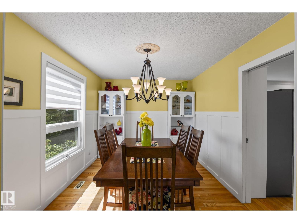
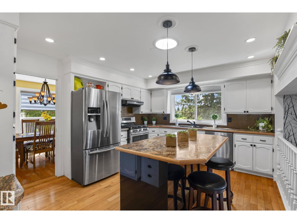
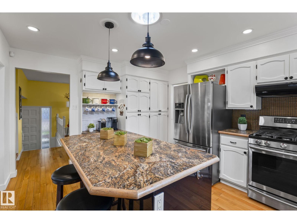
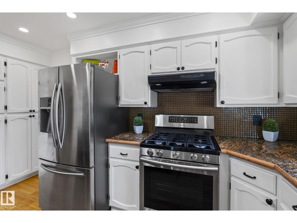
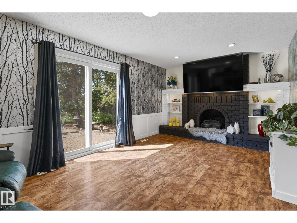
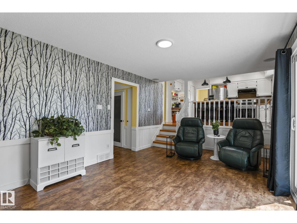
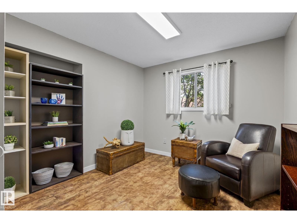
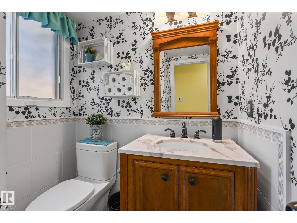
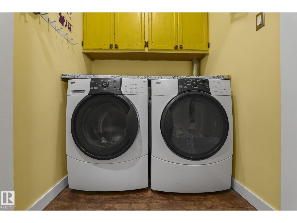
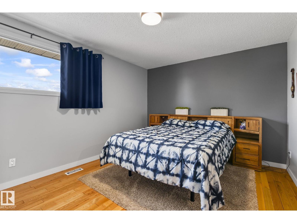
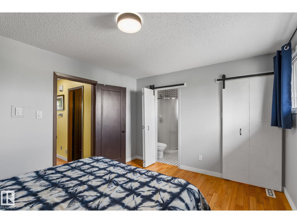
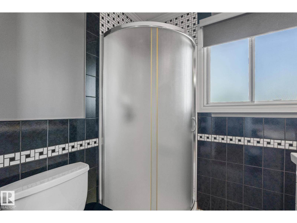
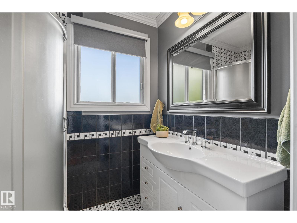
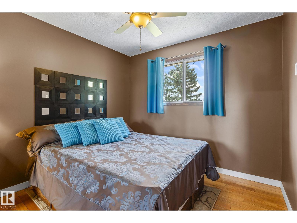
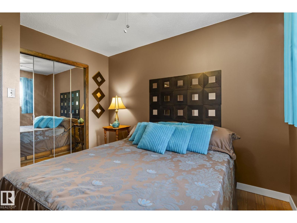
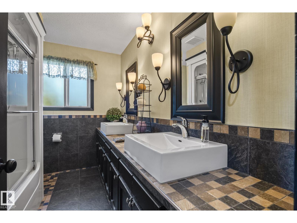
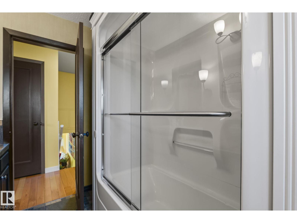
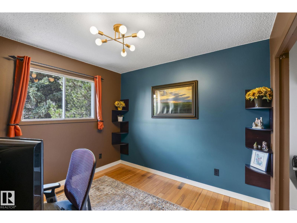
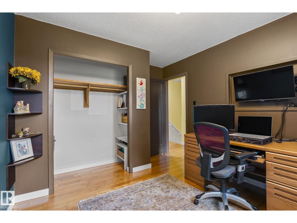
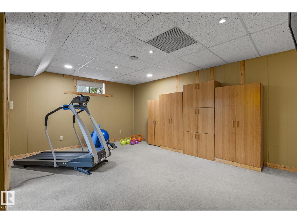
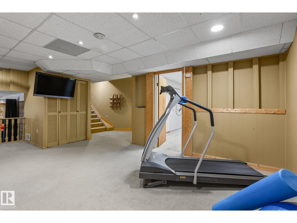
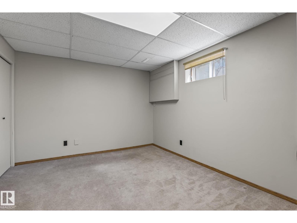
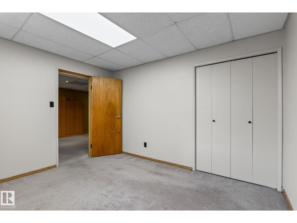
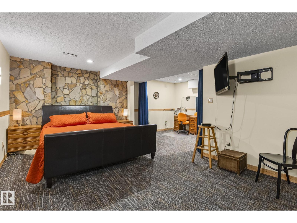
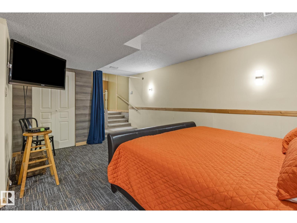
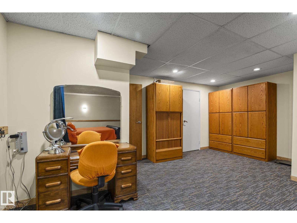
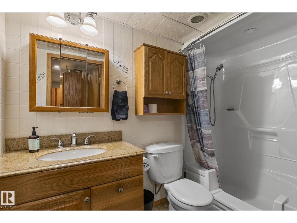
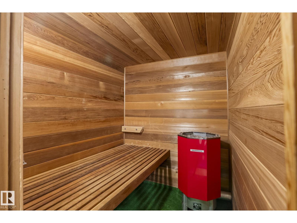
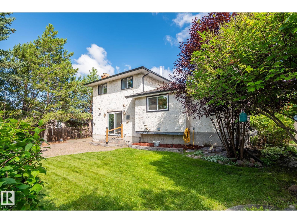
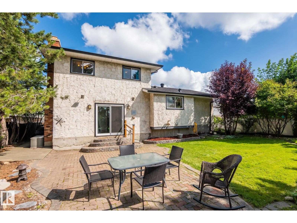
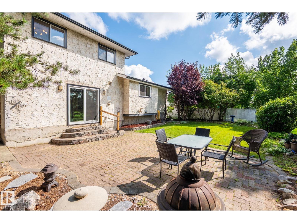
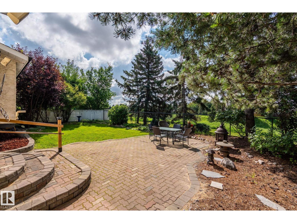
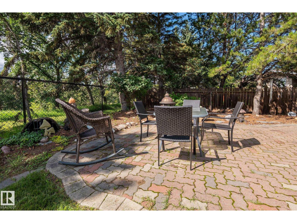
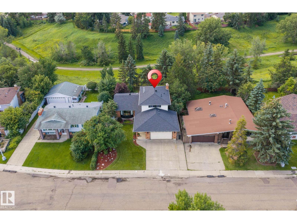
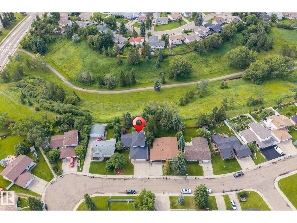
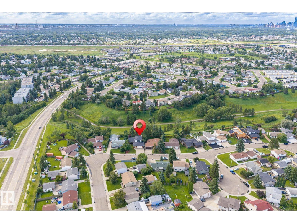
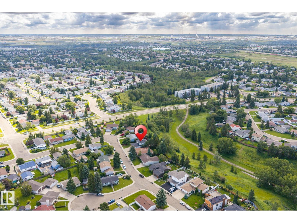
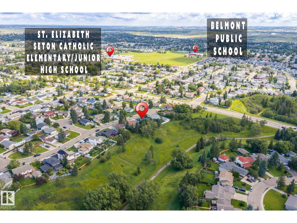
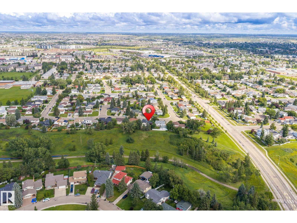
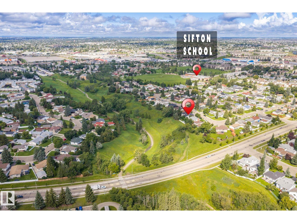
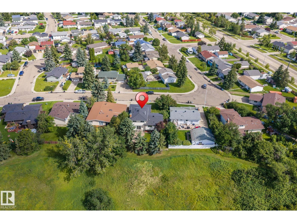
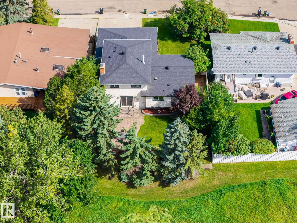
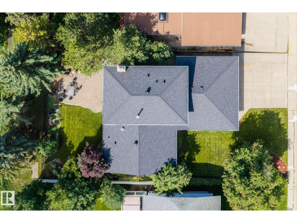
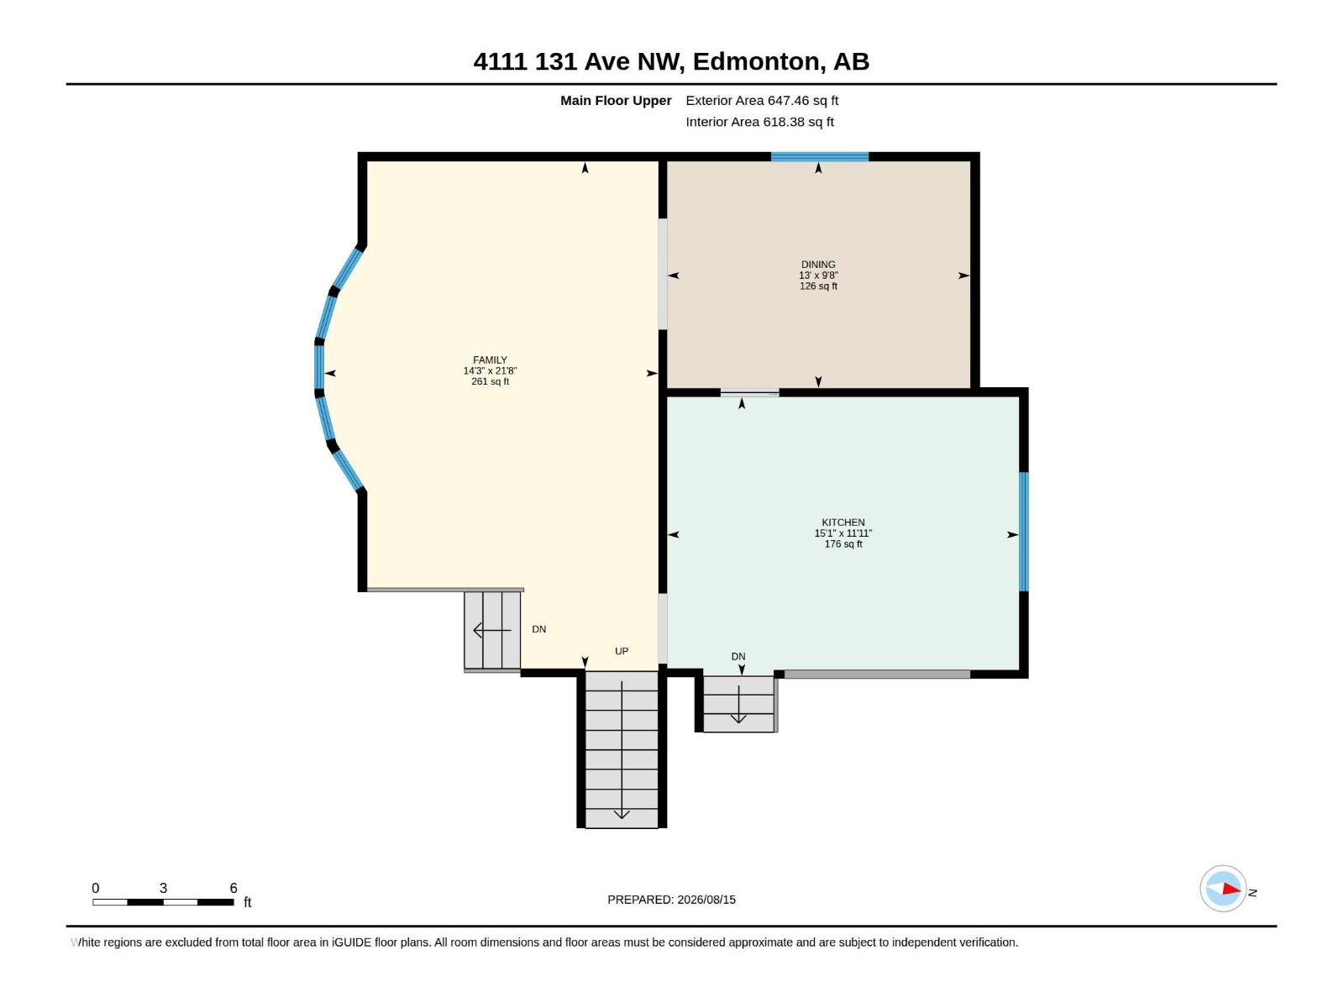
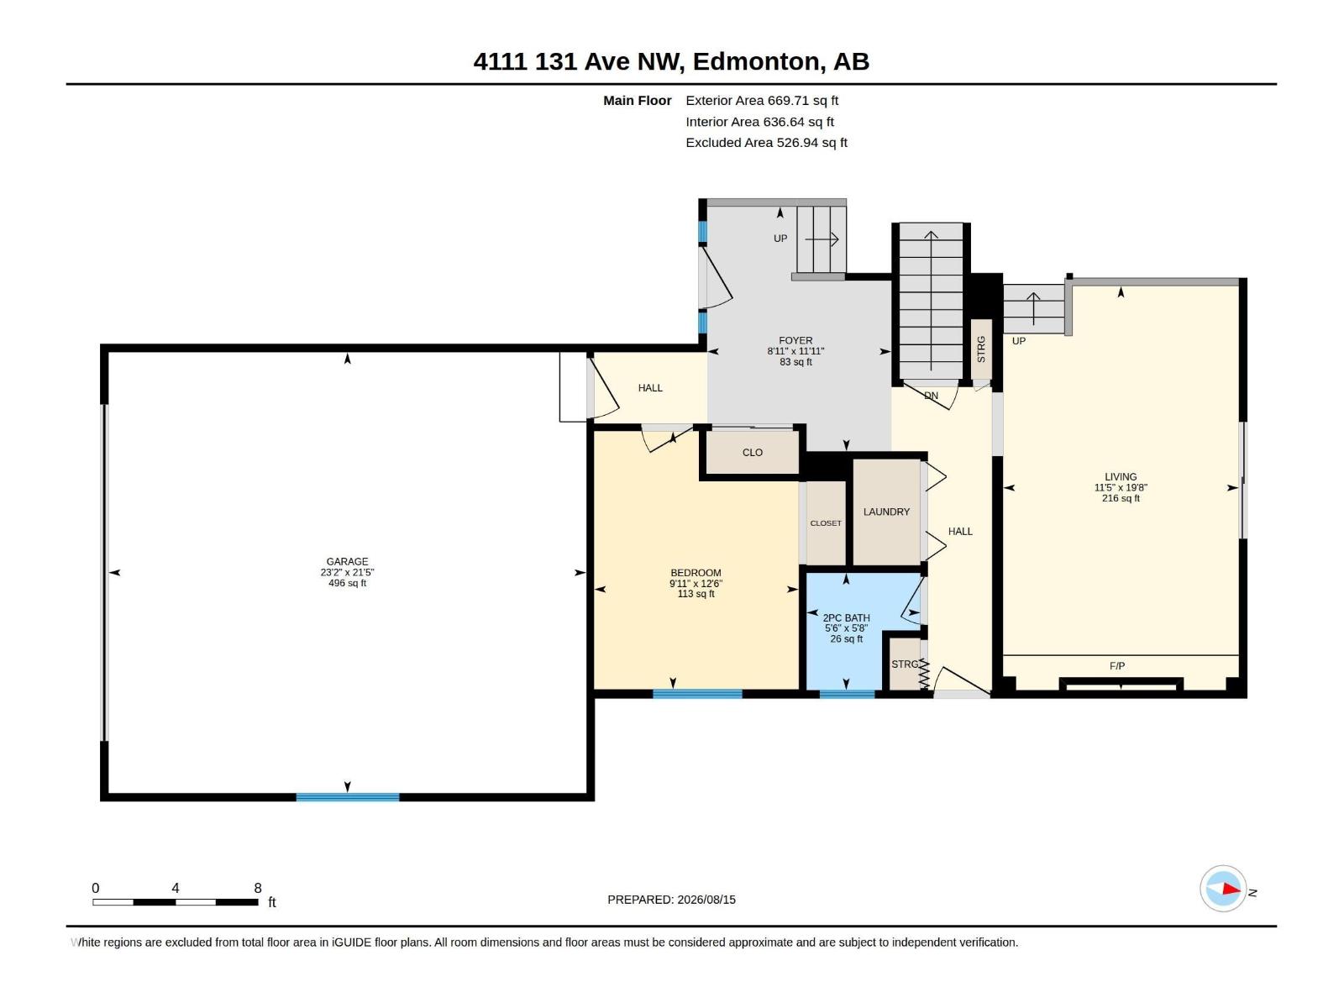
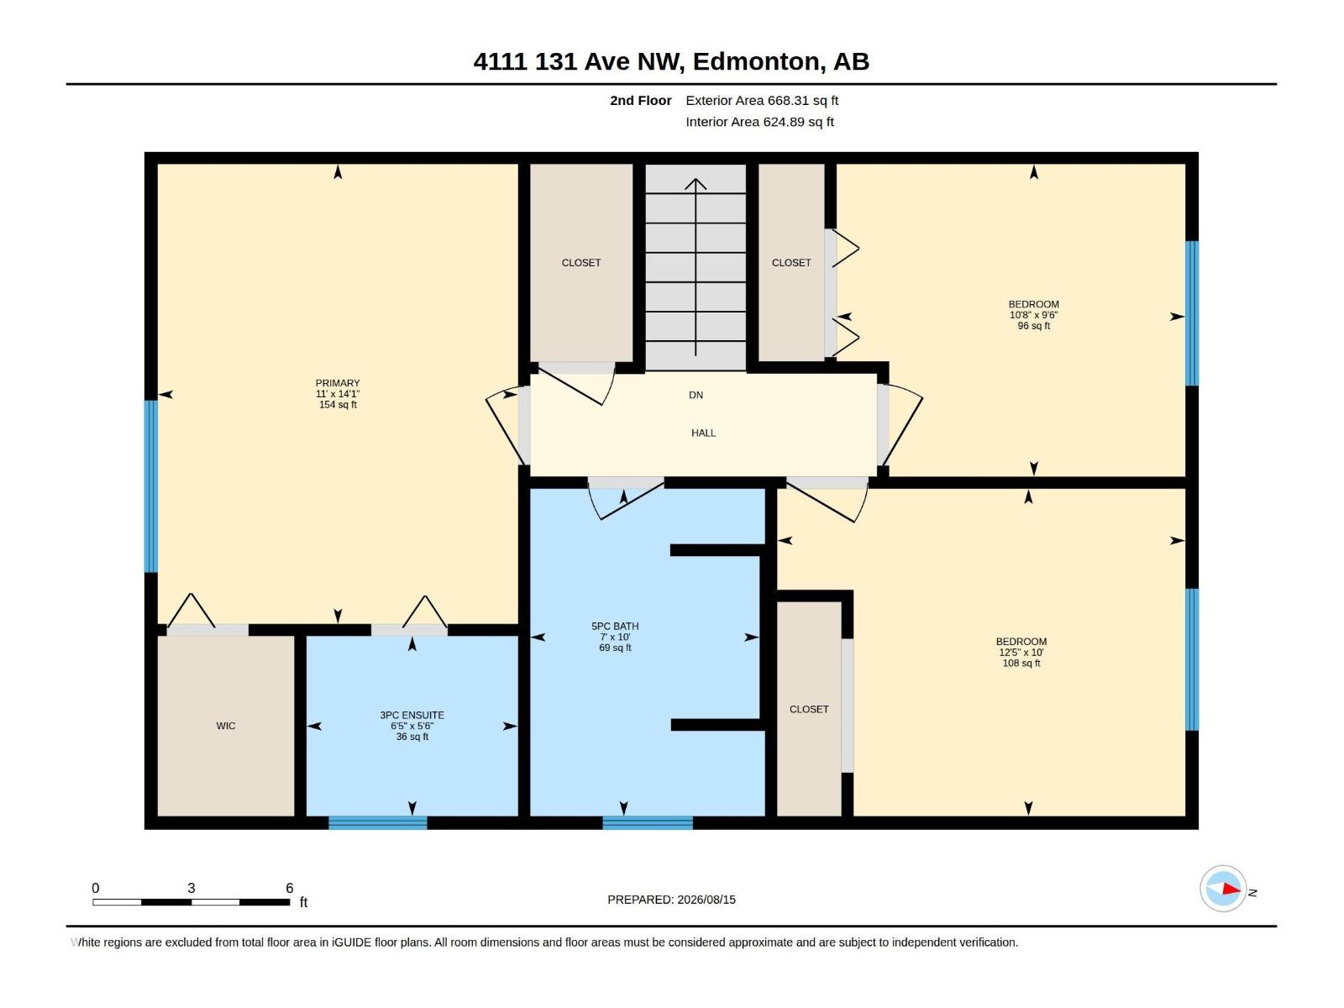
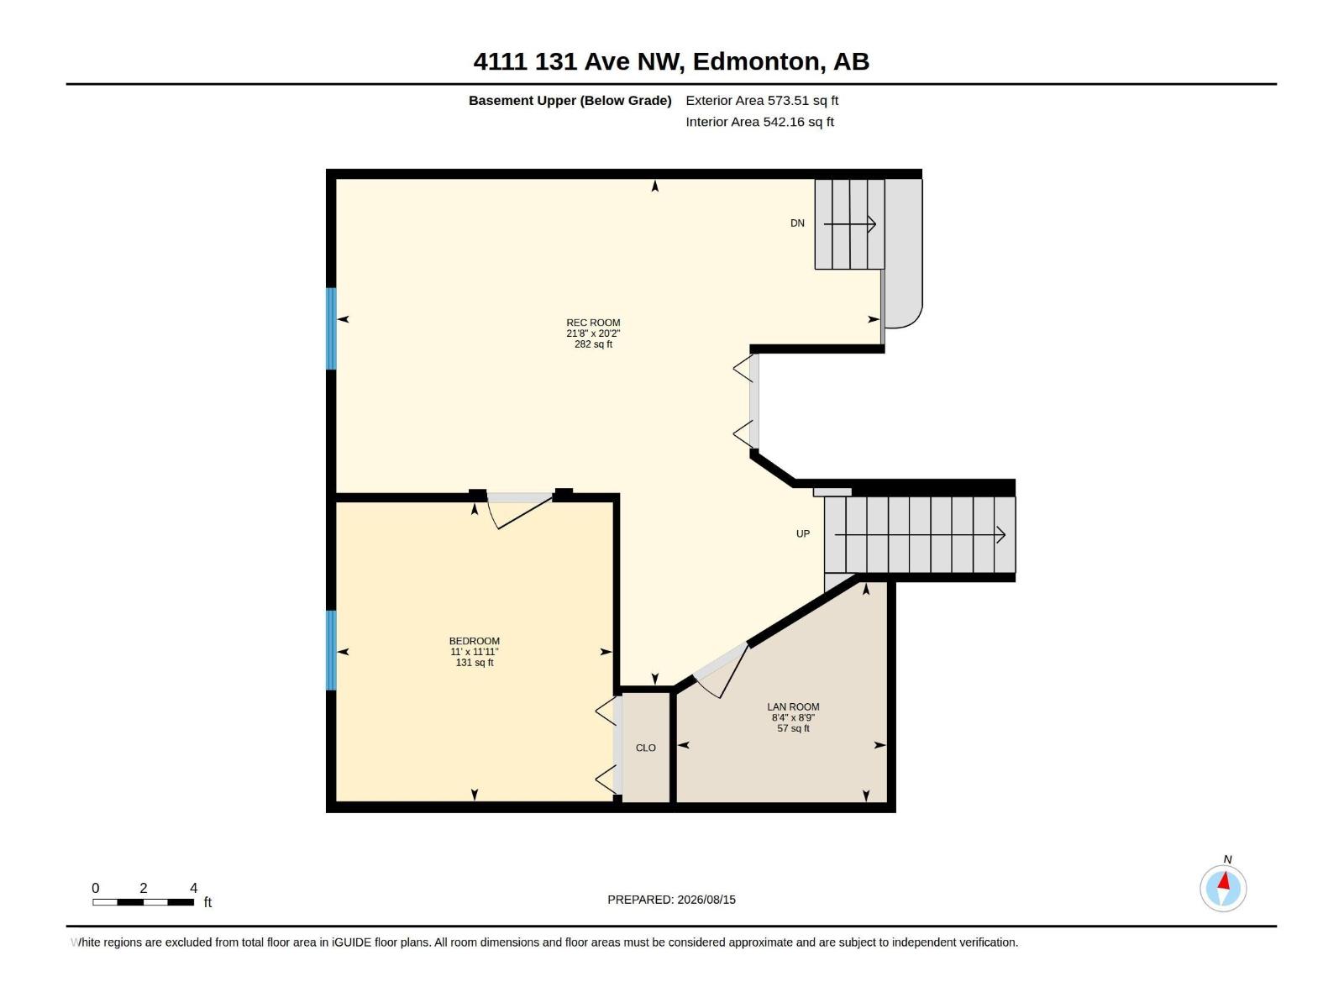
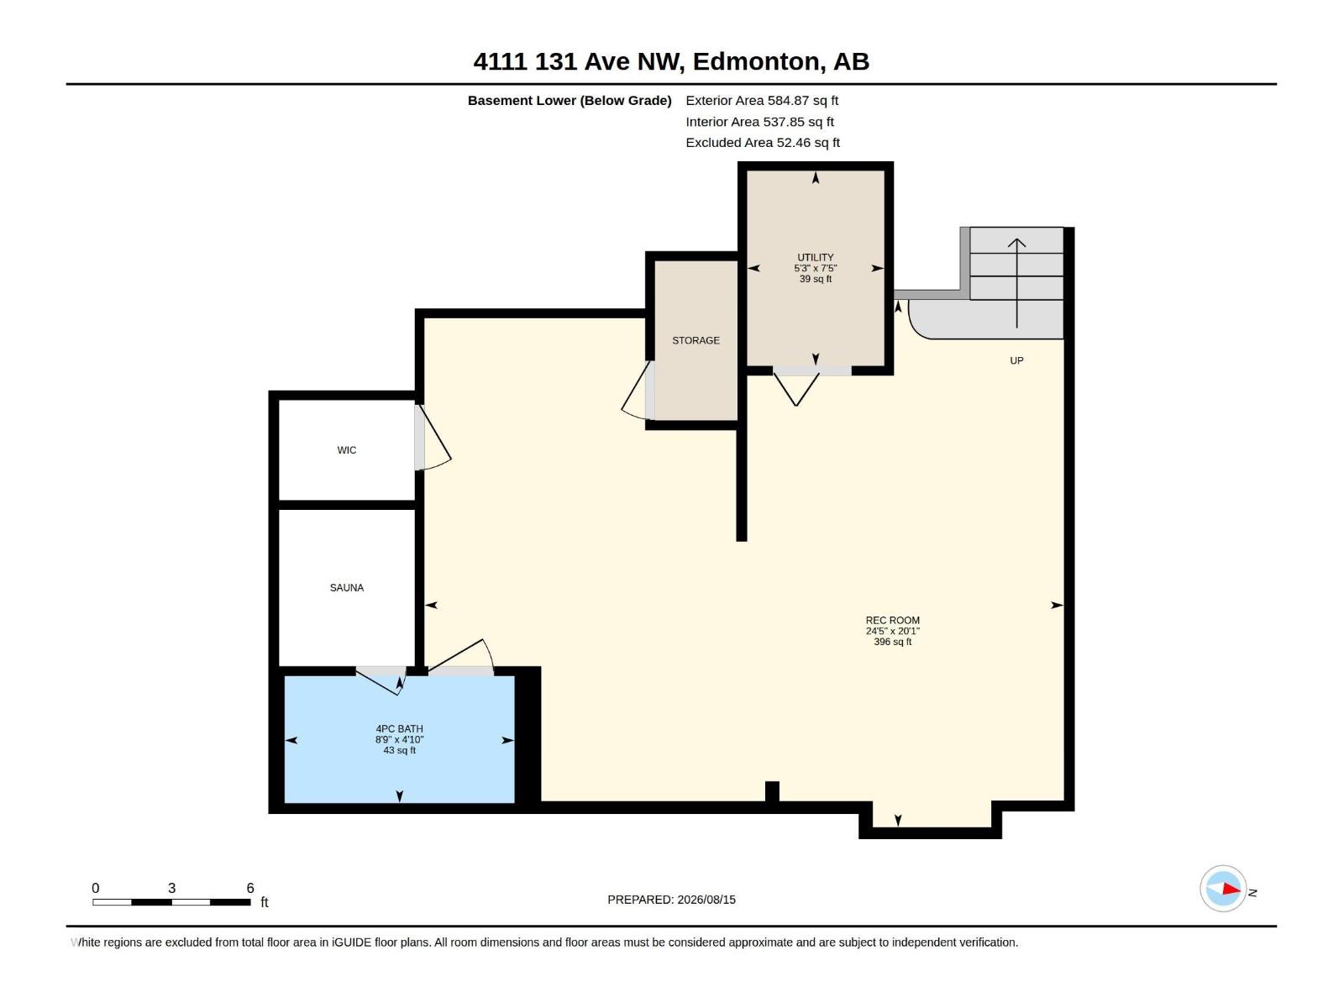
Welcome to Sifton Park! Spacious 1985 sq.ft. 5-level split home, with 5 bedrooms, 3.5 bathrooms, finished basement & a double attached garage. The home is situated on a 663 sq.m. lot that is fully-landscaped & backs the Kennedale Ravine. As you enter, you are greeted with an open plan, hardwood flooring, recessed lighting & great natural light. The kitchen has been updated with painted cabinetry, lighting, counters, s/s appliances, island with seating & views of the yard & ravine. The family room has an electric fireplace, new sliding doors out to the yard, with convenient access to main floor bedroom, half bath & laundry closet. The upper level has 3 large bedrooms, 5-piece bathroom, & a primary that features a 3-piece ensuite & walk-in closet. The lower levels of the home are finished & feature another family room, 5th bedroom, 3rd bathroom, sauna & plenty of great storage. Upgrades to the home include: h/e furnace; hot water tank; shingles; & electrical service/panel. Beautiful home, amazing location! (id:34056)
Property Details
|
MLS® Number |
E4504037 |
|
Property Type |
Single Family |
|
Neigbourhood |
Sifton Park |
|
Amenities Near By |
Golf Course, Playground, Schools, Shopping |
|
Features |
Private Setting, Ravine, Flat Site, No Back Lane, Park/reserve, No Smoking Home |
|
Parking Space Total |
4 |
|
View Type |
Ravine View |
Building
|
Bathroom Total |
4 |
|
Bedrooms Total |
5 |
|
Appliances |
Dishwasher, Dryer, Garage Door Opener Remote(s), Microwave, Refrigerator, Gas Stove(s), Washer, Window Coverings |
|
Basement Development |
Finished |
|
Basement Type |
Full (finished) |
|
Constructed Date |
1977 |
|
Construction Style Attachment |
Detached |
|
Fireplace Fuel |
Wood |
|
Fireplace Present |
Yes |
|
Fireplace Type |
Unknown |
|
Half Bath Total |
1 |
|
Heating Type |
Forced Air |
|
Size Interior |
1,986 Sqft |
|
Type |
House |
Parking
Land
|
Acreage |
No |
|
Fence Type |
Fence |
|
Land Amenities |
Golf Course, Playground, Schools, Shopping |
|
Size Irregular |
633.42 |
|
Size Total |
633.42 M2 |
|
Size Total Text |
633.42 M2 |
Rooms
| Level | Type | Length | Width | Dimensions |
|---|
|
Lower Level |
Bedroom 5 |
3.35 m |
3.63 m |
3.35 m x 3.63 m |
|
Lower Level |
Recreation Room |
6.6 m |
6.14 m |
6.6 m x 6.14 m |
|
Main Level |
Living Room |
5.98 m |
3.49 m |
5.98 m x 3.49 m |
|
Main Level |
Bedroom 4 |
3.82 m |
3.03 m |
3.82 m x 3.03 m |
|
Upper Level |
Dining Room |
2.95 m |
3.95 m |
2.95 m x 3.95 m |
|
Upper Level |
Kitchen |
3.64 m |
4.59 m |
3.64 m x 4.59 m |
|
Upper Level |
Family Room |
6.6 m |
4.36 m |
6.6 m x 4.36 m |
|
Upper Level |
Primary Bedroom |
4.28 m |
3.35 m |
4.28 m x 3.35 m |
|
Upper Level |
Bedroom 2 |
2.91 m |
3.25 m |
2.91 m x 3.25 m |
|
Upper Level |
Bedroom 3 |
3.05 m |
3.8 m |
3.05 m x 3.8 m |