Maintenance, Common Area Maintenance, Property Management, Sewer, Waste Removal, Water
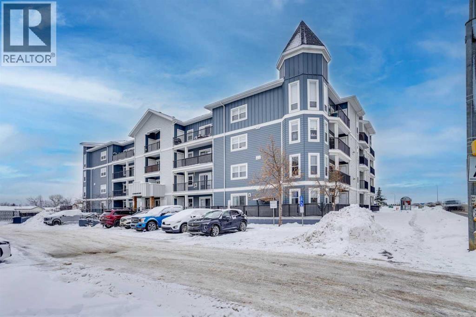
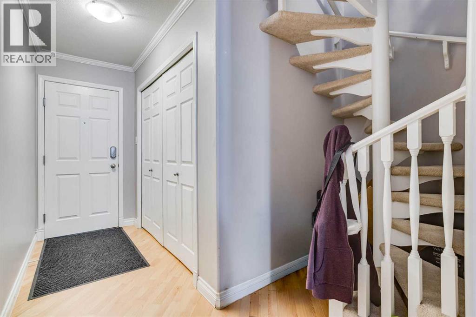
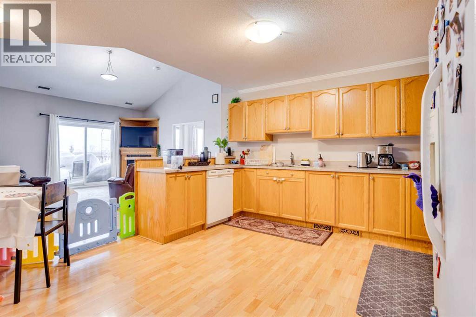
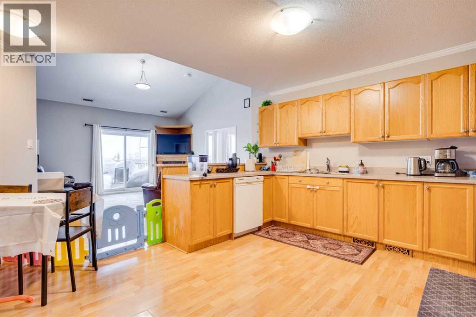
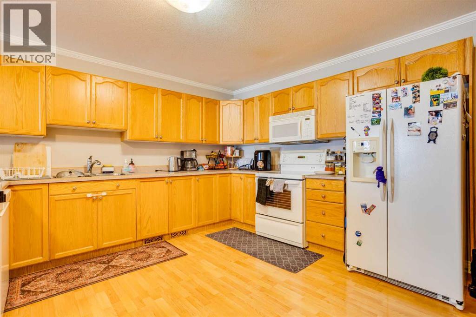
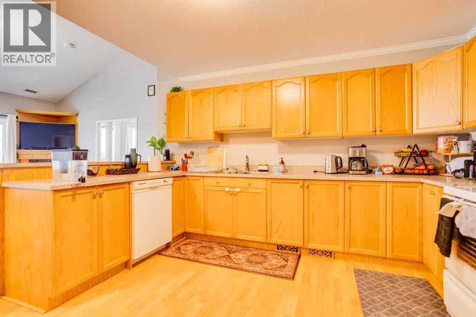
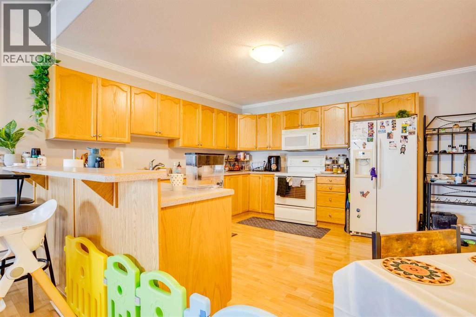
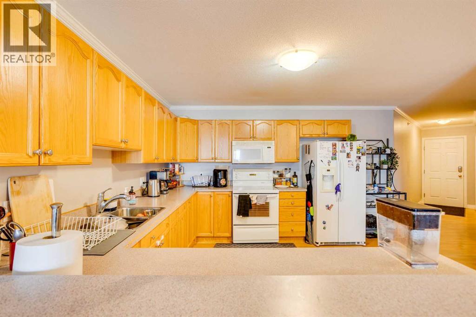
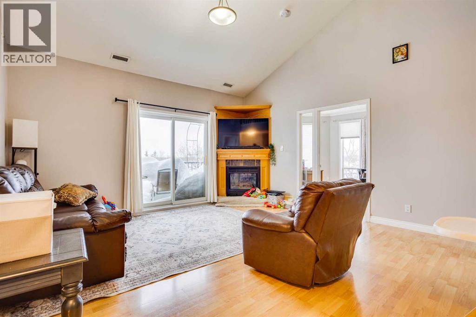
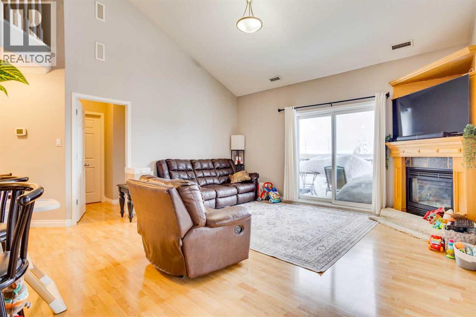
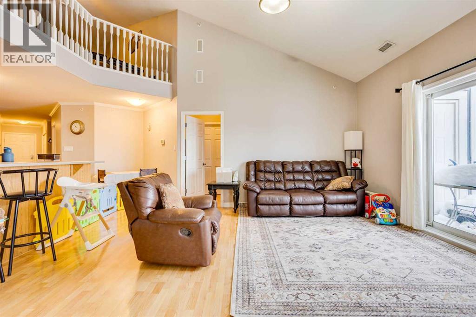
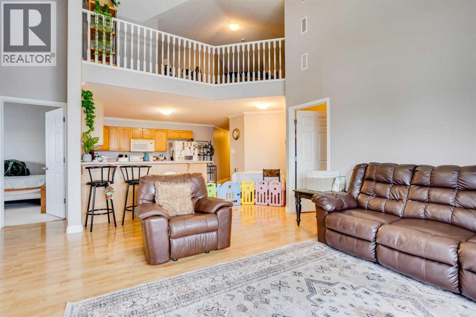
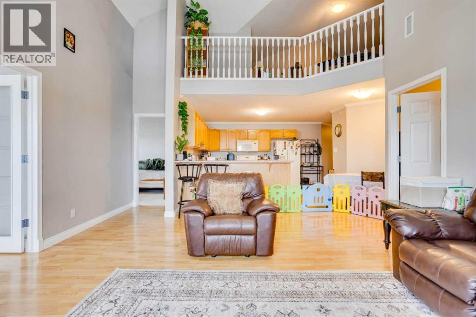
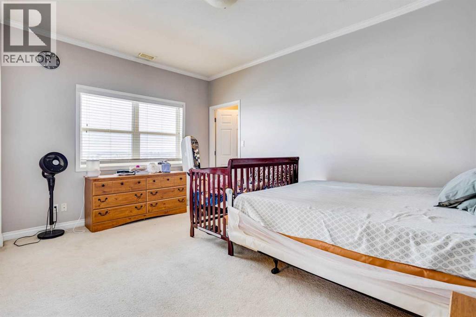
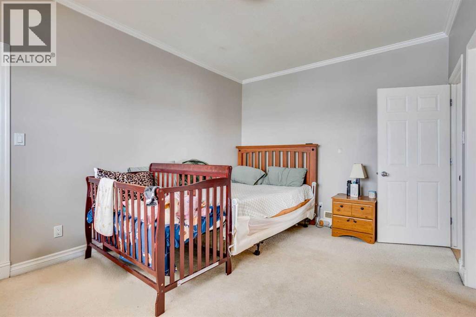
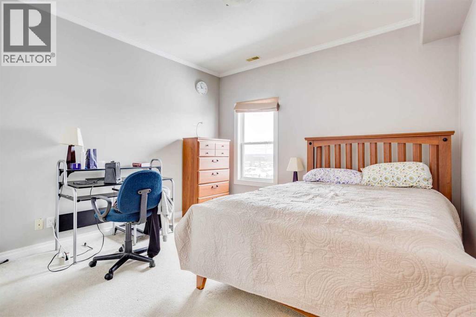
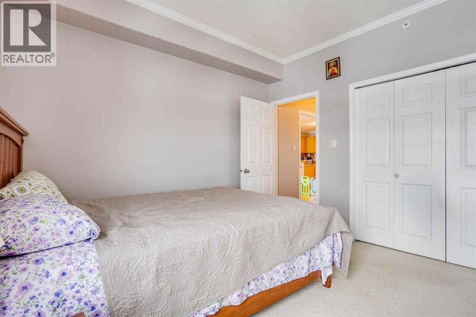
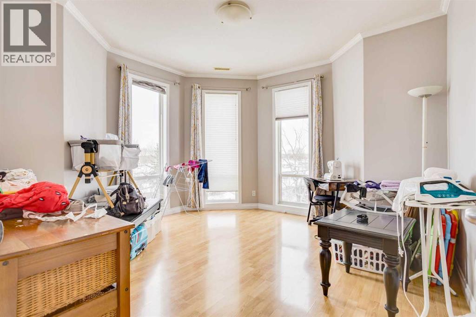
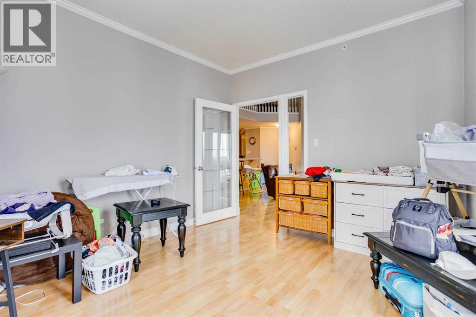
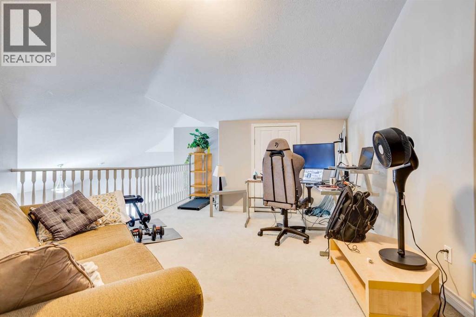
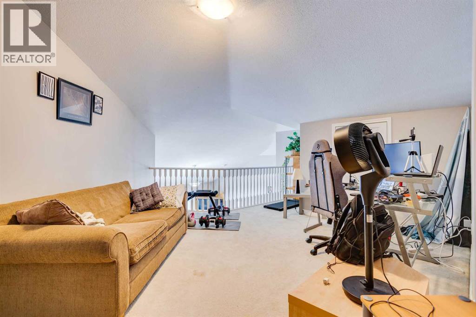
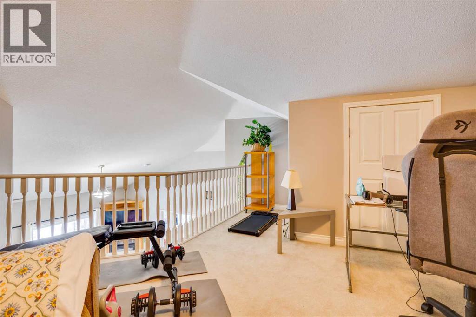
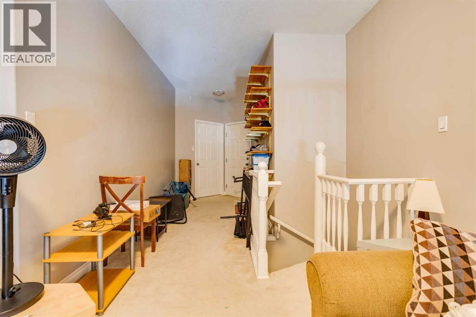
$1,362.75 MonthlyCalling all investors or first time home buyers! This unique spacious 2 bedroom, plus den condo with a second story loft is priced to sell and has a tenant currently in place that would be willing to stay! This home features open concept living space with vaulted ceilings in suite laundry, one above and one below ground parking stall, plenty of storage and an abundance of large windows to let in all the natural light. During the long winter evening ahead you can relax in front of the gas fireplace after a long day at work. This property located in Gregoire is close to schools, playgrounds, shopping and just minutes from the downtown core, as well as quick access to highway 63. Call today to book your personal viewing! (id:34056)
| MLS® Number | A2356165 |
| Property Type | Single Family |
| Community Name | Gregoire Park |
| Amenities Near By | Schools, Shopping |
| Community Features | Pets Allowed With Restrictions |
| Features | Parking |
| Parking Space Total | 2 |
| Plan | 0220213 |
| Bathroom Total | 2 |
| Bedrooms Above Ground | 3 |
| Bedrooms Total | 3 |
| Appliances | Refrigerator, Dishwasher, Stove, Microwave, Washer & Dryer |
| Architectural Style | Loft |
| Constructed Date | 2002 |
| Construction Style Attachment | Attached |
| Cooling Type | None |
| Exterior Finish | Vinyl Siding |
| Fireplace Present | Yes |
| Fireplace Total | 1 |
| Flooring Type | Carpeted, Laminate |
| Heating Fuel | Natural Gas |
| Heating Type | Forced Air |
| Stories Total | 5 |
| Size Interior | 1,863 Sqft |
| Total Finished Area | 1862.97 Sqft |
| Type | Apartment |
| Underground |
| Acreage | No |
| Land Amenities | Schools, Shopping |
| Size Total Text | Unknown |
| Zoning Description | R# |
| Level | Type | Length | Width | Dimensions |
|---|---|---|---|---|
| Second Level | Loft | 17.50 Ft x 22.00 Ft | ||
| Second Level | Storage | 11.83 Ft x 5.75 Ft | ||
| Second Level | Furnace | 7.83 Ft x 4.92 Ft | ||
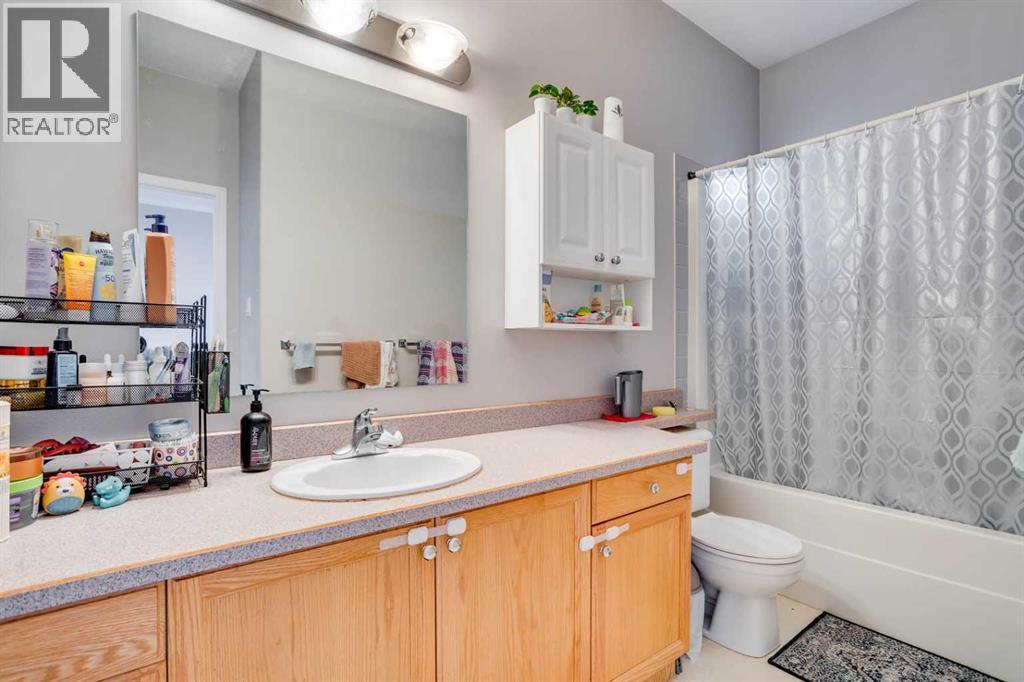
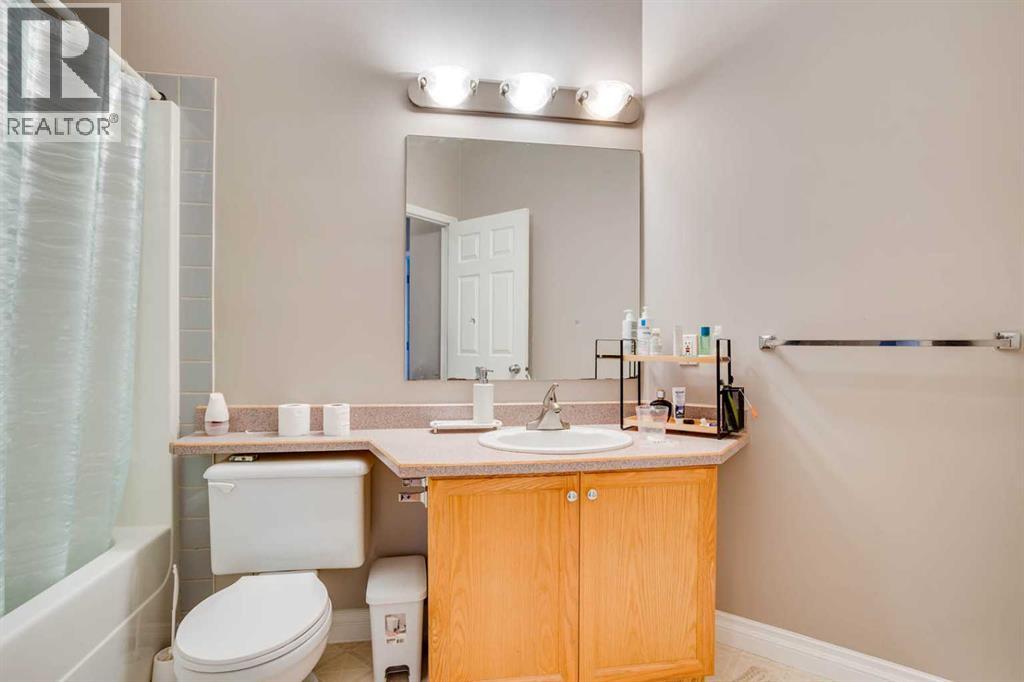
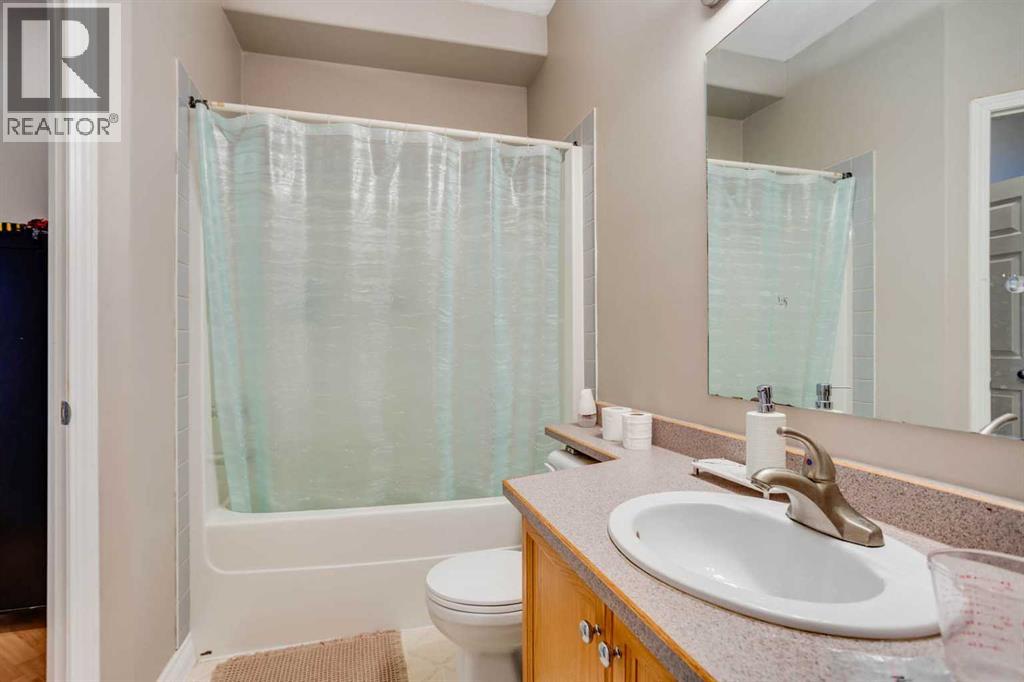
| Main Level | 4pc Bathroom | 9.33 Ft x 9.33 Ft | ||
| Main Level | 4pc Bathroom | 7.42 Ft x 11.33 Ft | ||
| Main Level | Bedroom | 11.33 Ft x 11.83 Ft | ||
| Main Level | Bedroom | 13.08 Ft x 13.25 Ft | ||
| Main Level | Foyer | 3.83 Ft x 13.08 Ft | ||
| Main Level | Kitchen | 16.58 Ft x 17.17 Ft | ||
| Main Level | Laundry Room | 5.50 Ft x 8.17 Ft | ||
| Main Level | Living Room | 15.67 Ft x 15.25 Ft | ||
| Main Level | Primary Bedroom | 10.75 Ft x 15.00 Ft |
Contact us for more information

The trademarks REALTOR®, REALTORS®, and the REALTOR® logo are controlled by The Canadian Real Estate Association (CREA) and identify real estate professionals who are members of CREA. The trademarks MLS®, Multiple Listing Service® and the associated logos are owned by The Canadian Real Estate Association (CREA) and identify the quality of services provided by real estate professionals who are members of CREA. The trademark DDF® is owned by The Canadian Real Estate Association (CREA) and identifies CREA's Data Distribution Facility (DDF®)