Maintenance, Exterior Maintenance, Insurance, Other, See Remarks
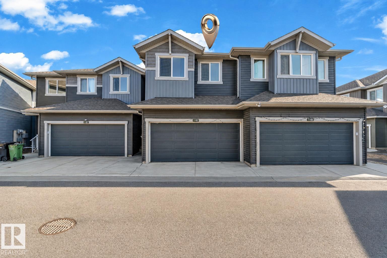
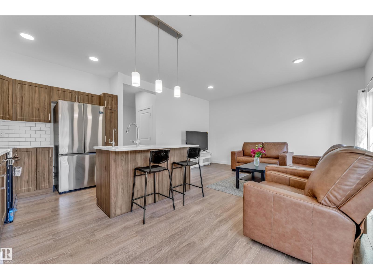
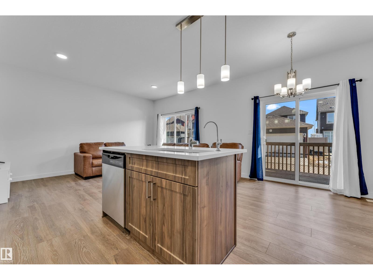
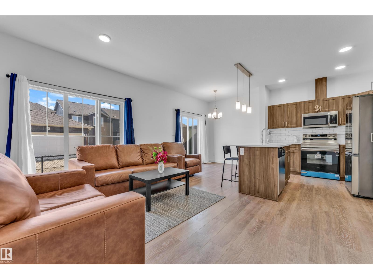
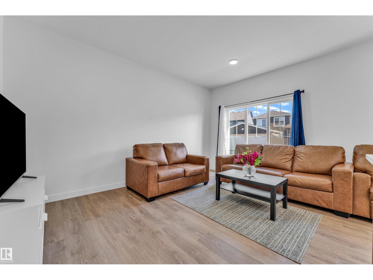
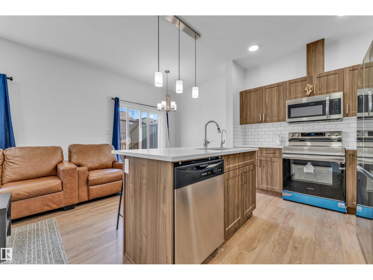
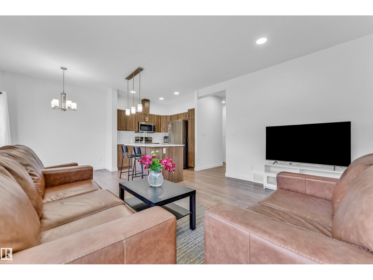
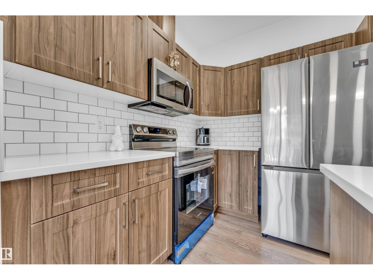
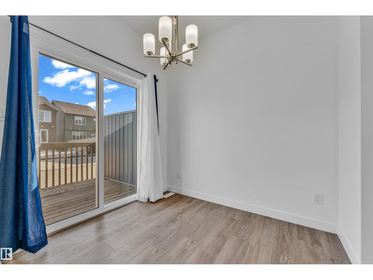
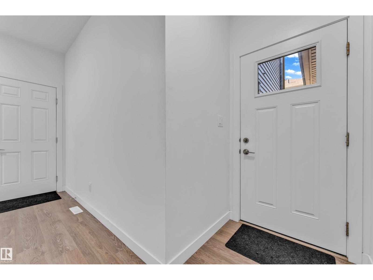
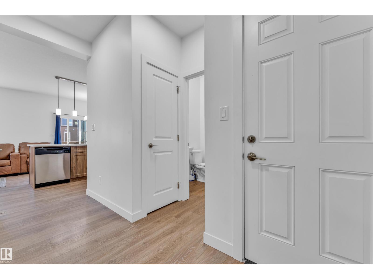
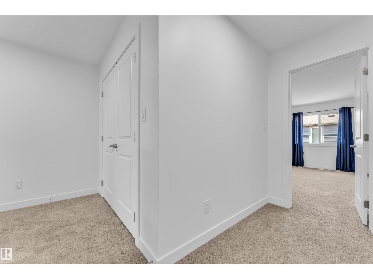
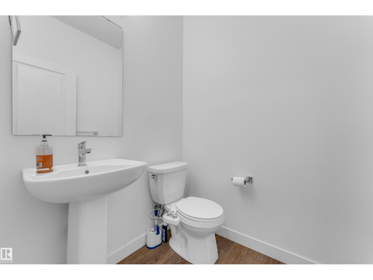
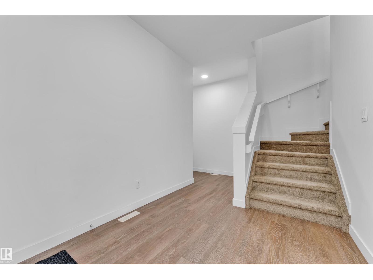
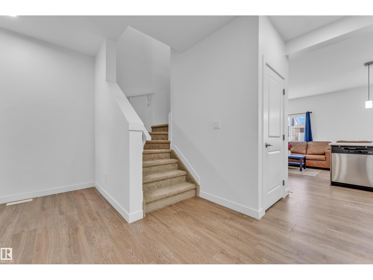
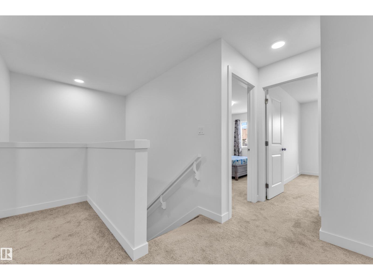
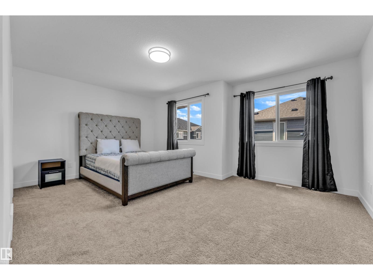
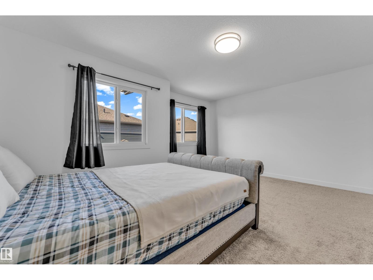
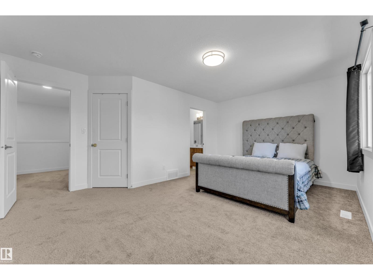
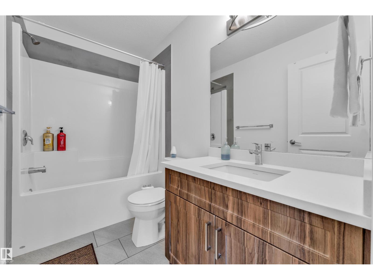
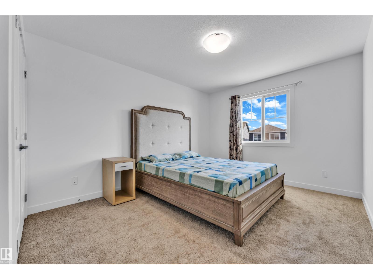
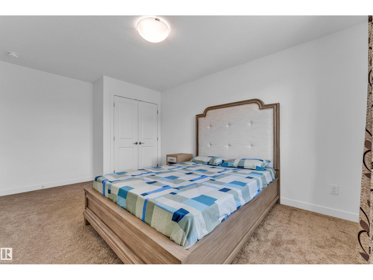
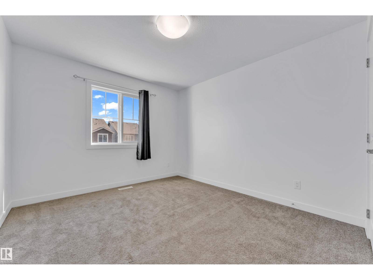
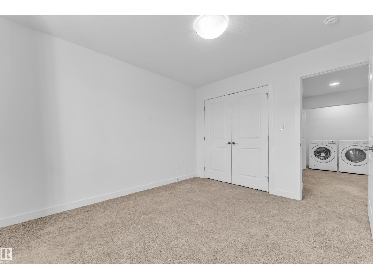
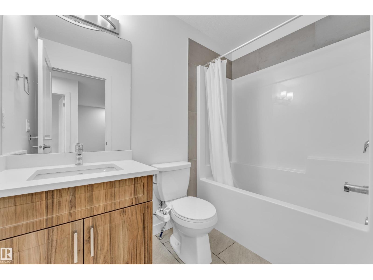
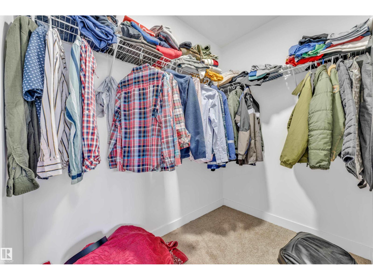
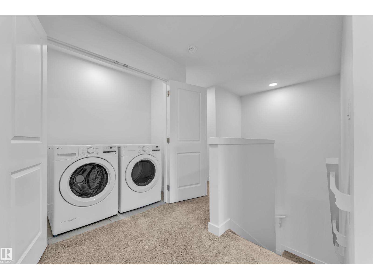
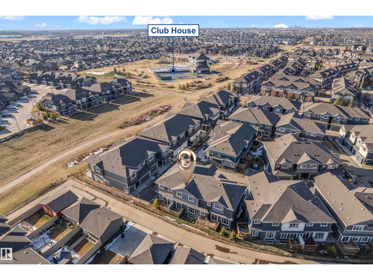
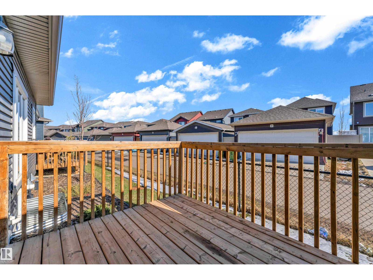
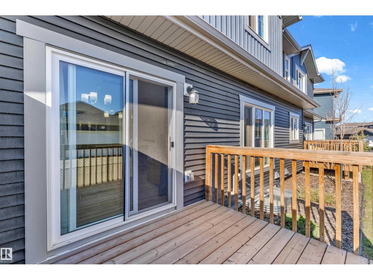
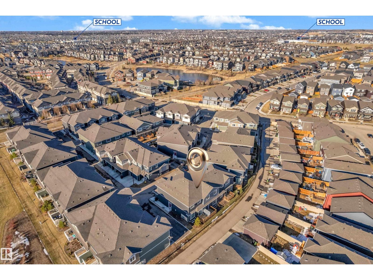
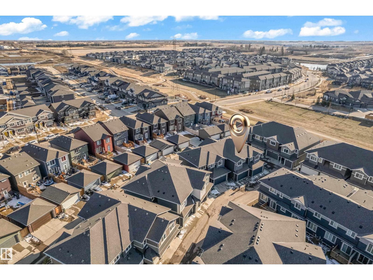
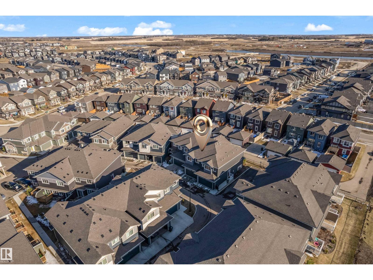
$186.55 MonthlyWelcome to this well-kept townhouse in the sought-after Orchards community, offering approximately 1,585 sq. ft. of thoughtfully designed living space. Featuring 3 generous bedrooms, 2.5 bathrooms, and a rare double attached garage, this home combines style and functionality. The bright, open-concept main floor is filled with natural light and boasts a spacious kitchen with plenty of cabinetry and workspace, seamlessly connecting to the dining and living areas—ideal for both daily living and entertaining. Upstairs, you'll find a spacious primary suite with a private 4-piece ensuite, along with two additional bedrooms, a full bathroom, and the convenience of upper-level laundry. Situated just minutes from the Orchards Clubhouse, parks, walking trails, schools, shopping, and public transit, this home offers an exceptional lifestyle in a fantastic location. A great opportunity for first-time home buyers, growing families, or investors alike. (id:34056)
| MLS® Number | E4498185 |
| Property Type | Single Family |
| Neigbourhood | The Orchards At Ellerslie |
| Amenities Near By | Airport, Public Transit, Schools, Shopping |
| Features | No Animal Home, No Smoking Home |
| Bathroom Total | 3 |
| Bedrooms Total | 3 |
| Appliances | Dishwasher, Dryer, Garage Door Opener Remote(s), Garage Door Opener, Microwave Range Hood Combo, Microwave, Refrigerator, Stove, Washer, Window Coverings |
| Basement Development | Unfinished |
| Basement Type | Full (unfinished) |
| Constructed Date | 2023 |
| Construction Style Attachment | Attached |
| Half Bath Total | 1 |
| Heating Type | Forced Air |
| Stories Total | 2 |
| Size Interior | 1,585 Sqft |
| Type | Row / Townhouse |
| Attached Garage |
| Acreage | No |
| Land Amenities | Airport, Public Transit, Schools, Shopping |
| Level | Type | Length | Width | Dimensions |
|---|---|---|---|---|
| Main Level | Living Room | 17.3 m | 17.3 m x Measurements not available | |
| Main Level | Dining Room | 5.9 m | 5.9 m x Measurements not available | |
| Main Level | Kitchen | 8.1 m | 8.1 m x Measurements not available | |
| Upper Level | Primary Bedroom | 19.9 m | 19.9 m x Measurements not available | |
| Upper Level | Bedroom 2 | 11.2 m | 11.2 m x Measurements not available | |
| Upper Level | Bedroom 3 | 13.8 m | 13.8 m x Measurements not available |
Contact us for more information

The trademarks REALTOR®, REALTORS®, and the REALTOR® logo are controlled by The Canadian Real Estate Association (CREA) and identify real estate professionals who are members of CREA. The trademarks MLS®, Multiple Listing Service® and the associated logos are owned by The Canadian Real Estate Association (CREA) and identify the quality of services provided by real estate professionals who are members of CREA. The trademark DDF® is owned by The Canadian Real Estate Association (CREA) and identifies CREA's Data Distribution Facility (DDF®)