2 Bedroom
2 Bathroom
849 sqft
Wall Unit
Baseboard Heaters
$324,900Maintenance, Condominium Amenities, Common Area Maintenance, Heat, Insurance, Property Management, Reserve Fund Contributions, Waste Removal, Water
$568.12 Monthly
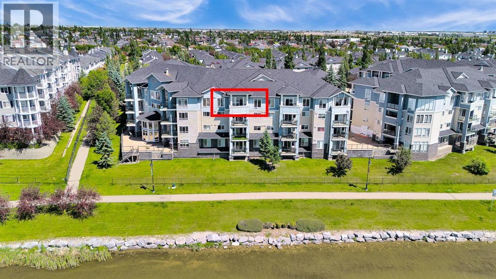
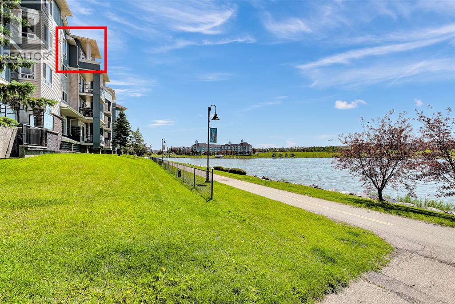
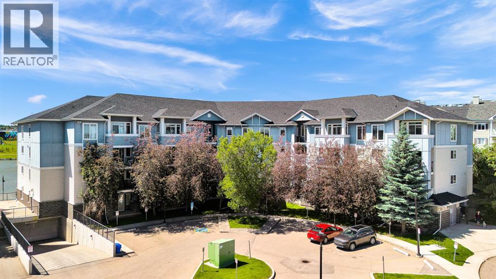
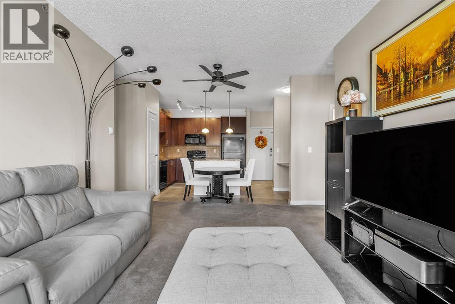
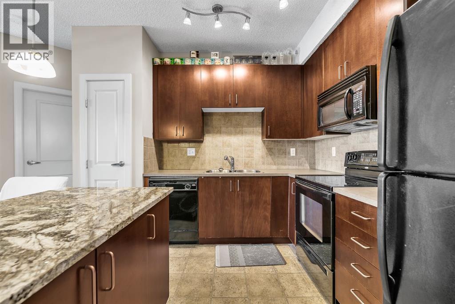
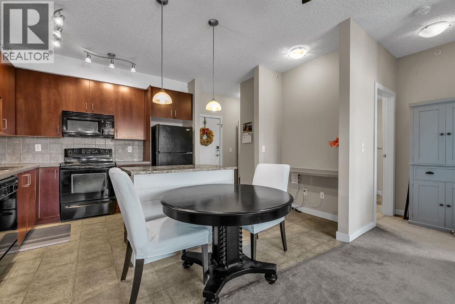
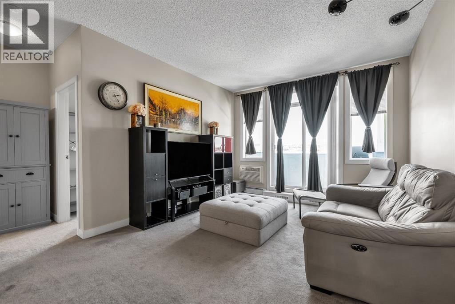
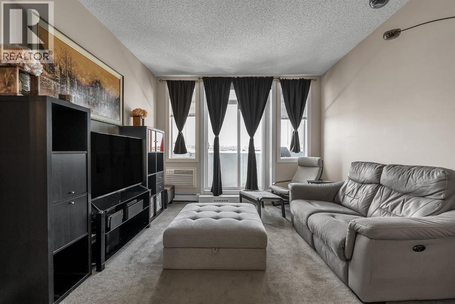
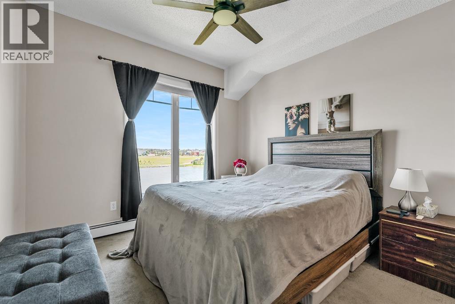
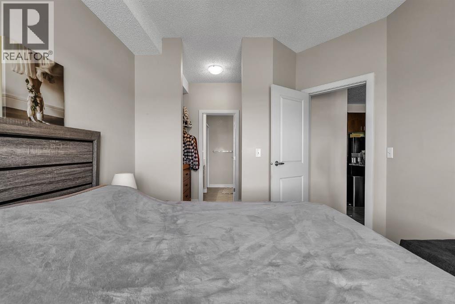
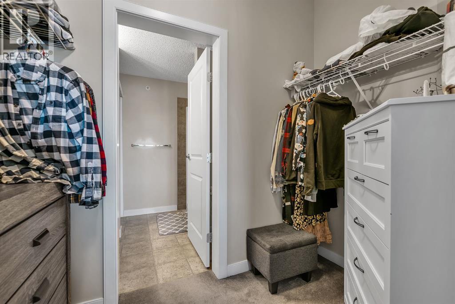
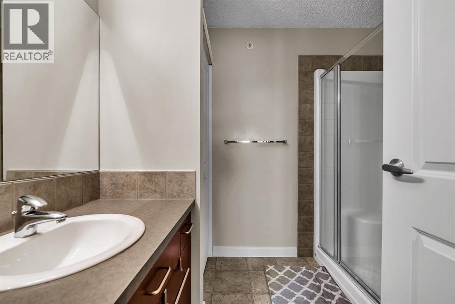
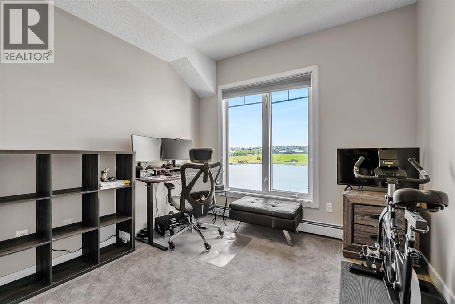
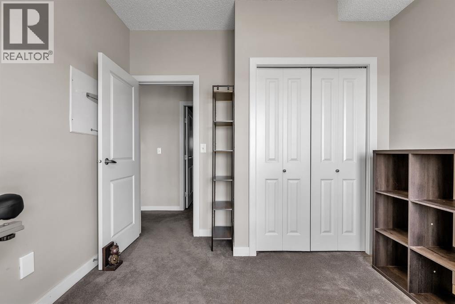
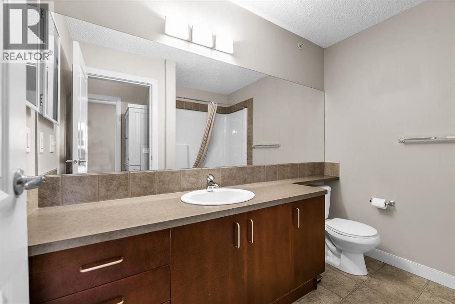
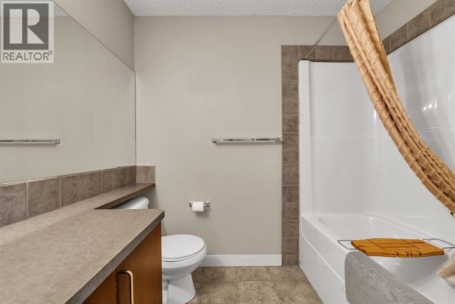
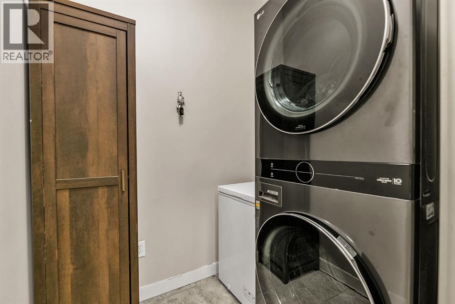
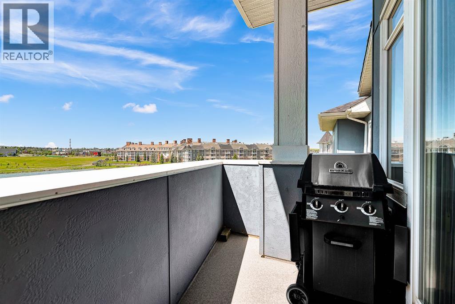
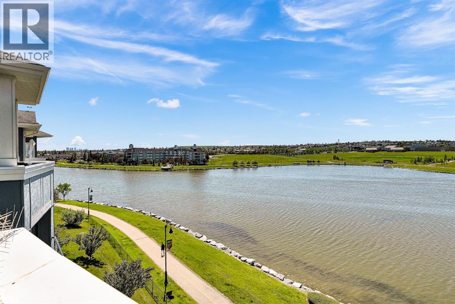
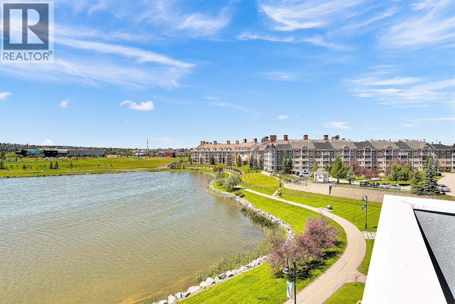
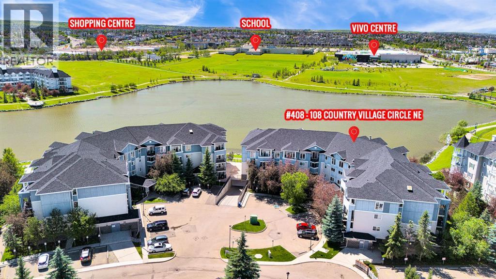
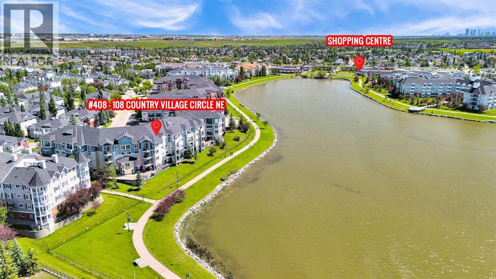
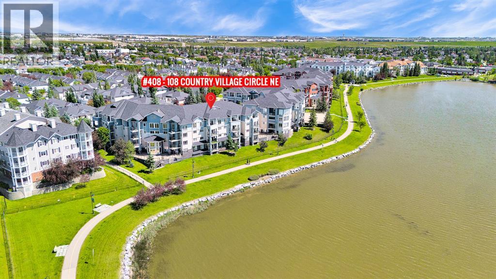
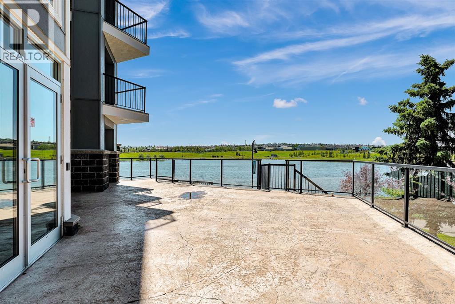
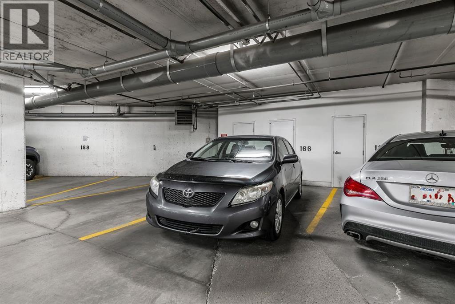
Experience elevated condo living in this exceptional TOP-FLOOR residence, perfectly positioned to capture breathtaking, unobstructed POND VIEWS from your PRIVATE BALCONY and both bedrooms. Offering one of the most desirable locations in the complex, this beautifully maintained home combines comfort, style, and an unbeatable setting.The bright, OPEN-CONCEPT design with 9FT CEILINGS which is enhanced by expansive patio doors that flood the living space with NATURAL LIGHT while showcasing the picturesque WATERFRONT VIEWS. The spacious living and dining areas flow effortlessly into the well-appointed kitchen, featuring a large GRANITE island, abundant cabinetry, a generous pantry, and an over-the-range microwave hood fan. Whether hosting friends or enjoying a quiet evening at home, this thoughtfully designed layout is both functional and inviting.Wake up each morning to peaceful pond views from the spacious primary retreat, complete with a large WALK-IN closet and a private 3-piece ENSUITE. A generously sized second bedroom, an additional FULL 4-PIECE bathroom, and a convenient IN-SUITE LAUNDRY ROOM provide flexibility for guests, family, or a home office.This home is further enhanced by a titled underground HEATED PARKING stall and one of the few units in the complex offering IN-SUITE AIR CONDITIONING, ensuring year-round comfort in every season.Nestled in the highly sought-after community of Country Hills, you'll enjoy direct access to scenic walking paths, the lake, parks, playgrounds, and nearby schools. Shopping, restaurants, grocery stores, recreation facilities, public transit, and Country Hills Town Centre are all just minutes away. Quick access to Deerfoot Trail, Stoney Trail, and Calgary International Airport makes commuting simple and convenient.Whether you're a first-time buyer, downsizer, or investor, this is a rare opportunity to own one of the best-located units in the complex. Spectacular views, exceptional comfort, and an outstanding location make this home one you won't want to miss. (id:34056)
Property Details
|
MLS® Number |
A2327328 |
|
Property Type |
Single Family |
|
Community Name |
Country Hills Village |
|
Amenities Near By |
Park, Playground, Schools, Shopping |
|
Community Features |
Pets Allowed With Restrictions |
|
Features |
No Smoking Home, Parking |
|
Parking Space Total |
1 |
|
Plan |
0715247 |
Building
|
Bathroom Total |
2 |
|
Bedrooms Above Ground |
2 |
|
Bedrooms Total |
2 |
|
Appliances |
Washer, Refrigerator, Window/sleeve Air Conditioner, Dishwasher, Stove, Dryer, Microwave Range Hood Combo, Window Coverings |
|
Constructed Date |
2007 |
|
Construction Material |
Wood Frame |
|
Construction Style Attachment |
Attached |
|
Cooling Type |
Wall Unit |
|
Exterior Finish |
Brick |
|
Flooring Type |
Carpeted, Ceramic Tile, Linoleum |
|
Heating Fuel |
Natural Gas |
|
Heating Type |
Baseboard Heaters |
|
Stories Total |
4 |
|
Size Interior |
849 Sqft |
|
Total Finished Area |
849 Sqft |
|
Type |
Apartment |
Parking
|
Garage | |
|
Heated Garage | |
|
Other | |
|
Underground | |
Land
|
Acreage |
No |
|
Land Amenities |
Park, Playground, Schools, Shopping |
|
Size Total Text |
Unknown |
|
Zoning Description |
Dc (pre 1p2007) |
Rooms
| Level | Type | Length | Width | Dimensions |
|---|
|
Main Level |
Living Room | | |
12.67 Ft x 11.83 Ft |
|
Main Level |
Kitchen | | |
10.50 Ft x 8.42 Ft |
|
Main Level |
Dining Room | | |
9.42 Ft x 5.58 Ft |
|
Main Level |
Primary Bedroom | | |
10.75 Ft x 10.17 Ft |
|
Main Level |
Other | | |
8.33 Ft x 5.25 Ft |
|
Main Level |
3pc Bathroom | | |
8.25 Ft x 6.83 Ft |
|
Main Level |
Bedroom | | |
9.92 Ft x 9.58 Ft |
|
Main Level |
4pc Bathroom | | |
8.75 Ft x 7.58 Ft |
|
Main Level |
Laundry Room | | |
6.08 Ft x 4.83 Ft |
|
Main Level |
Other | | |
11.58 Ft x 5.33 Ft |