5 Bedroom
2 Bathroom
1,013 sqft
Bungalow
Forced Air
$299,000
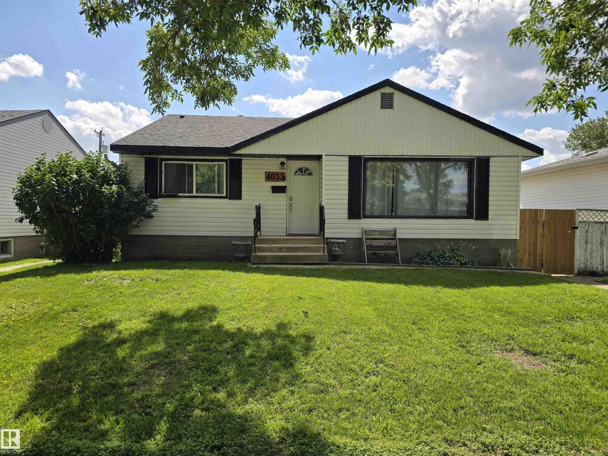
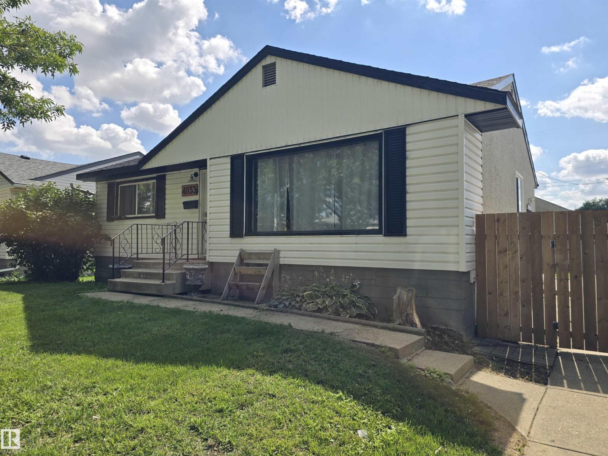
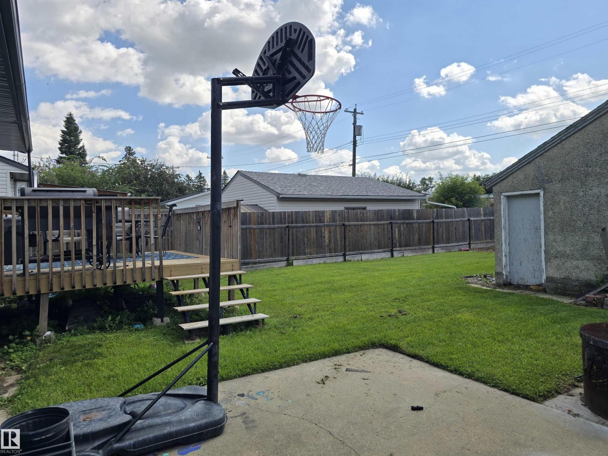
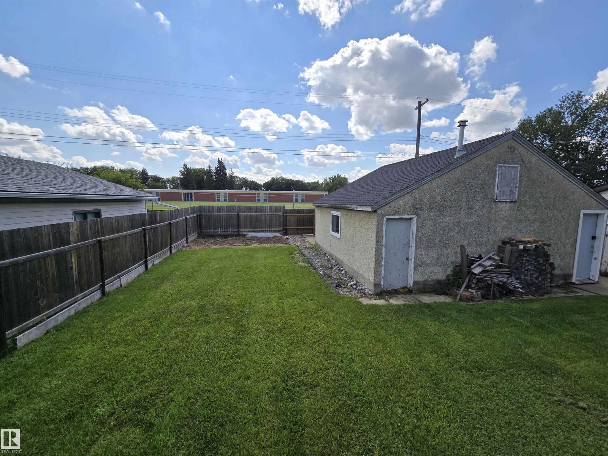
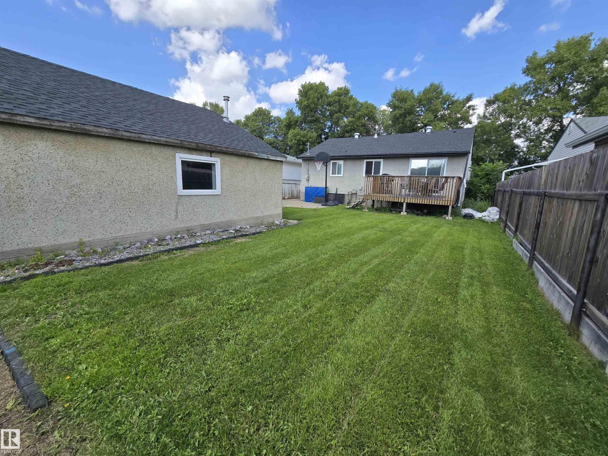
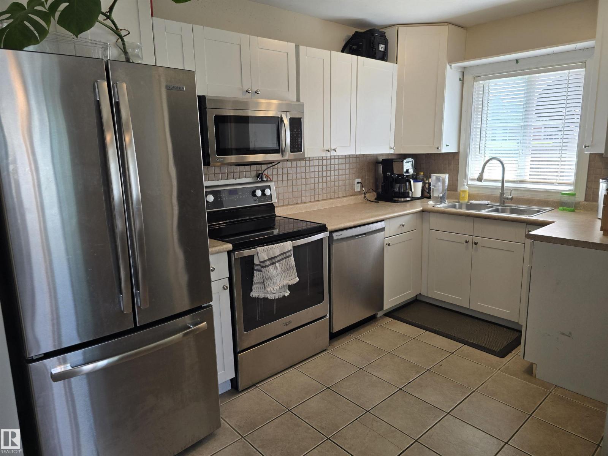
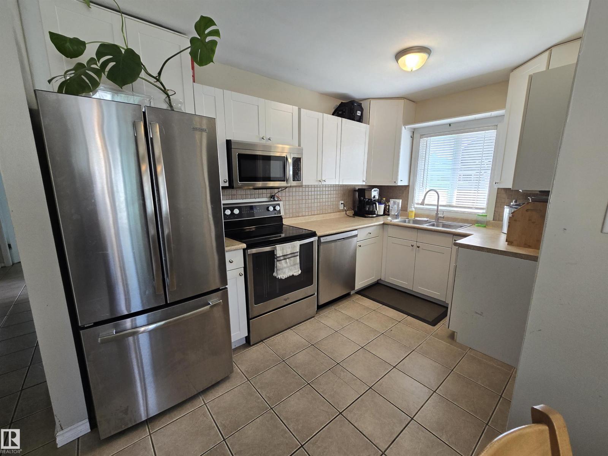
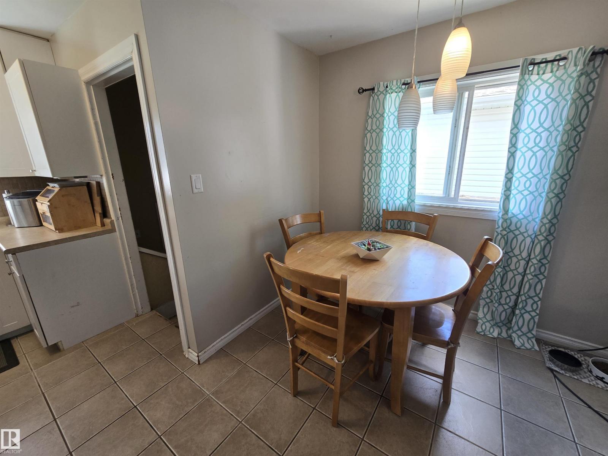
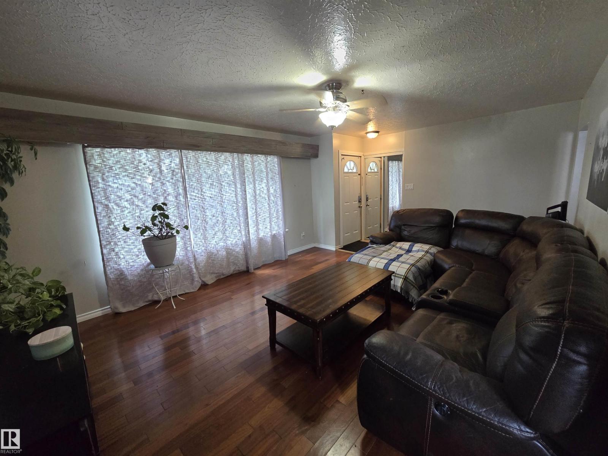
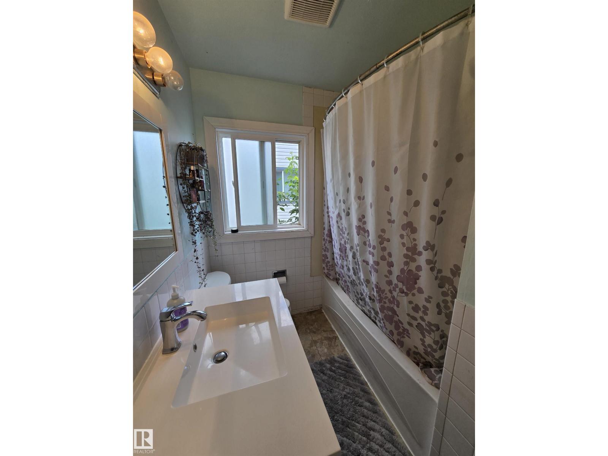
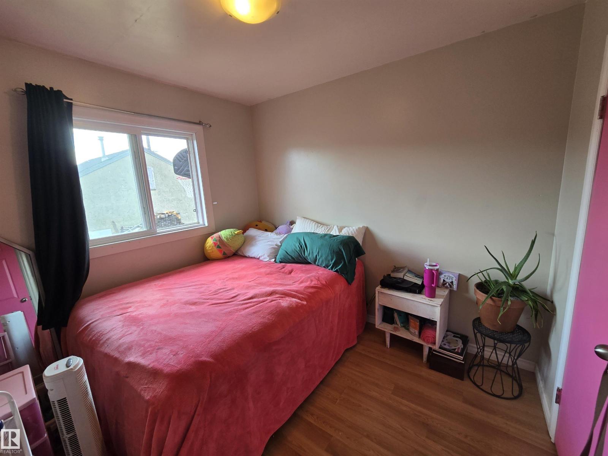
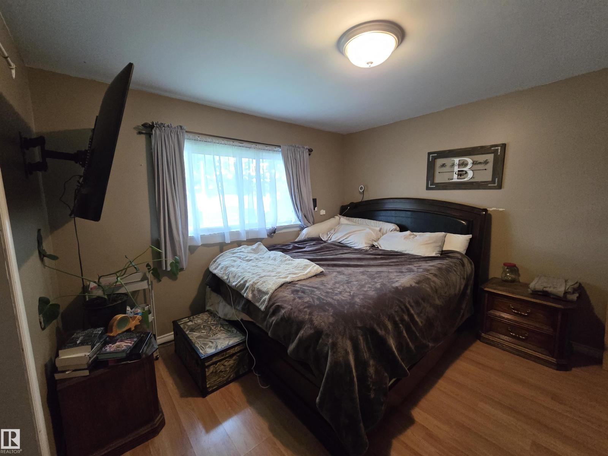
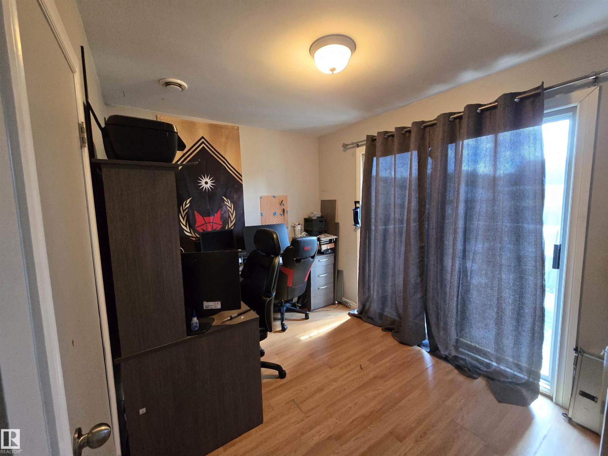
This is a great family home, or investment with separate side entrance, is sold as-is. It is located on a HUGE lot (room for RV), tons of play space, or entertain. Lot size is 120'x50' & zoned RF3 so huge potential. 1013 sq. ft. 3+2 bedrooms with 2 bathrooms. New singles on garage and home, newer windows, hardwood floor, 100 amp electrical. Main floor has a spacious kitchen and eating area with lots of natural lighting & stainless steel appliances. 3 bedrooms, 4pc main bath, and large living room also on main level. Basement has 2 more bedrooms, a family room area, plus bathroom. Oversized double detached garage. Huge patio area with fire pit. Fully fenced. Located on a quiet tree lined street that is with in walking distance to schools, shopping, & other amenities/restaurants. Just steps to public transit. Great value with alot of potential! (id:34056)
Property Details
|
MLS® Number |
E4504126 |
|
Property Type |
Single Family |
|
Neigbourhood |
Beverly Heights |
|
Amenities Near By |
Schools |
|
Features |
See Remarks |
Building
|
Bathroom Total |
2 |
|
Bedrooms Total |
5 |
|
Appliances |
Dishwasher, Dryer, Refrigerator, Stove, Washer |
|
Architectural Style |
Bungalow |
|
Basement Development |
Finished |
|
Basement Type |
Full (finished) |
|
Constructed Date |
1958 |
|
Construction Style Attachment |
Detached |
|
Heating Type |
Forced Air |
|
Stories Total |
1 |
|
Size Interior |
1,013 Sqft |
|
Type |
House |
Parking
|
Detached Garage | |
|
Heated Garage | |
|
Oversize | |
Land
|
Acreage |
No |
|
Land Amenities |
Schools |
|
Size Irregular |
557.03 |
|
Size Total |
557.03 M2 |
|
Size Total Text |
557.03 M2 |
Rooms
| Level | Type | Length | Width | Dimensions |
|---|
|
Lower Level |
Family Room | | |
Measurements not available |
|
Lower Level |
Bedroom 4 | | |
Measurements not available |
|
Lower Level |
Bedroom 5 | | |
Measurements not available |
|
Main Level |
Living Room | | |
Measurements not available |
|
Main Level |
Dining Room | | |
Measurements not available |
|
Main Level |
Kitchen | | |
Measurements not available |
|
Main Level |
Primary Bedroom | | |
Measurements not available |
|
Main Level |
Bedroom 2 | | |
Measurements not available |
|
Main Level |
Bedroom 3 | | |
Measurements not available |