3 Bedroom
3 Bathroom
1,728 sqft
Forced Air
$525,000
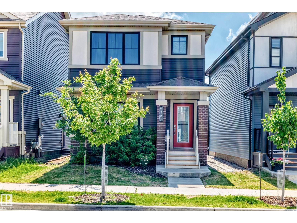
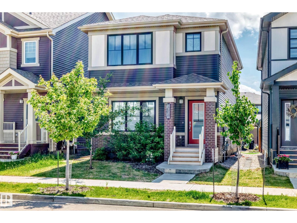
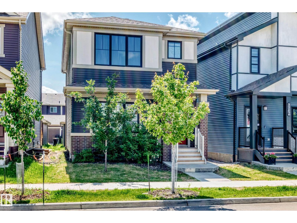
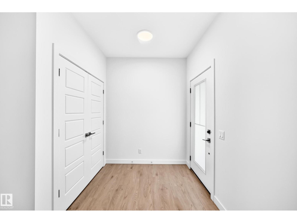
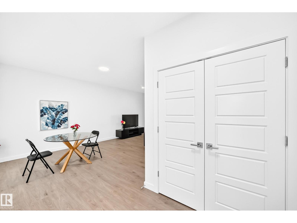
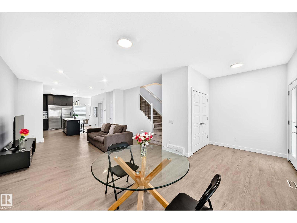
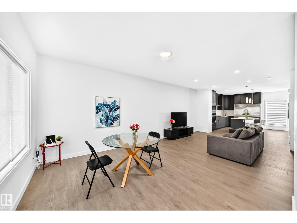
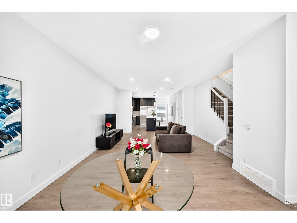
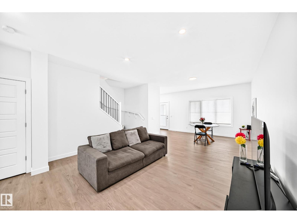
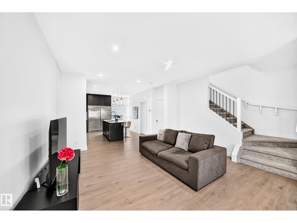
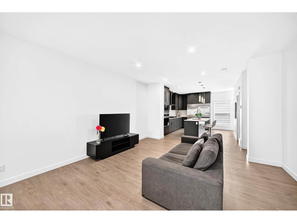
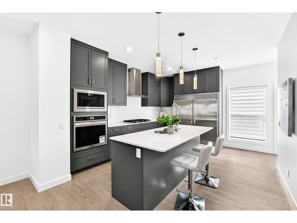
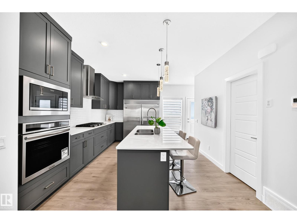
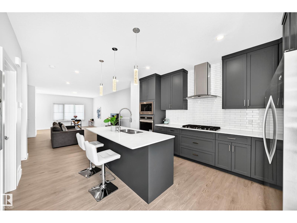
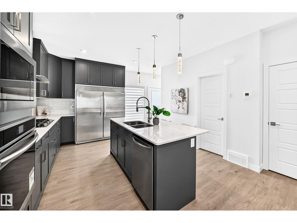
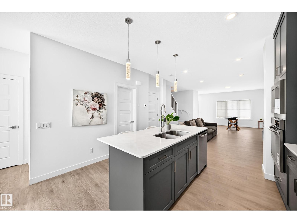
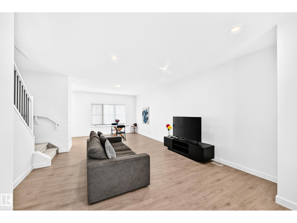
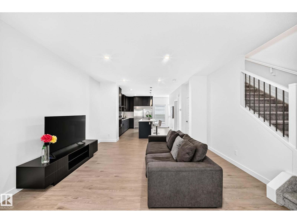
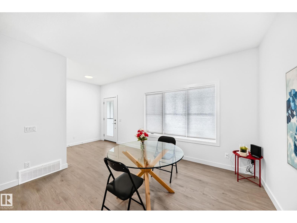
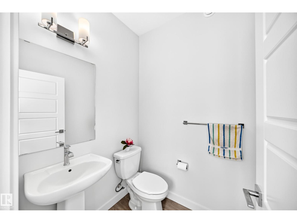
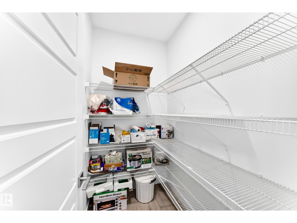
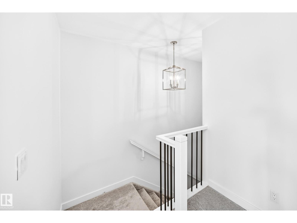
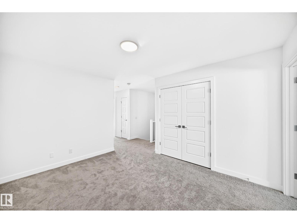
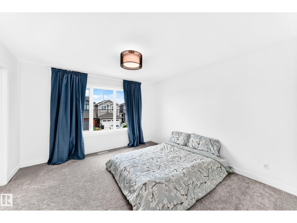
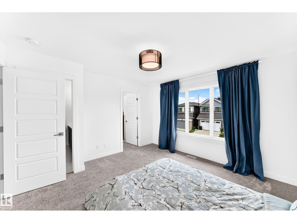
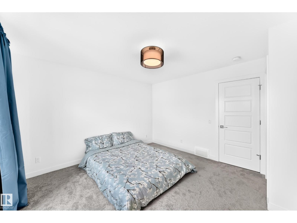
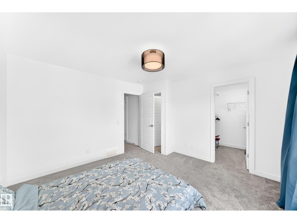
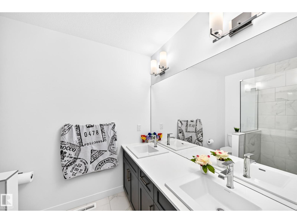
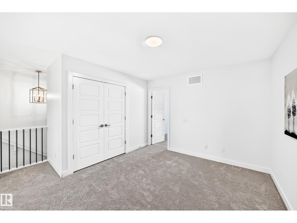
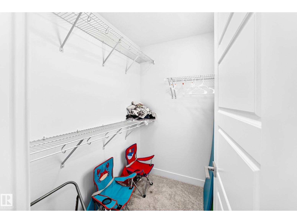
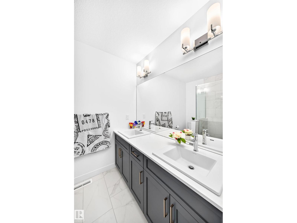
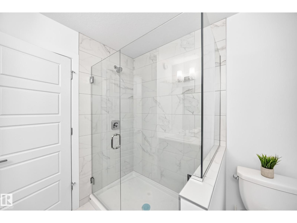
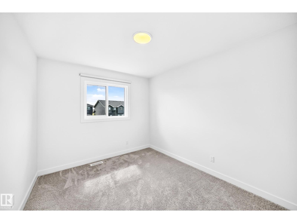
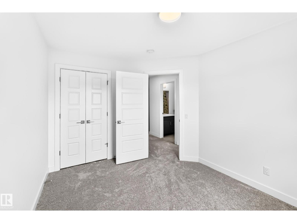
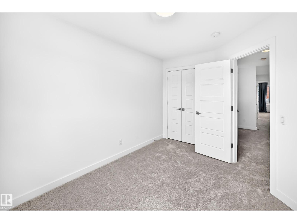
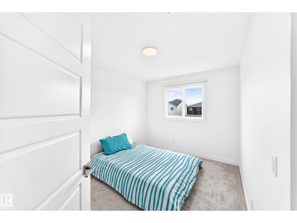
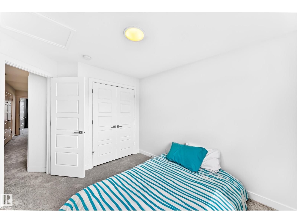
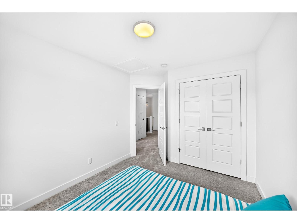
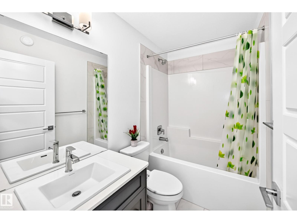
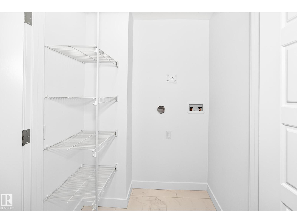
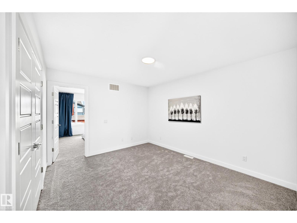
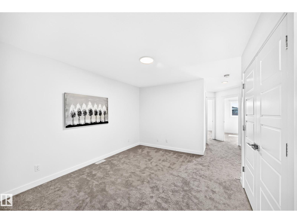
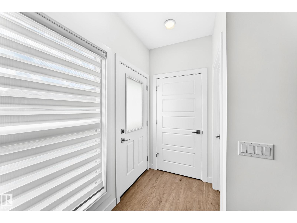
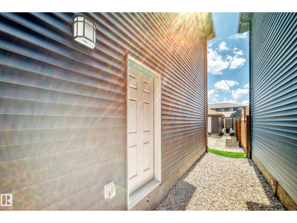
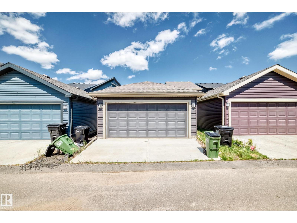
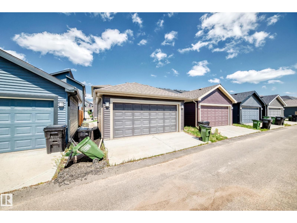
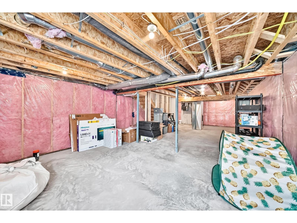
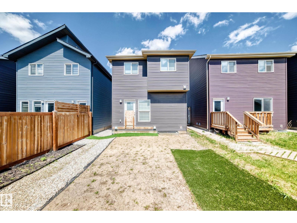
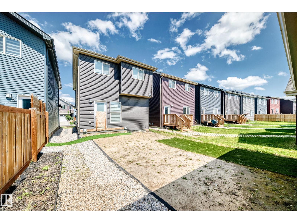
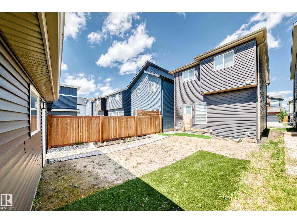
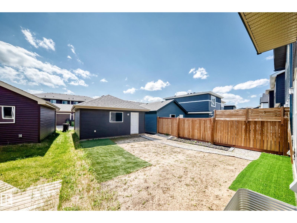
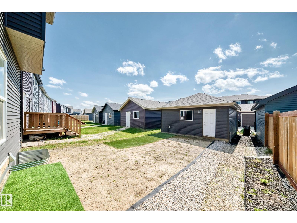
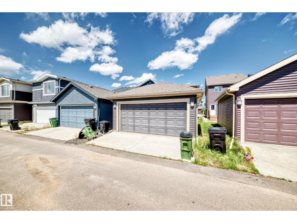
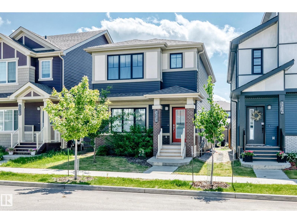
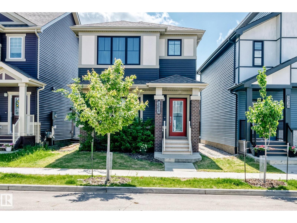
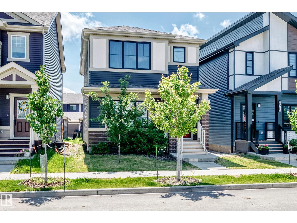
Experience modern luxury in this stunning original-owner Brookfield Residential home in the prestigious community of The Orchards! Designed with elegance and functionality, this bright open-concept home showcases a gourmet kitchen with a large kitchen island, quartz countertops, premium appliances, OVERSIZED REFRIGERATOR, upgraded cabinetry, designer backsplash, and a pantry. The spacious living and dining areas are perfect for entertaining. Convenient main floor 1/2 bath. Upstairs features a family room, 3 generous bedrooms, 2 full baths, and laundry area. The luxurious primary retreat offers a walk-in closet and spa-inspired 4-piece ensuite. A SEPARATE SIDE ENTRANCE provides excellent potential for a future legal basement suite. Great sized yard, perfect for summer BBQ & relaxation! Back land access to a double detached garage. Only minutes to school/shopping/parks/ponds/NHL-sized skating rink/tennis & basketball courts & all amenities. Quick possession available. Just move in and enjoy! (id:34056)
Property Details
|
MLS® Number |
E4498652 |
|
Property Type |
Single Family |
|
Neigbourhood |
The Orchards At Ellerslie |
|
Amenities Near By |
Playground, Public Transit, Schools, Shopping |
|
Features |
Lane |
|
Parking Space Total |
2 |
Building
|
Bathroom Total |
3 |
|
Bedrooms Total |
3 |
|
Amenities |
Ceiling - 9ft |
|
Appliances |
Dishwasher, Dryer, Garage Door Opener Remote(s), Hood Fan, Refrigerator, Stove, Washer |
|
Basement Development |
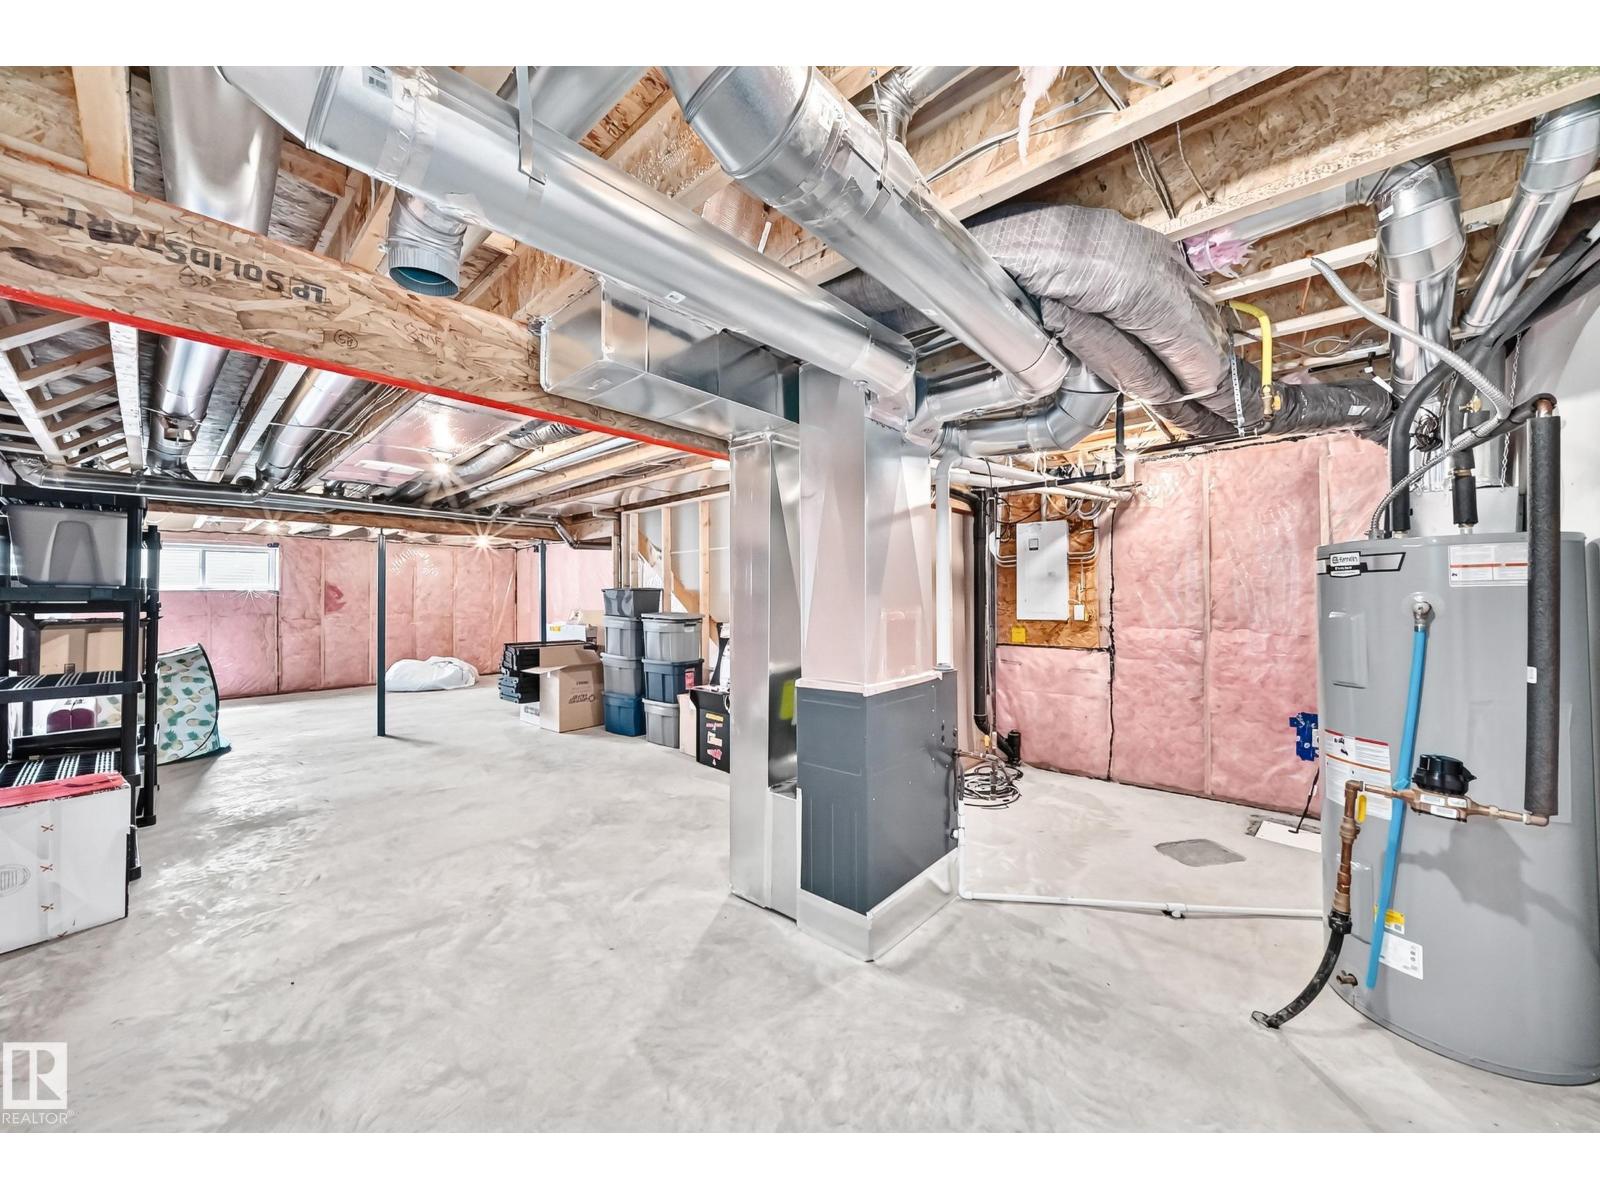
Unfinished |
|
Basement Type |
Full (unfinished) |
|
Constructed Date |
2022 |
|
Construction Style Attachment |
Detached |
|
Half Bath Total |
1 |
|
Heating Type |
Forced Air |
|
Stories Total |
2 |
|
Size Interior |
1,728 Sqft |
|
Type |
House |
Parking
Land
|
Acreage |
No |
|
Land Amenities |
Playground, Public Transit, Schools, Shopping |
Rooms
| Level | Type | Length | Width | Dimensions |
|---|
|
Above |
Utility Room | | |
Measurements not available |
|
Main Level |
Living Room |
7.58 m |
4.45 m |
7.58 m x 4.45 m |
|
Main Level |
Dining Room | | |
Measurements not available |
|
Main Level |
Kitchen |
4.24 m |
3.86 m |
4.24 m x 3.86 m |
|
Upper Level |
Primary Bedroom |
3.8 m |
3.78 m |
3.8 m x 3.78 m |
|
Upper Level |
Bedroom 2 |
3.7 m |
2.83 m |
3.7 m x 2.83 m |
|
Upper Level |
Bedroom 3 |
3.34 m |
2.81 m |
3.34 m x 2.81 m |
|
Upper Level |
Laundry Room |
1.61 m |
0.96 m |
1.61 m x 0.96 m |