4 Bedroom
2 Bathroom
736 sqft
Bi-Level
None
Forced Air
$339,000
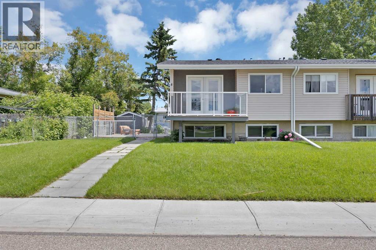
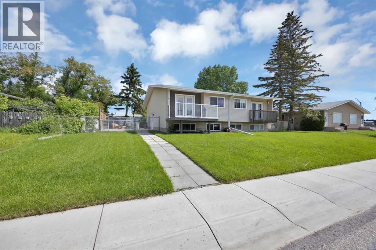
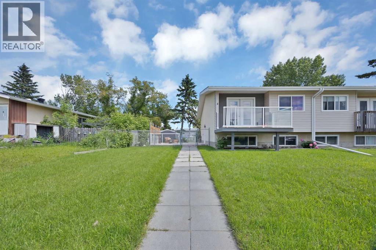
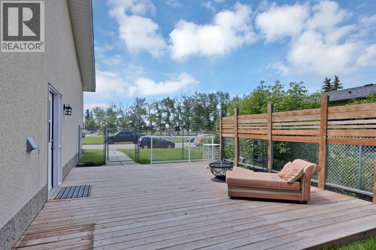
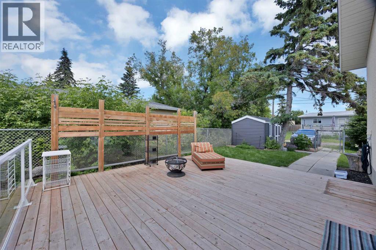
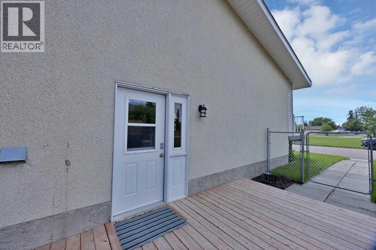
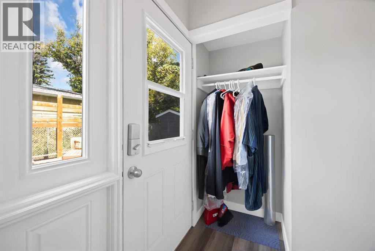
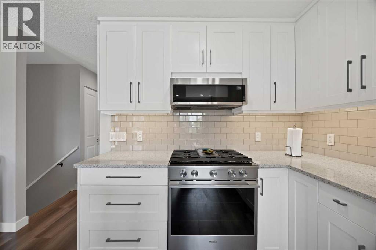
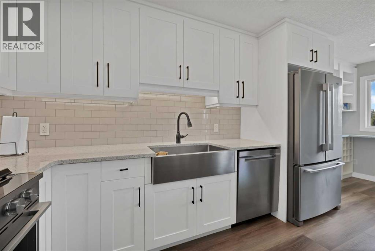
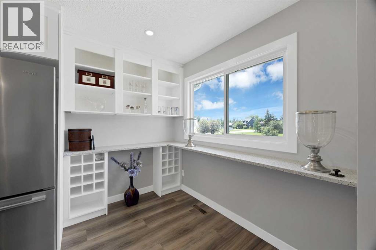
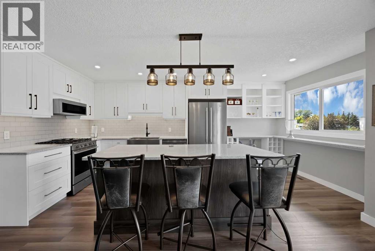
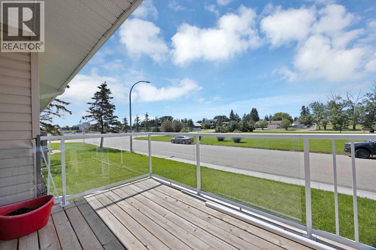
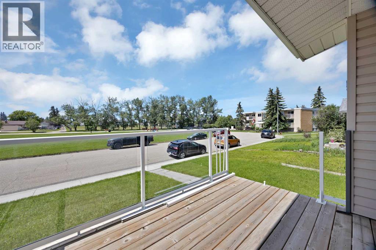
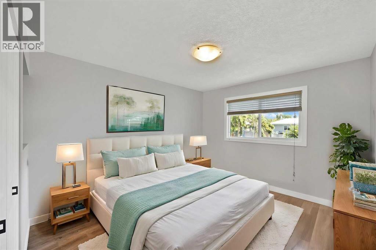
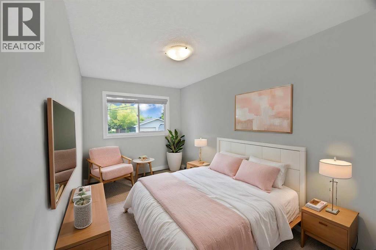
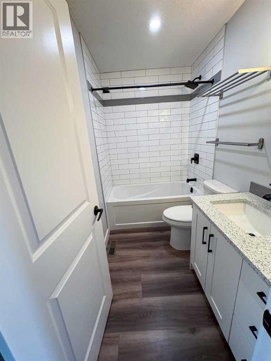
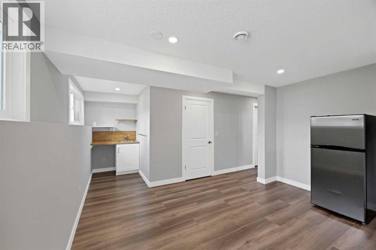
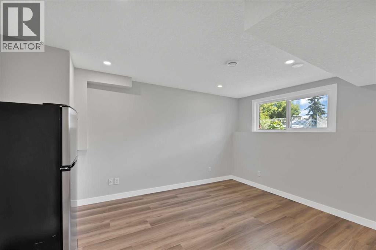
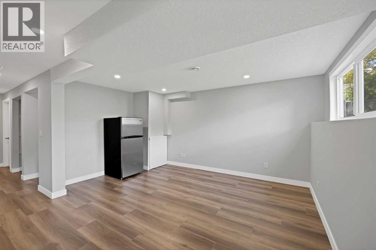
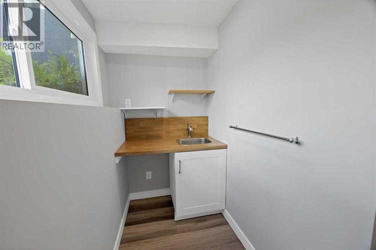
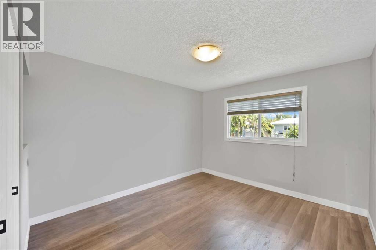
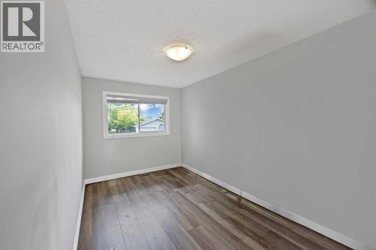
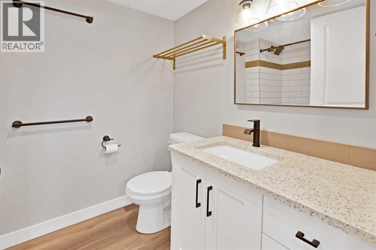
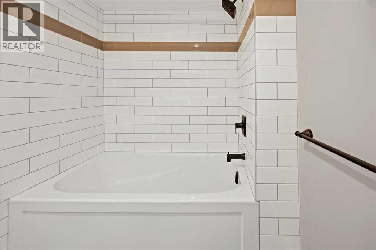
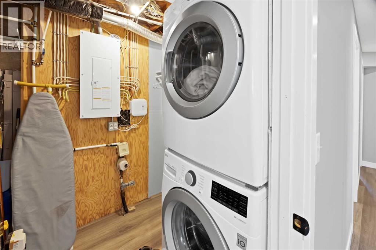
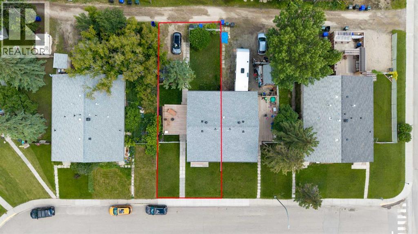
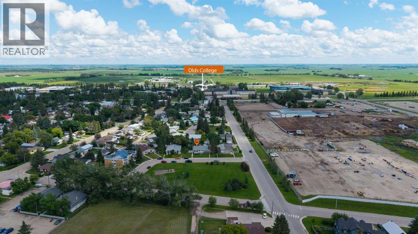
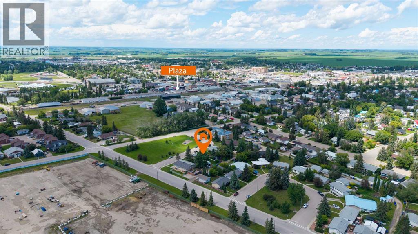
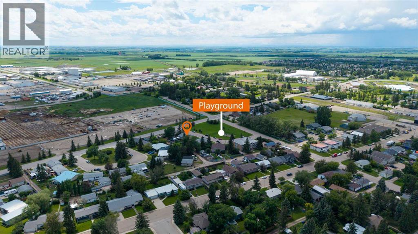
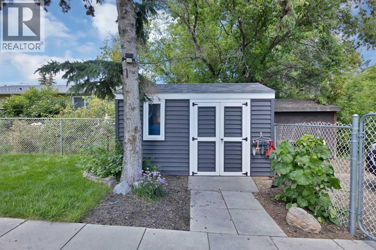
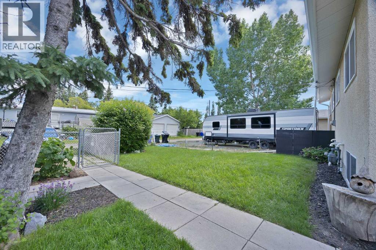
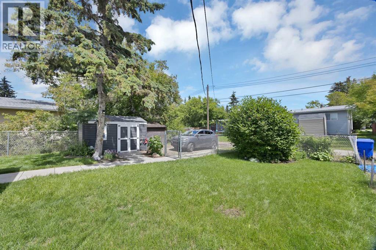
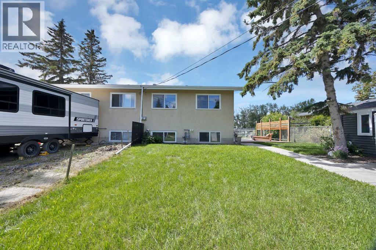
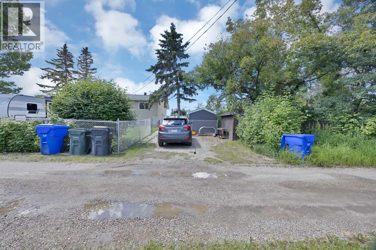
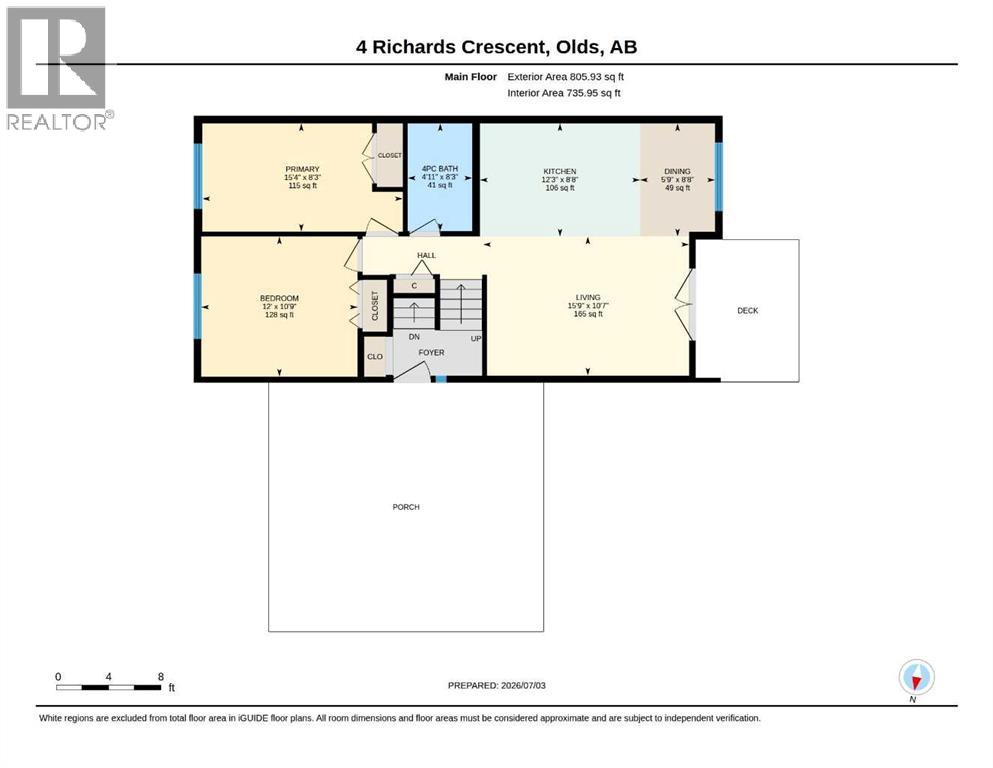
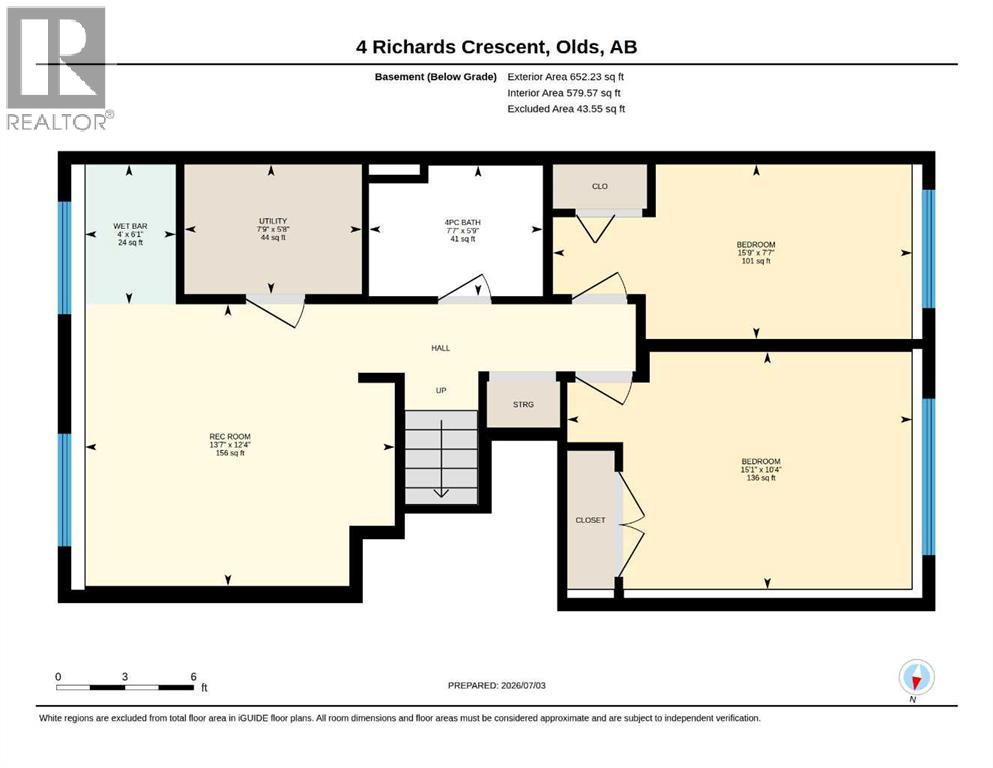
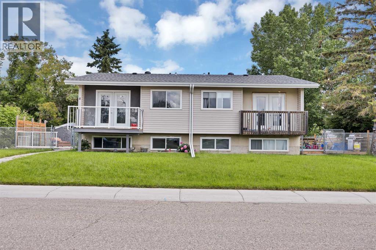
Welcome to this beautifully renovated bi-level half duplex in the heart of Olds, where modern updates, thoughtful design, and an unbeatable location come together.Lovingly maintained by owner for years, this move-in-ready home offers 4 bedrooms, 2 full bathrooms, and a bright, functional floor plan that’s perfect for first-time buyers, growing families, or investors.The inviting main floor is filled with natural light from a large picture window in the spacious living room. The fully renovated kitchen features contemporary cabinetry, Quartz countertops, direct vent furnace and new flooring, providing a stylish and functional space for everyday living and entertaining. Two comfortable bedrooms and a 4-piece bathroom complete the upper level.The fully developed lower level offers two additional generously sized bedrooms, a second full bathroom, and a separate laundry room, creating flexible space for teenagers, guests, a home office, or multi-generational living.Step outside to enjoy the private backyard—ideal for summer barbecues, family gatherings, or simply relaxing while children and pets play. Recent upgrades, including a new roof (2023), provide added value and peace of mind.Ideally located in a well-established, family-friendly neighbourhood, you’ll appreciate being within walking distance of Olds College, Olds High School, parks, shopping, and everyday amenities.For investors, this property offers outstanding potential with a proven rental history. Since its renovation, it has been consistently rented with an exceptional zero-vacancy record, making it a turnkey income-generating opportunity.Whether you’re searching for your first home, room for your growing family, or a dependable investment property, this beautifully updated duplex is one you won’t want to miss. Book your private showing today! (id:34056)
Property Details
|
MLS® Number |
A2327962 |
|
Property Type |
Single Family |
|
Amenities Near By |
Park |
|
Features |
Wet Bar |
|
Parking Space Total |
1 |
|
Plan |
9710285 |
|
Structure |
Deck |
Building
|
Bathroom Total |
2 |
|
Bedrooms Above Ground |
2 |
|
Bedrooms Below Ground |
2 |
|
Bedrooms Total |
4 |
|
Appliances |
Washer, Refrigerator, Range - Gas, Dishwasher, Dryer, Microwave Range Hood Combo |
|
Architectural Style |
Bi-level |
|
Basement Development |
Finished |
|
Basement Type |
Full (finished) |
|
Constructed Date |
1972 |
|
Construction Material |
Poured Concrete |
|
Construction Style Attachment |
Semi-detached |
|
Cooling Type |
None |
|
Exterior Finish |
Concrete |
|
Flooring Type |
Vinyl |
|
Foundation Type |
Poured Concrete |
|
Heating Fuel |
Natural Gas |
|
Heating Type |
Forced Air |
|
Size Interior |
736 Sqft |
|
Total Finished Area |
735.95 Sqft |
|
Type |
Duplex |
Parking
Land
|
Acreage |
No |
|
Fence Type |
Partially Fenced |
|
Land Amenities |
Park |
|
Size Frontage |
12.72 M |
|
Size Irregular |
12.72 |
|
Size Total |
12.72 Sqft|0-4,050 Sqft |
|
Size Total Text |
12.72 Sqft|0-4,050 Sqft |
|
Zoning Description |
R2 |
Rooms
| Level | Type | Length | Width | Dimensions |
|---|
|
Basement |
4pc Bathroom | | |
5.75 Ft x 7.58 Ft |
|
Basement |
Bedroom | | |
7.58 Ft x 15.75 Ft |
|
Basement |
Bedroom | | |
10.33 Ft x 15.08 Ft |
|
Basement |
Recreational, Games Room | | |
12.33 Ft x 13.58 Ft |
|
Basement |
Furnace | | |
5.67 Ft x 7.75 Ft |
|
Basement |
Other | | |
6.08 Ft x 4.00 Ft |
|
Main Level |
4pc Bathroom | | |
8.25 Ft x 4.92 Ft |
|
Main Level |
Bedroom | | |
10.75 Ft x 12.00 Ft |
|
Main Level |
Dining Room | | |
8.67 Ft x 5.75 Ft |
|
Main Level |
Kitchen | | |
8.67 Ft x 12.25 Ft |
|
Main Level |
Living Room | | |
10.58 Ft x 15.75 Ft |
|
Main Level |
Primary Bedroom | | |
8.25 Ft x 15.33 Ft |