2 Bedroom
3 Bathroom
1,292 sqft
Forced Air
$399,000
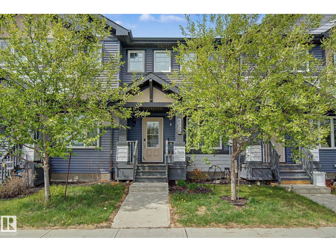
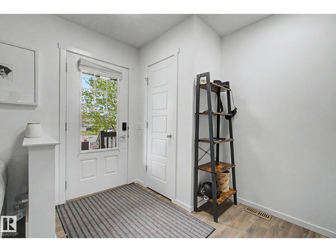
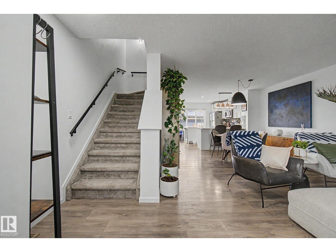
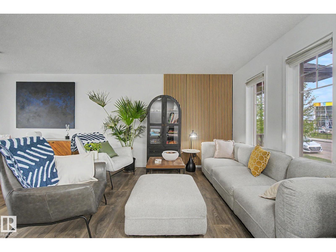
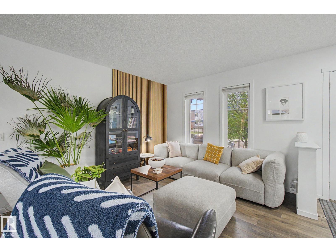
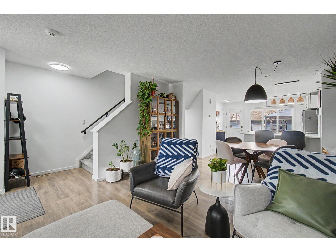
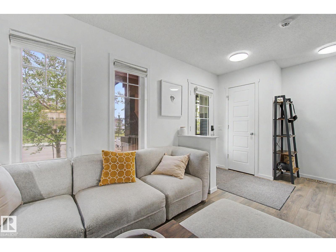
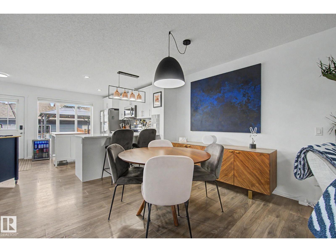
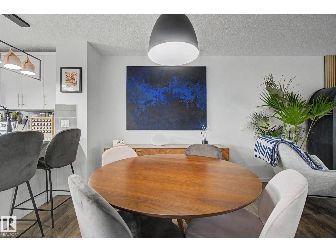
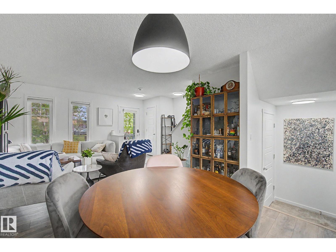
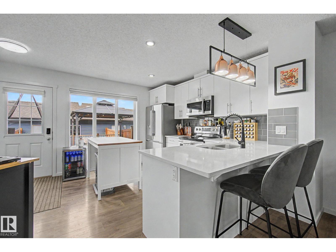
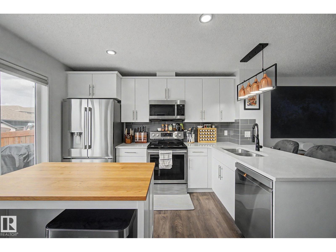
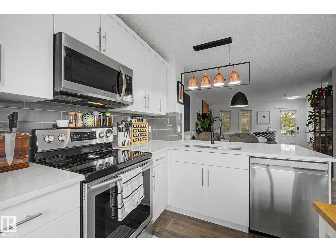
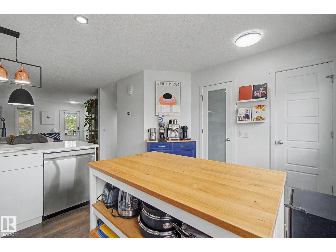
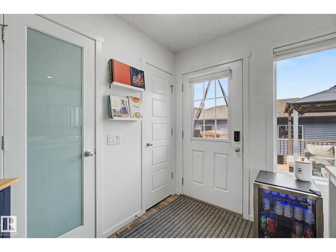
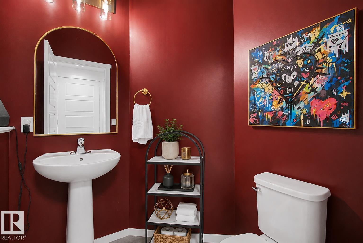
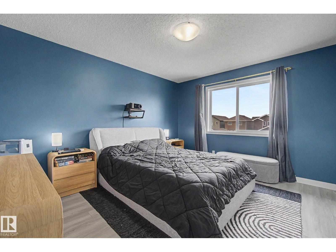
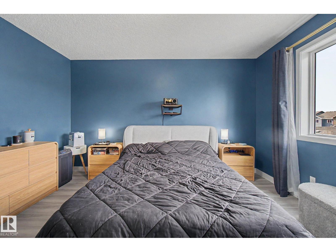
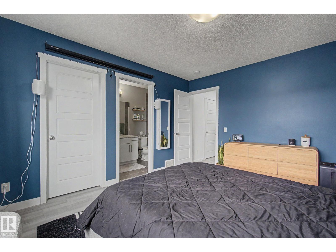
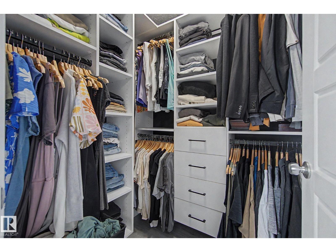
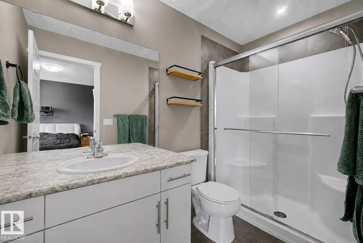
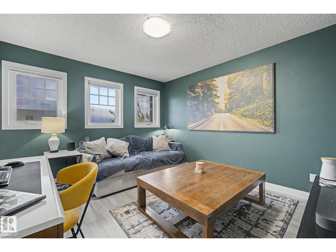
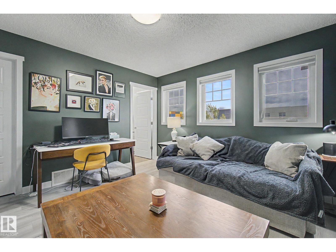
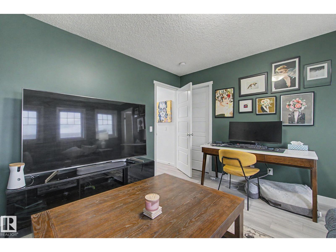
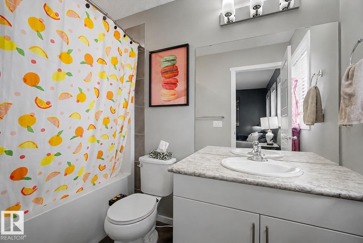
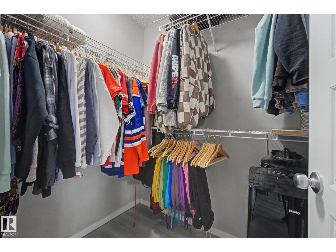
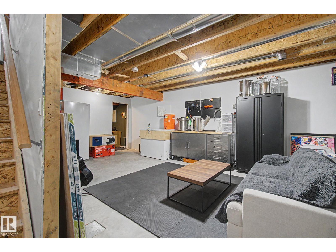
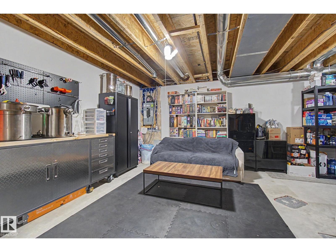
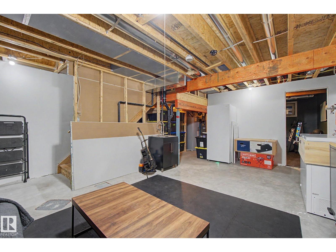
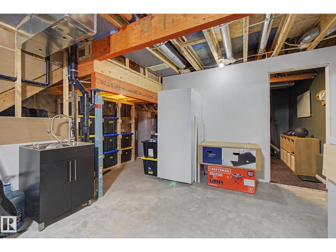
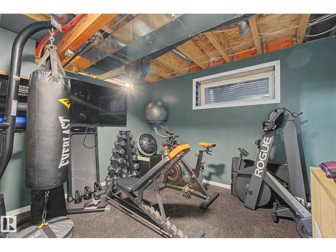
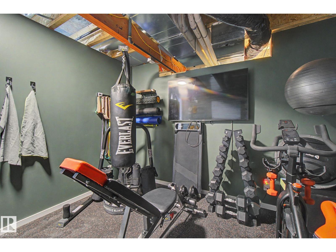
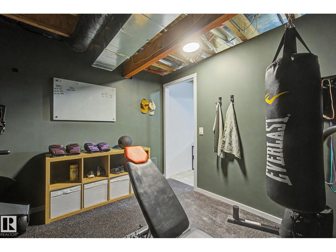
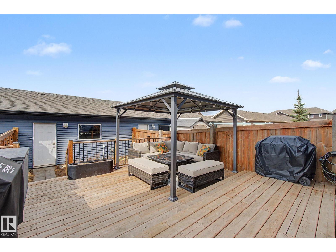
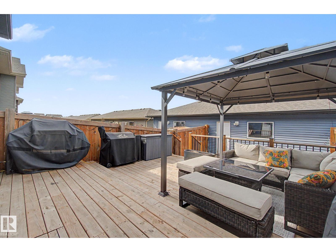
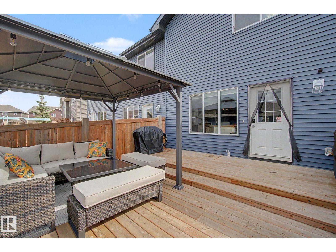
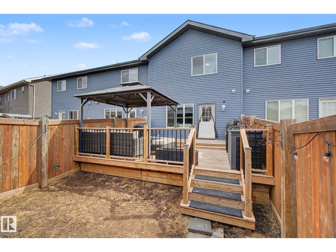
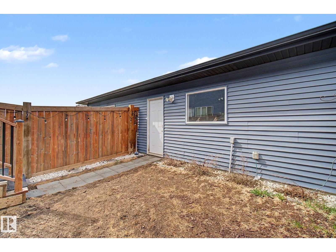
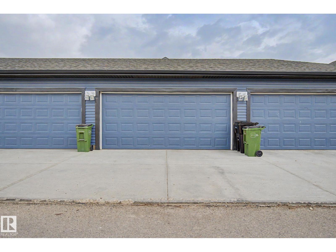
Beautifully maintained two-storey townhouse perfectly situated in the sought-after community of The Orchards at Ellerslie. NO CONDO FEES! This stylish home offers an open & functional layout with a bright living area designed for everyday comfort & entertaining. The contemporary kitchen features quartz countertops, stainless steel appliances & timeless white cabinetry. The upper level is thoughtfully designed with two spacious primary suites, each offering a walk-in closet & its own private ensuite bathroom. The unfinished basement presents an excellent opportunity to create additional living space, including a future family room & third bedroom. Step outside to enjoy the fully fenced & landscaped backyard, while the double detached garage adds extra convenience & storage. Residents enjoy access to the popular Orchards Club, complete with skating rinks, spray park, tennis/pickleball courts, playgrounds, trails & picnic areas. Ideally located with quick access to Anthony Henday Drive & HWY 2. Welcome Home! (id:34056)
Property Details
|
MLS® Number |
E4489012 |
|
Property Type |
Single Family |
|
Neigbourhood |
The Orchards At Ellerslie |
|
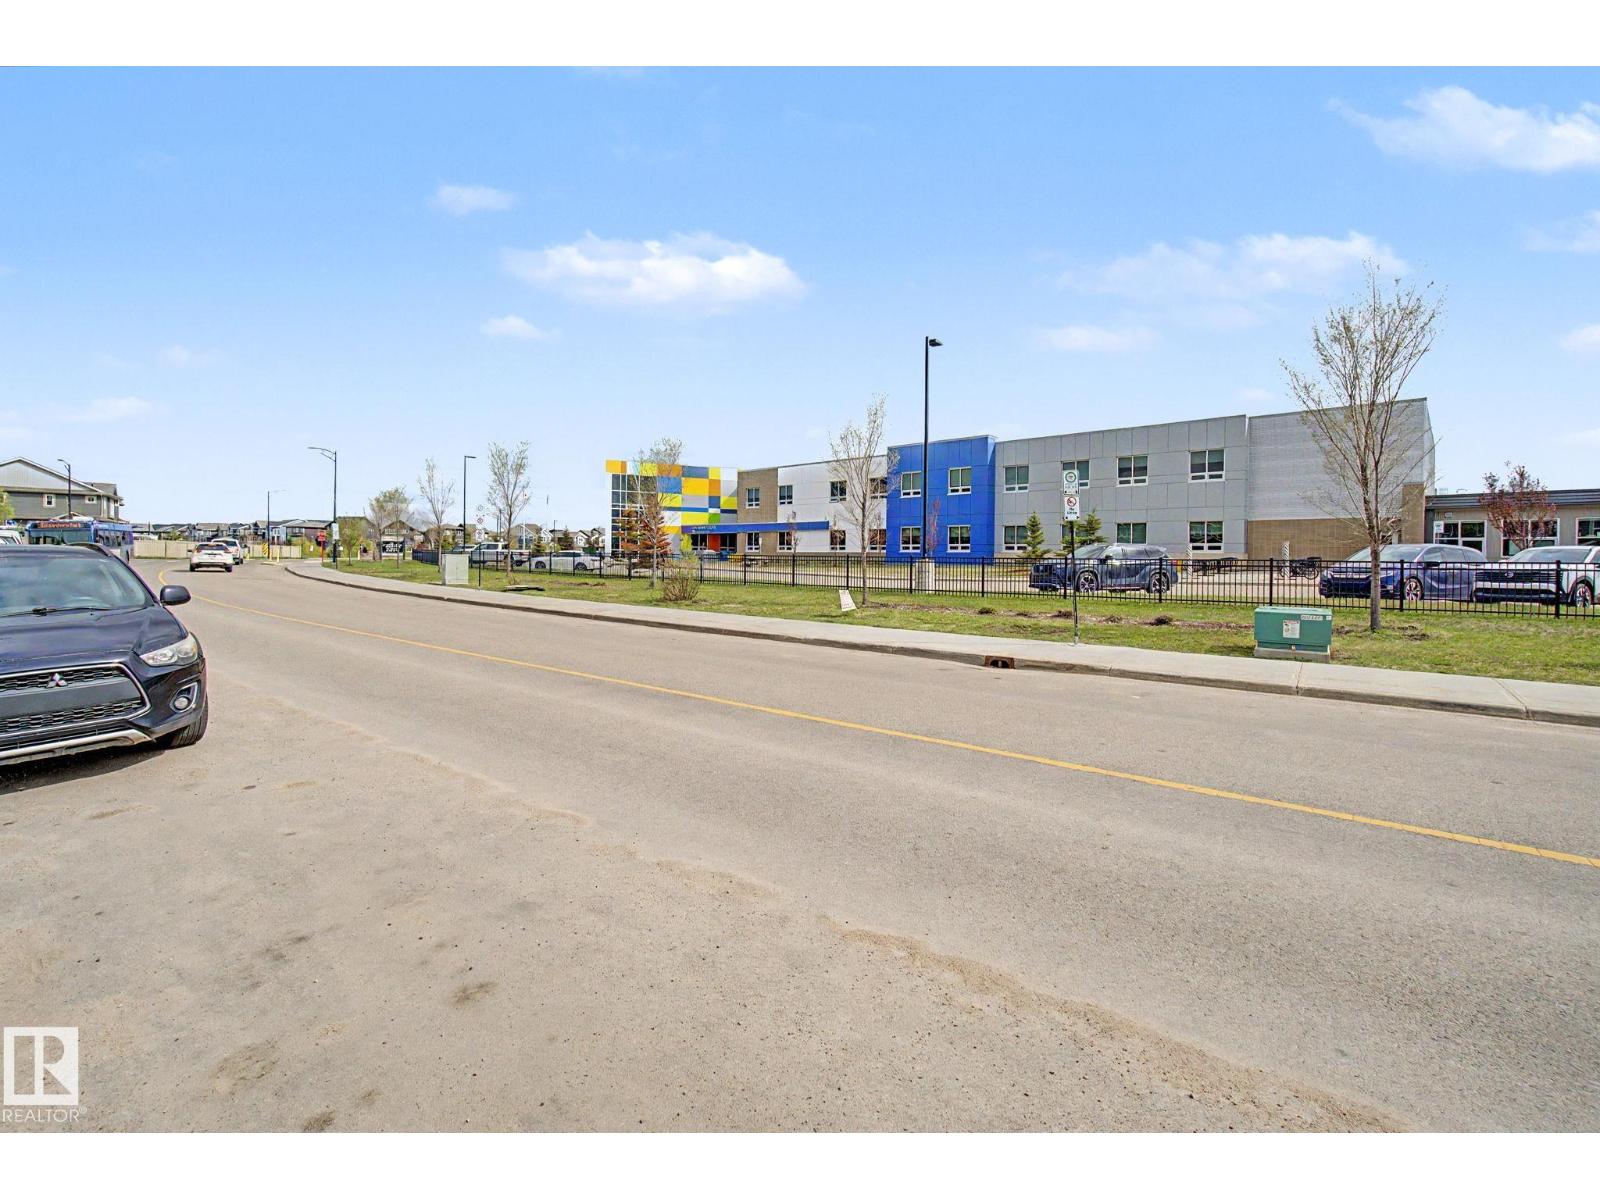
Amenities Near By |
Playground, Public Transit, Schools, Shopping |
|
Features |
Park/reserve, Lane, No Animal Home, No Smoking Home |
|
Parking Space Total |
4 |
Building
|
Bathroom Total |
3 |
|
Bedrooms Total |
2 |
|
Amenities |
Vinyl Windows |
|
Appliances |
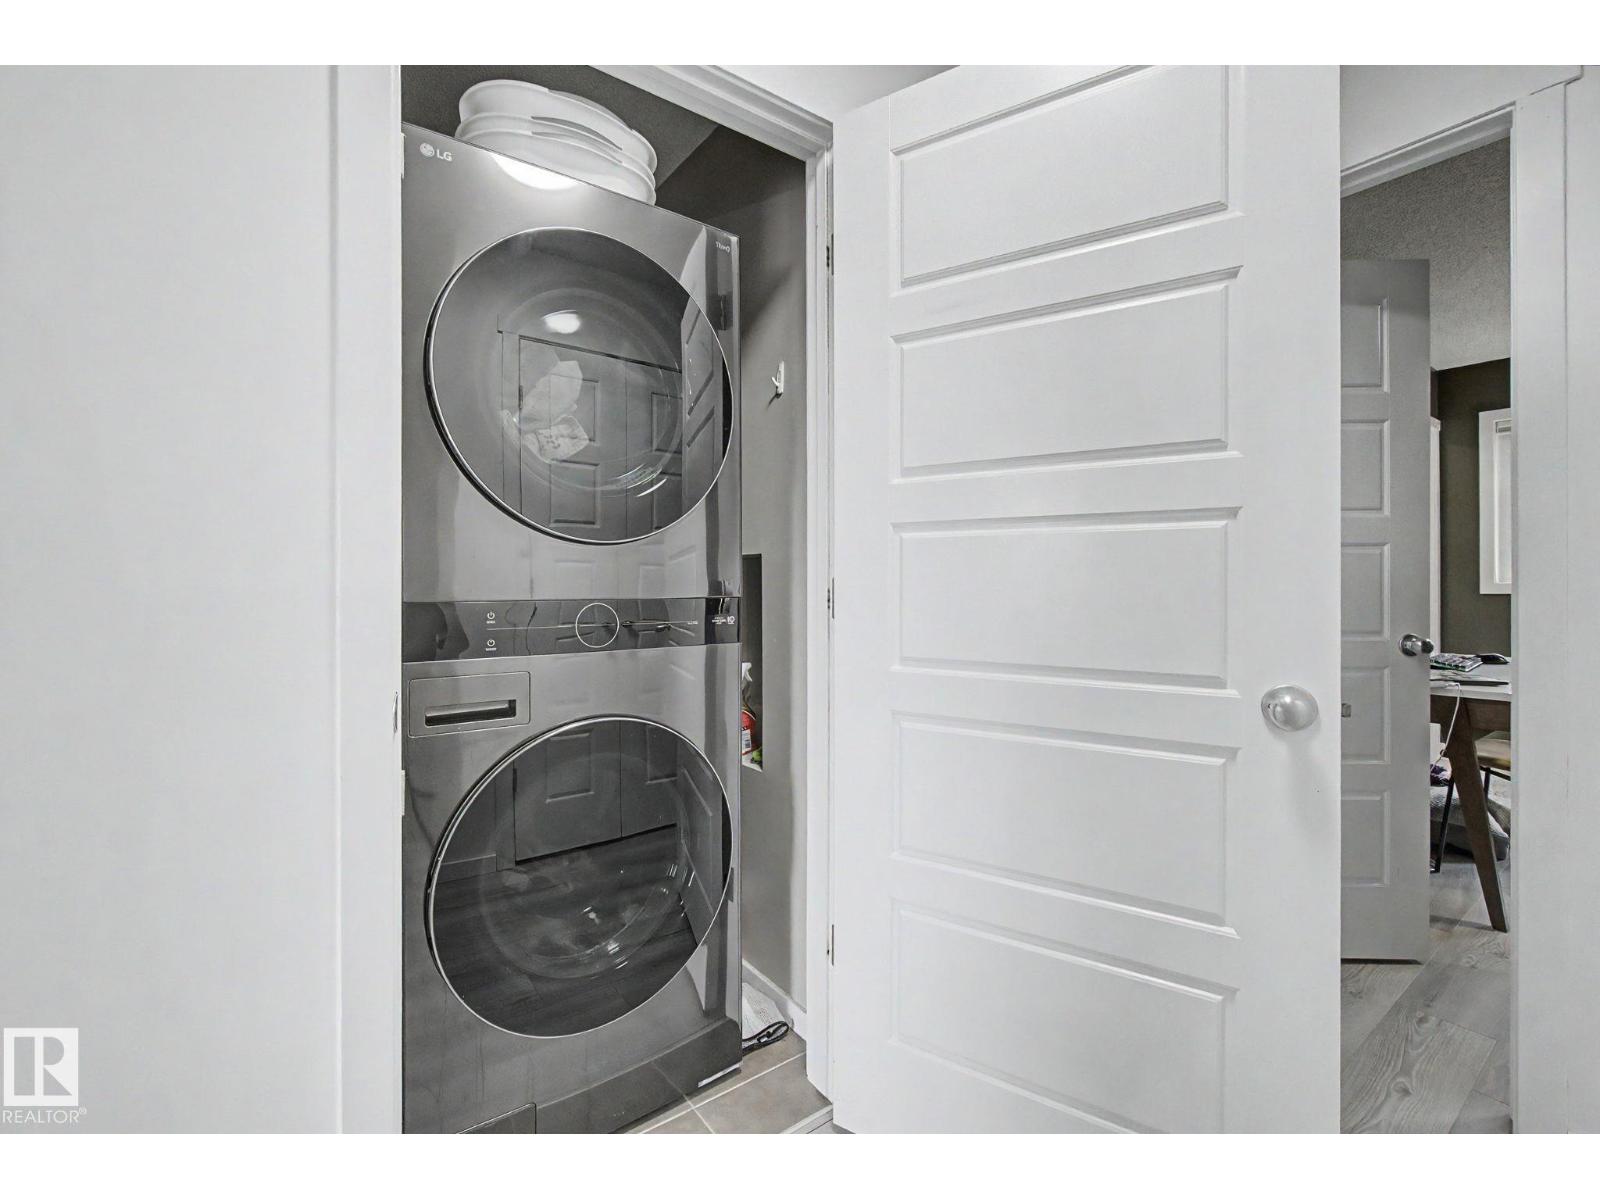
Alarm System, Dishwasher, Dryer, Garage Door Opener, Microwave Range Hood Combo, Refrigerator, Stove, Washer, Window Coverings |
|
Basement Development |
Partially Finished |
|
Basement Type |
Full (partially Finished) |
|
Constructed Date |
2016 |
|
Construction Style Attachment |
Attached |
|
Fire Protection |
Smoke Detectors |
|
Half Bath Total |
1 |
|
Heating Type |
Forced Air |
|
Stories Total |
2 |
|
Size Interior |
1,292 Sqft |
|
Type |
Row / Townhouse |
Parking
Land
|
Acreage |
No |
|
Land Amenities |
Playground, Public Transit, Schools, Shopping |
|
Size Irregular |
192.09 |
|
Size Total |
192.09 M2 |
|
Size Total Text |
192.09 M2 |
Rooms
| Level | Type | Length | Width | Dimensions |
|---|
|
Basement |
Other |
5.11 m |
9.77 m |
5.11 m x 9.77 m |
|
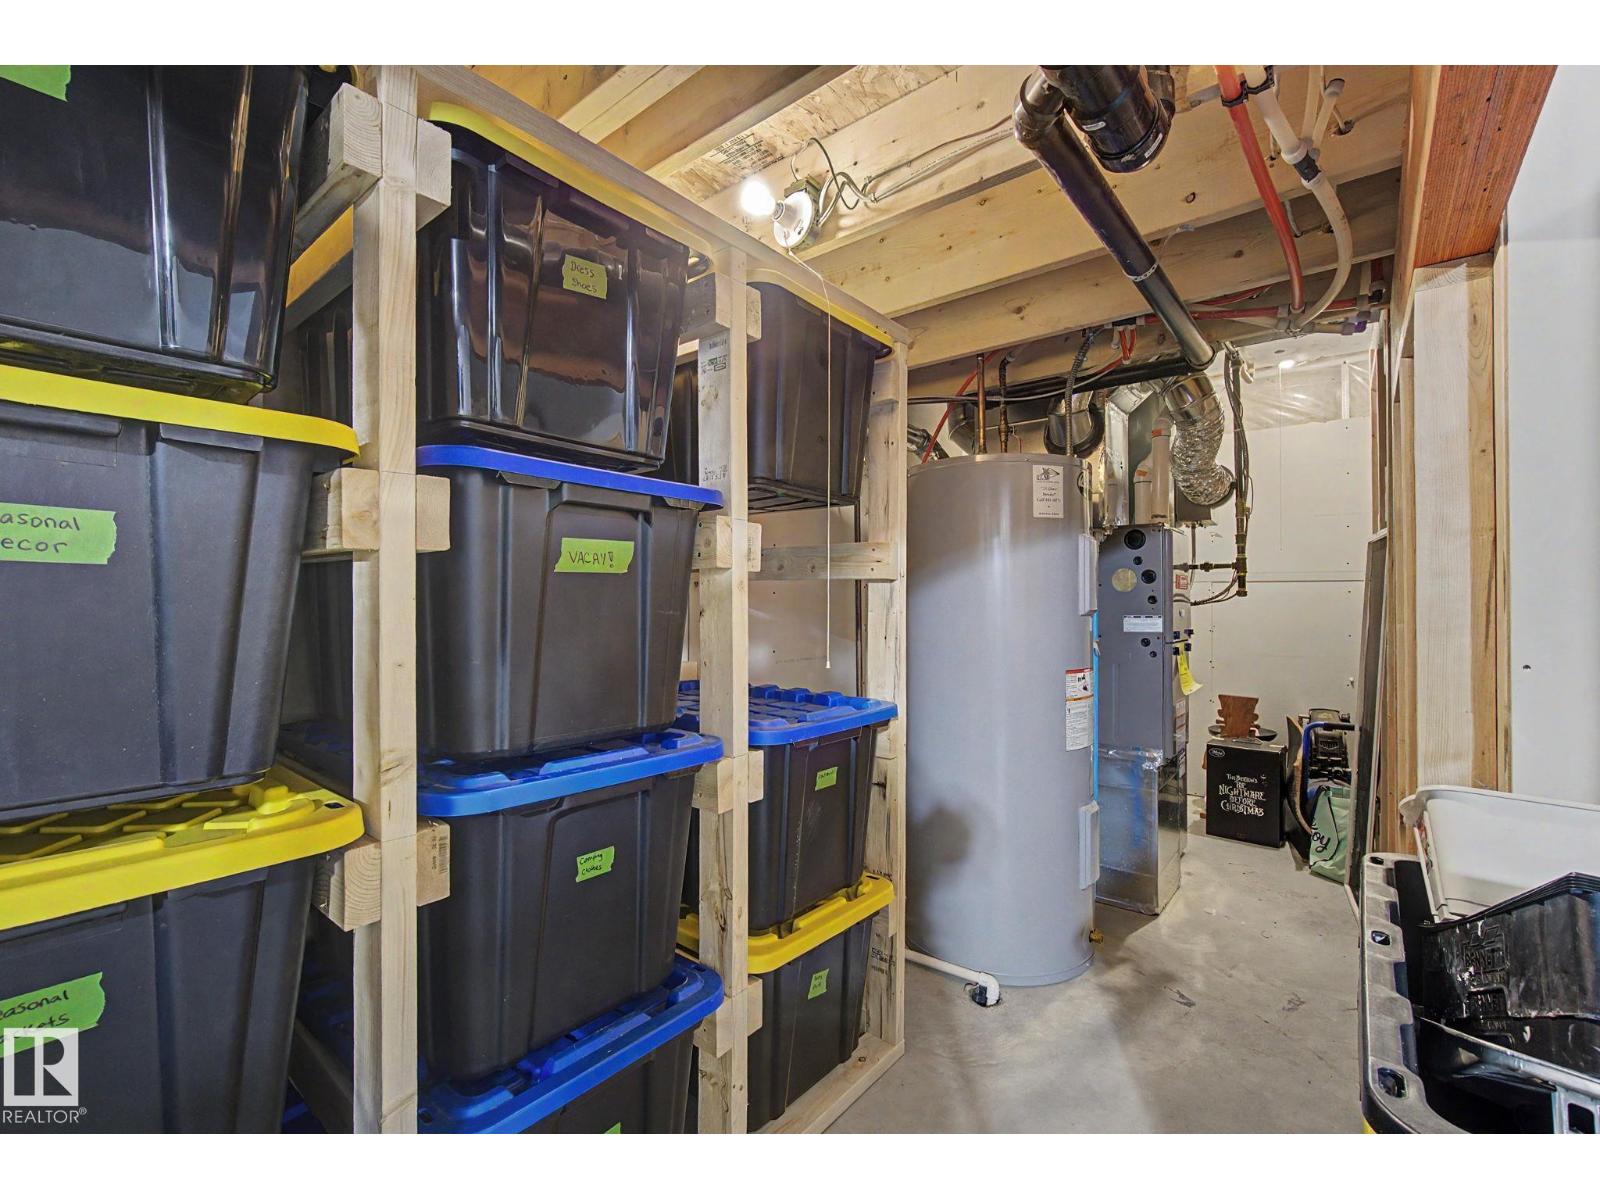
Basement |
Storage |
3.29 m |
3.05 m |
3.29 m x 3.05 m |
|
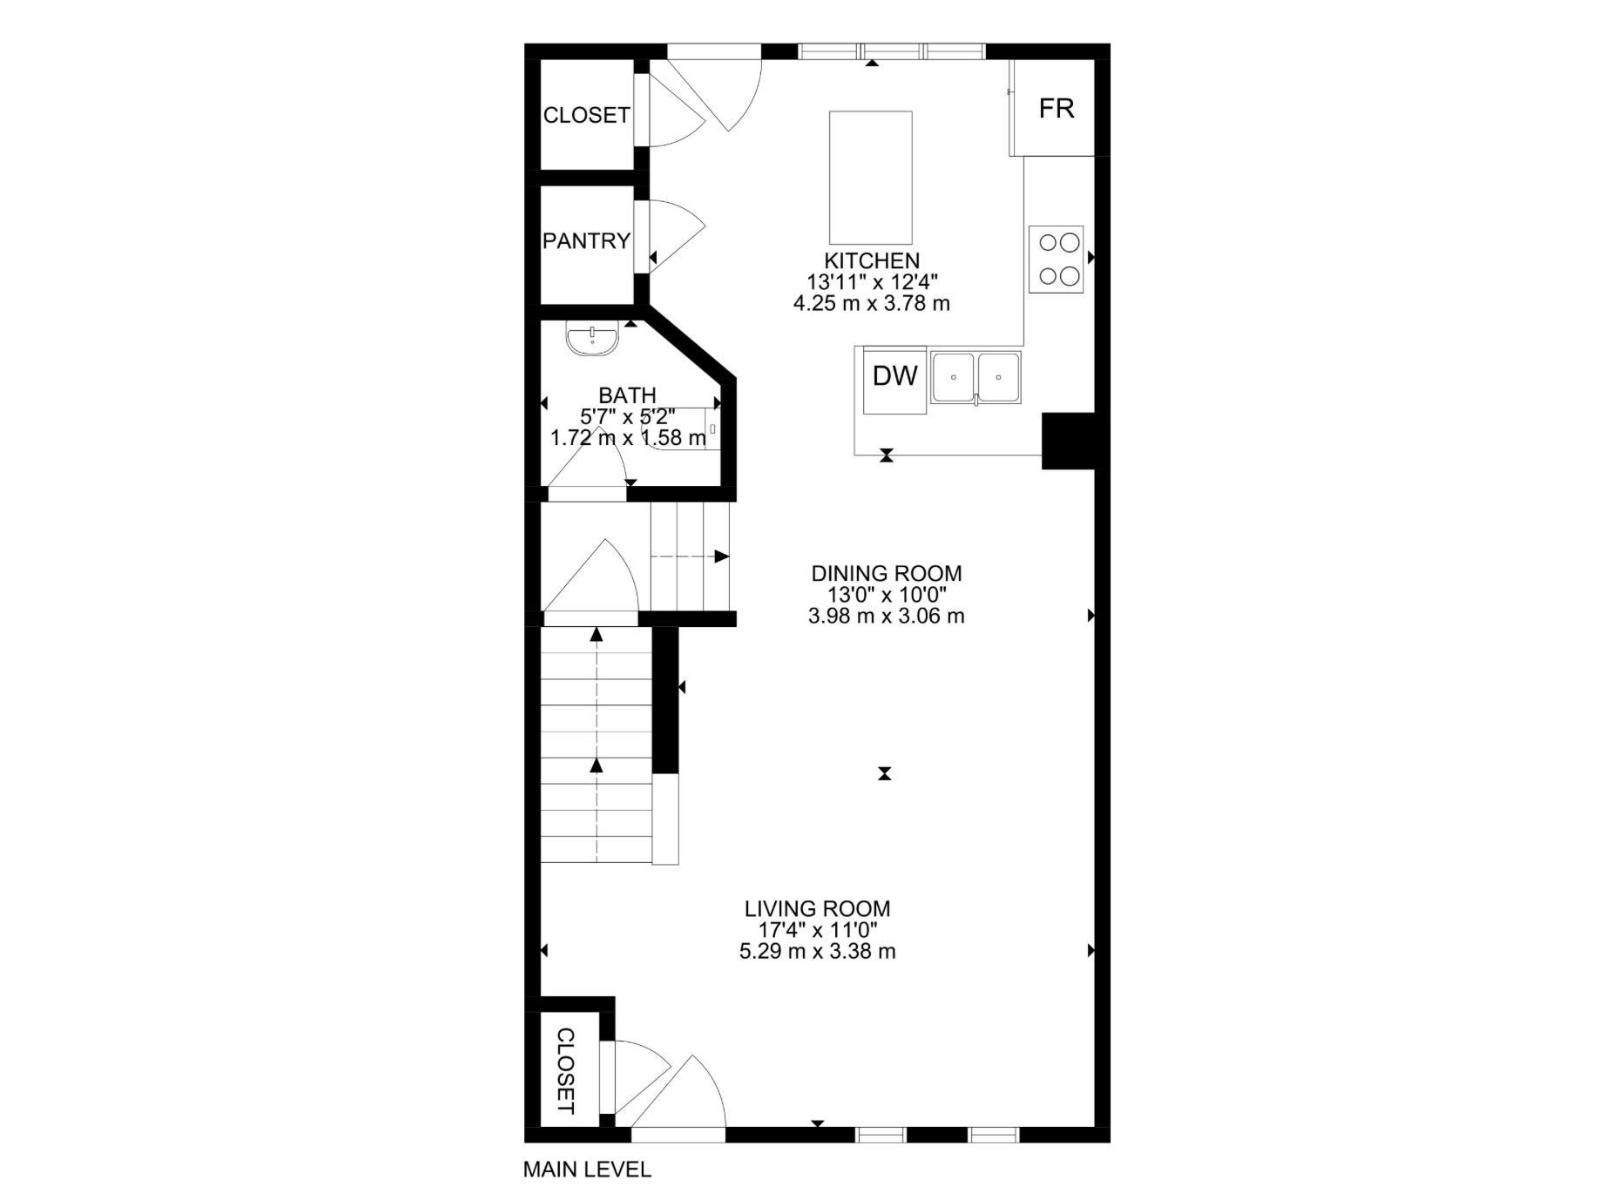
Main Level |
Living Room |
5.29 m |
3.38 m |
5.29 m x 3.38 m |
|
Main Level |
Dining Room |
3.98 m |
3.06 m |
3.98 m x 3.06 m |
|
Main Level |
Kitchen |
4.25 m |
3.78 m |
4.25 m x 3.78 m |
|
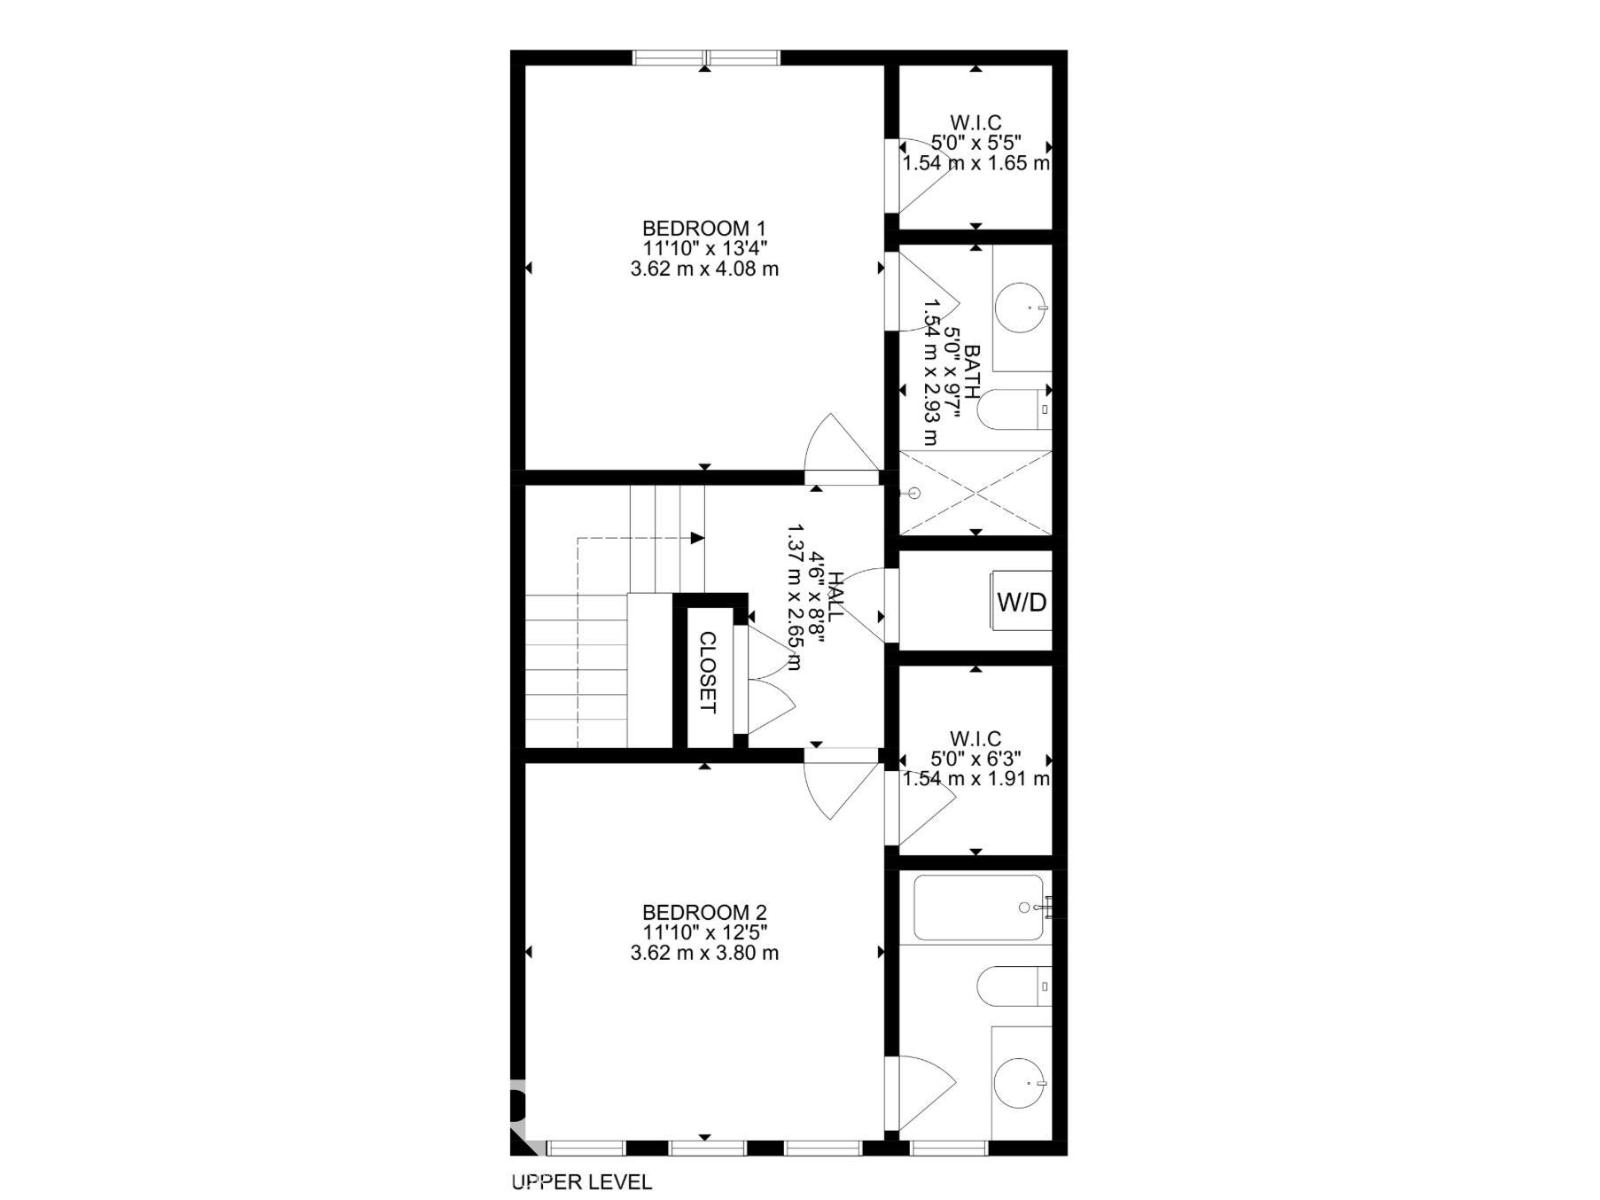
Upper Level |
Primary Bedroom |
3.62 m |
4.08 m |
3.62 m x 4.08 m |
|
Upper Level |
Bedroom 2 |
3.62 m |
3.8 m |
3.62 m x 3.8 m |