5 Bedroom
3 Bathroom
2,085 sqft
Fireplace
None
Forced Air
$598,400
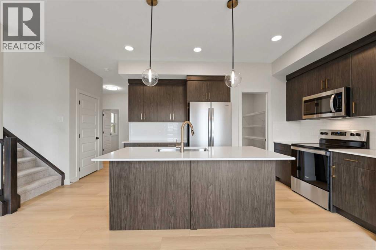
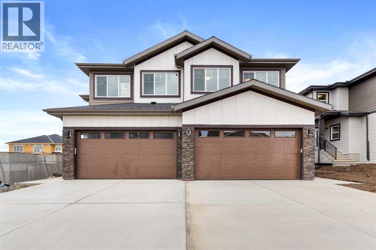
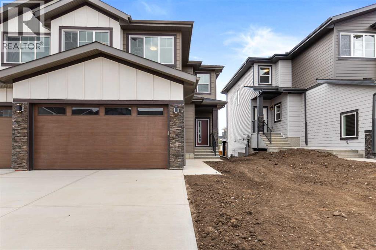
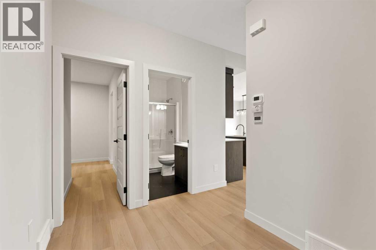
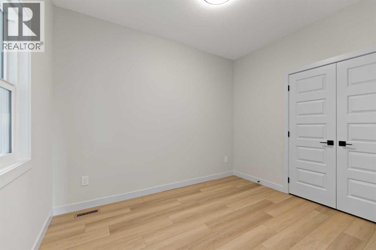
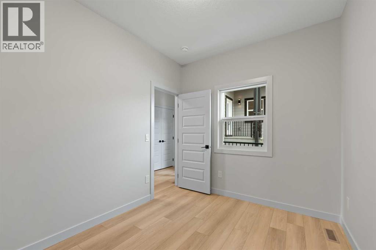
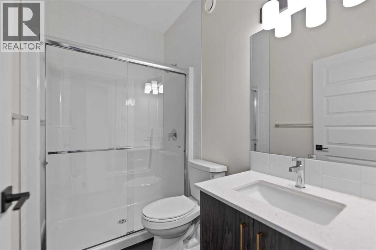
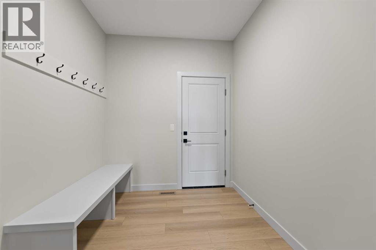
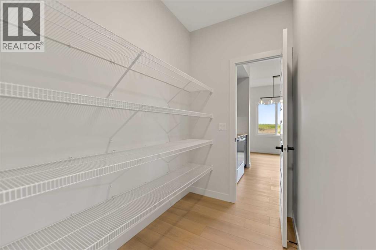
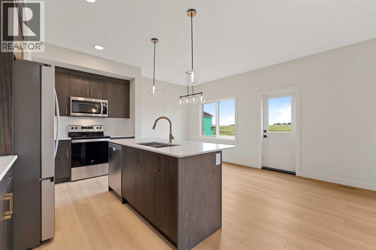
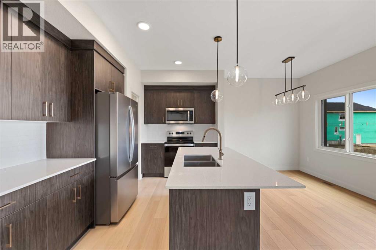
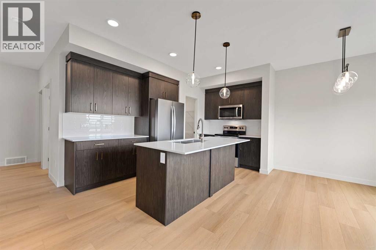
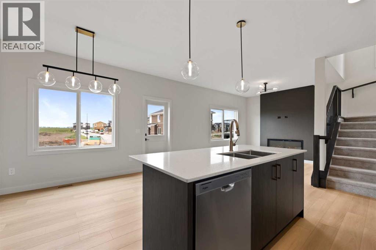
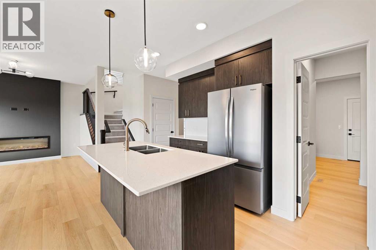
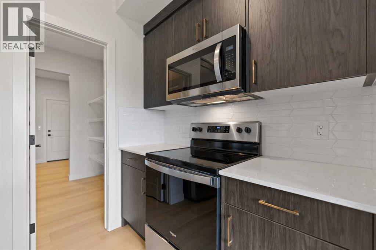
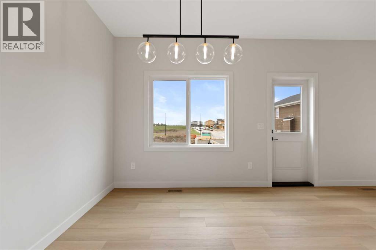
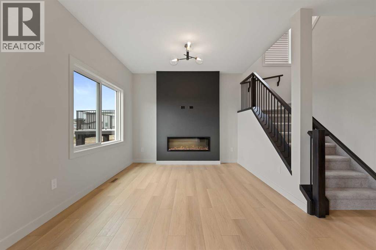
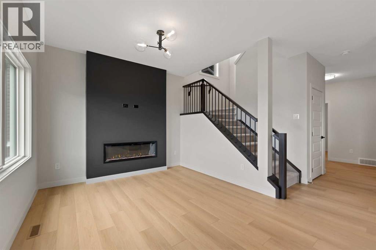
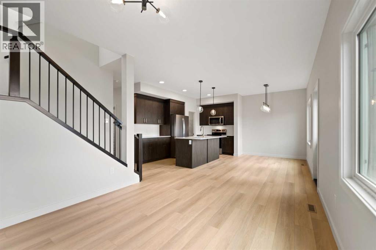
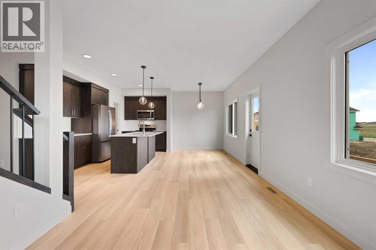
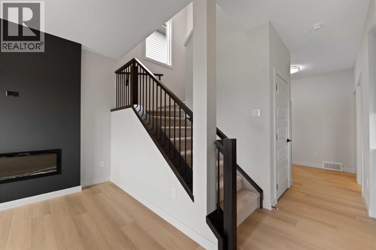
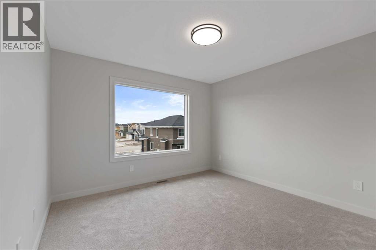
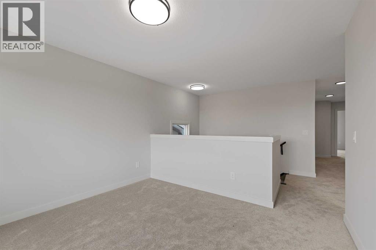
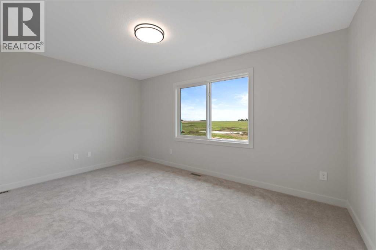
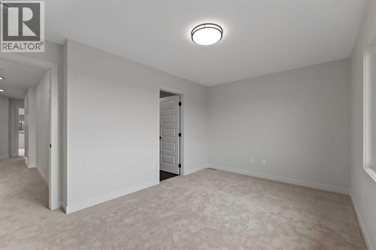
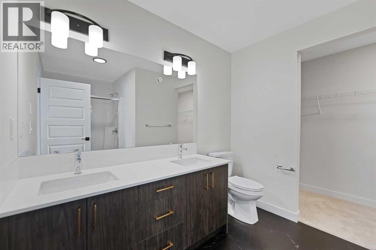
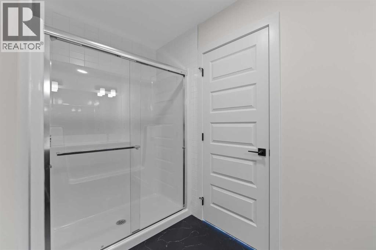
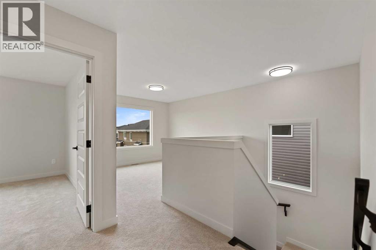
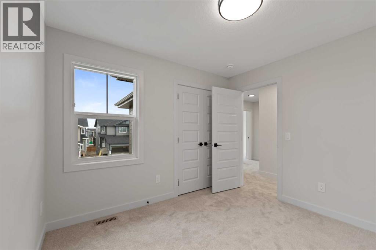
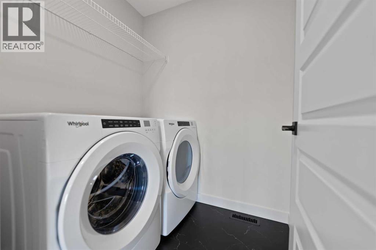
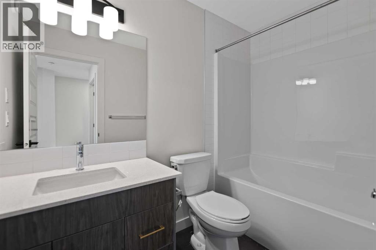
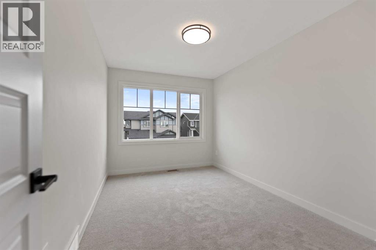
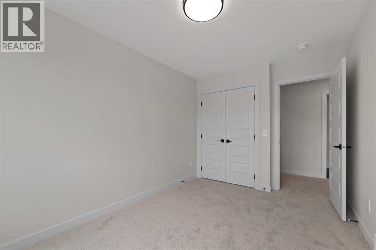
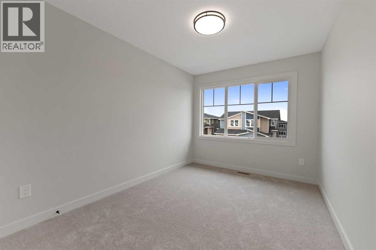
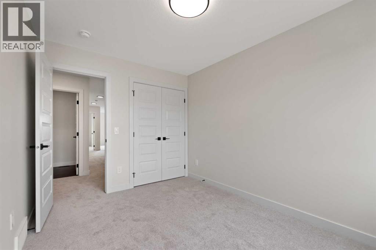
Welcome to the brand-new community of Waterford! This beautiful semi-detached home with a front-drive garage built by award winning builder Prominent Homes offers 5 bedrooms and 3.5 bathrooms, including a main-floor bedroom and full bathroom—perfect for guests, extended family, or a home office.The main floor features a welcoming front porch entrance, a full bathroom with a shower, and a spacious bedroom with a closet. The stylish kitchen offers ample cabinetry, a convenient walk-through pantry, and easy flow into the family room and cozy nook—creating a functional space for everyday living and entertaining.Upstairs, the spacious primary bedroom features a walk-in closet and a beautiful 4-piece ensuite with a double vanity. A versatile bonus room provides additional living space, while the convenient upper-floor laundry and three additional bedrooms make this level ideal for a growing family.The basement is ready for your personal touch and offers a separate entrance, providing excellent potential for future development.A fantastic opportunity to own a brand-new home in Waterford! Call today to book your private showing! (id:34056)
Property Details
|
MLS® Number |
A2323628 |
|
Property Type |
Single Family |
|
Community Name |
Waterford |
|
Amenities Near By |
Schools, Shopping |
|
Features |
No Animal Home, No Smoking Home |
|
Parking Space Total |
4 |
|
Plan |
2510363 |
|
Structure |
Deck |
Building
|
Bathroom Total |
3 |
|
Bedrooms Above Ground |
5 |
|
Bedrooms Total |
5 |
|
Appliances |
Washer, Refrigerator, Range - Electric, Dishwasher, Dryer, Microwave Range Hood Combo |
|
Basement Development |
Unfinished |
|
Basement Features |
Separate Entrance |
|
Basement Type |
Full (unfinished) |
|
Constructed Date |
2026 |
|
Construction Material |
Wood Frame |
|
Construction Style Attachment |
Semi-detached |
|
Cooling Type |
None |
|
Fireplace Present |
Yes |
|
Fireplace Total |
1 |
|
Flooring Type |
Carpeted, Tile |
|
Foundation Type |
Poured Concrete |
|
Heating Type |
Forced Air |
|
Stories Total |
2 |
|
Size Interior |
2,085 Sqft |
|
Total Finished Area |
2085 Sqft |
|
Type |
Duplex |
Parking
Land
|
Acreage |
No |
|
Fence Type |
Not Fenced |
|
Land Amenities |
Schools, Shopping |
|
Size Depth |
31 M |
|
Size Frontage |
10.06 M |
|
Size Irregular |
311.86 |
|
Size Total |
311.86 M2|0-4,050 Sqft |
|
Size Total Text |
311.86 M2|0-4,050 Sqft |
|
Zoning Description |
R-3 |
Rooms
| Level | Type | Length | Width | Dimensions |
|---|
|
Second Level |
Primary Bedroom | | |
14.92 Ft x 10.00 Ft |
|
Second Level |
Bedroom | | |
12.58 Ft x 9.00 Ft |
|
Second Level |
Bedroom | | |
12.00 Ft x 9.00 Ft |
|
Second Level |
4pc Bathroom | | |
8.75 Ft x 5.00 Ft |
|
Second Level |
4pc Bathroom | | |
11.08 Ft x 8.33 Ft |
|
Second Level |
Bedroom | | |
10.67 Ft x 10.00 Ft |
|
Main Level |
3pc Bathroom | | |
8.08 Ft x 5.00 Ft |
|
Main Level |
Bedroom | | |
11.08 Ft x 8.75 Ft |