4 Bedroom
3 Bathroom
1,542 sqft
Forced Air
$549,980
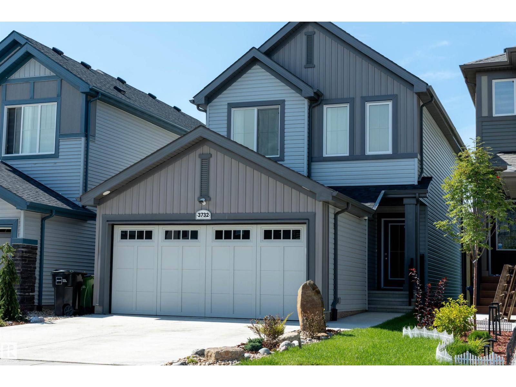
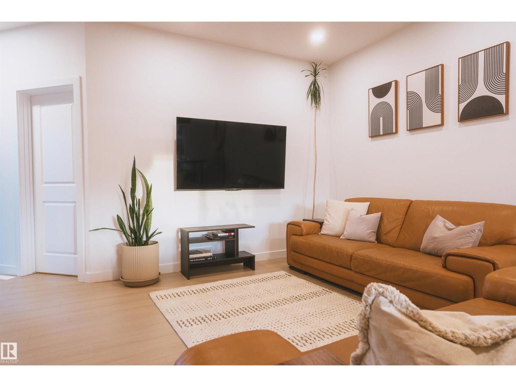
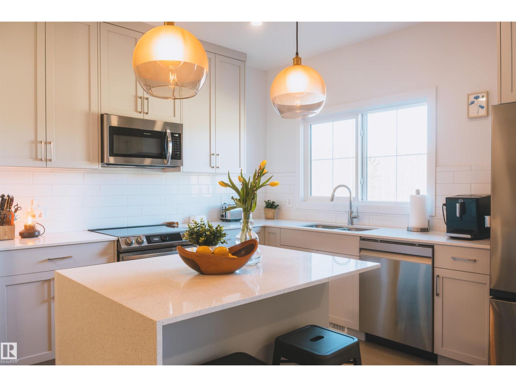
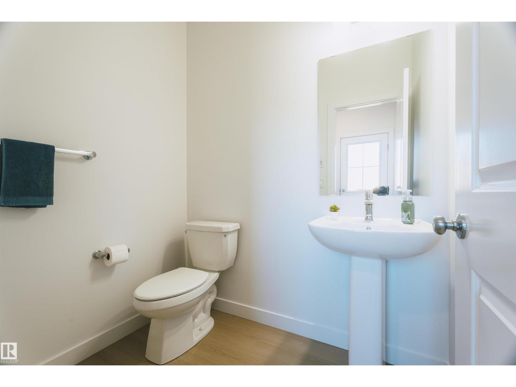
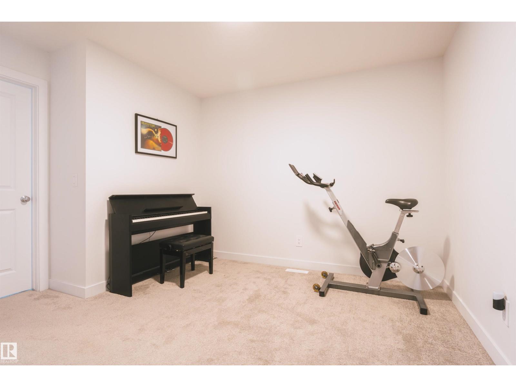
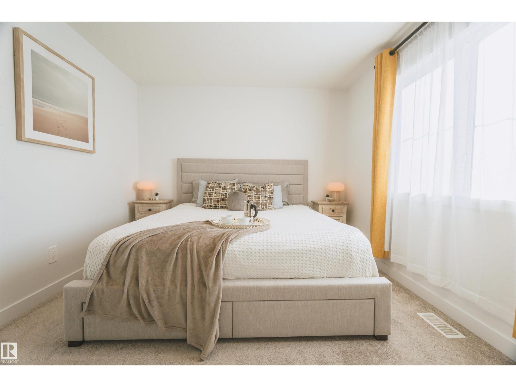
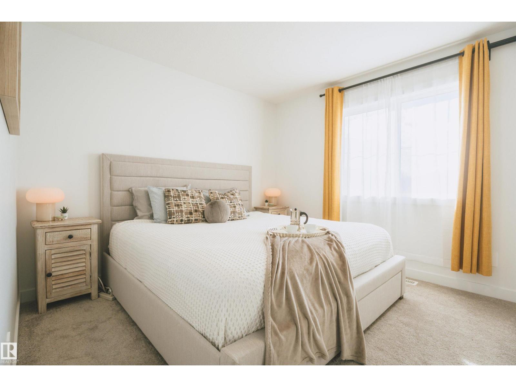
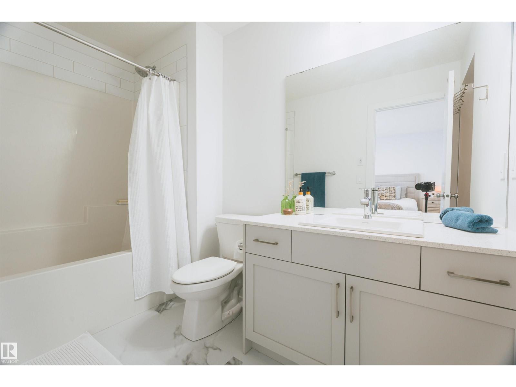
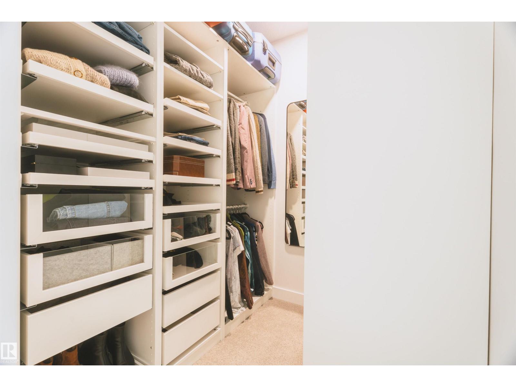
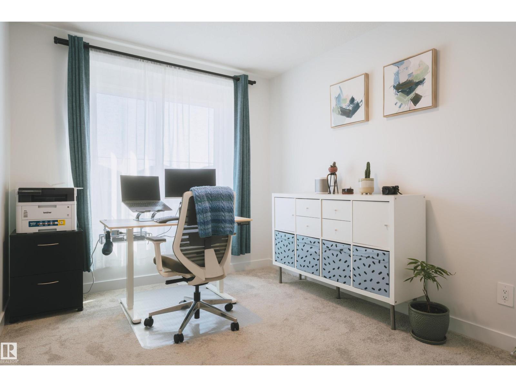
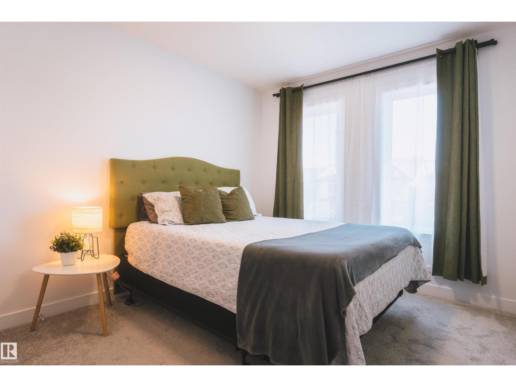
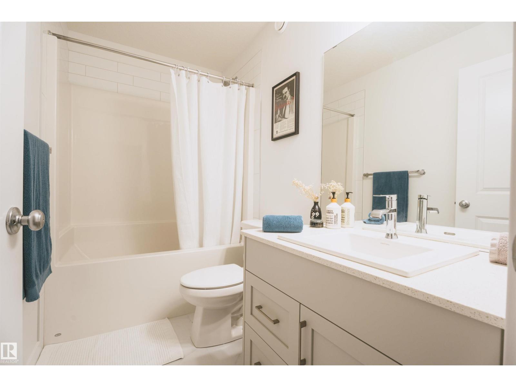
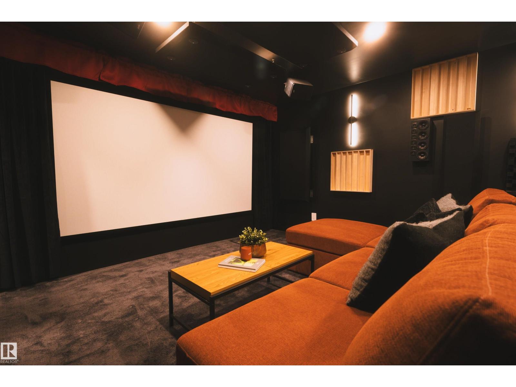
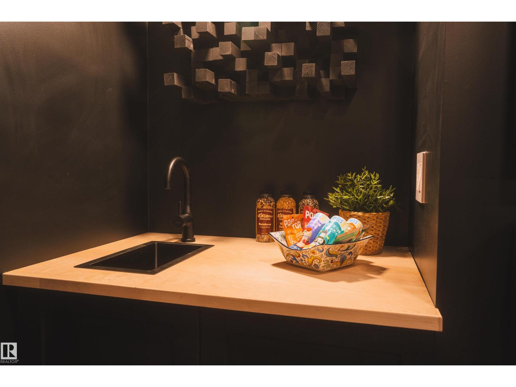
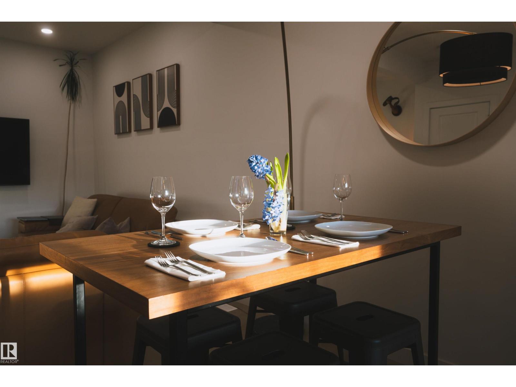
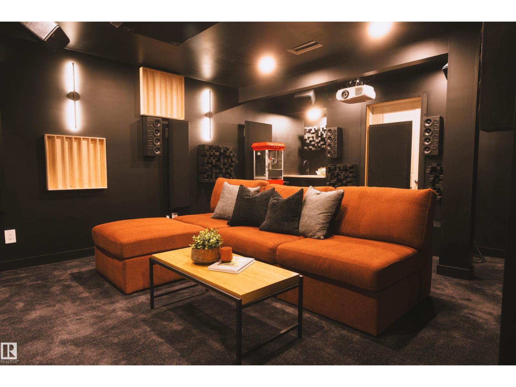
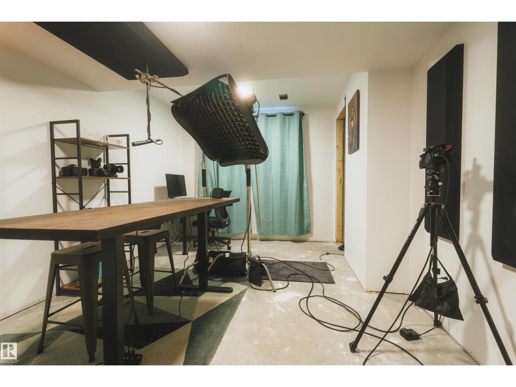
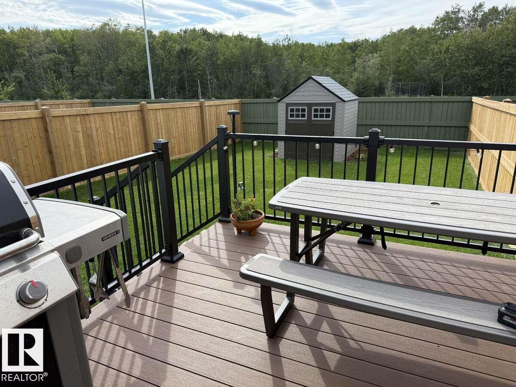
Welcome to modern luxury in the sought-after community of Ellis Greens , this beautifully upgraded home offers over 2,000 sq. ft. of finished living space, including the developed basement. Ideally located minutes from Costco, major shopping, West Edmonton Mall, and everyday amenities. The home features 4 bedrooms, 2.5 bathrooms, elegant finishes, smart lighting, a smart thermostat, hard wired cameras, and central A/C. The gourmet kitchen is designed for both everyday living and entertaining, while the primary suite features a custom walk-in closet. The finished basement is an entertainer’s dream with a professional Dolby Atmos theatre featuring sound isolation, acoustic treatments, and a wet bar. Outside, enjoy a landscaped and fenced yard complete with a composite deck and storage shed. Move in ready and packed with premium upgrades. This exceptional home is perfect for a growing family or even a first time buyer. (id:34056)
Property Details
|
MLS® Number |
E4503749 |
|
Property Type |
Single Family |
|
Neigbourhood |
Edgemont (Edmonton) |
|
Amenities Near By |
Playground, Public Transit, Schools, Shopping |
|
Community Features |
Public Swimming Pool |
|
Features |
See Remarks, Park/reserve |
Building
|
Bathroom Total |
3 |
|
Bedrooms Total |
4 |
|
Appliances |
Dishwasher, Dryer, Garage Door Opener Remote(s), Garage Door Opener, Stove, Washer |
|
Basement Development |
Finished |
|
Basement Type |
Full (finished) |
|
Constructed Date |
2023 |
|
Construction Style Attachment |
Detached |
|
Half Bath Total |
1 |
|
Heating Type |
Forced Air |
|
Stories Total |
2 |
|
Size Interior |
1,542 Sqft |
|
Type |
House |
Parking
Land
|
Acreage |
No |
|
Fence Type |
Fence |
|
Land Amenities |
Playground, Public Transit, Schools, Shopping |
|
Size Irregular |
345.79 |
|
Size Total |
345.79 M2 |
|
Size Total Text |
345.79 M2 |
Rooms
| Level | Type | Length | Width | Dimensions |
|---|
|
Lower Level |
Family Room | | |
Measurements not available |
|
Lower Level |
Bedroom 4 | | |
Measurements not available |
|
Main Level |
Living Room | | |
Measurements not available |
|
Main Level |
Dining Room | | |
Measurements not available |
|
Main Level |
Kitchen | | |
Measurements not available |
|
Upper Level |
Primary Bedroom | | |
Measurements not available |
|
Upper Level |
Bedroom 2 | | |
Measurements not available |
|
Upper Level |
Bedroom 3 | | |
Measurements not available |
|
Upper Level |
Bonus Room | | |
Measurements not available |