3 Bedroom
3 Bathroom
1,339 sqft
Forced Air
$379,900
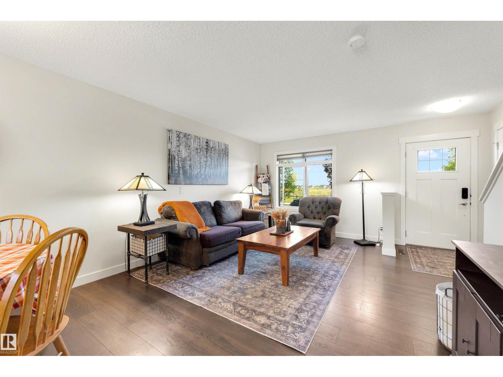
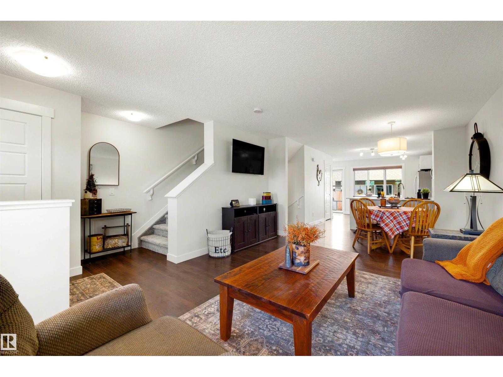
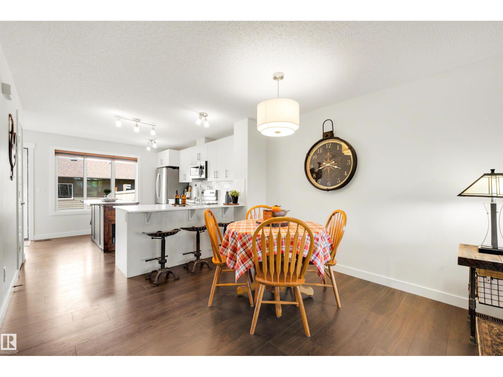
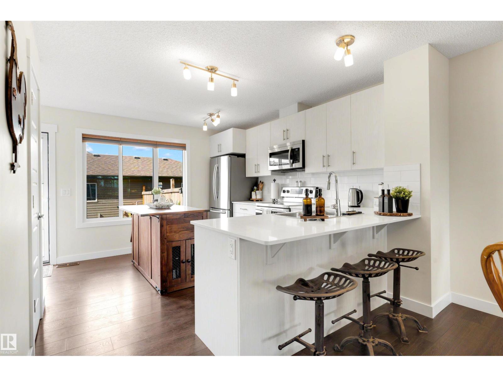
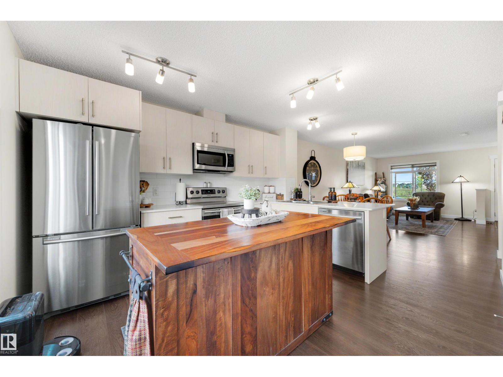
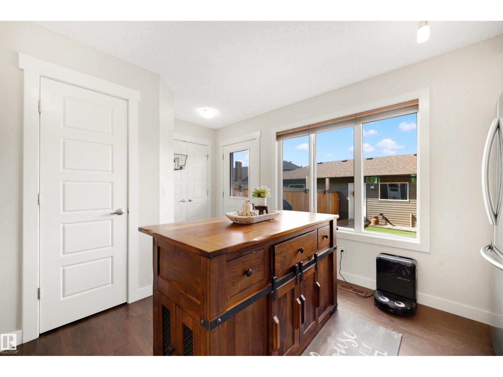
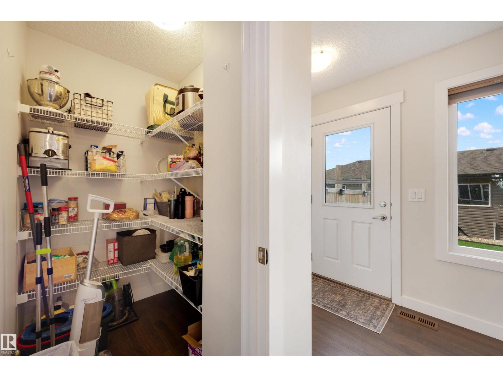
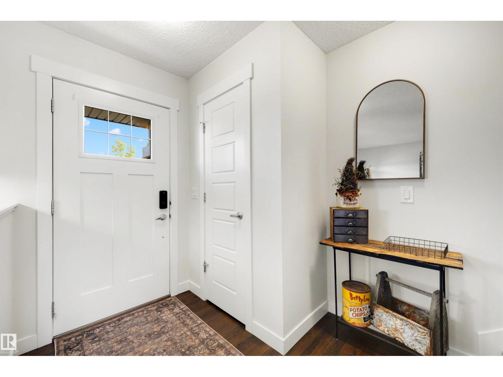
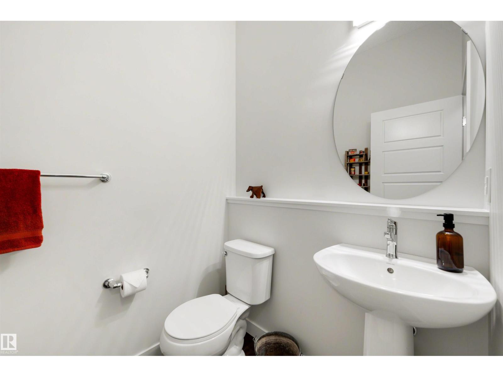
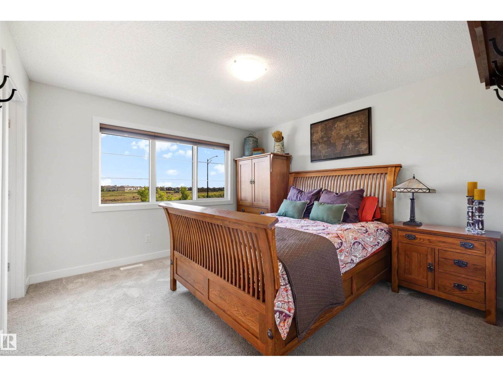
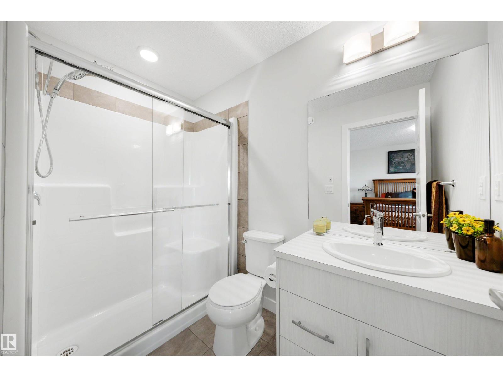
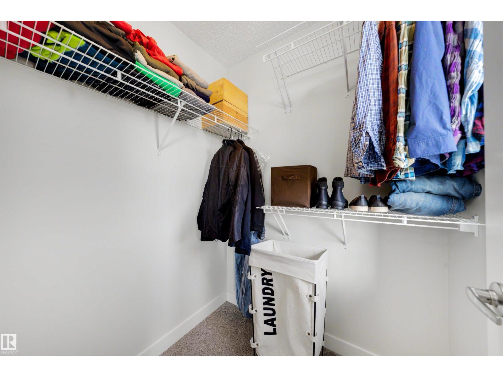
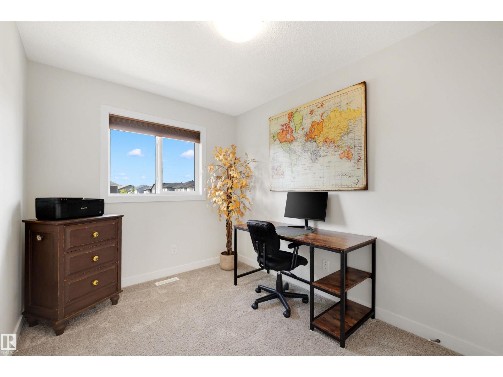
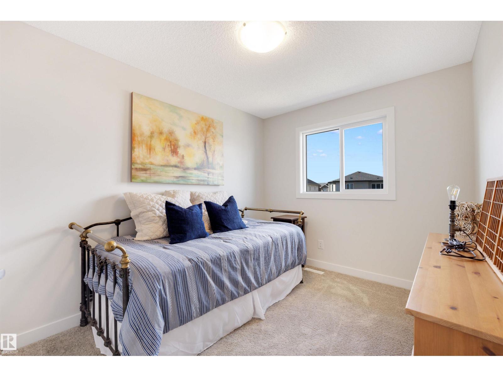
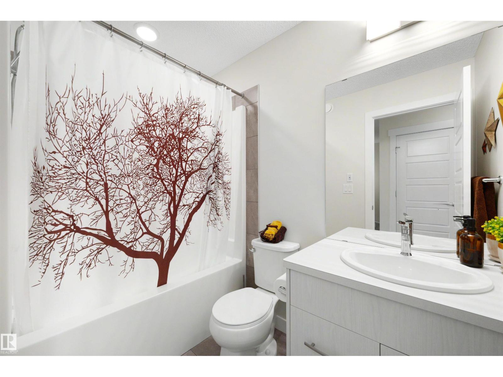
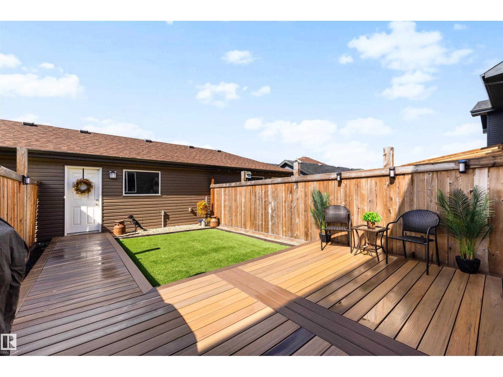
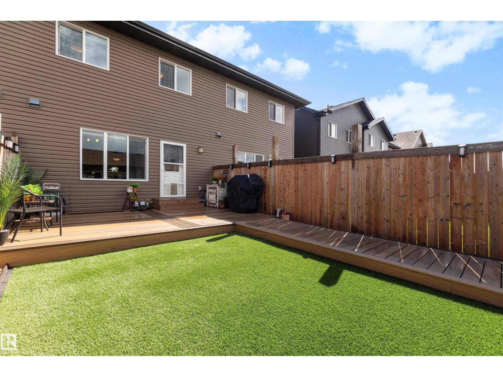
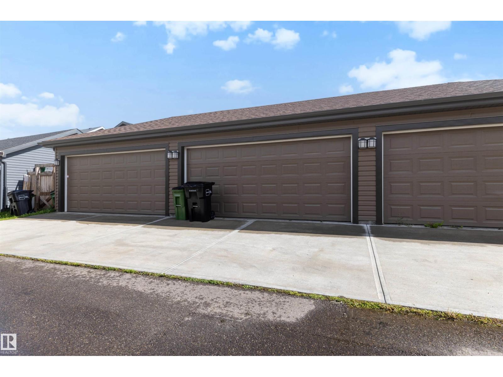
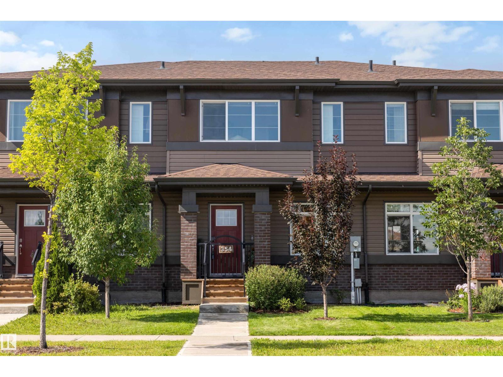
No Condo Fees! The best townhome in Crystallina just hit the market with a double garage and gorgeous maintenance-free and fully fenced backyard. Available for Immediate Possession! This home is in excellent Move In Ready Condition, just as the photos show! Your open-concept main floor has great upgrades like large windows, Stainless Steel Appliances, Quartz Counters, Tile Backsplash, Peninsula with Bar Seating, and a full Walk-In Pantry. Upstairs, find 3 excellent bedrooms including a large master with walk in closet and great ensuite. All of this in one of the best communities in all of North Edmonton - steps to schools, transit, playgrounds, lakes, CFB Edmonton, The Henday and more. Welcome Home! (id:34056)
Property Details
|
MLS® Number |
E4504160 |
|
Property Type |
Single Family |
|
Neigbourhood |
Crystallina Nera West |
|
Amenities Near By |
Playground, Public Transit, Schools, Shopping |
|
Parking Space Total |
4 |
Building
|
Bathroom Total |
3 |
|
Bedrooms Total |
3 |
|
Amenities |
Vinyl Windows |
|
Appliances |
Dishwasher, Dryer, Microwave Range Hood Combo, Refrigerator, Stove, Washer |
|
Basement Development |
Unfinished |
|
Basement Type |
Full (unfinished) |
|
Constructed Date |
2019 |
|
Construction Style Attachment |
Attached |
|
Half Bath Total |
1 |
|
Heating Type |
Forced Air |
|
Stories Total |
2 |
|
Size Interior |
1,339 Sqft |
|
Type |
Row / Townhouse |
Parking
Land
|
Acreage |
No |
|
Land Amenities |
Playground, Public Transit, Schools, Shopping |
|
Size Irregular |
197.44 |
|
Size Total |
197.44 M2 |
|
Size Total Text |
197.44 M2 |
Rooms
| Level | Type | Length | Width | Dimensions |
|---|
|
Main Level |
Living Room |
3.99 m |
3.82 m |
3.99 m x 3.82 m |
|
Main Level |
Dining Room |
3.82 m |
2.6 m |
3.82 m x 2.6 m |
|
Main Level |
Kitchen |
4.06 m |
3.63 m |
4.06 m x 3.63 m |
|
Upper Level |
Primary Bedroom |
3.75 m |
3.59 m |
3.75 m x 3.59 m |
|
Upper Level |
Bedroom 2 |
3.65 m |
2.65 m |
3.65 m x 2.65 m |
|
Upper Level |
Bedroom 3 |
3.67 m |
2.48 m |
3.67 m x 2.48 m |