5 Bedroom
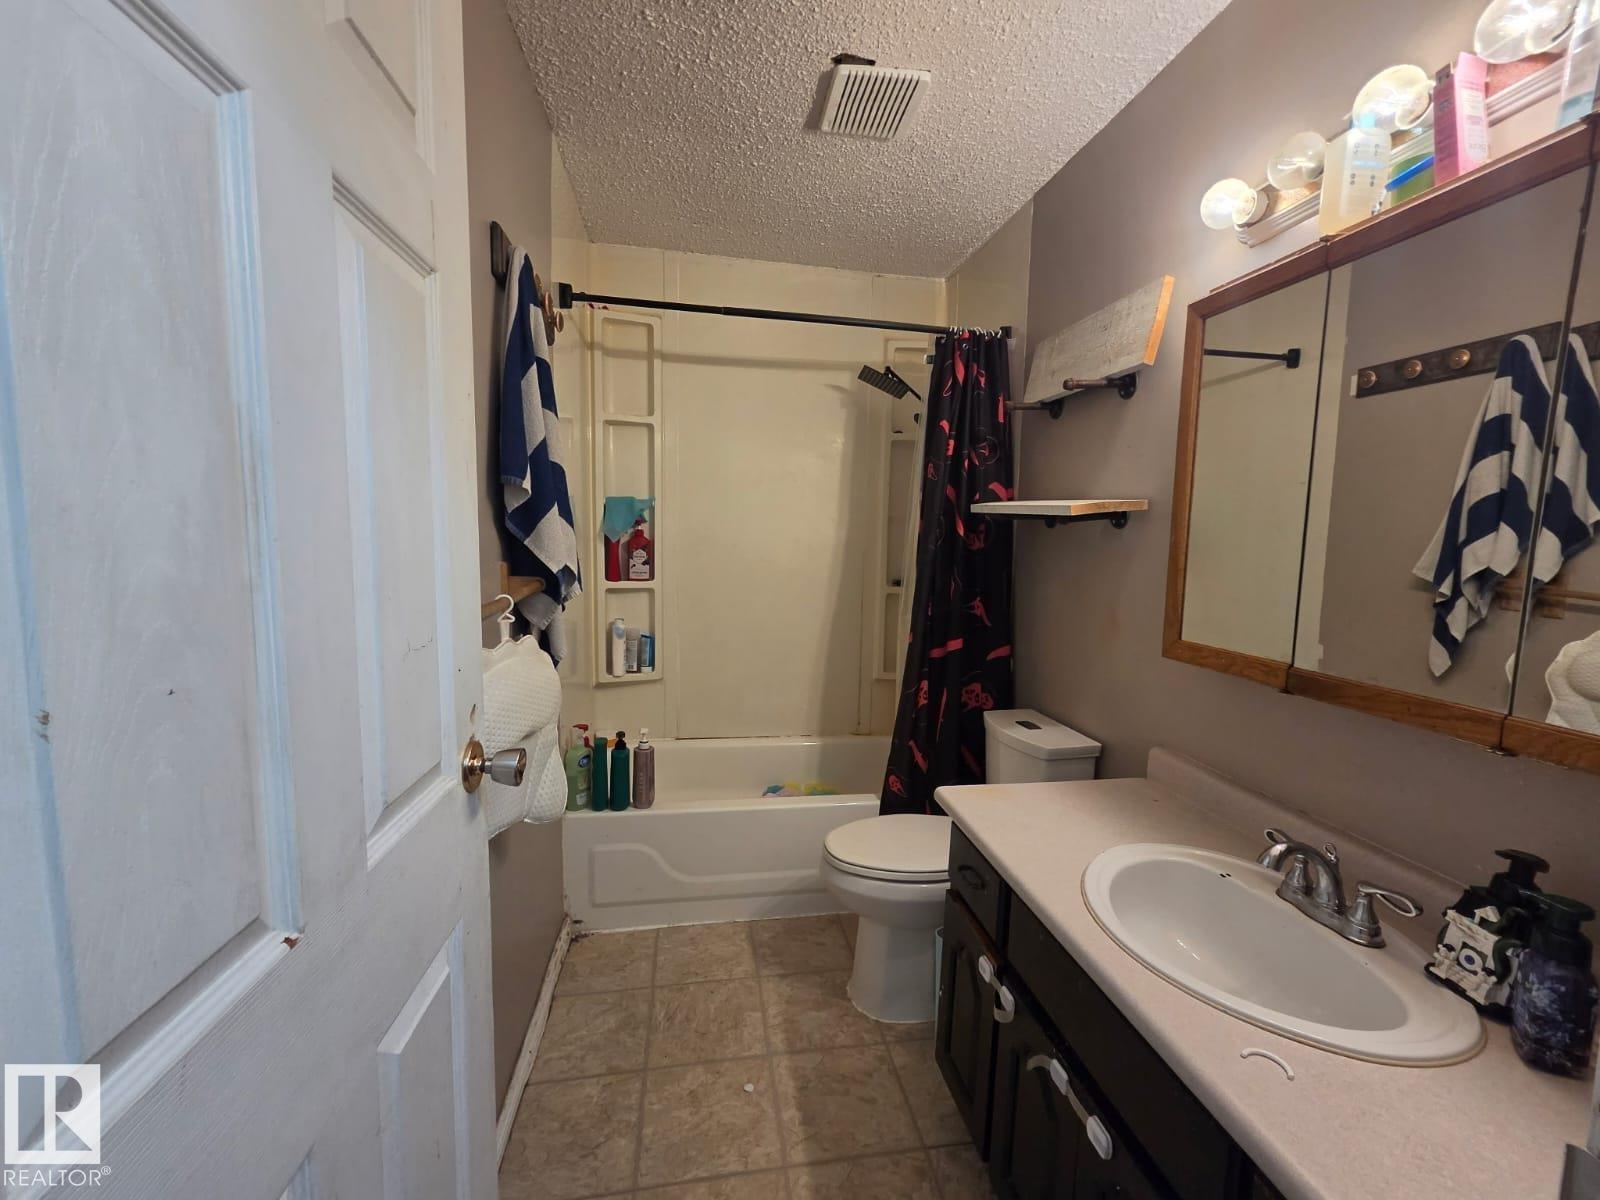
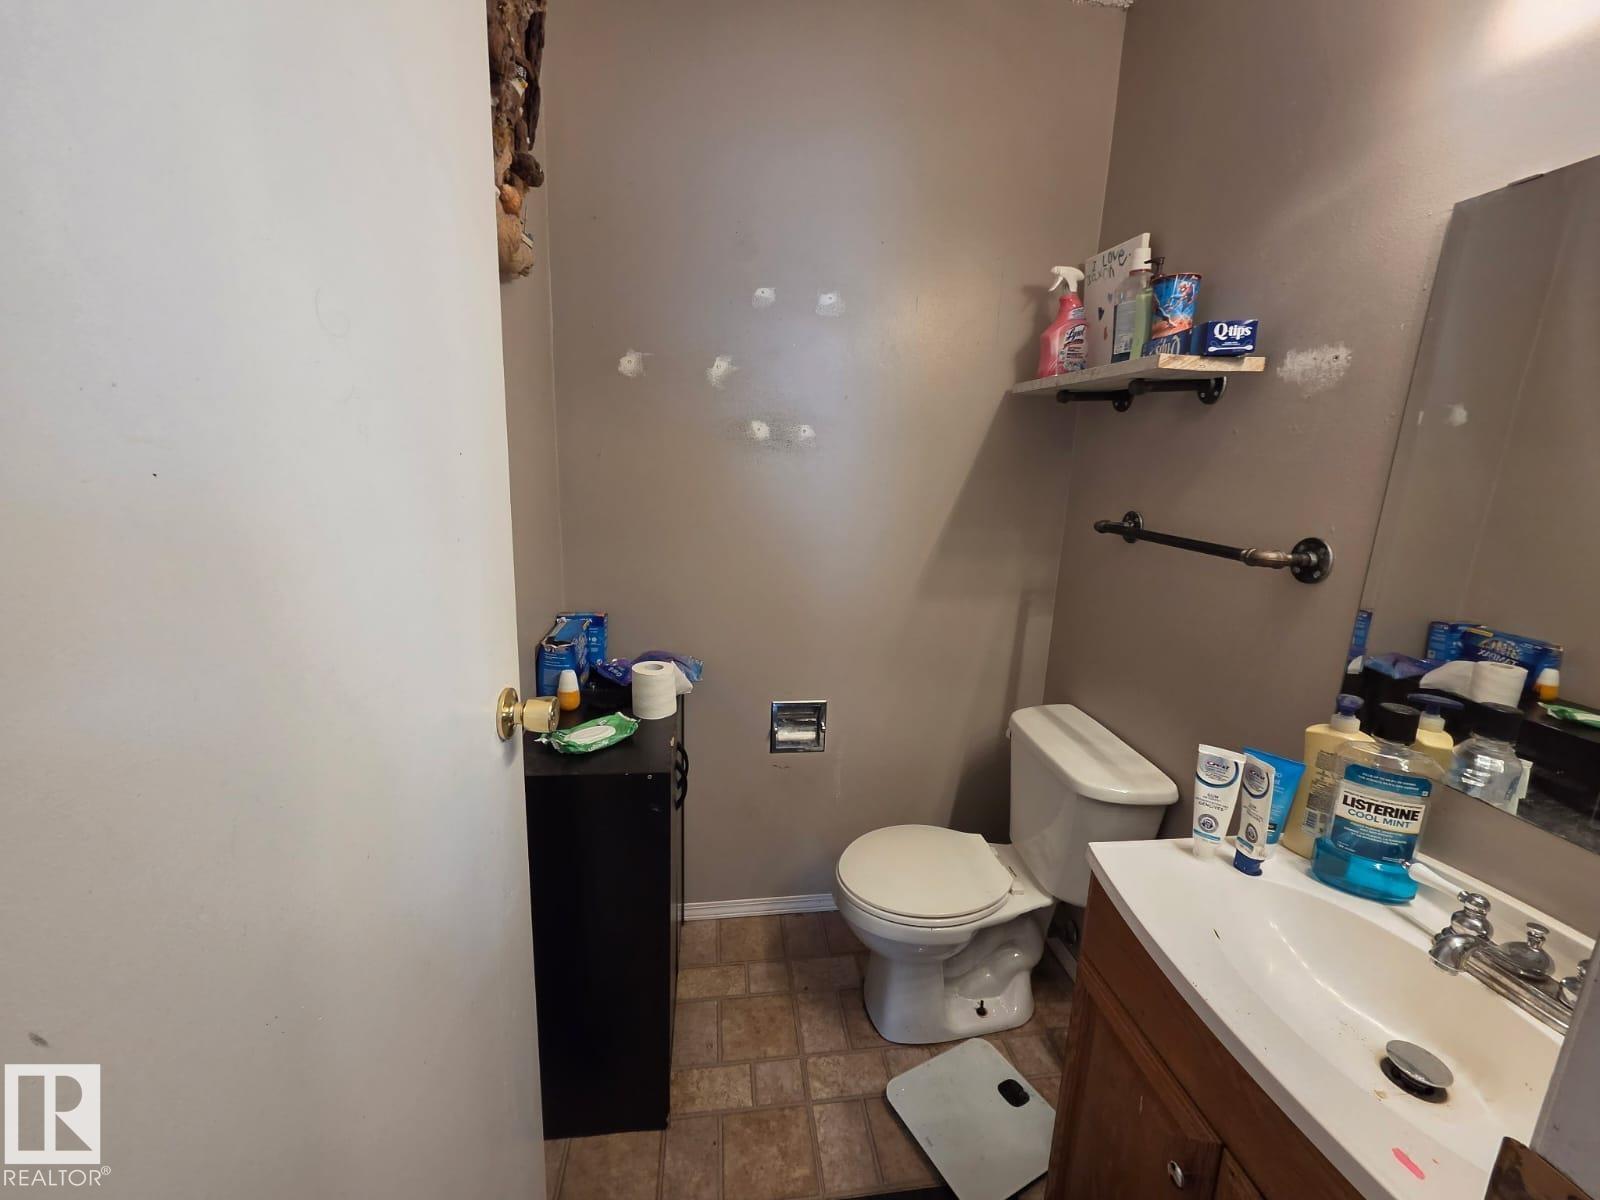
3 Bathroom
1,119 sqft
Bi-Level
Forced Air
$340,000
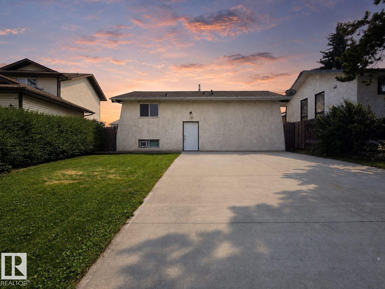
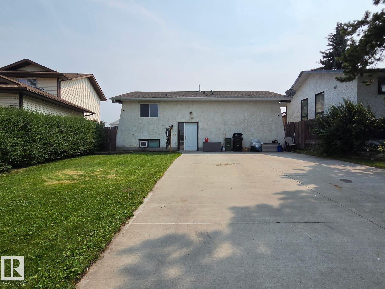
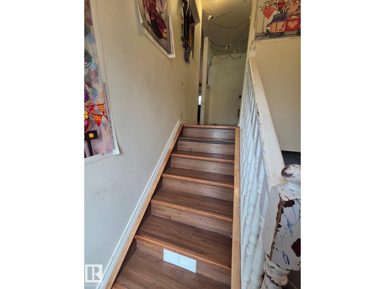
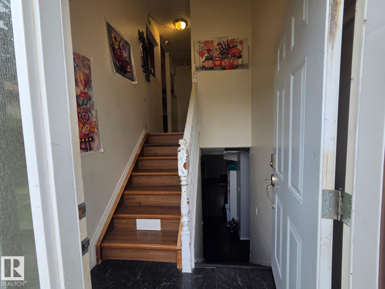
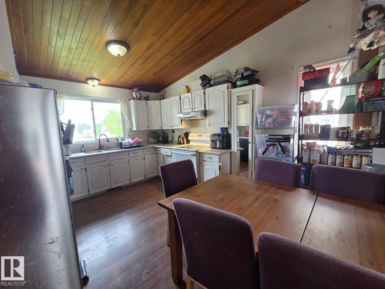
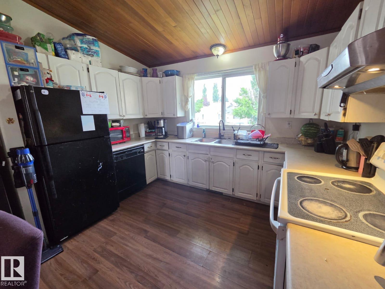
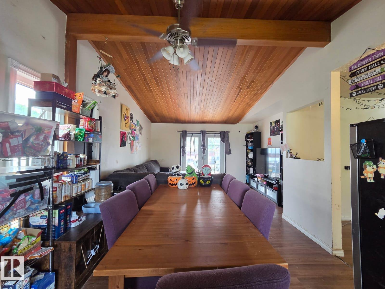
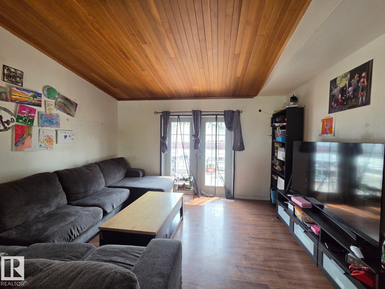
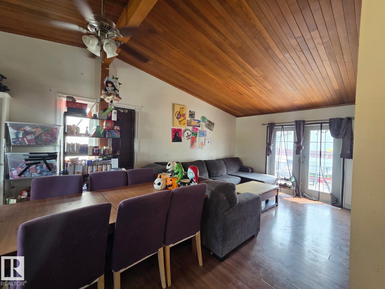
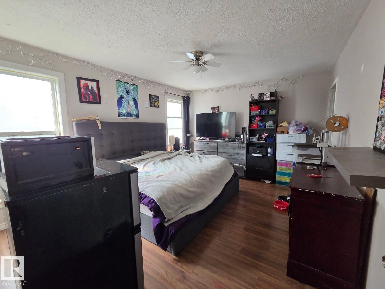
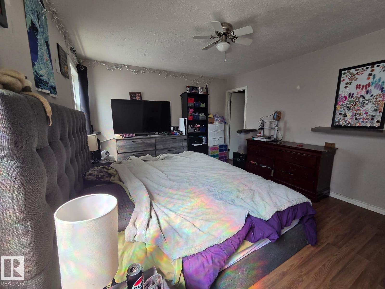
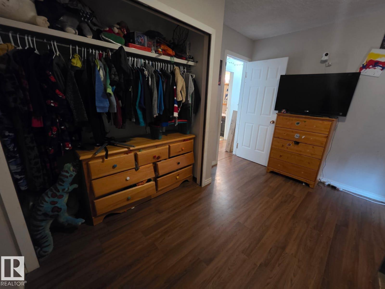
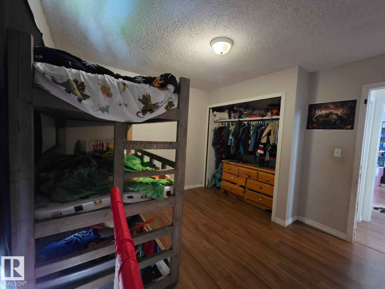
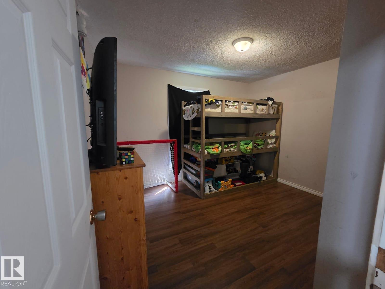
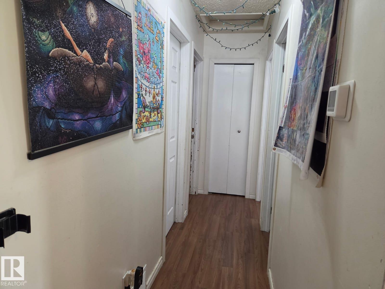
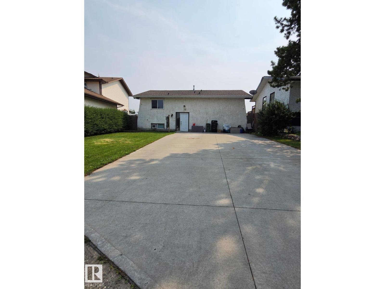
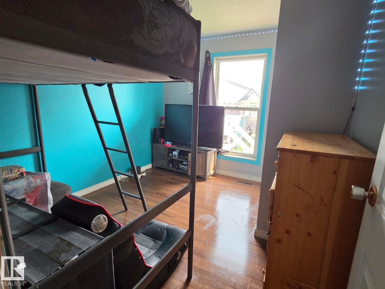
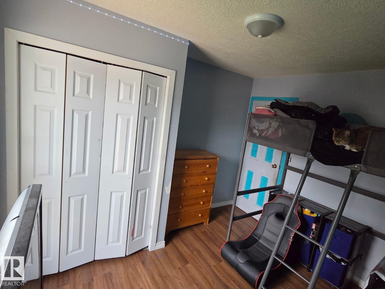
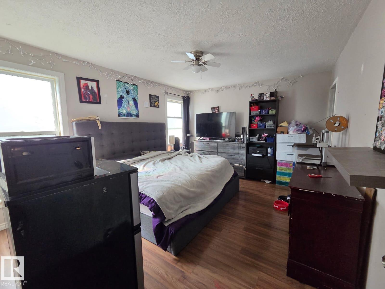
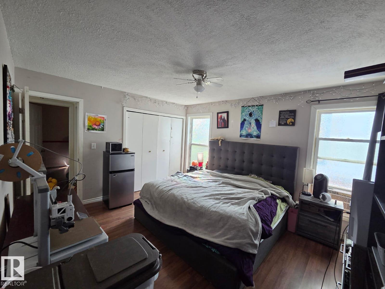
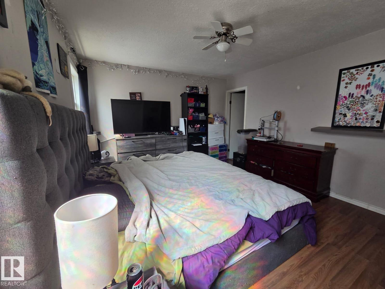
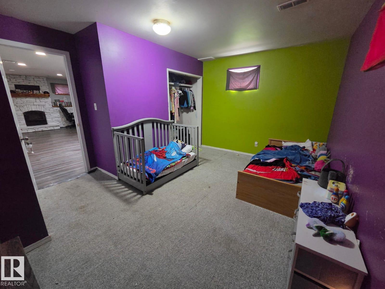
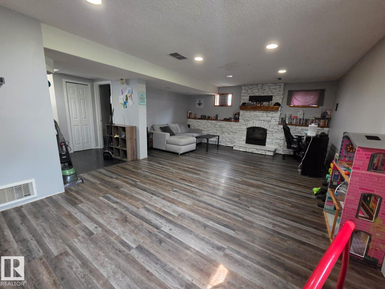
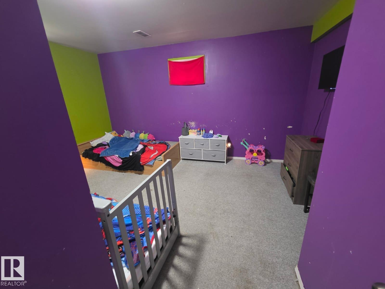
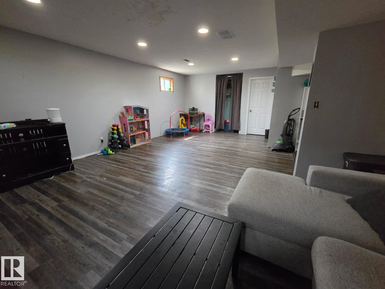
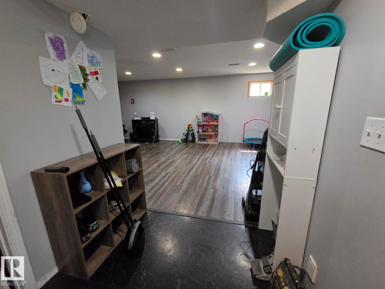
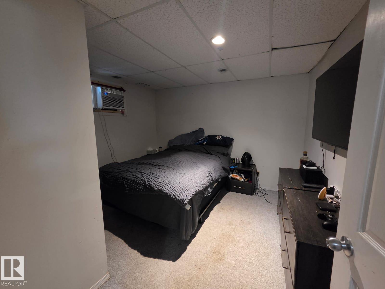
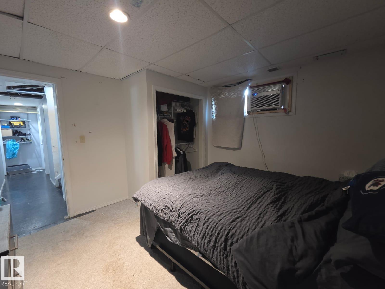
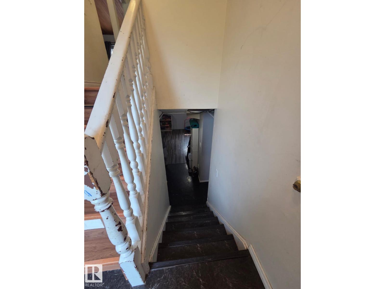
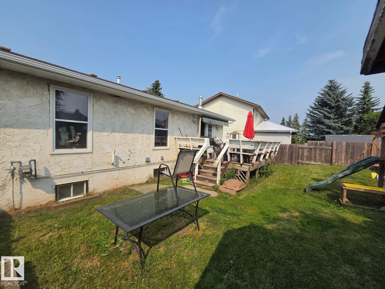
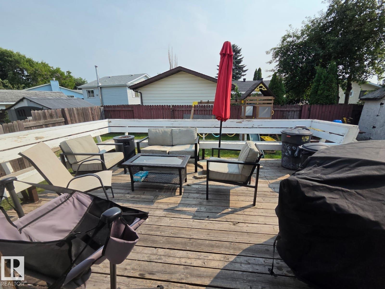
Great opportunity in Bisset! This 3+2 bedroom, 1,109.77 sq. ft. fully finished home offers plenty of space and a functional layout. The main floor features an open-concept kitchen overlooking the dining and living areas, with patio doors leading to the deck and backyard. The fully finished basement provides a large recreation room with a stone feature wall and wood fireplace, two additional bedrooms, and a full bathroom. The home also features a newer roof, newer windows, and a furnace and hot water tank replaced in 2011. With its generous living space and five-bedroom layout, this home offers excellent potential for buyers looking to add their own finishing touches and make it their own. Welcome to Bisset, welcome home! (id:34056)
Property Details
|
MLS® Number |
E4504357 |
|
Property Type |
Single Family |
|
Neigbourhood |
Bisset |
|
Amenities Near By |
Golf Course, Playground, Public Transit, Schools, Shopping |
|
Features |
No Back Lane |
|
Structure |
Deck |
Building
|
Bathroom Total |
3 |
|
Bedrooms Total |
5 |
|
Appliances |
Dishwasher, Dryer, Refrigerator, Stove, Washer, Window Coverings |
|
Architectural Style |
Bi-level |
|
Basement Development |
Finished |
|
Basement Type |
Full (finished) |
|
Constructed Date |
1981 |
|
Construction Style Attachment |
Detached |
|
Half Bath Total |
1 |
|
Heating Type |
Forced Air |
|
Size Interior |
1,119 Sqft |
|
Type |
House |
Parking
Land
|
Acreage |
No |
|
Land Amenities |
Golf Course, Playground, Public Transit, Schools, Shopping |
|
Size Irregular |
469.54 |
|
Size Total |
469.54 M2 |
|
Size Total Text |
469.54 M2 |
Rooms
| Level | Type | Length | Width | Dimensions |
|---|
|
Basement |
Family Room | | |
Measurements not available |
|
Basement |
Bedroom 4 | | |
Measurements not available |
|
Basement |
Bedroom 5 | | |
Measurements not available |
|
Main Level |
Living Room | | |
Measurements not available |
|
Main Level |
Dining Room | | |
Measurements not available |
|
Main Level |
Kitchen | | |
Measurements not available |
|
Main Level |
Primary Bedroom | | |
Measurements not available |
|
Main Level |
Bedroom 2 | | |
Measurements not available |
|
Main Level |
Bedroom 3 | | |
Measurements not available |