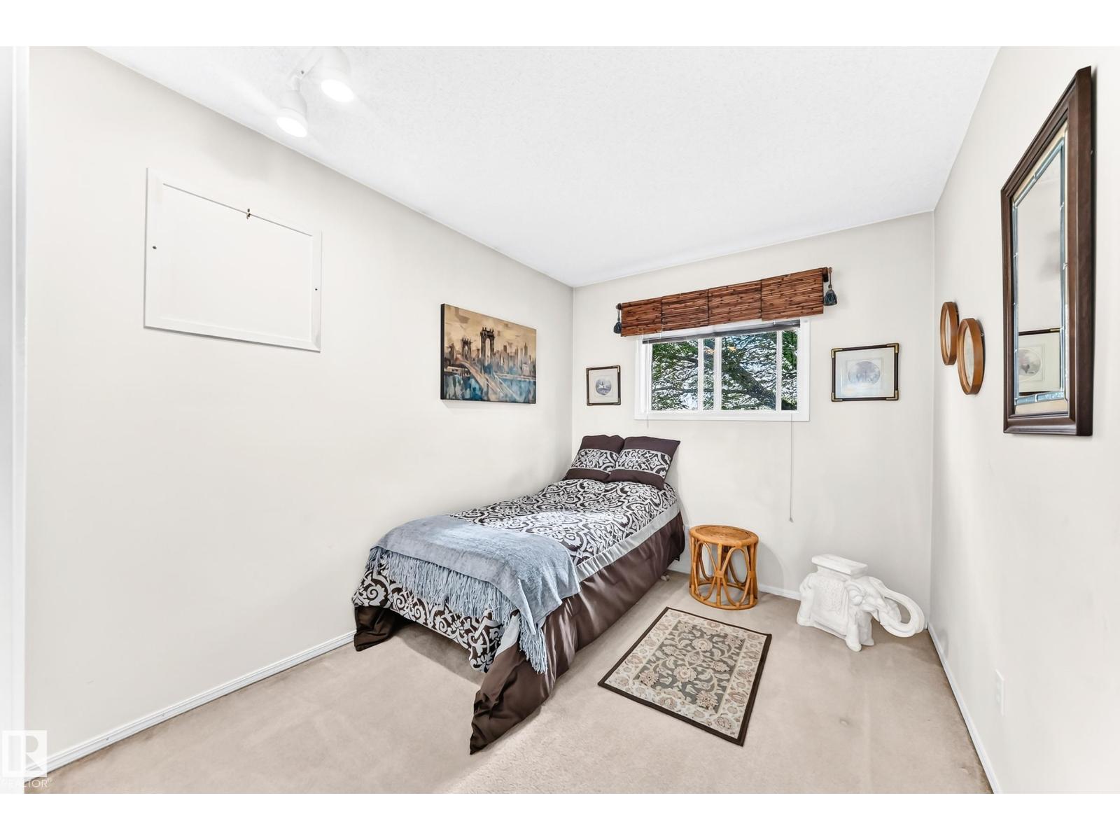
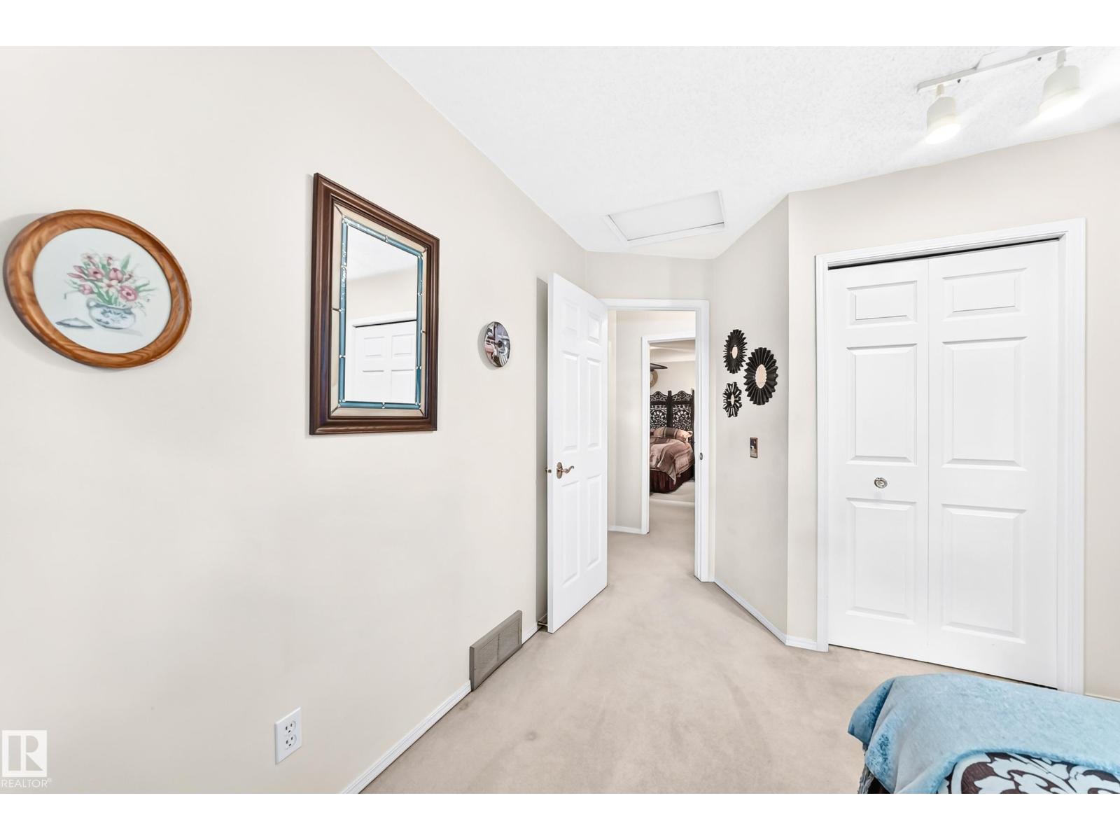
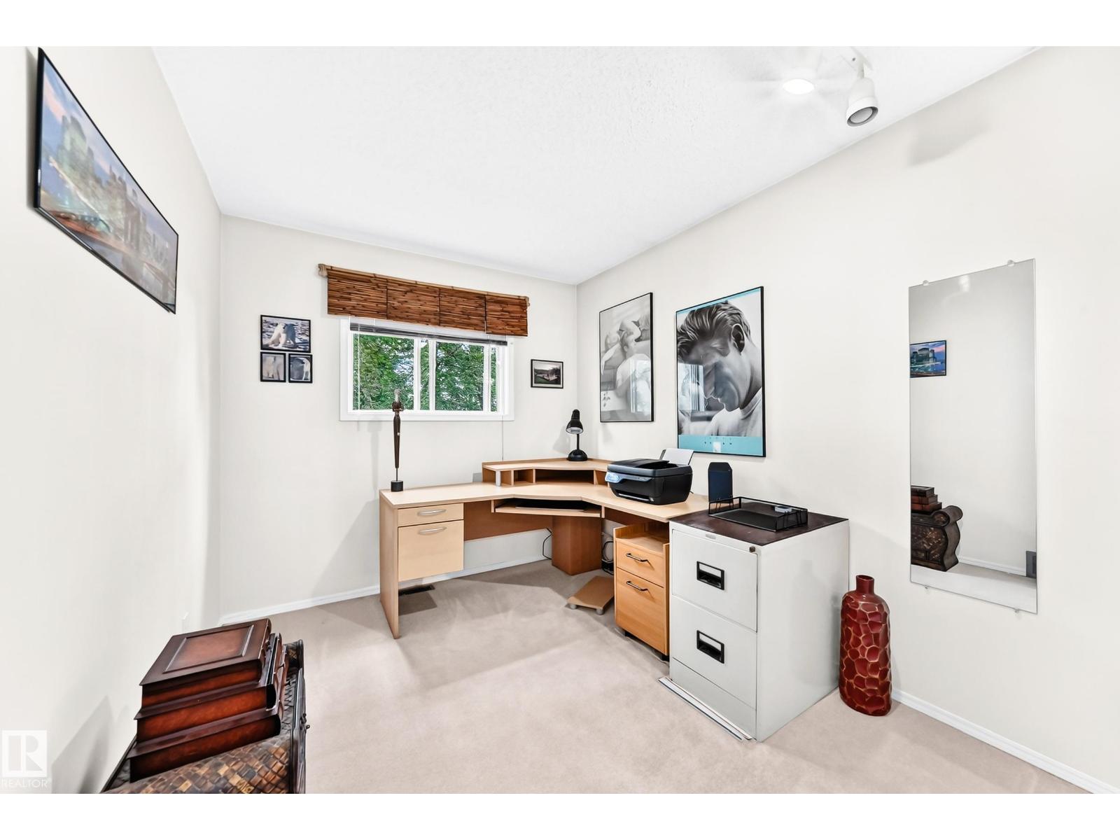
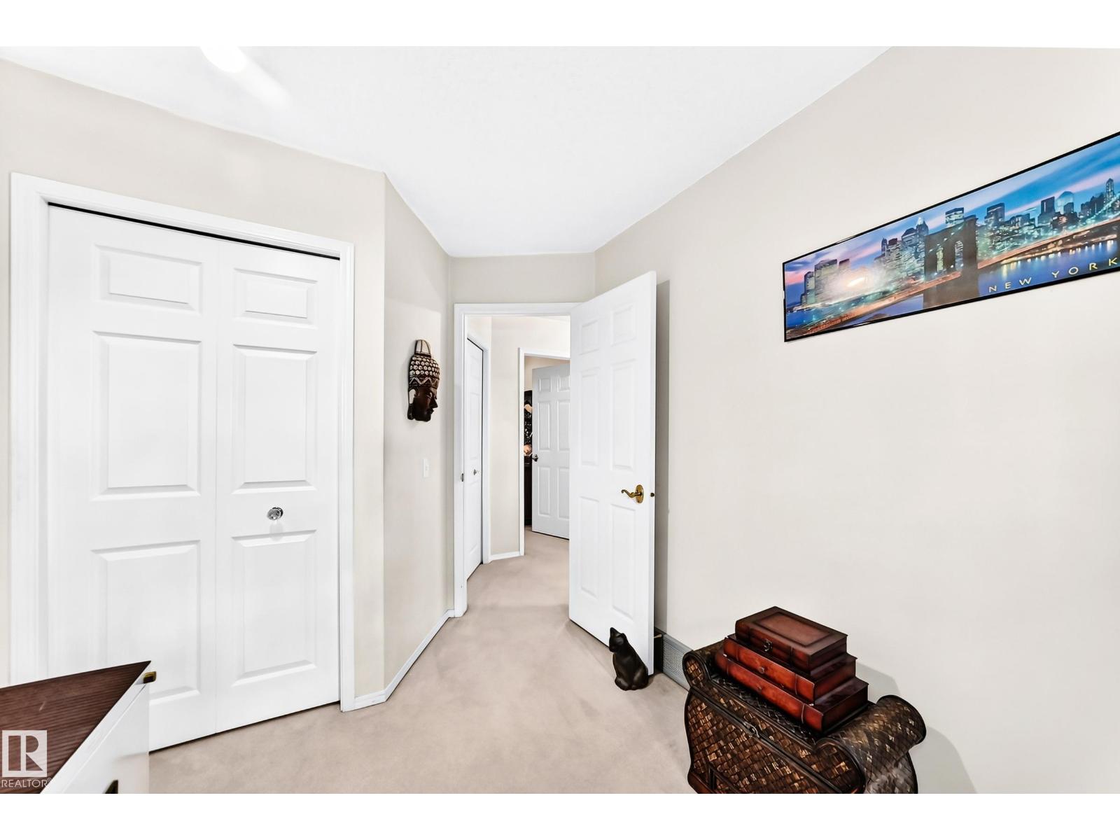
3 Bedroom
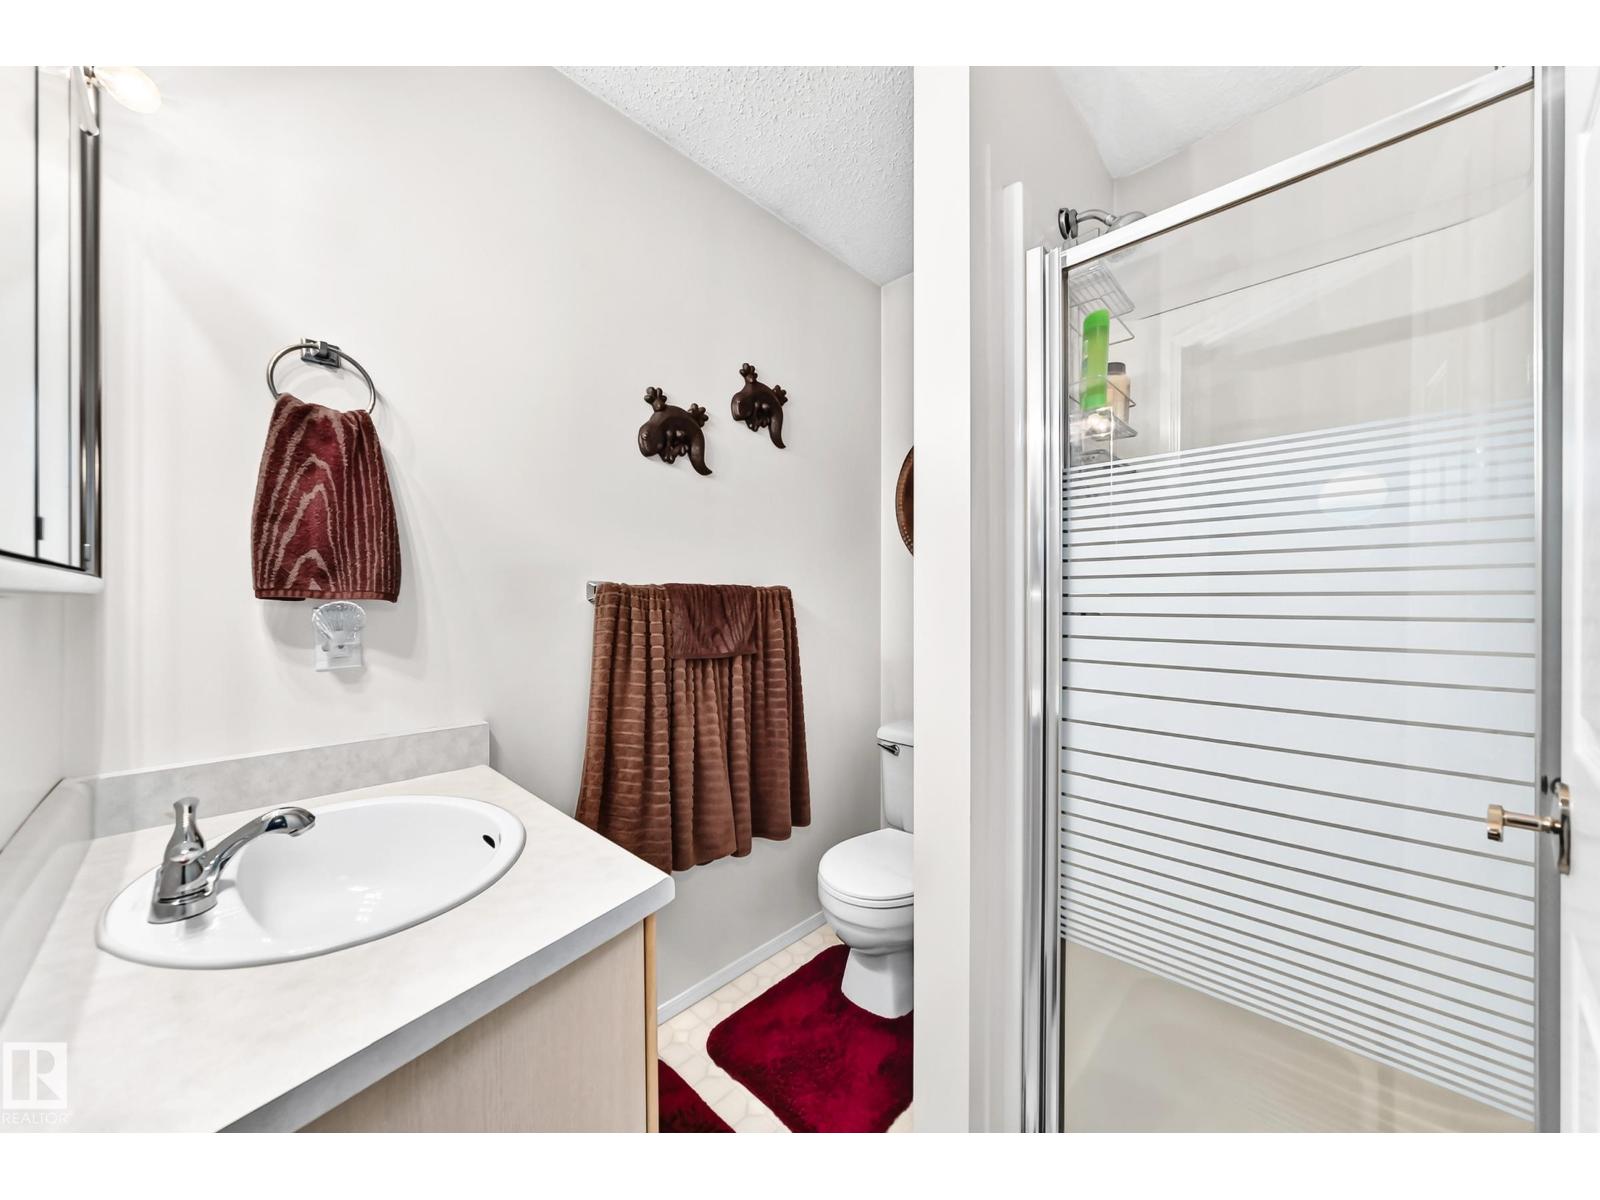
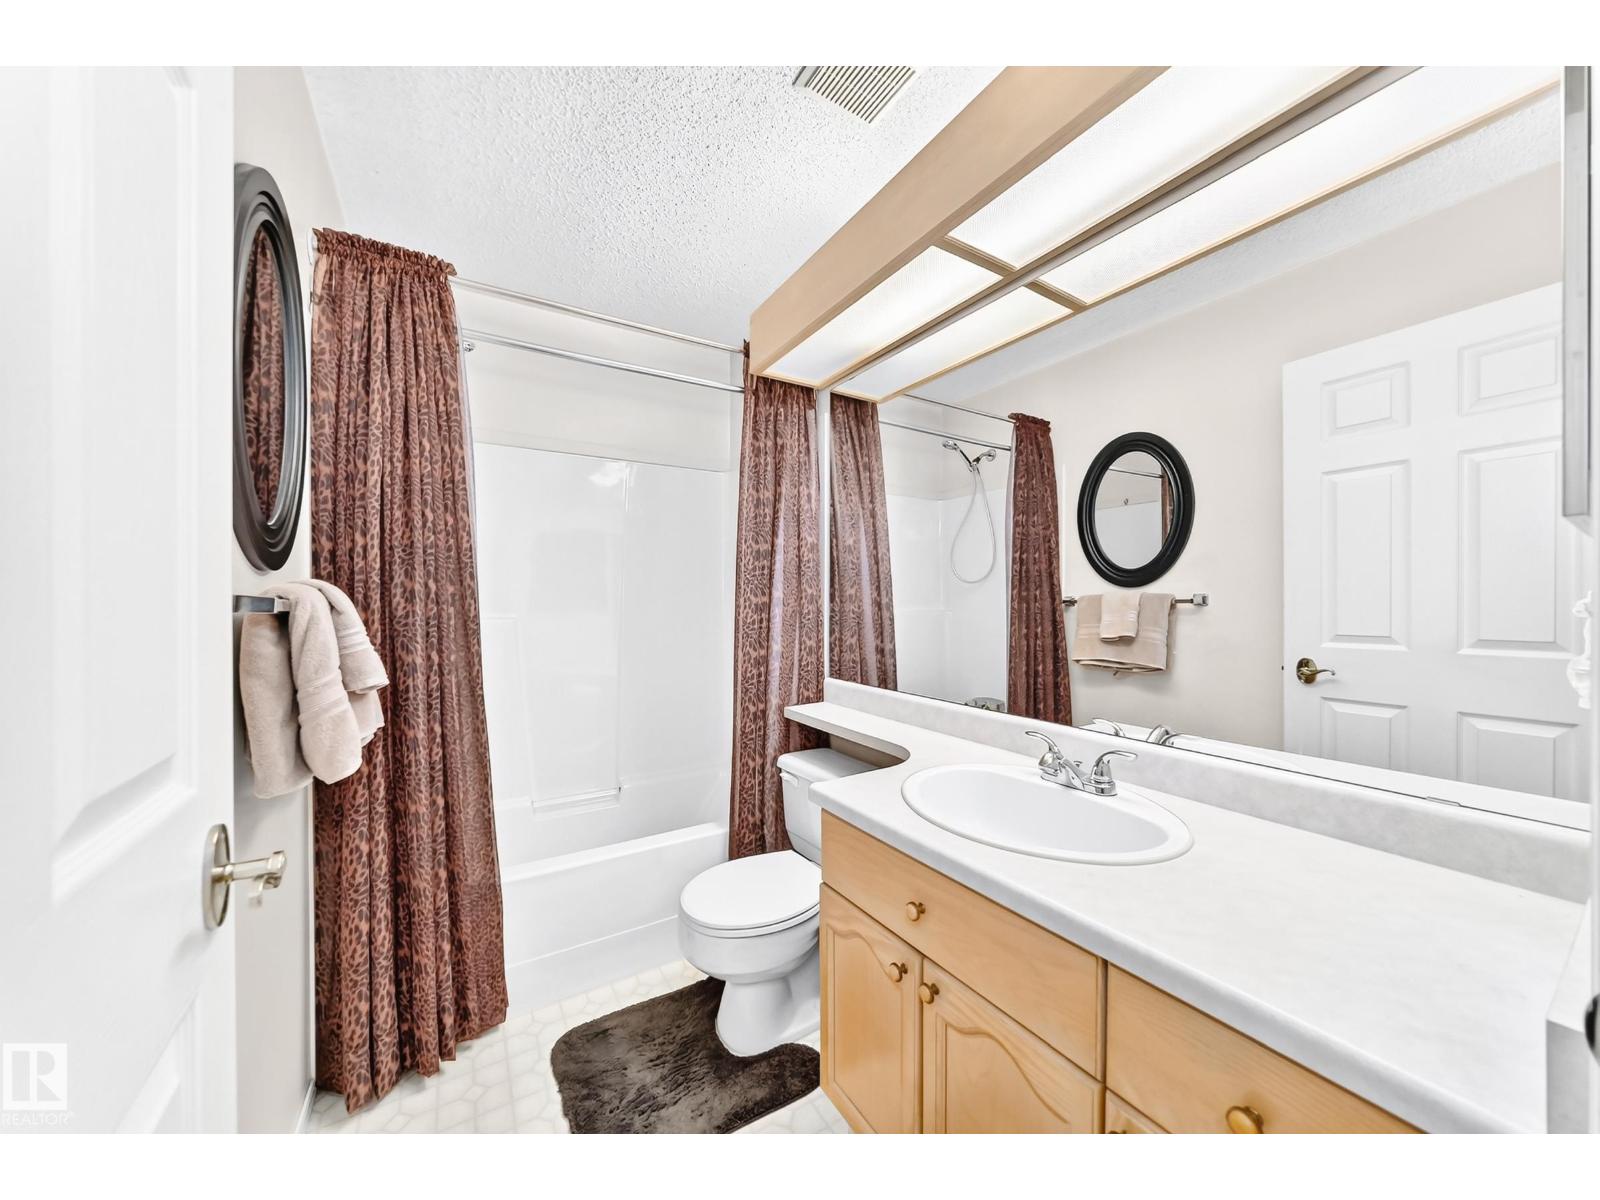
2 Bathroom
1,145 sqft
Forced Air
$429,500
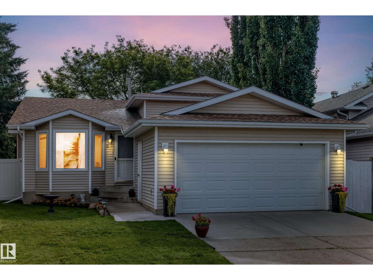
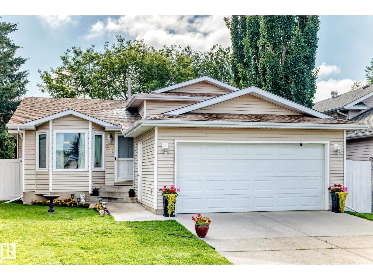
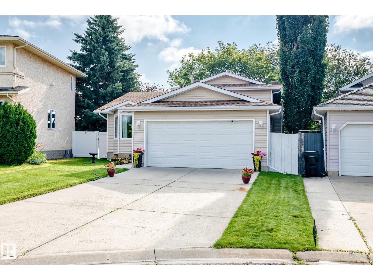
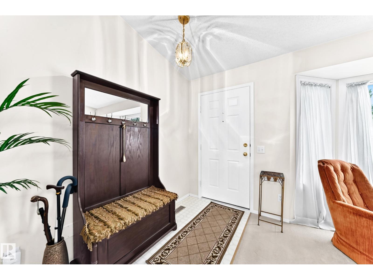
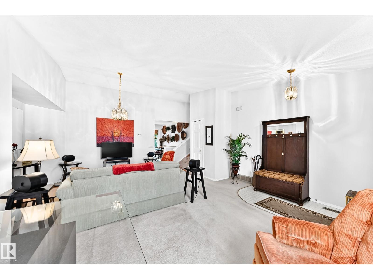
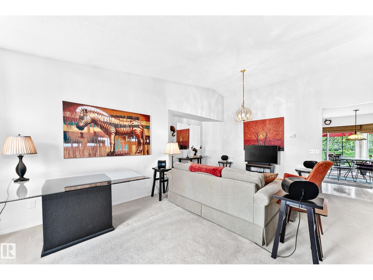
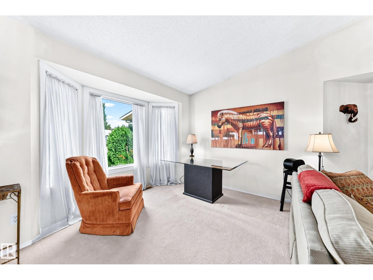
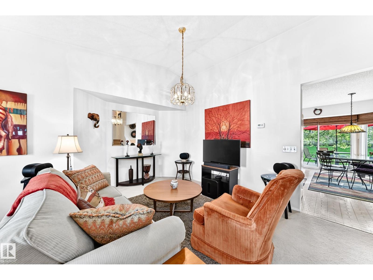
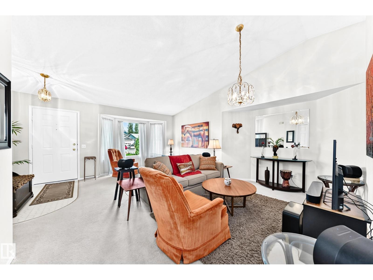
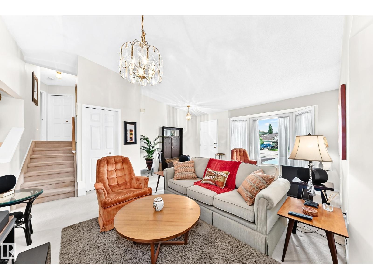
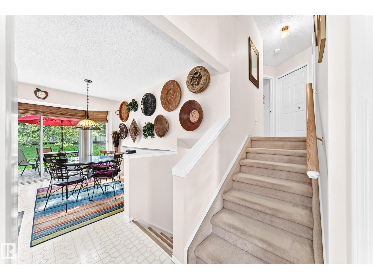
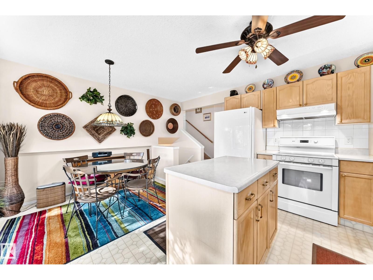
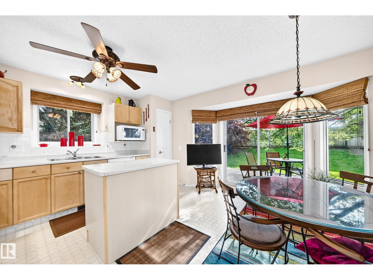
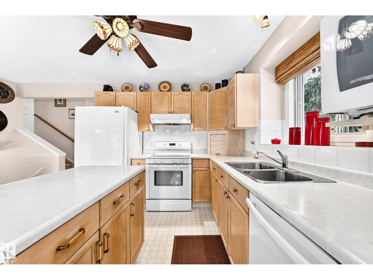
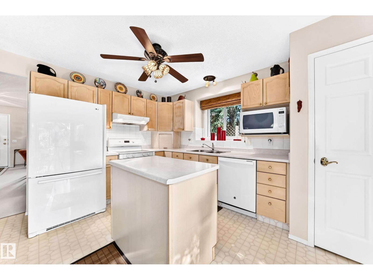
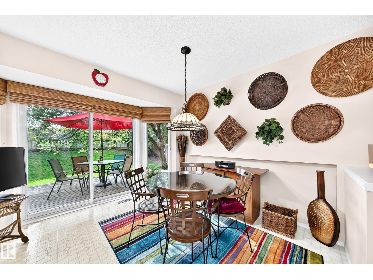
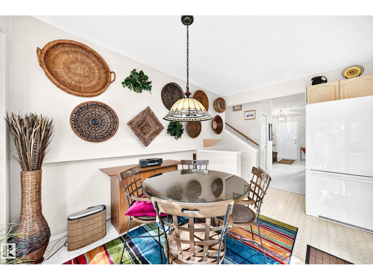
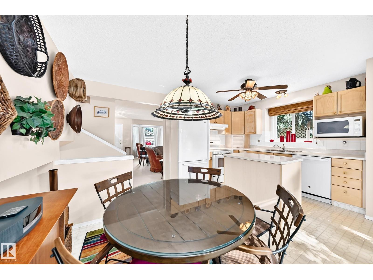
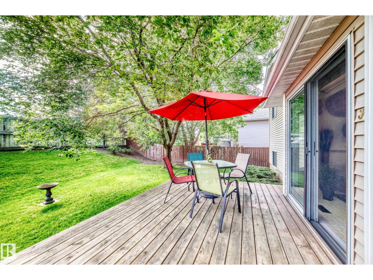
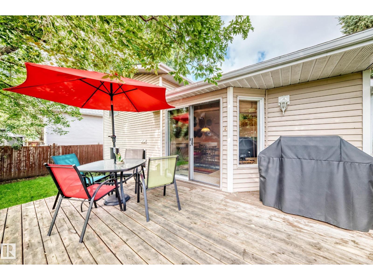
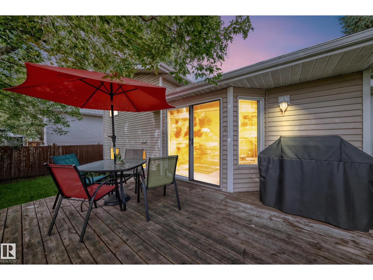
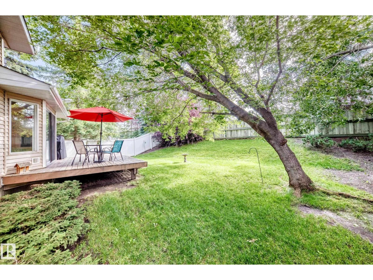
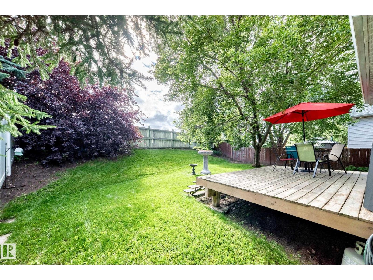
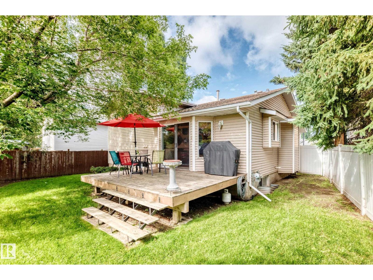
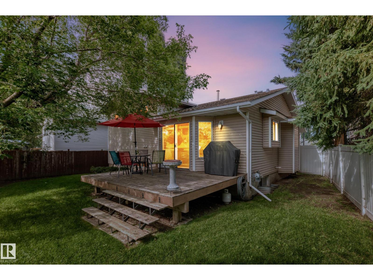
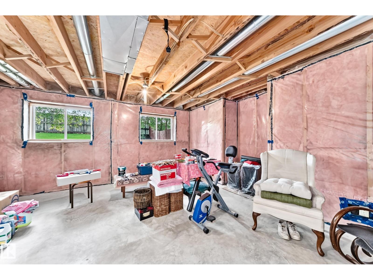
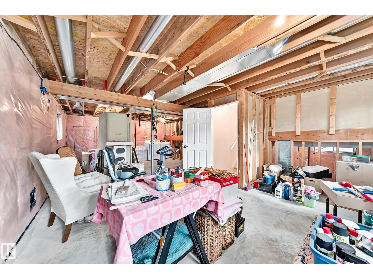
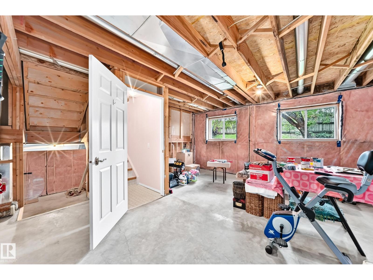
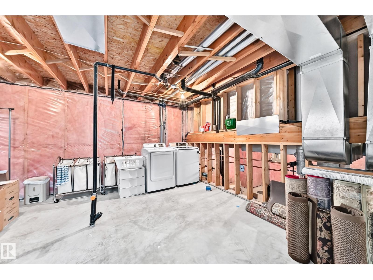
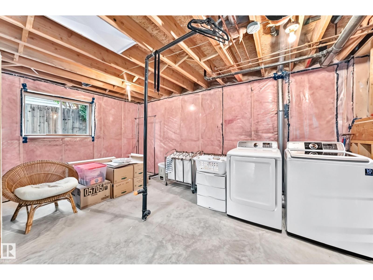
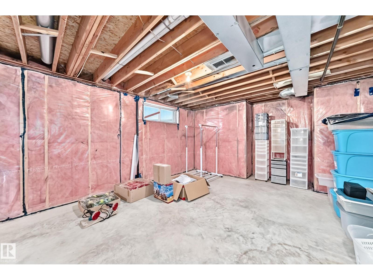
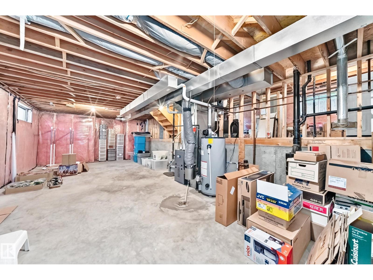
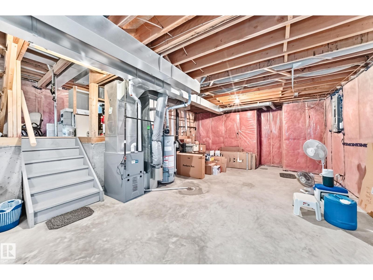
Welcome to this well-kept 4-level split, custom built Family Home by Reid Built Homes by current owner. From the moment you arrive, you'll appreciate the beautiful curb appeal, mature flower gardens & pride of ownership throughout this inviting family home. Spacious main floor features Large, comfortable Living Room & an eat-in kitchen offering an abundance of cabinetry & counter space, plus a convenient added island—perfect for family meals & entertaining. Lower Level offers excellent potential, for Family Room, 4th Bedroom, Full Bathroom & Laundry Room ready for your finishing touches. The 4th level provides additional space to develop according to your family's needs and ideas. Recent updates include Roofing (2011), Furnace & HWT (2012), Newer Bay Window about 5 years ago. Enjoy the convenience of an Attached Double Garage and Fenced Private Backyard. Wonderful opportunity to own a solid, custom-built Family Home w/space, potential and a warm welcoming feel. Close to Convenient Amenities. Welcome Home! (id:34056)
Property Details
|
MLS® Number |
E4503631 |
|
Property Type |
Single Family |
|
Neigbourhood |
Potter Greens |
|
Amenities Near By |
Park, Golf Course, Playground, Public Transit, Schools, Shopping |
|
Features |
No Back Lane, Park/reserve, Exterior Walls- 2x6", No Animal Home |
|
Parking Space Total |
4 |
|
Structure |
Deck |
Building
|
Bathroom Total |
2 |
|
Bedrooms Total |
3 |
|
Amenities |
Vinyl Windows |
|
Appliances |
Dishwasher, Dryer, Fan, Garage Door Opener Remote(s), Garage Door Opener, Hood Fan, Microwave Range Hood Combo, Refrigerator, Stove, Washer, Window Coverings |
|
Basement Development |
Partially Finished |
|
Basement Type |
Full (partially Finished) |
|
Constructed Date |
1991 |
|
Construction Style Attachment |
Detached |
|
Heating Type |
Forced Air |
|
Size Interior |
1,145 Sqft |
|
Type |
House |
Parking
Land
|
Acreage |
No |
|
Fence Type |
Fence |
|
Land Amenities |
Park, Golf Course, Playground, Public Transit, Schools, Shopping |
|
Size Irregular |
535.72 |
|
Size Total |
535.72 M2 |
|
Size Total Text |
535.72 M2 |
Rooms
| Level | Type | Length | Width | Dimensions |
|---|
|
Basement |
Utility Room |
9.11 m |
4.56 m |
9.11 m x 4.56 m |
|
Lower Level |
Laundry Room |
9.11 m |
5.02 m |
9.11 m x 5.02 m |
|
Main Level |
Living Room |
5.52 m |
3.43 m |
5.52 m x 3.43 m |
|
Main Level |
Dining Room |
2.79 m |
2.32 m |
2.79 m x 2.32 m |
|
Main Level |
Kitchen |
3.83 m |
2.75 m |
3.83 m x 2.75 m |
|
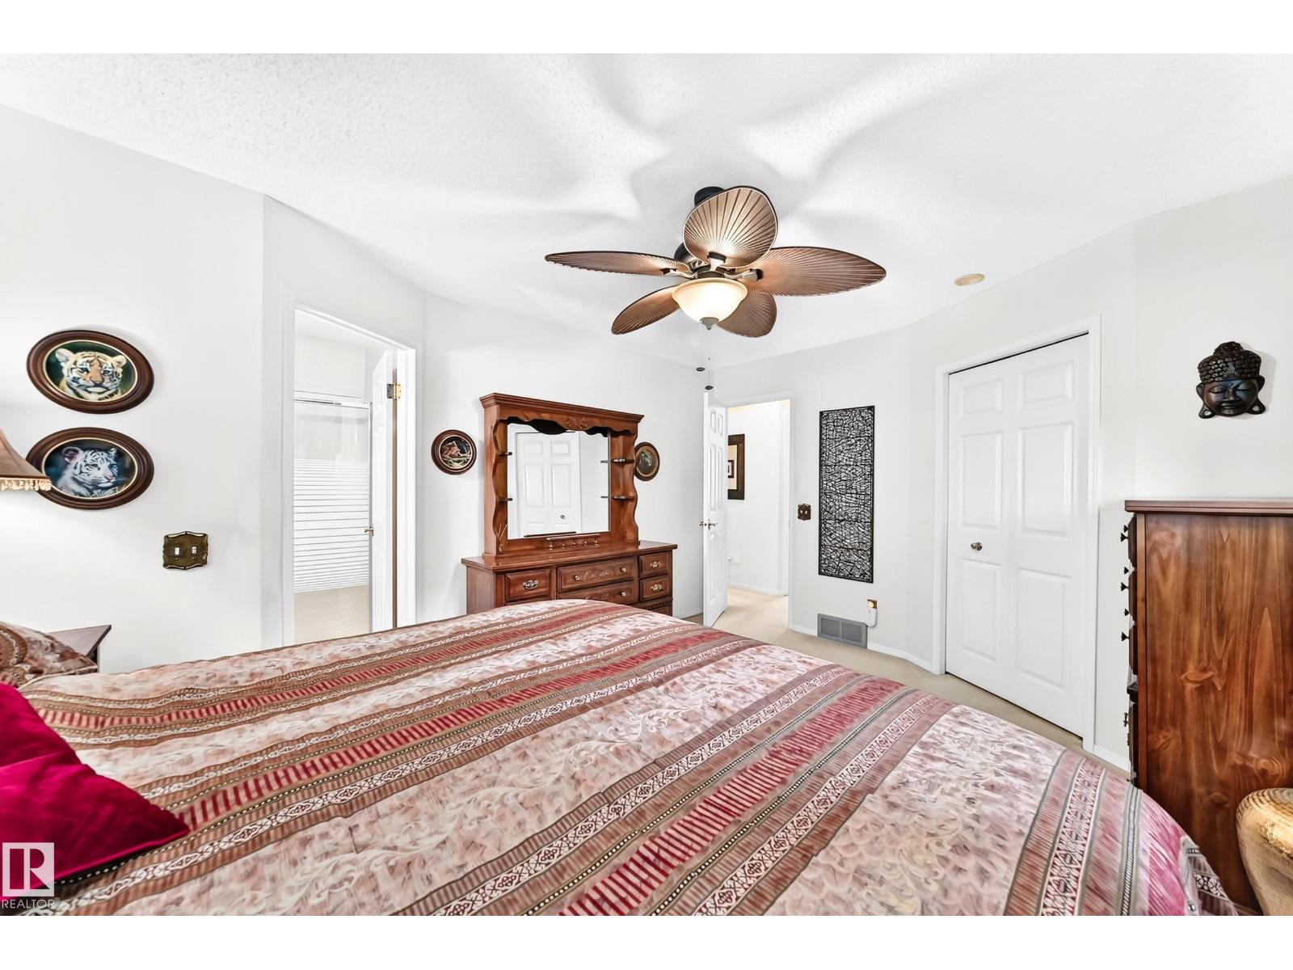
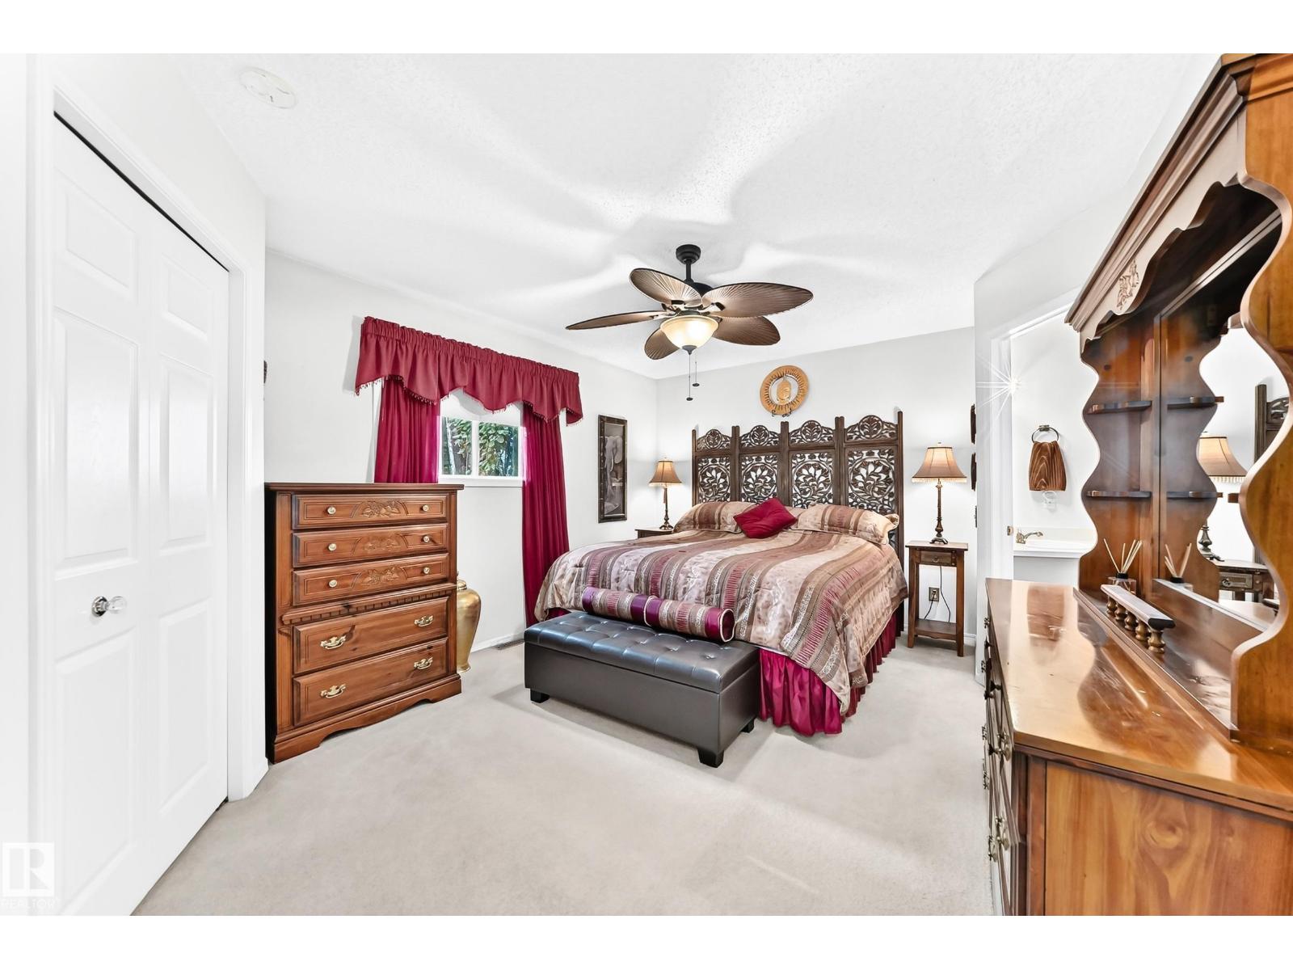
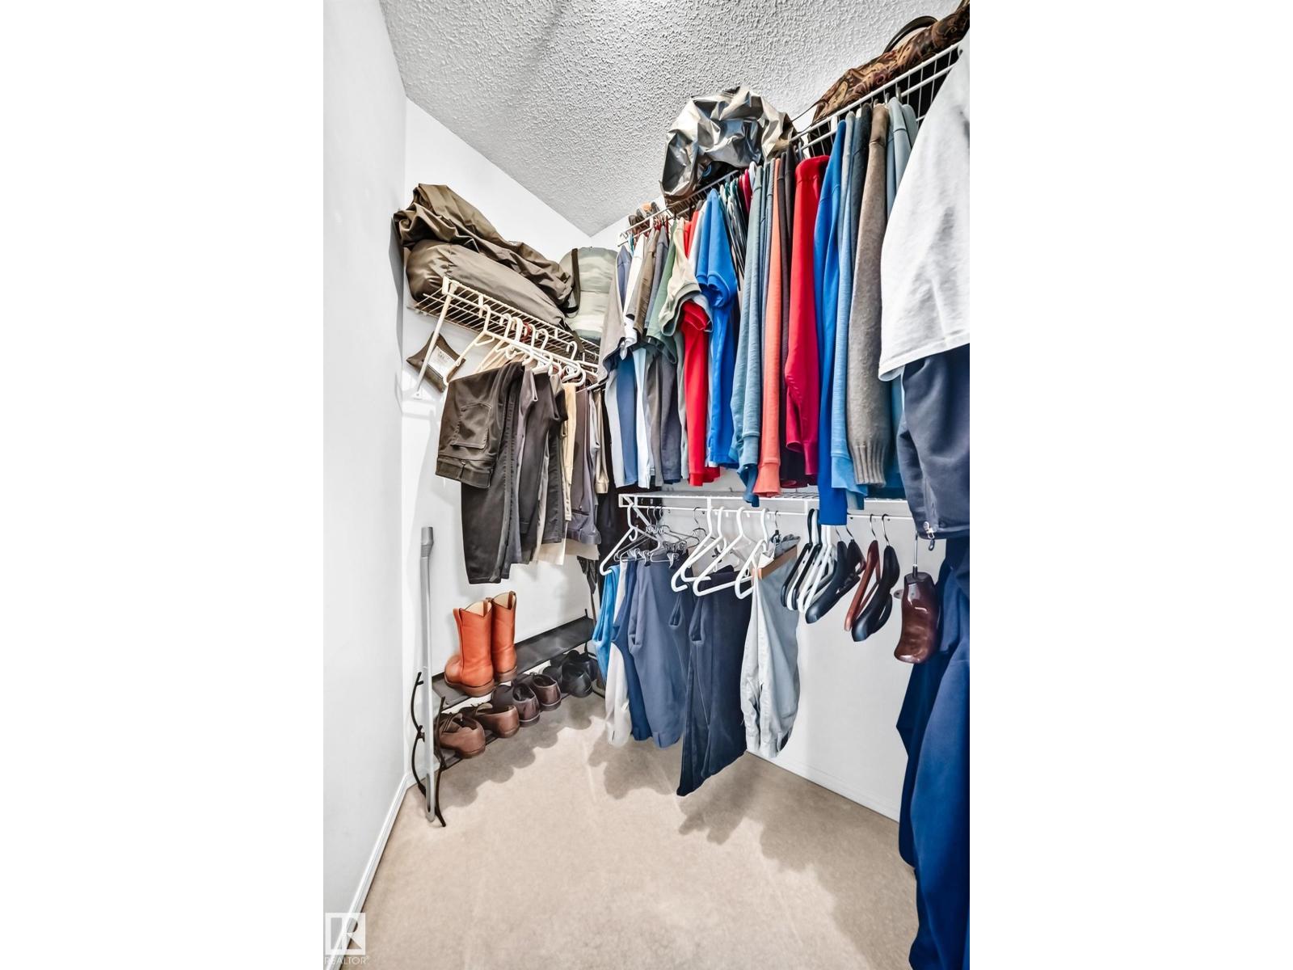
Upper Level |
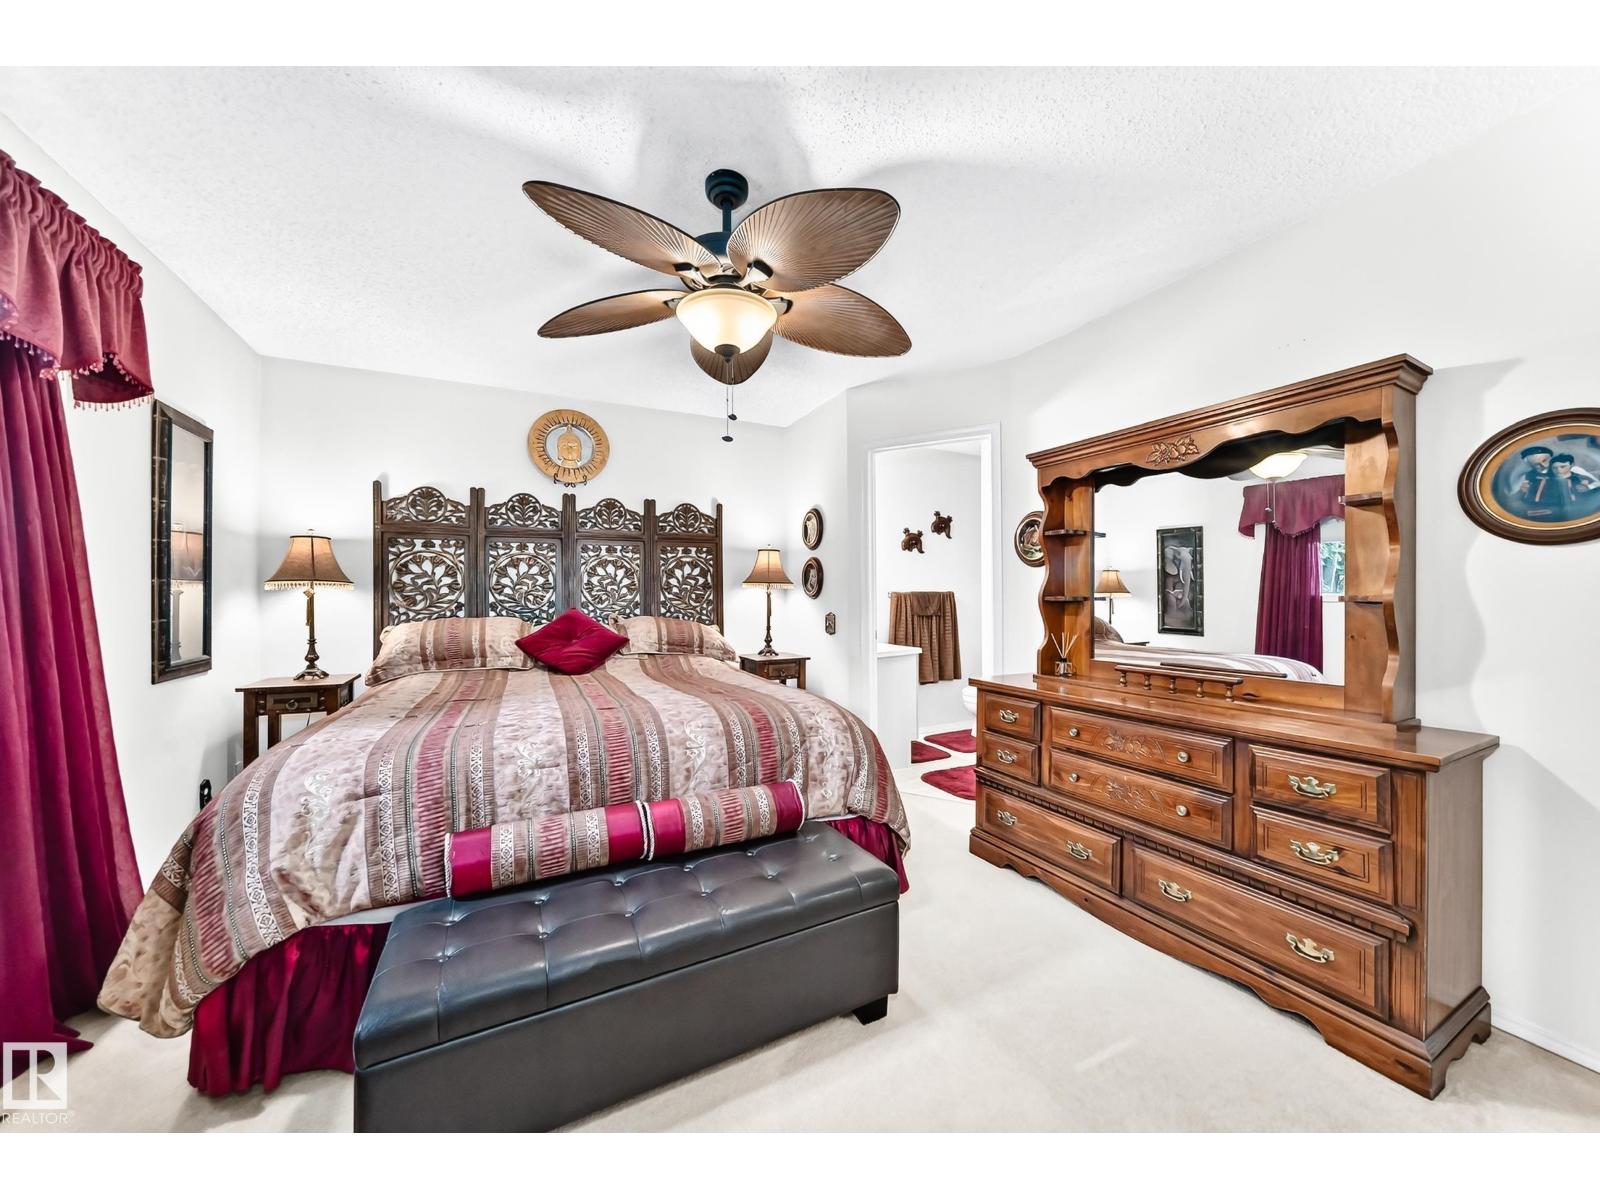
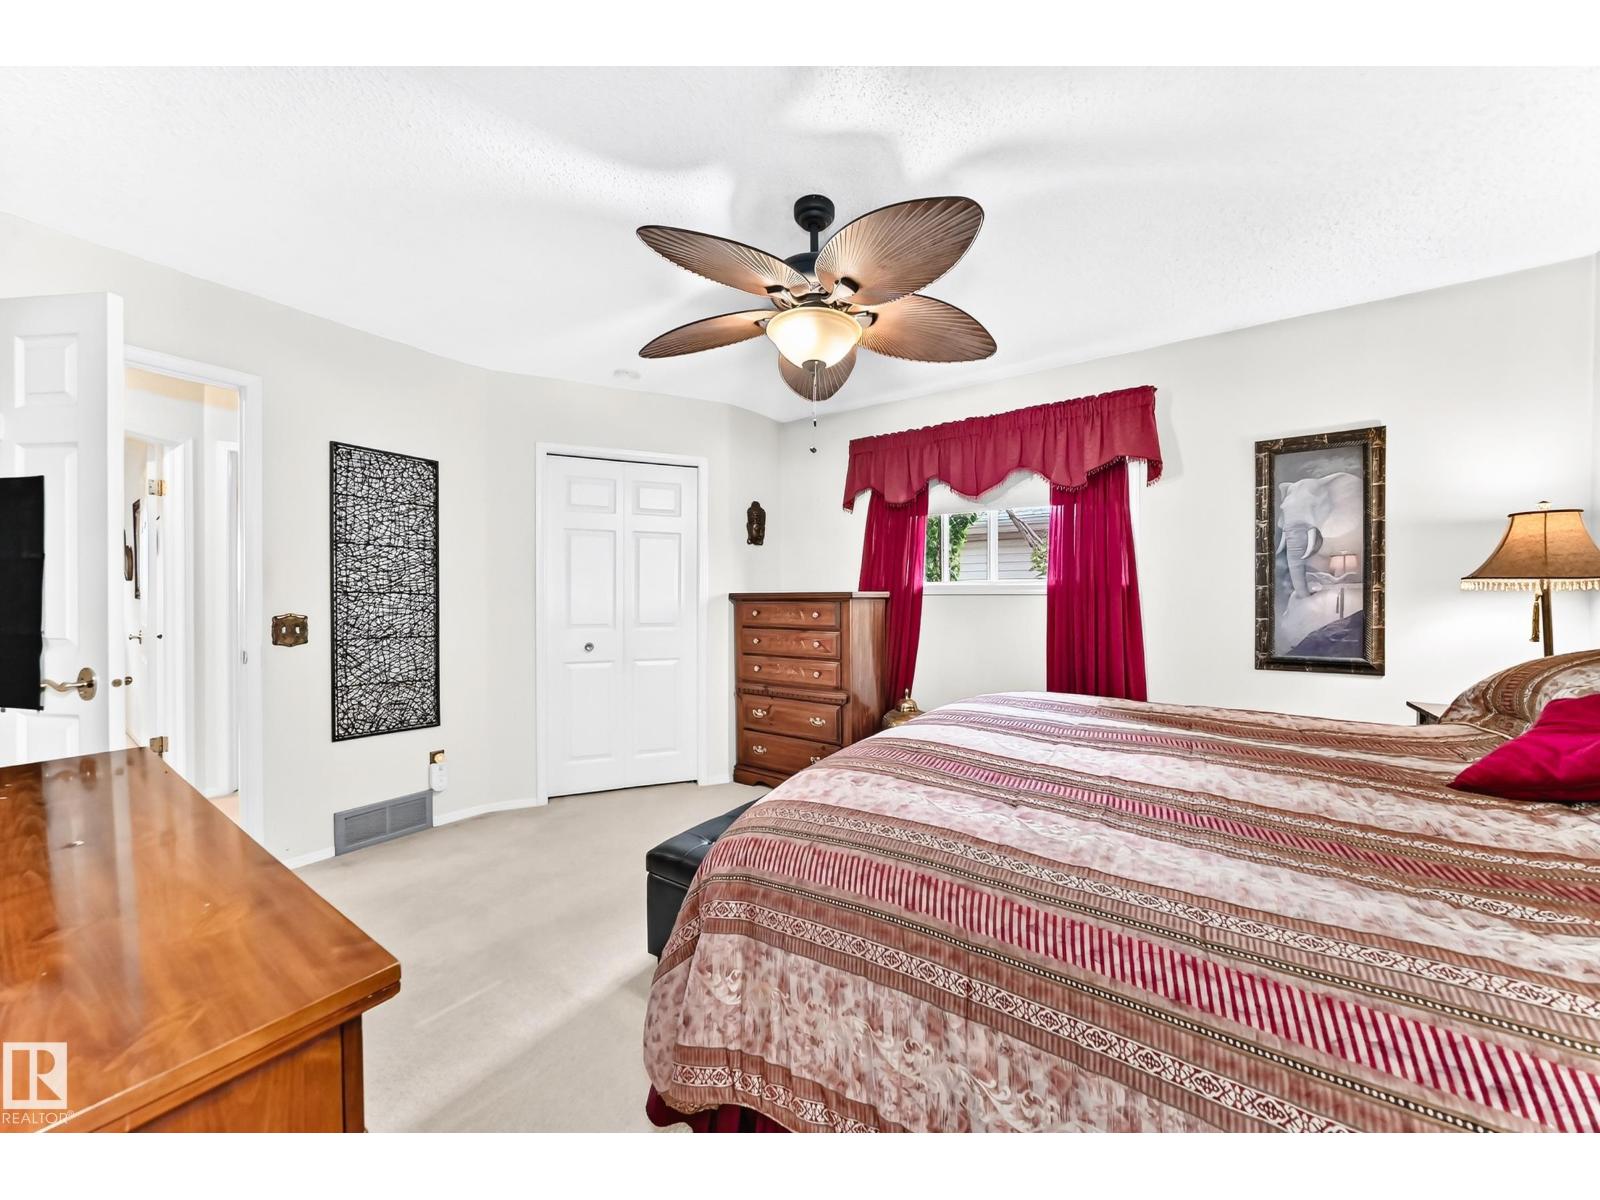
Primary Bedroom |
4.44 m |
3.57 m |
4.44 m x 3.57 m |
|
Upper Level |
Bedroom 2 |
3.1 m |
2.54 m |
3.1 m x 2.54 m |
|
Upper Level |
Bedroom 3 |
3.11 m |
2.53 m |
3.11 m x 2.53 m |